Search

Leave a Message

By providing your contact information to Sean Rush Jr., your personal information will be processed in accordance with Sean Rush Jr.'s Privacy Policy. By checking the box(es) below, you consent to receive communications regarding your real estate inquiries and related marketing and promotional updates in the manner selected by you. For SMS text messages, message frequency varies. Message and data rates may apply. You may opt out of receiving further communications from Sean Rush Jr. at any time. To opt out of receiving SMS text messages, reply STOP to unsubscribe.

Thank you for your message. We will be in touch with you shortly.

Explore My Properties
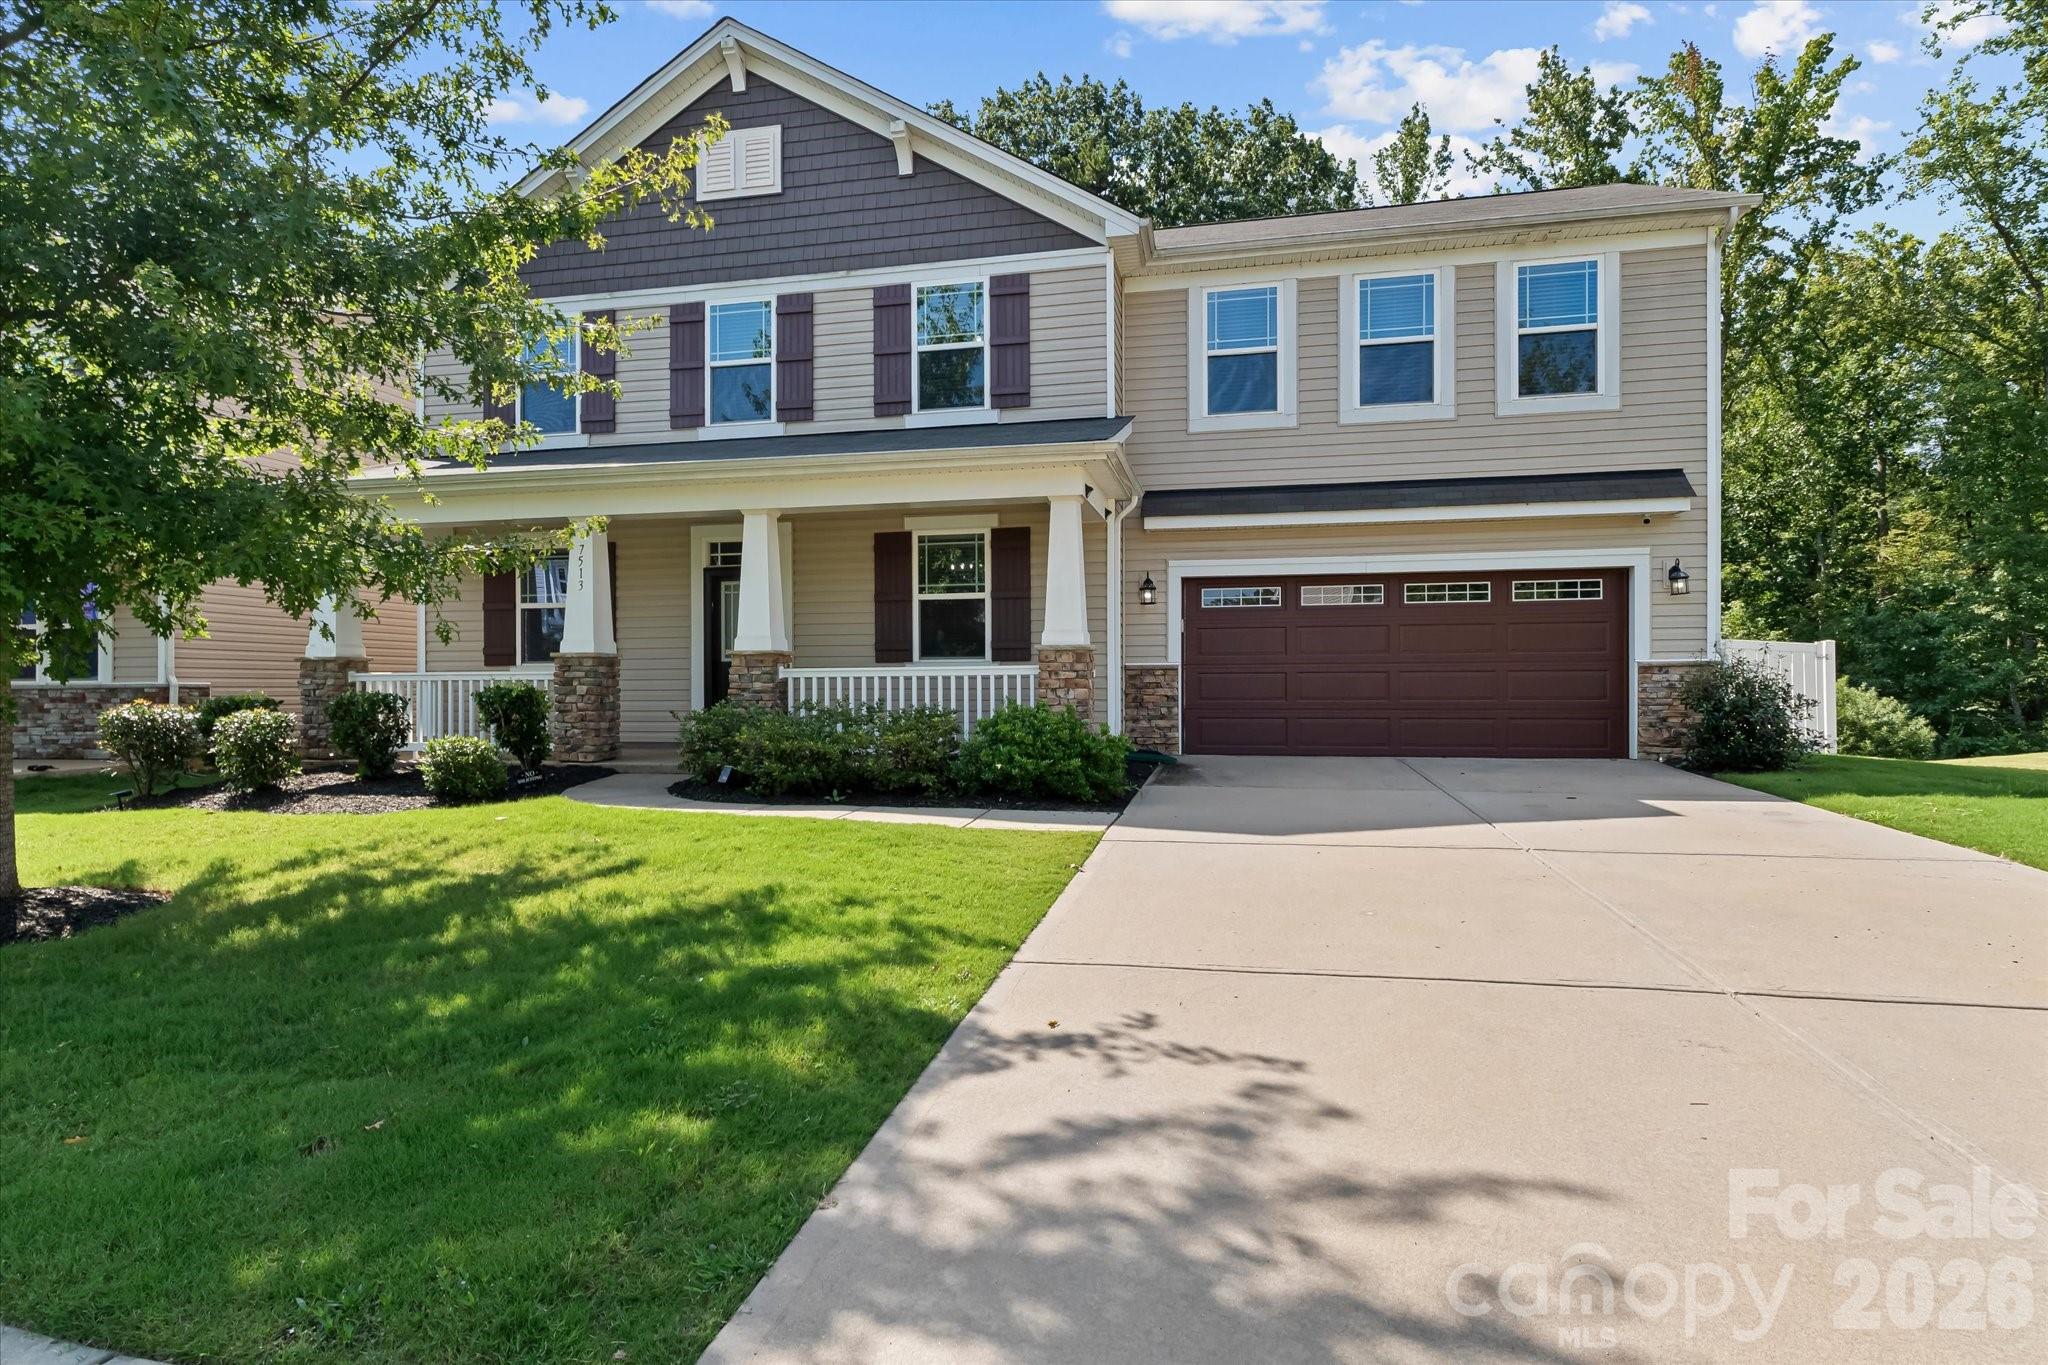
Two-story beige house with a covered porch, stone accents, dark shutters, and a wide driveway.
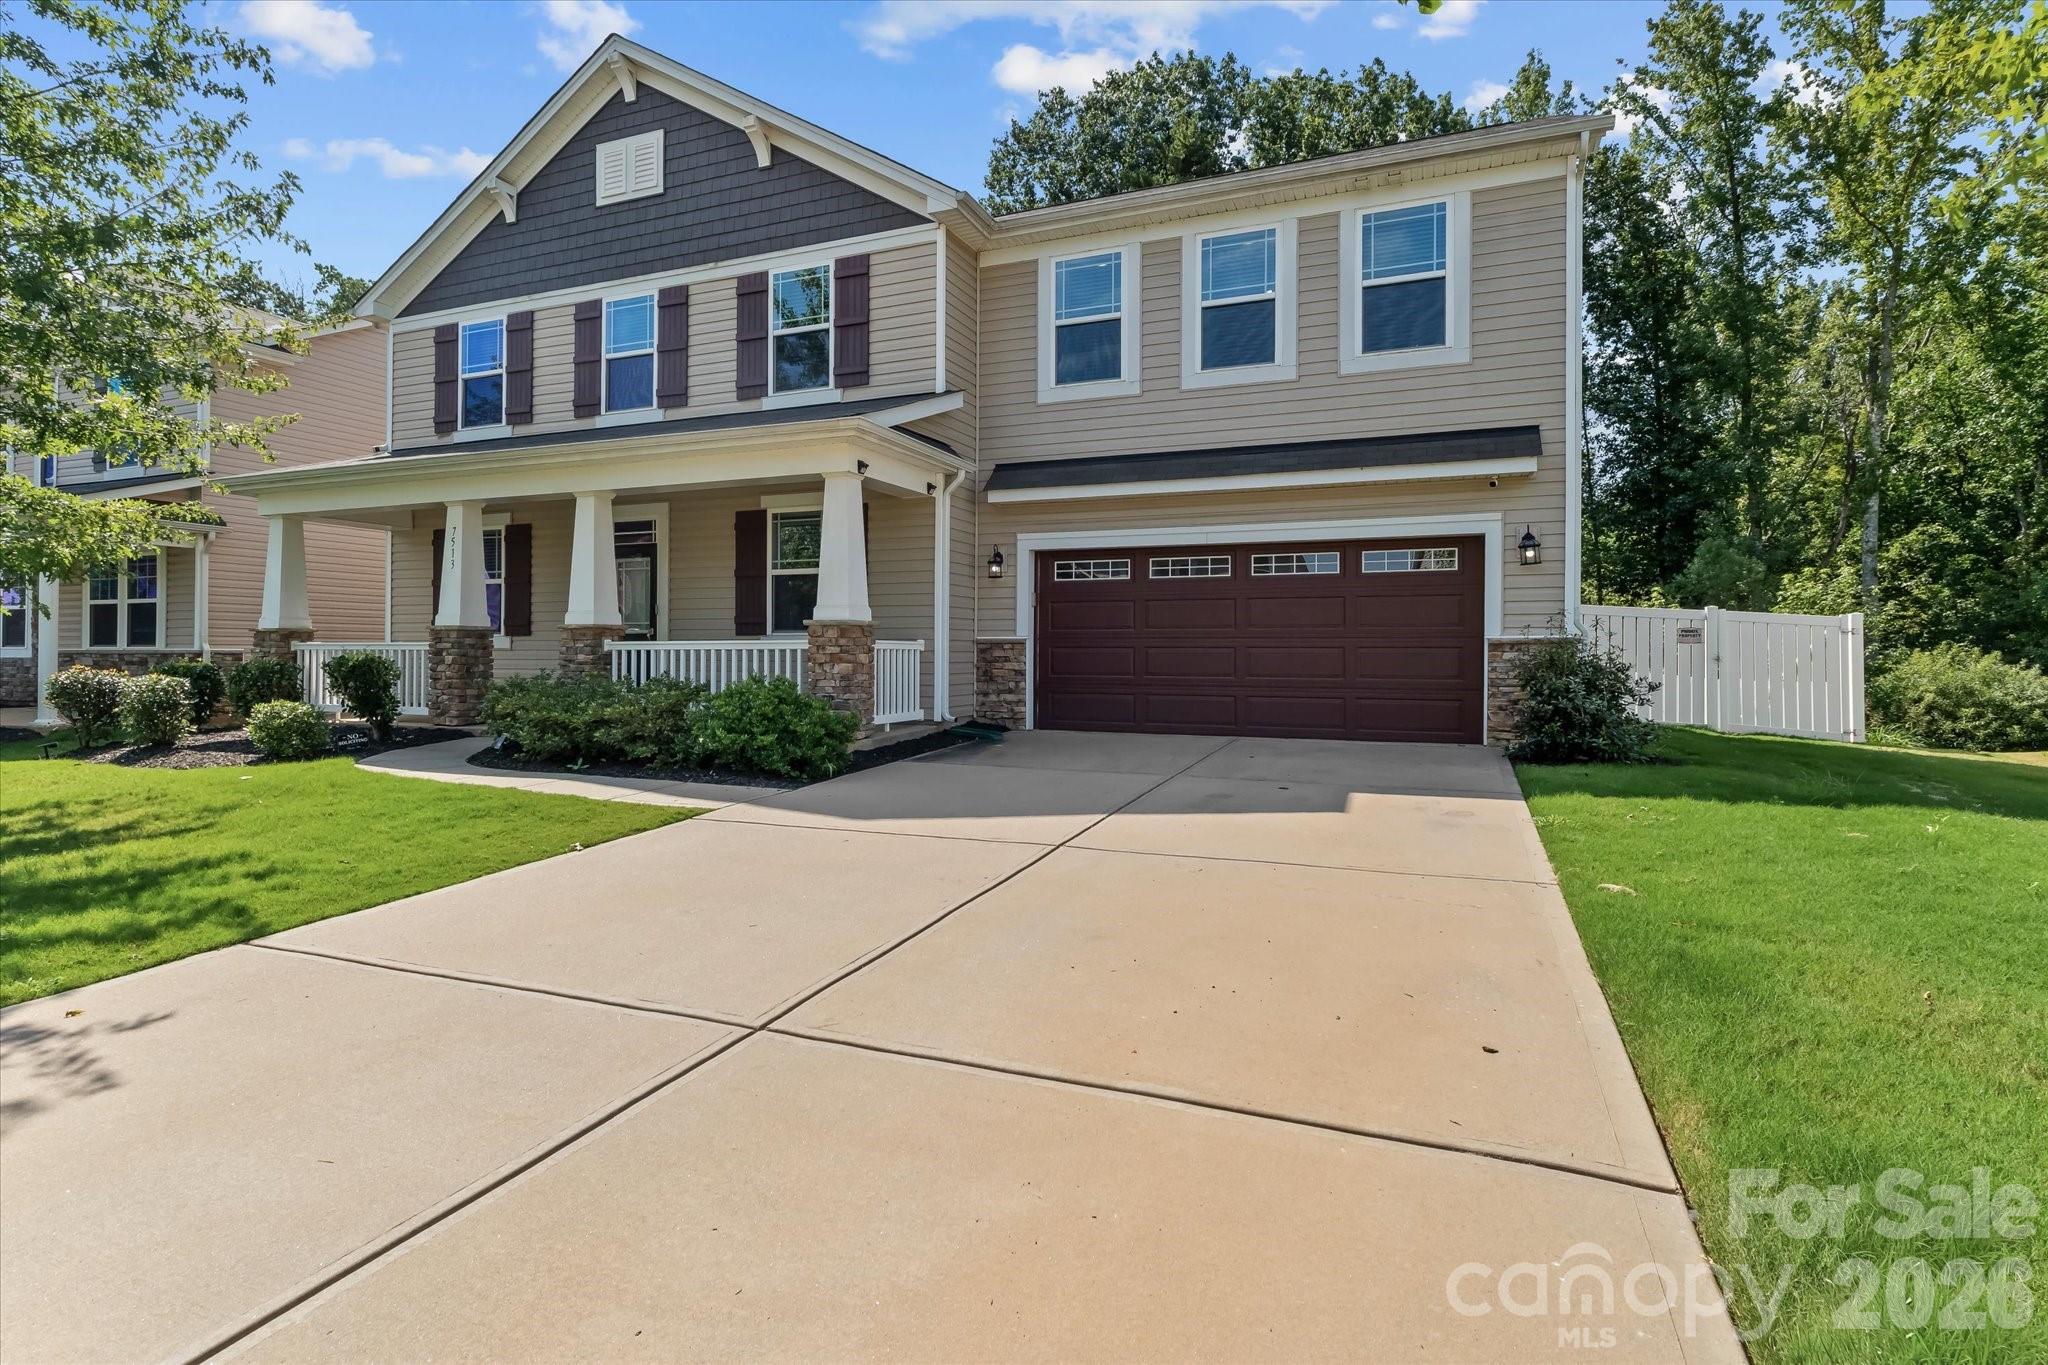
Two-story beige house with a covered porch, dark garage door, and broad concrete driveway.
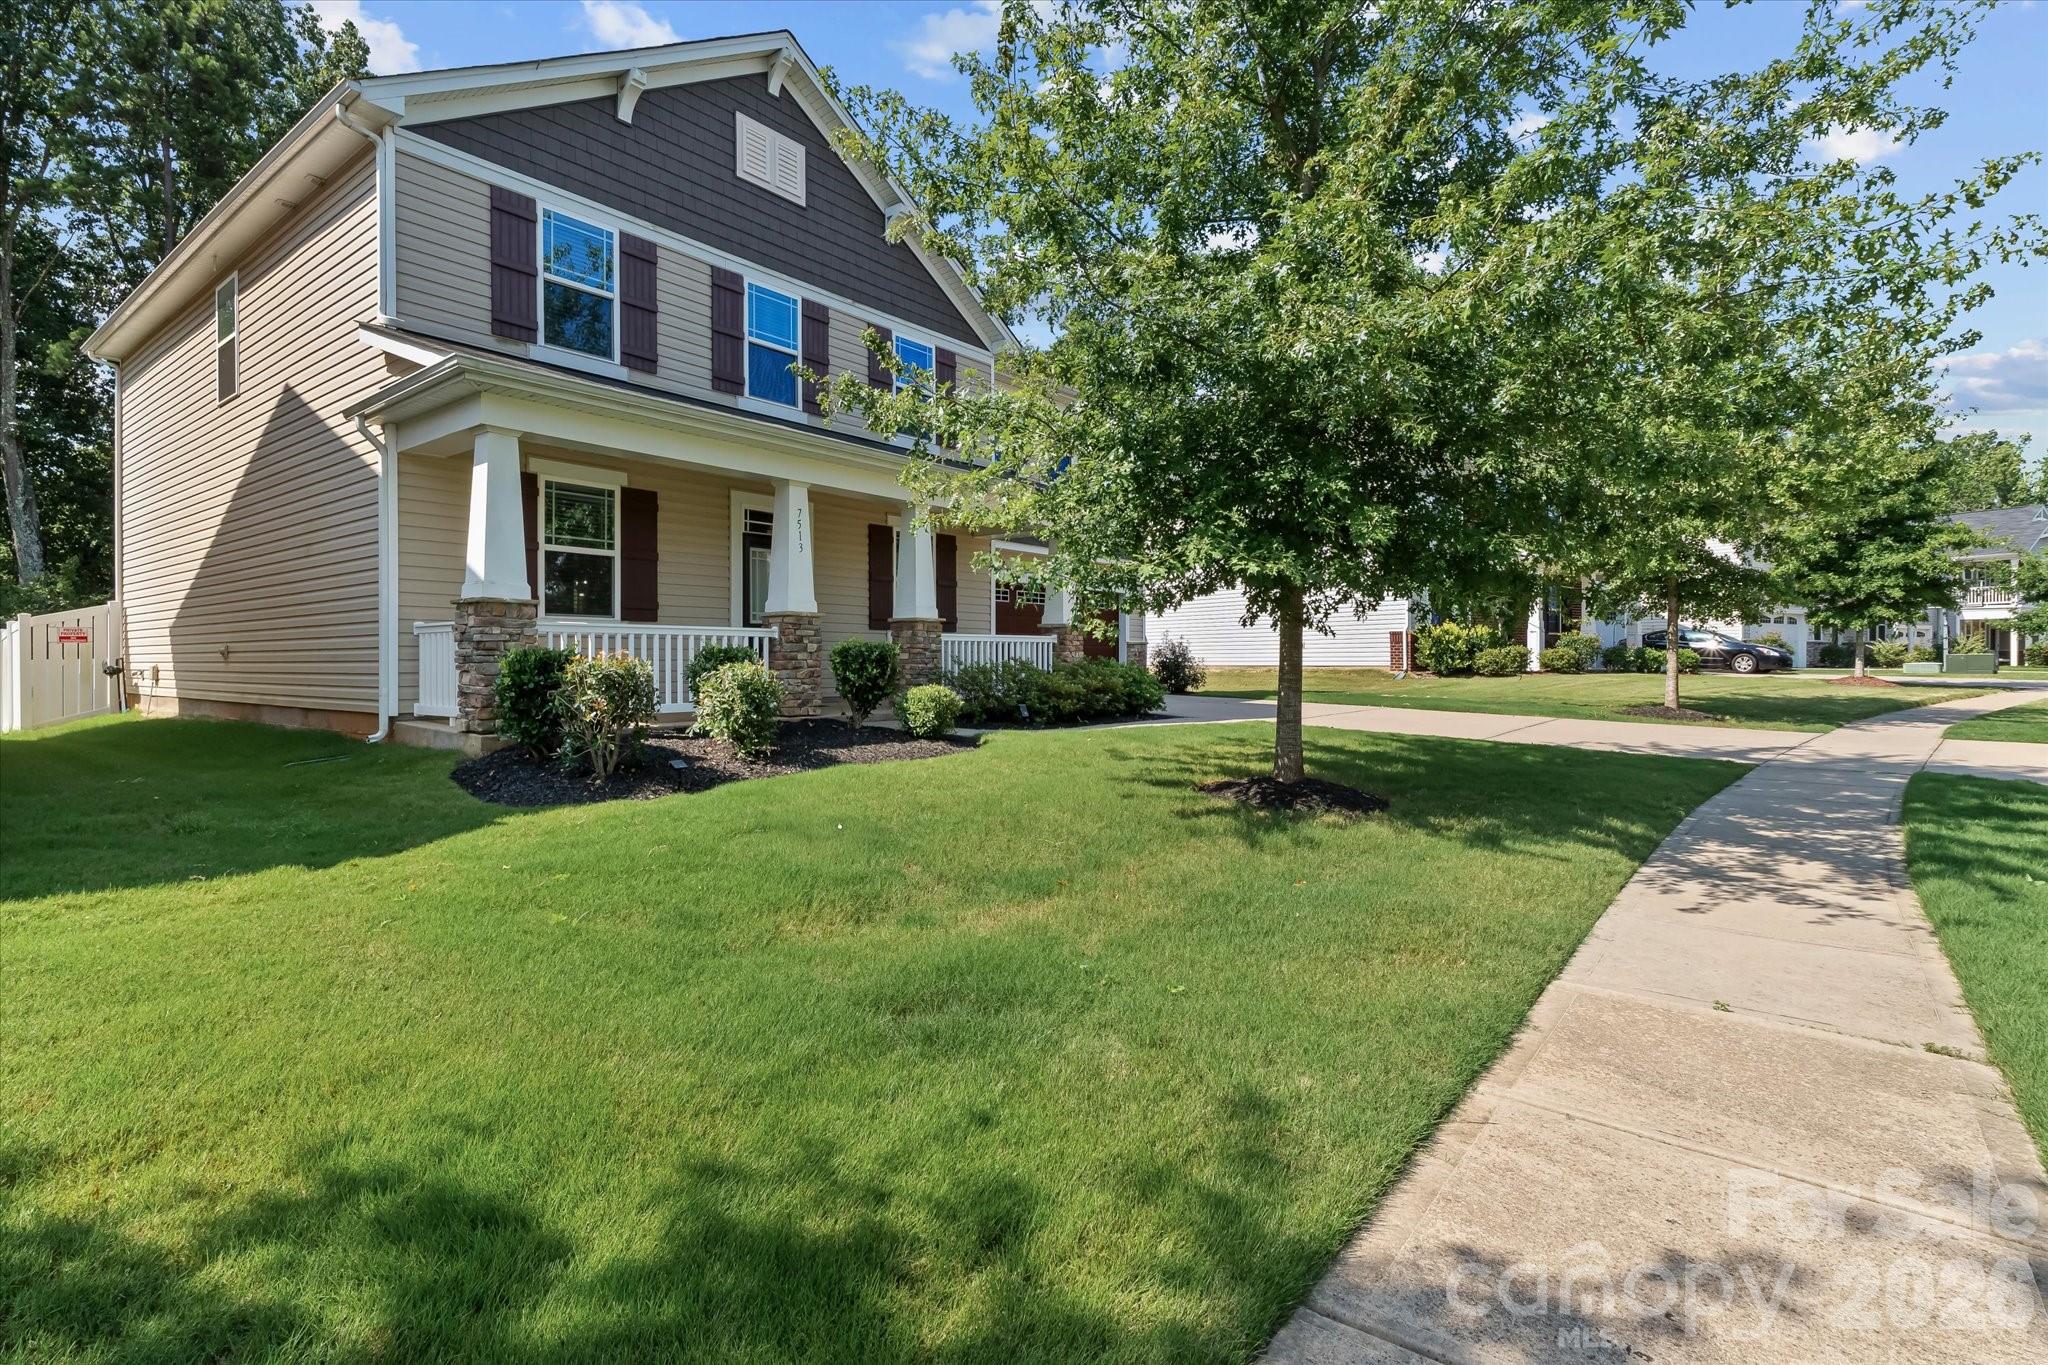
Two-story beige house with a covered porch, stone column bases, and a large shade tree by the sidewalk.
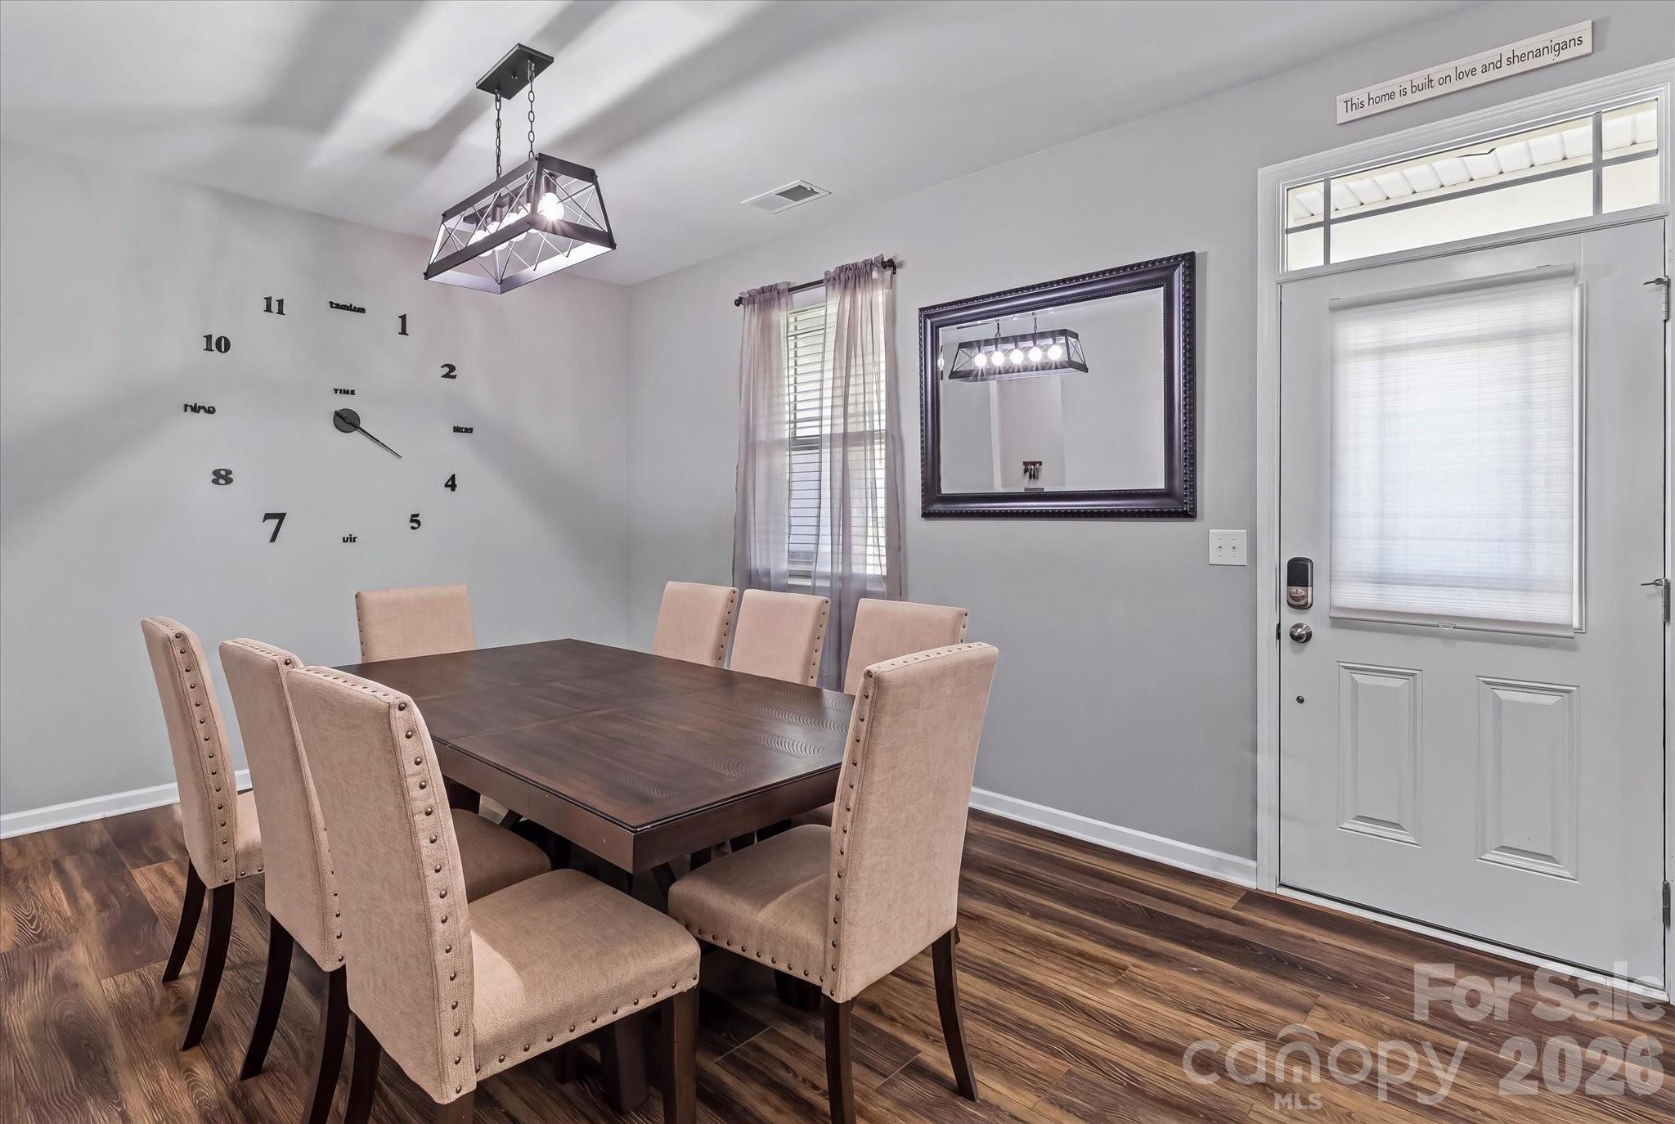
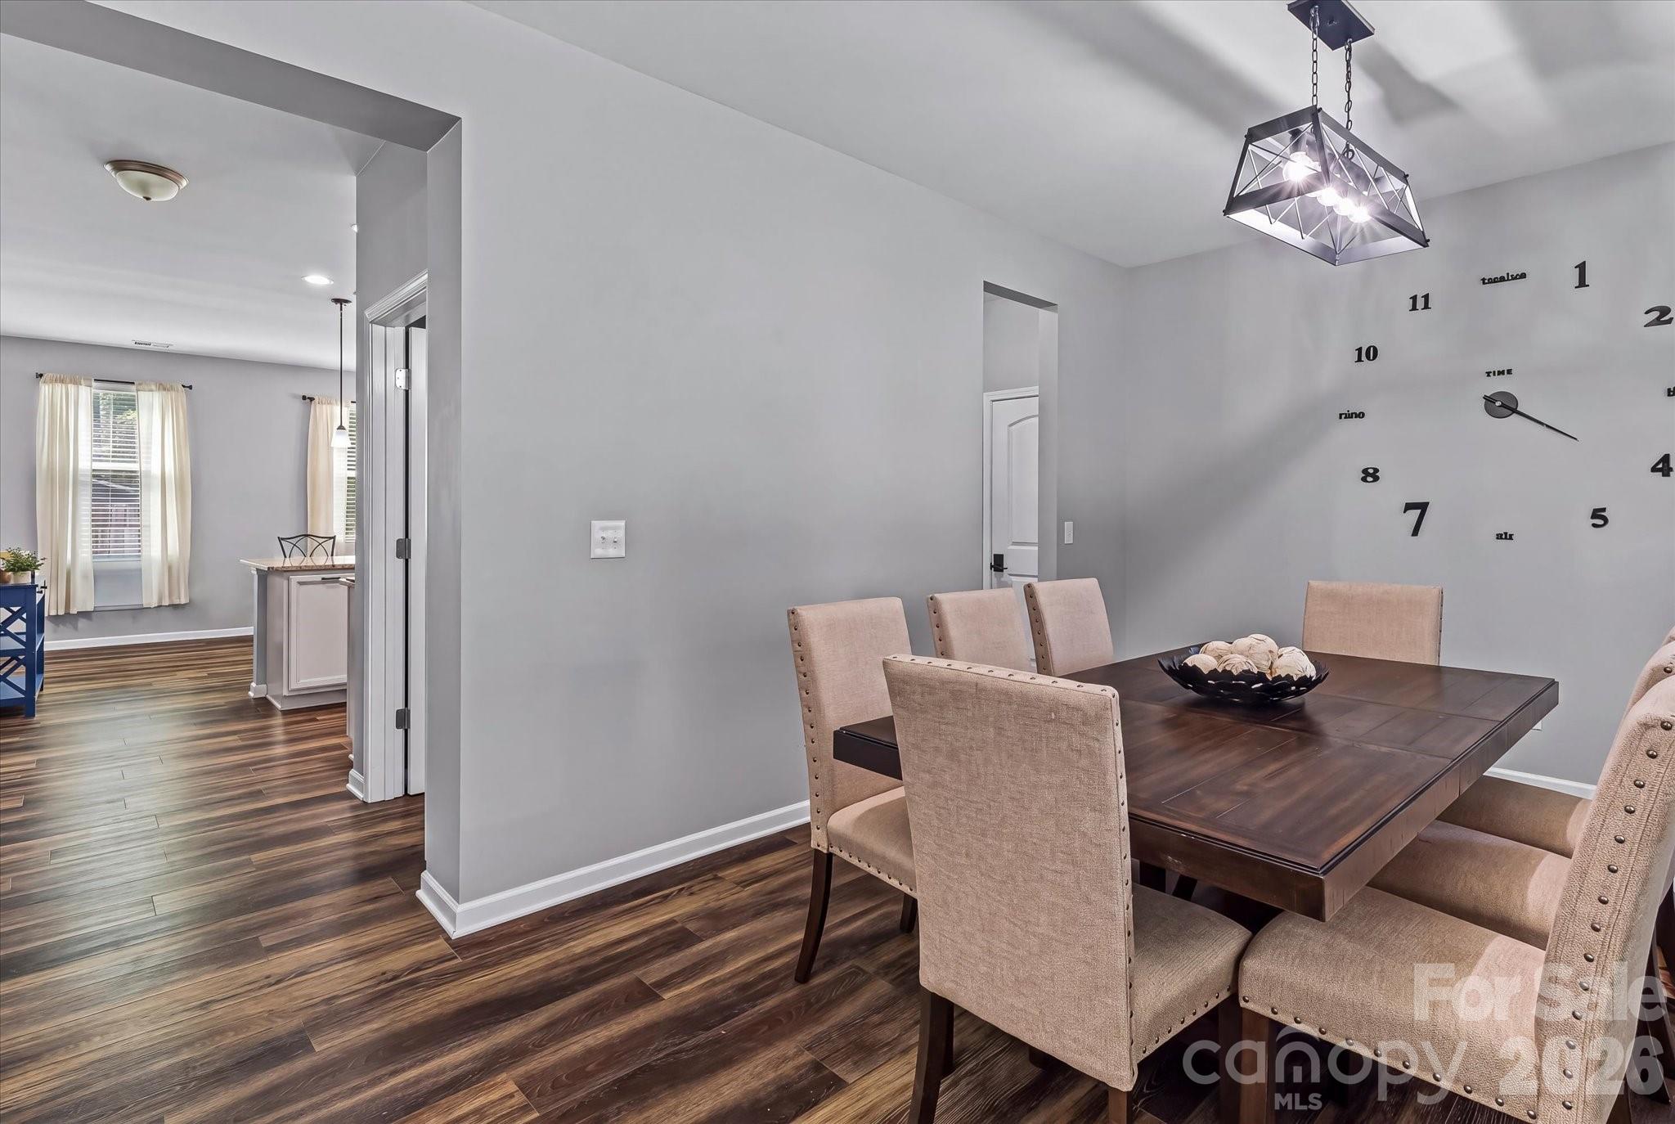
Dining room with a dark wood table, beige chairs, oversized wall clock, and white door.
Dining room with a dark wood table, beige chairs, oversized wall clock, and geometric pendant light.
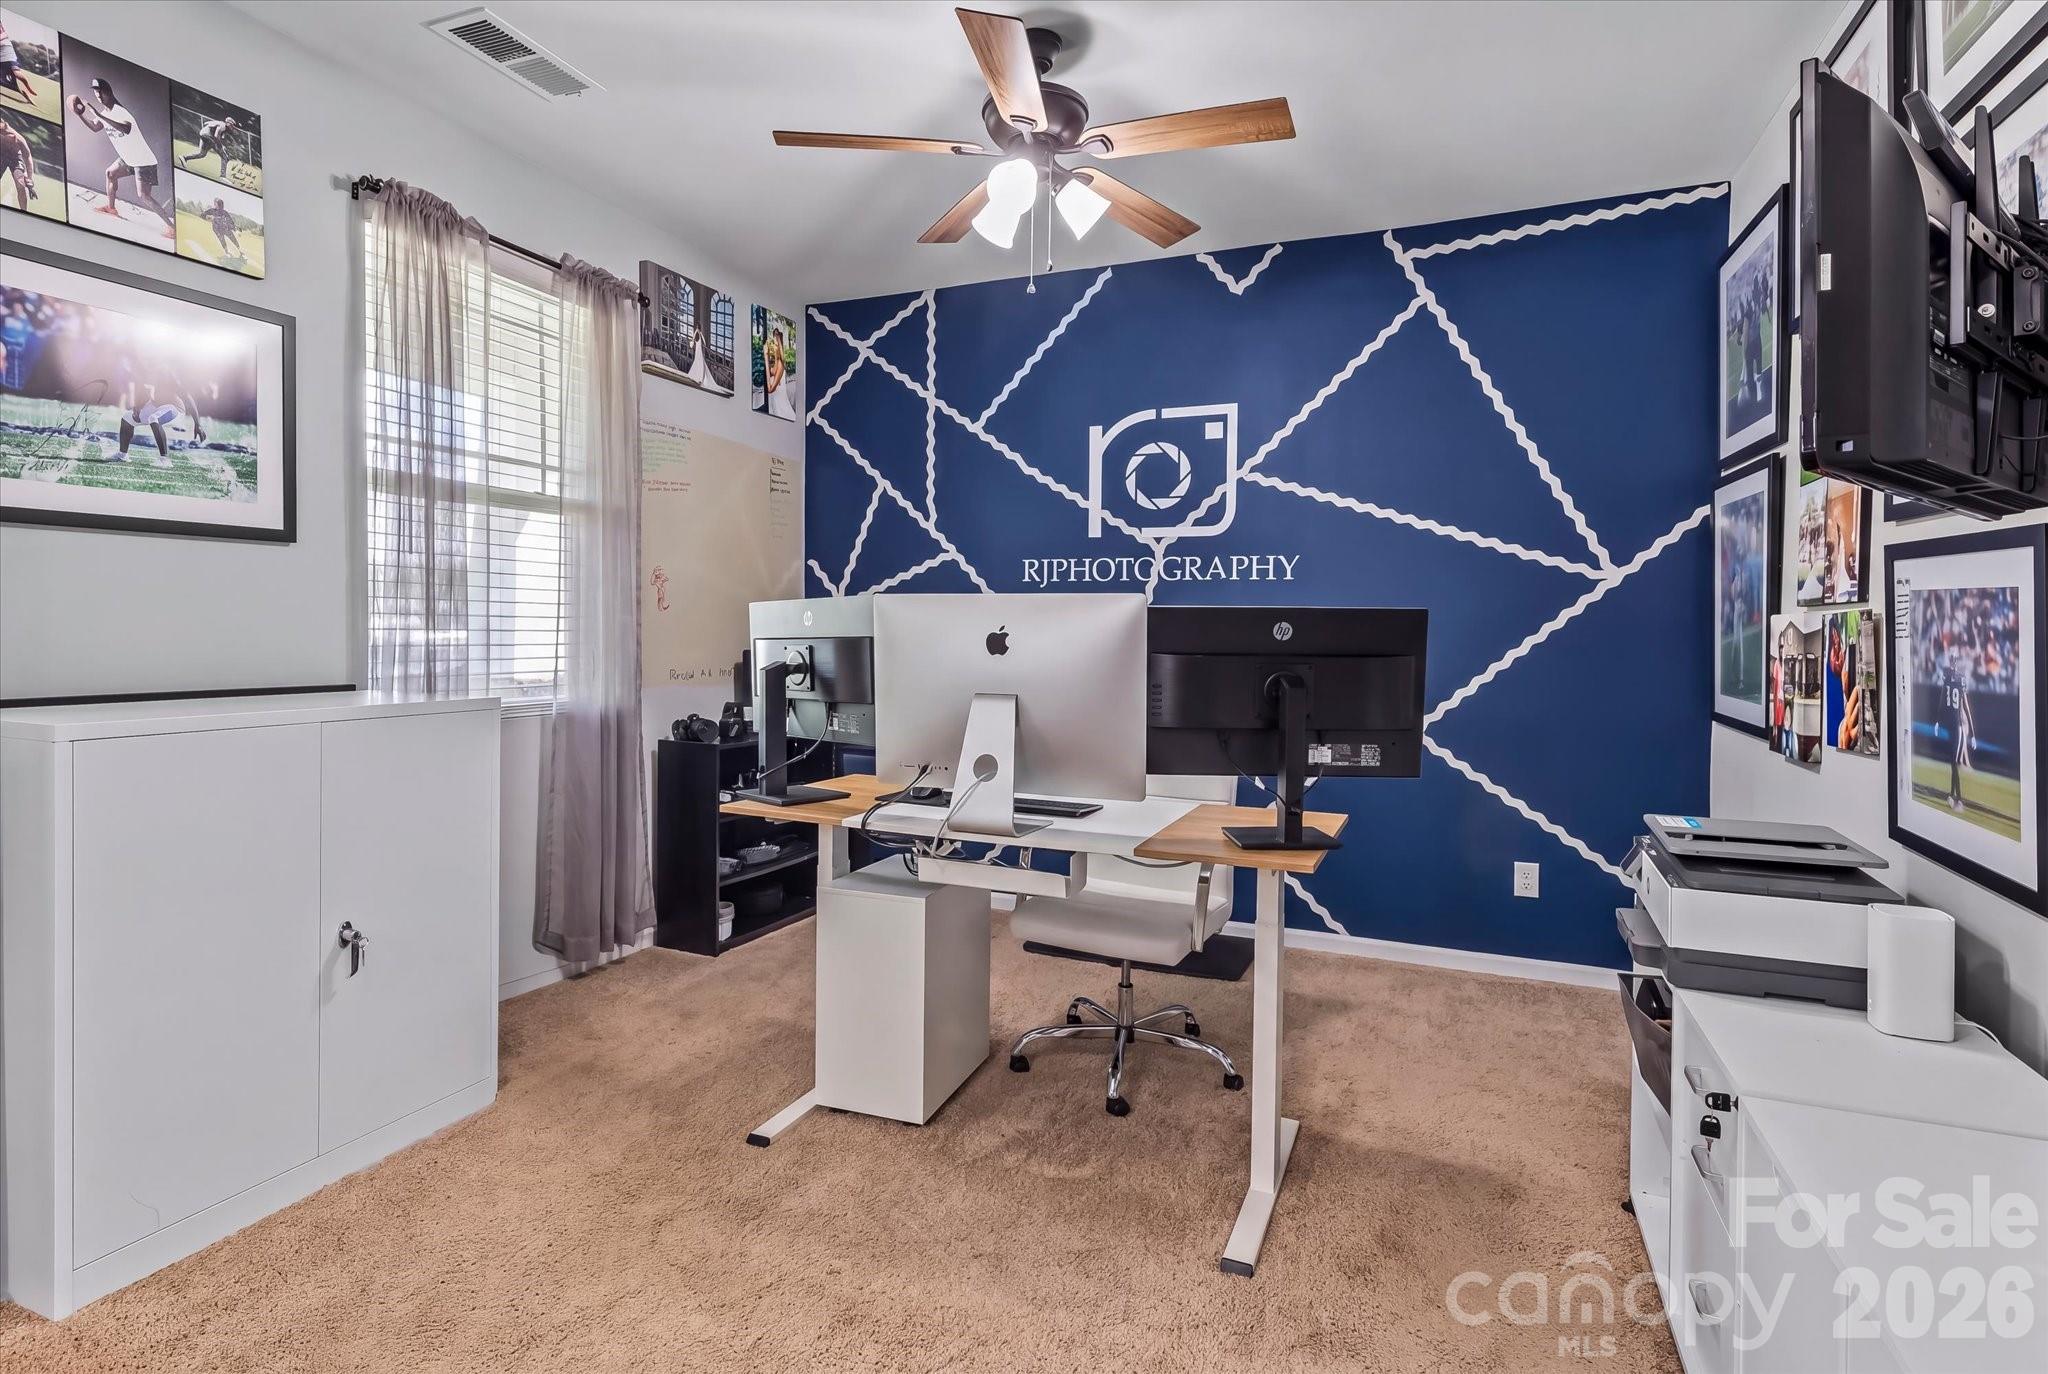
Furnished home office with a standing desk, sports photos, and a blue geometric accent wall.
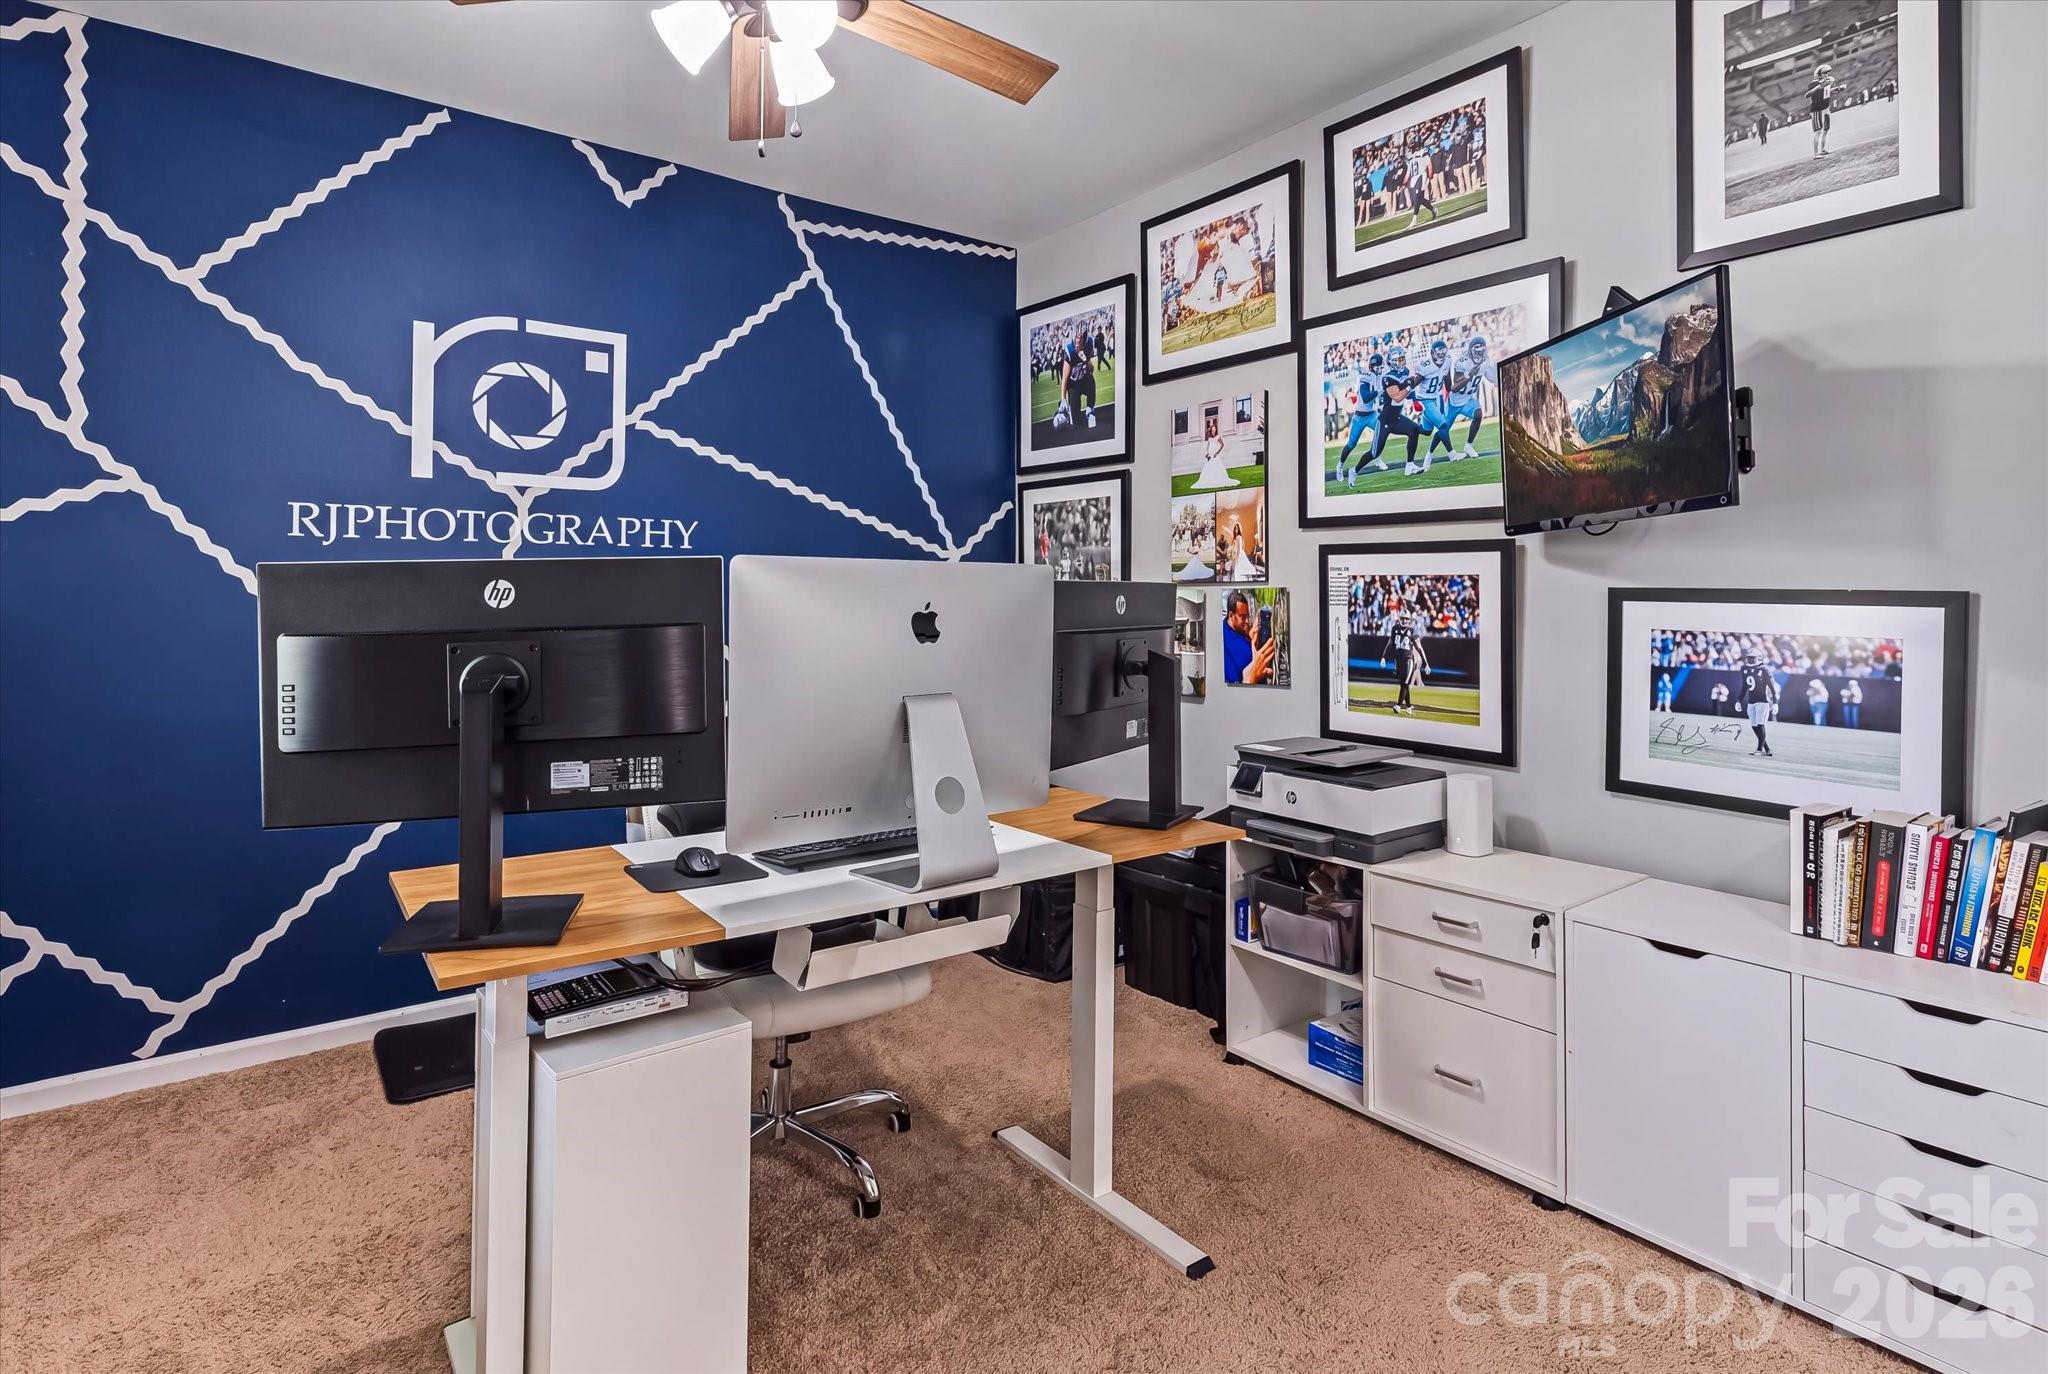
Home office with a blue photography feature wall, standing desks, computers, and framed sports photographs.
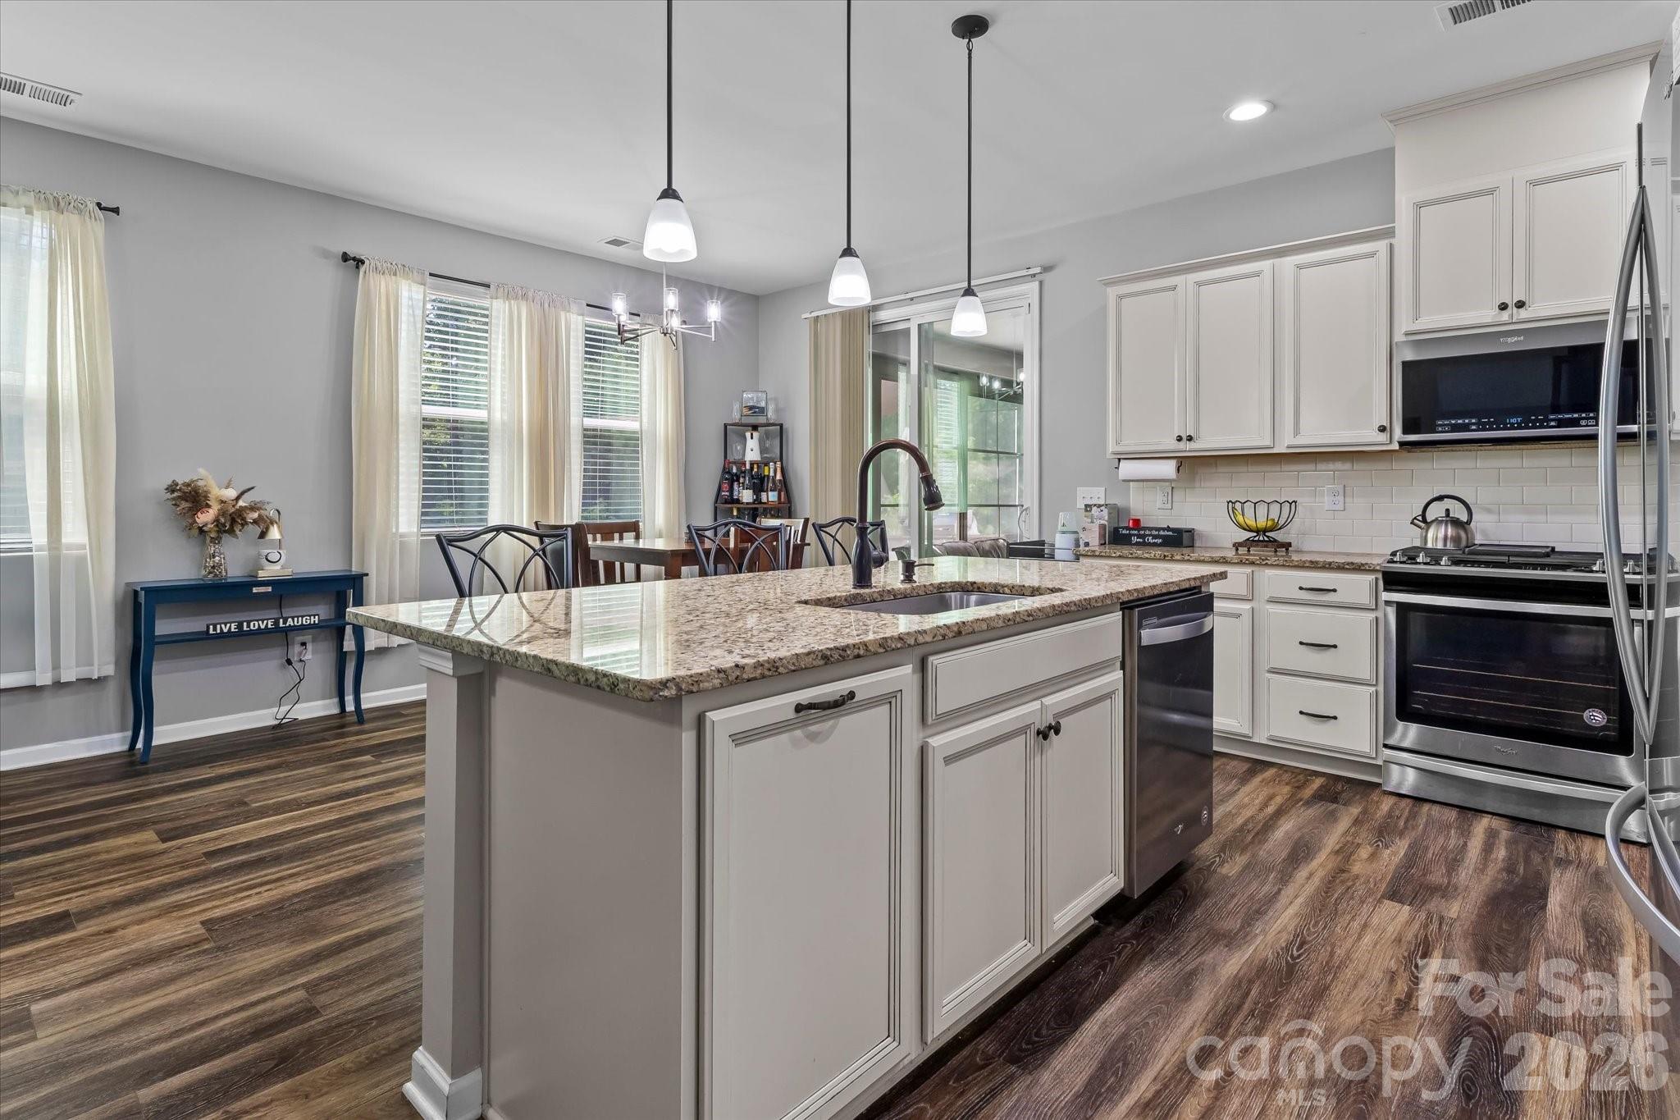
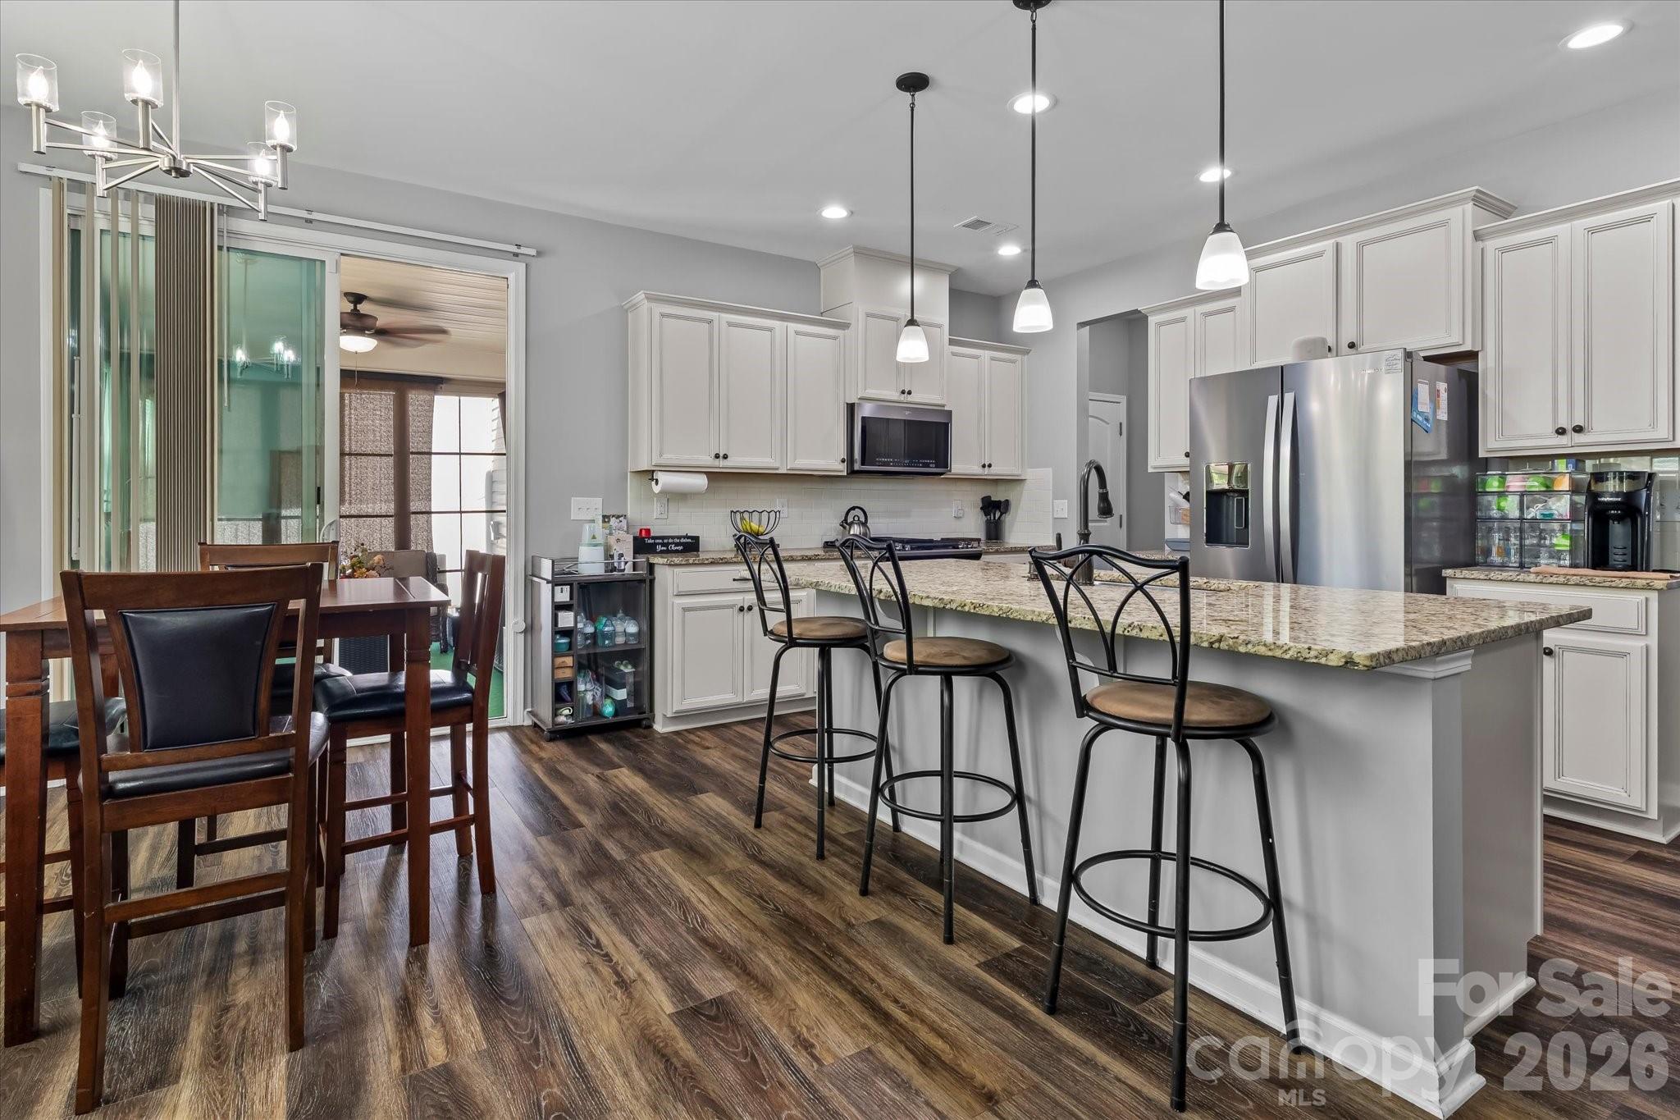
Kitchen with a large granite island, white cabinets, stainless steel appliances, and adjoining dining area.
Kitchen and dining area with a granite island, three bar stools, white cabinets, and dark wood flooring.
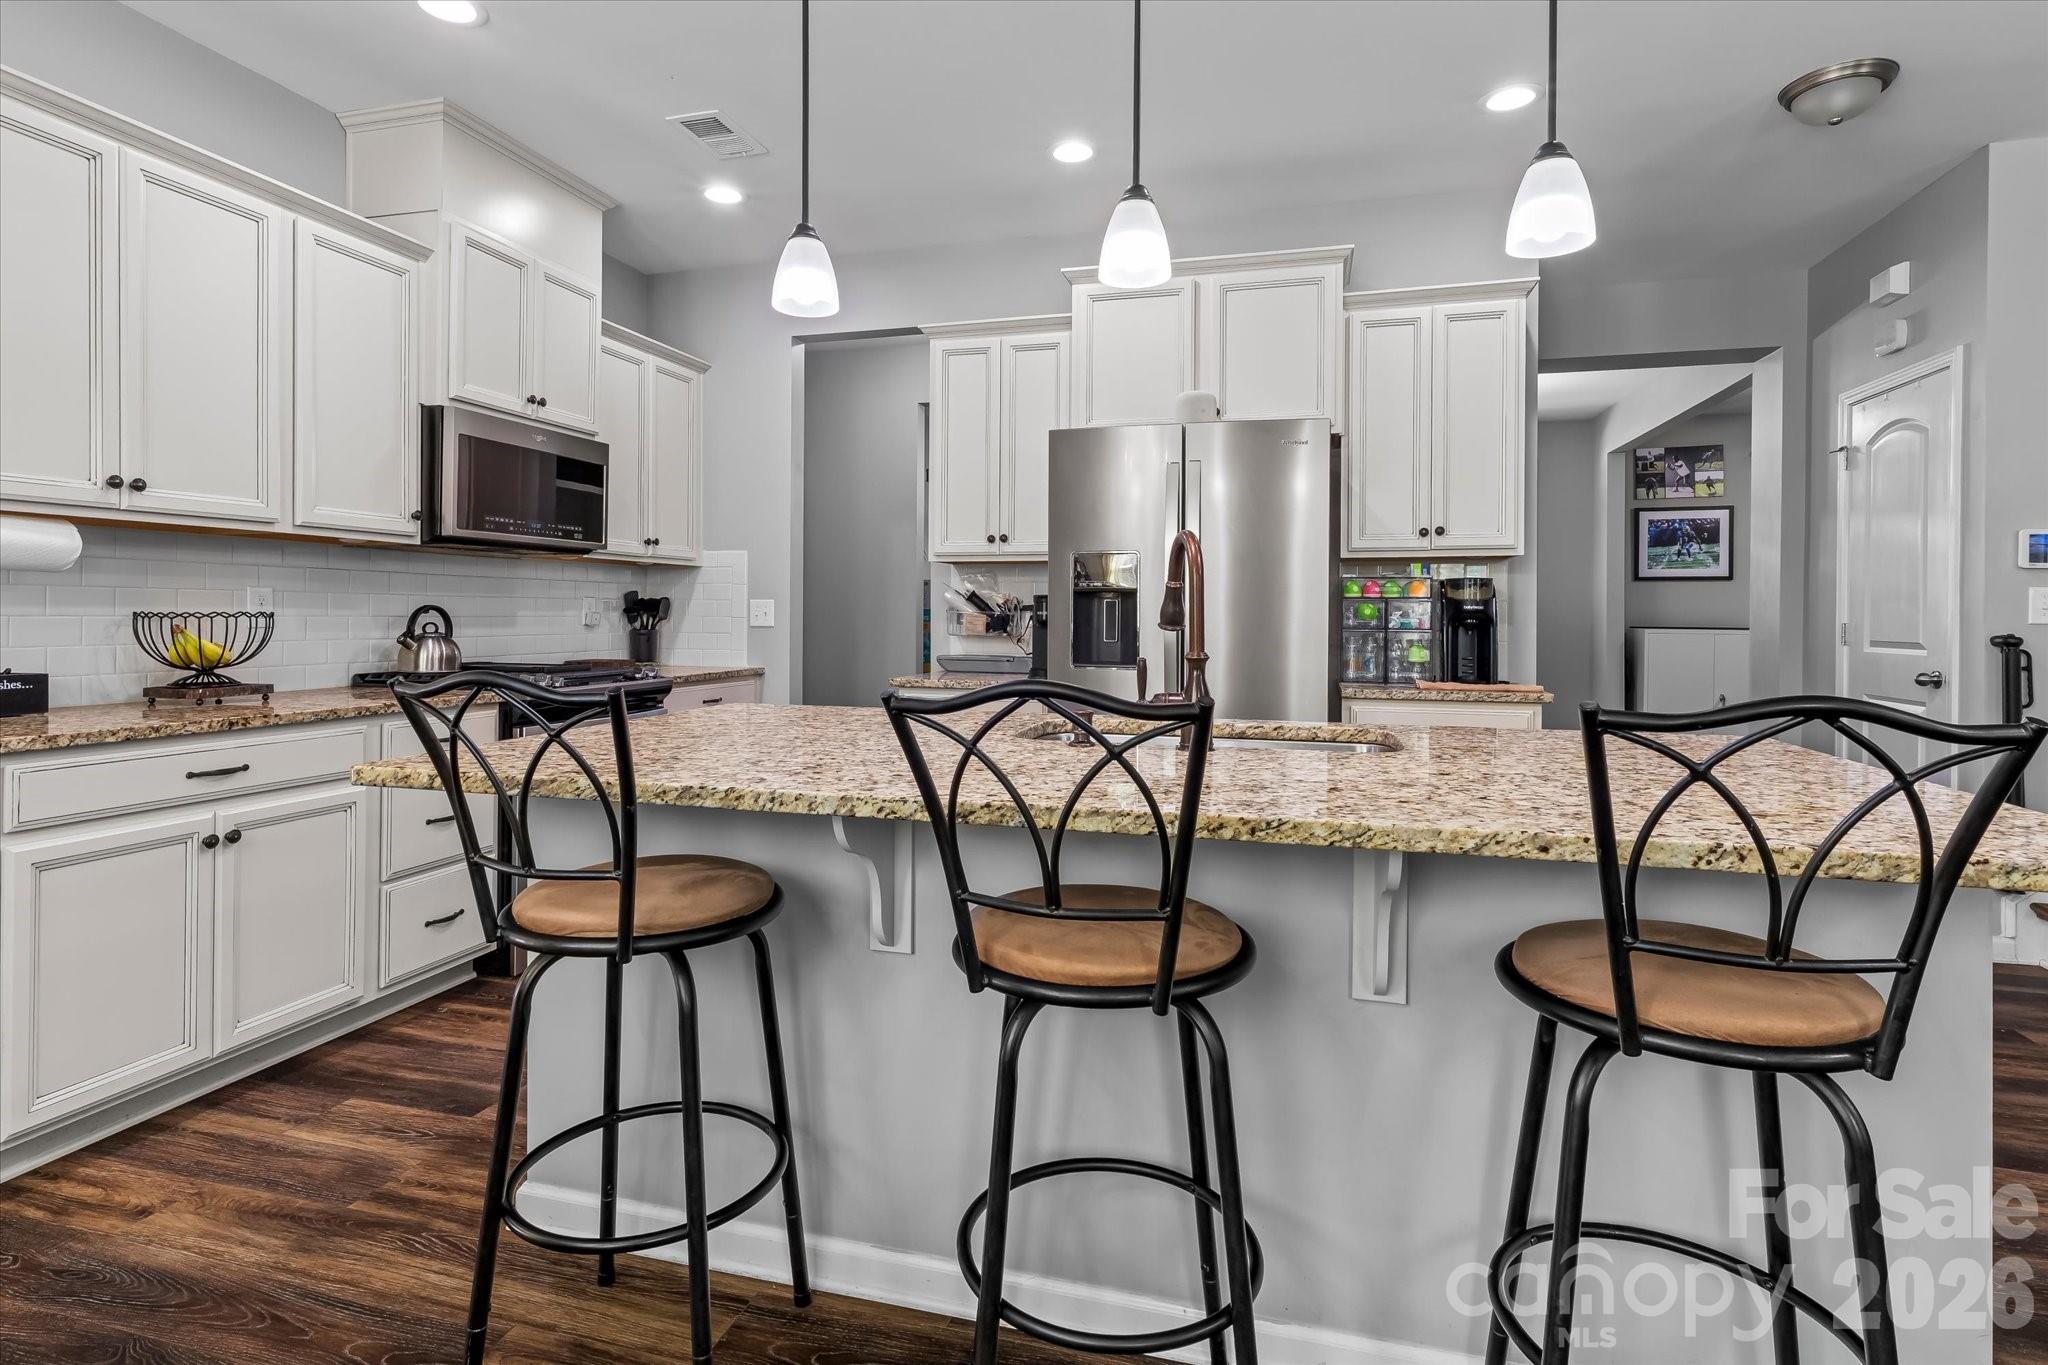
Kitchen with white cabinets, stainless steel appliances, granite island, and three black bar stools.
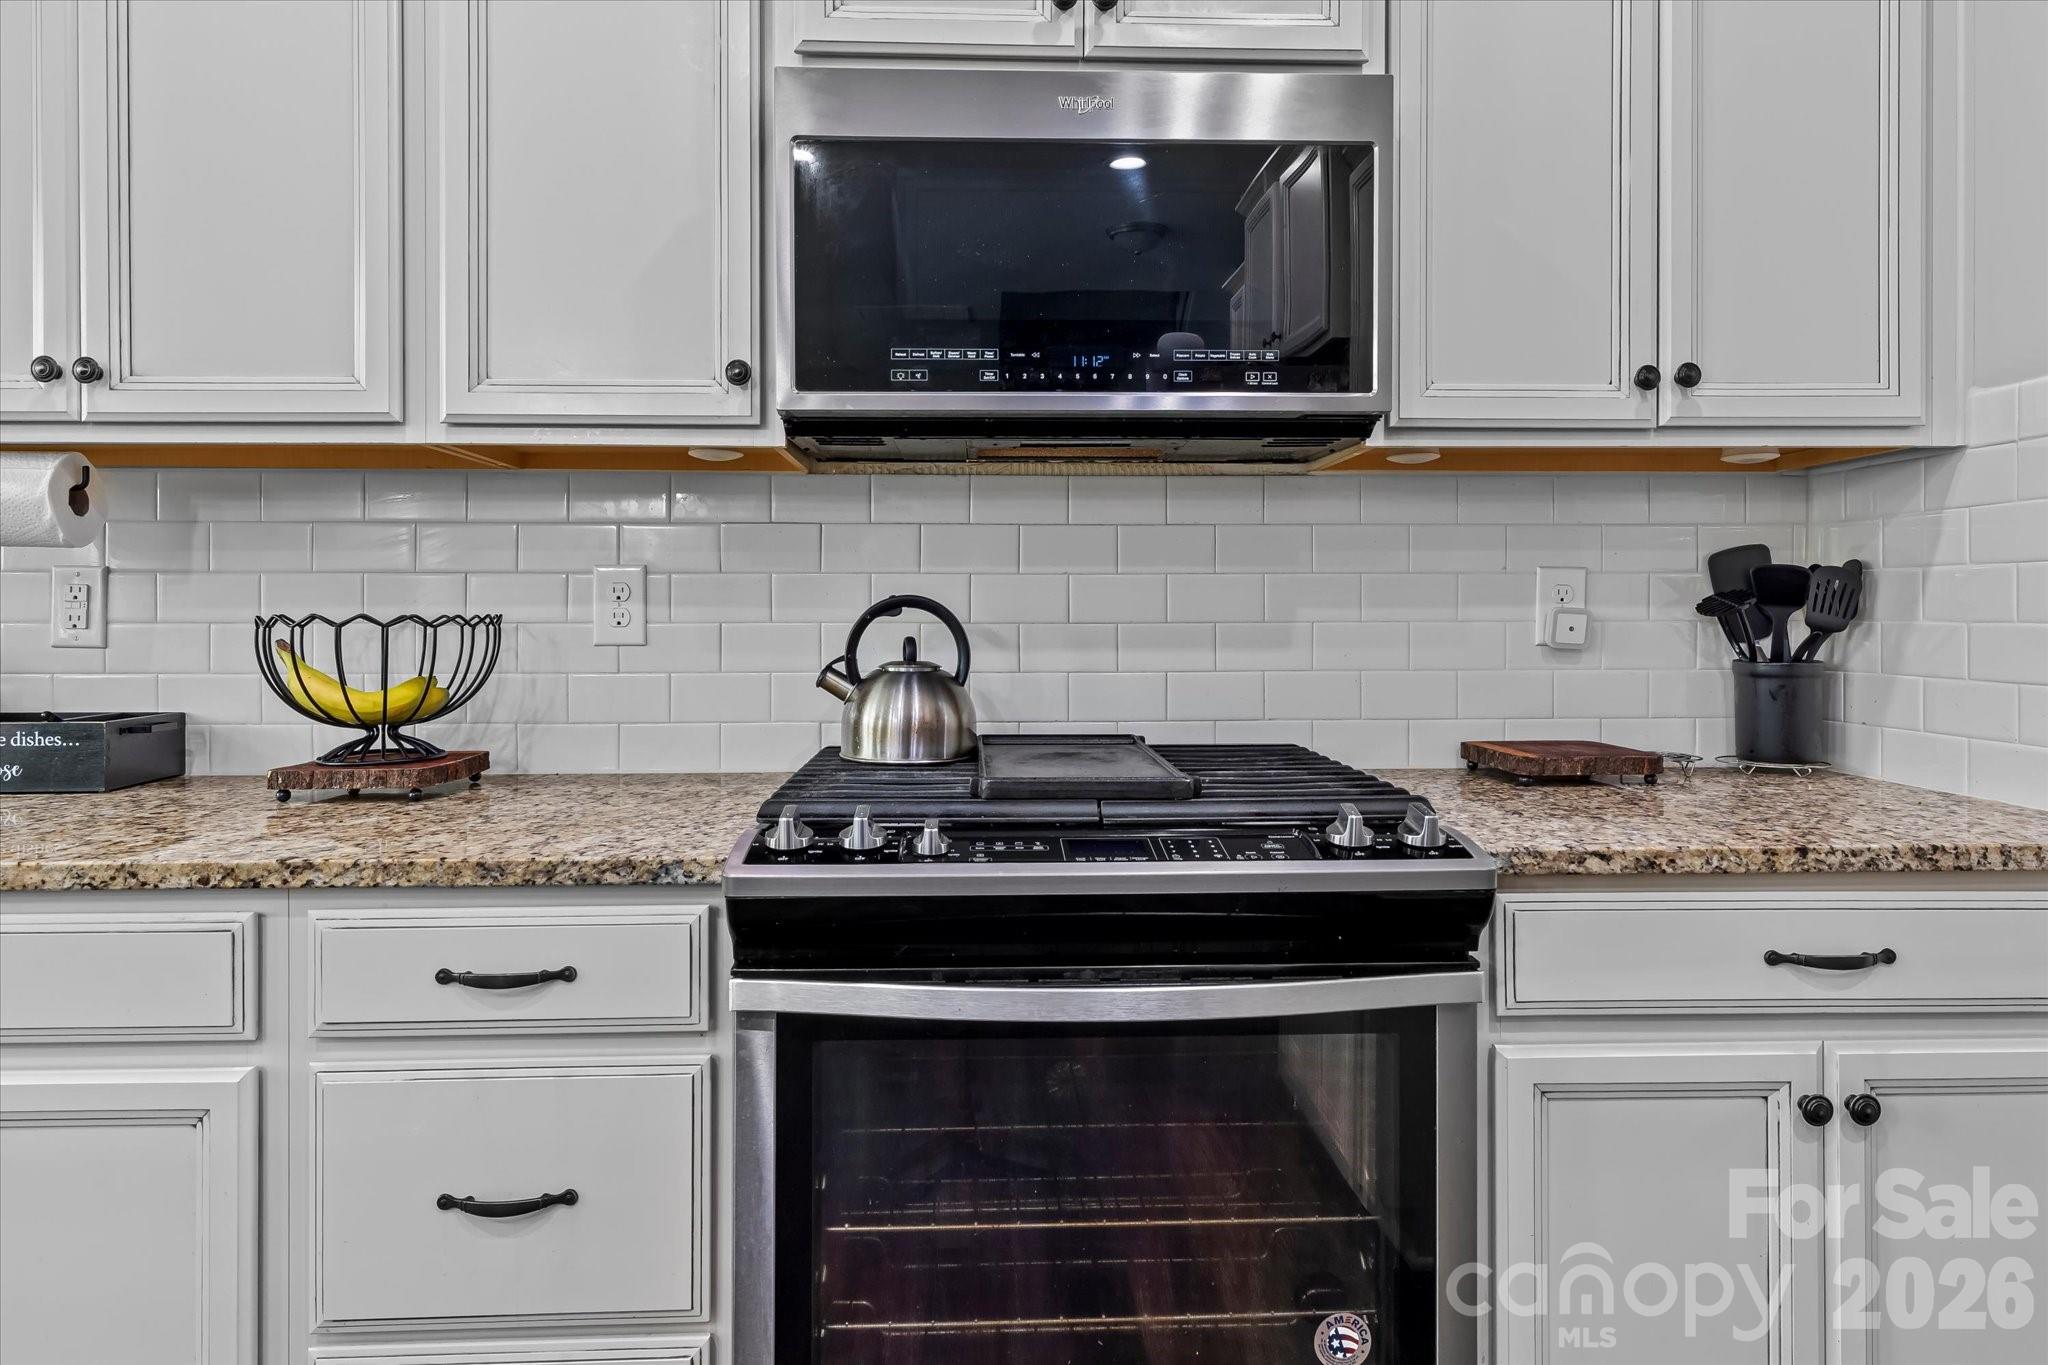
Kitchen with white cabinets, subway tile backsplash, stone counters, and stainless steel range.
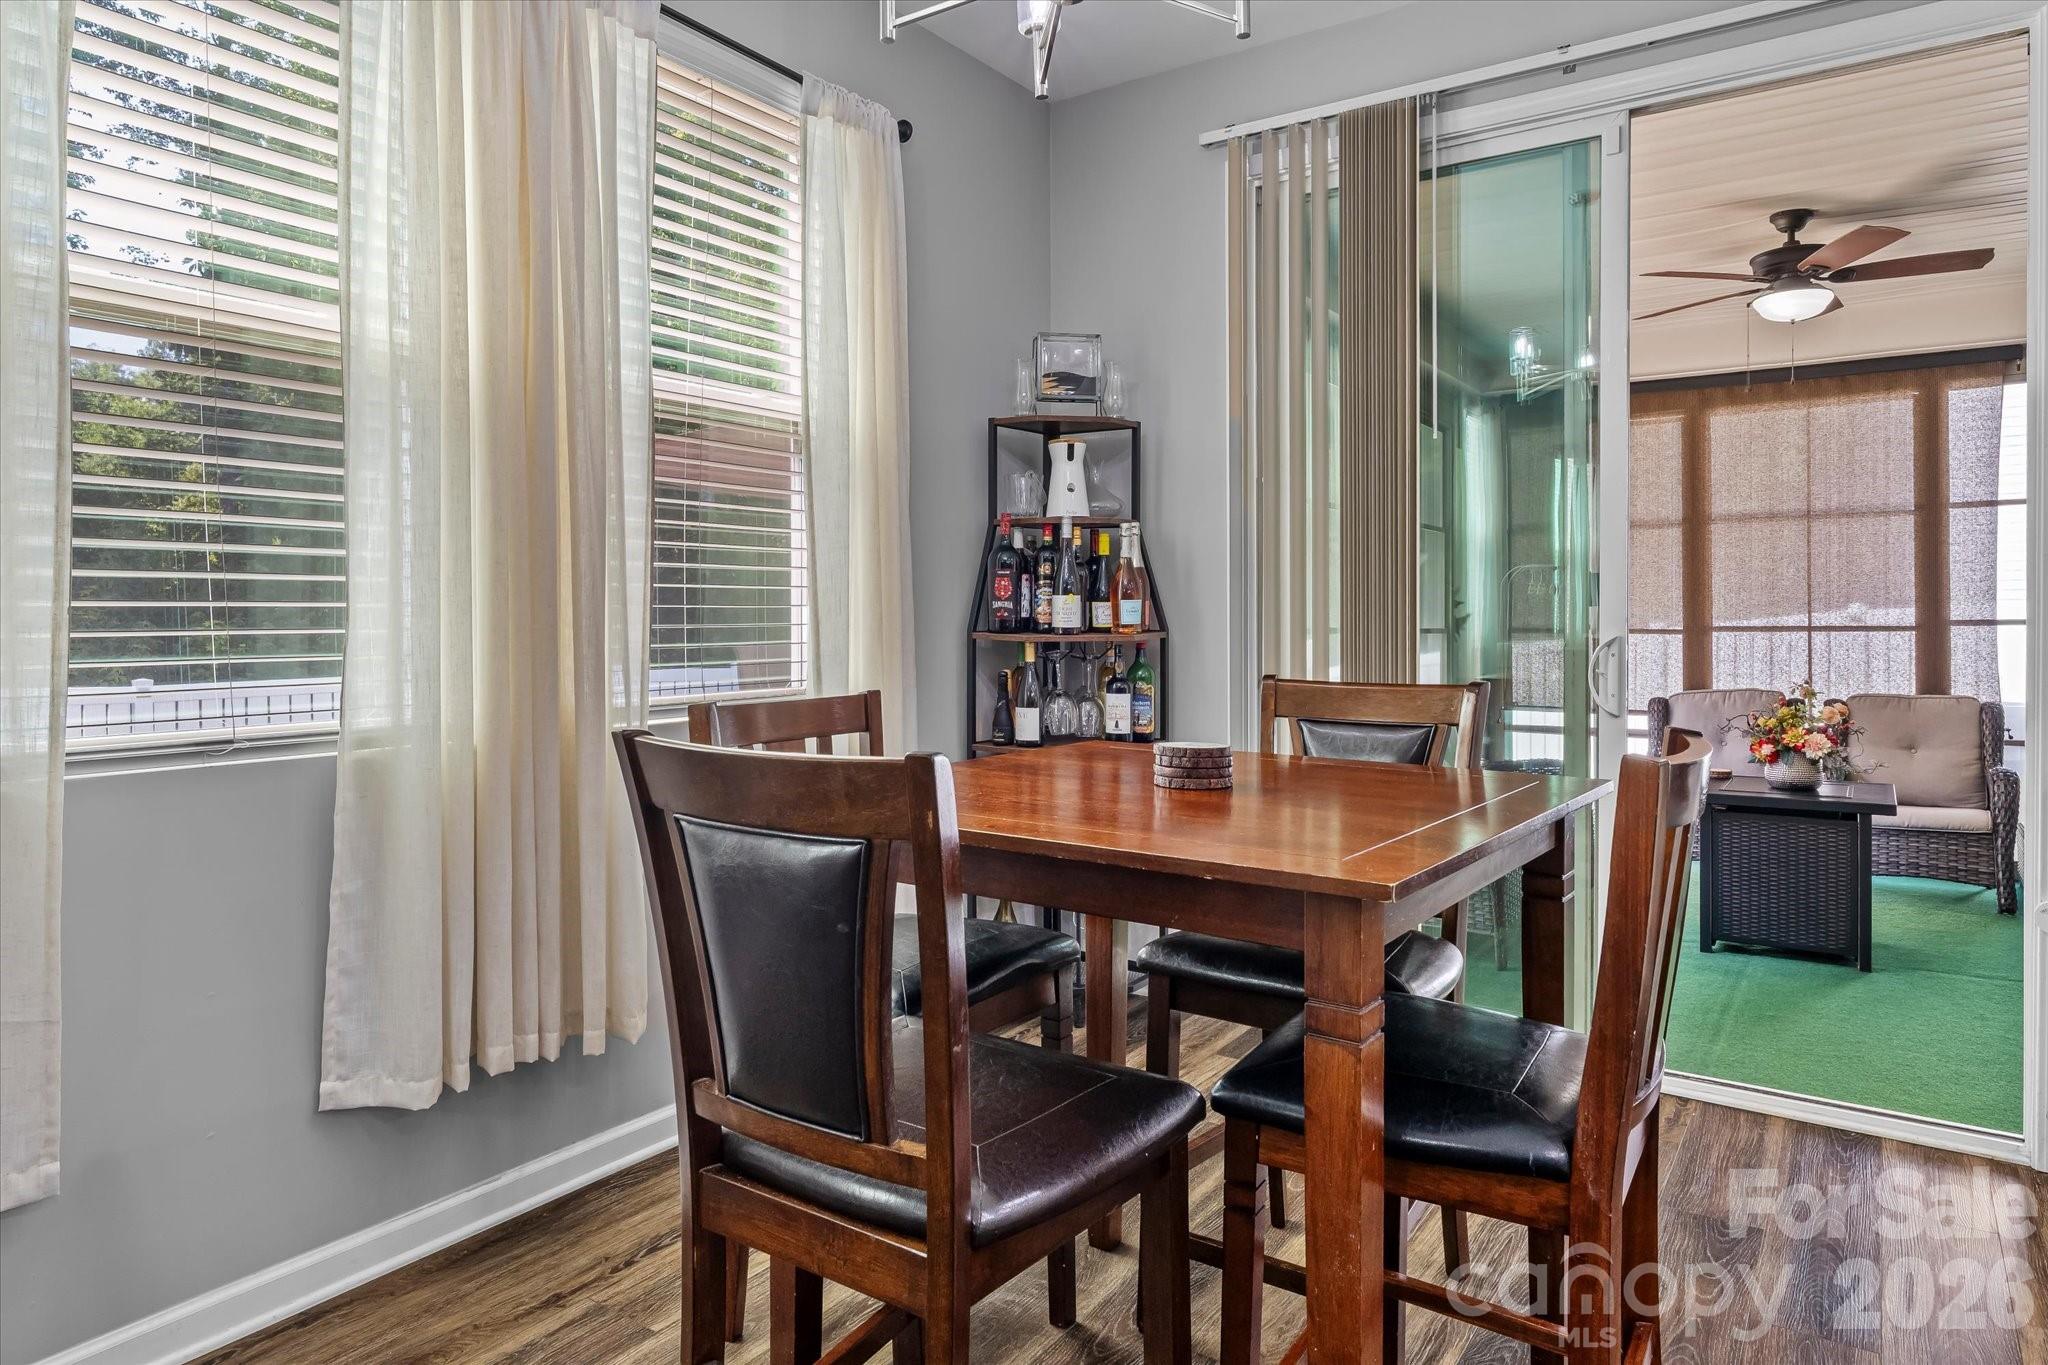
Dining room with a dark wood table beside sliding doors to a furnished sunroom.
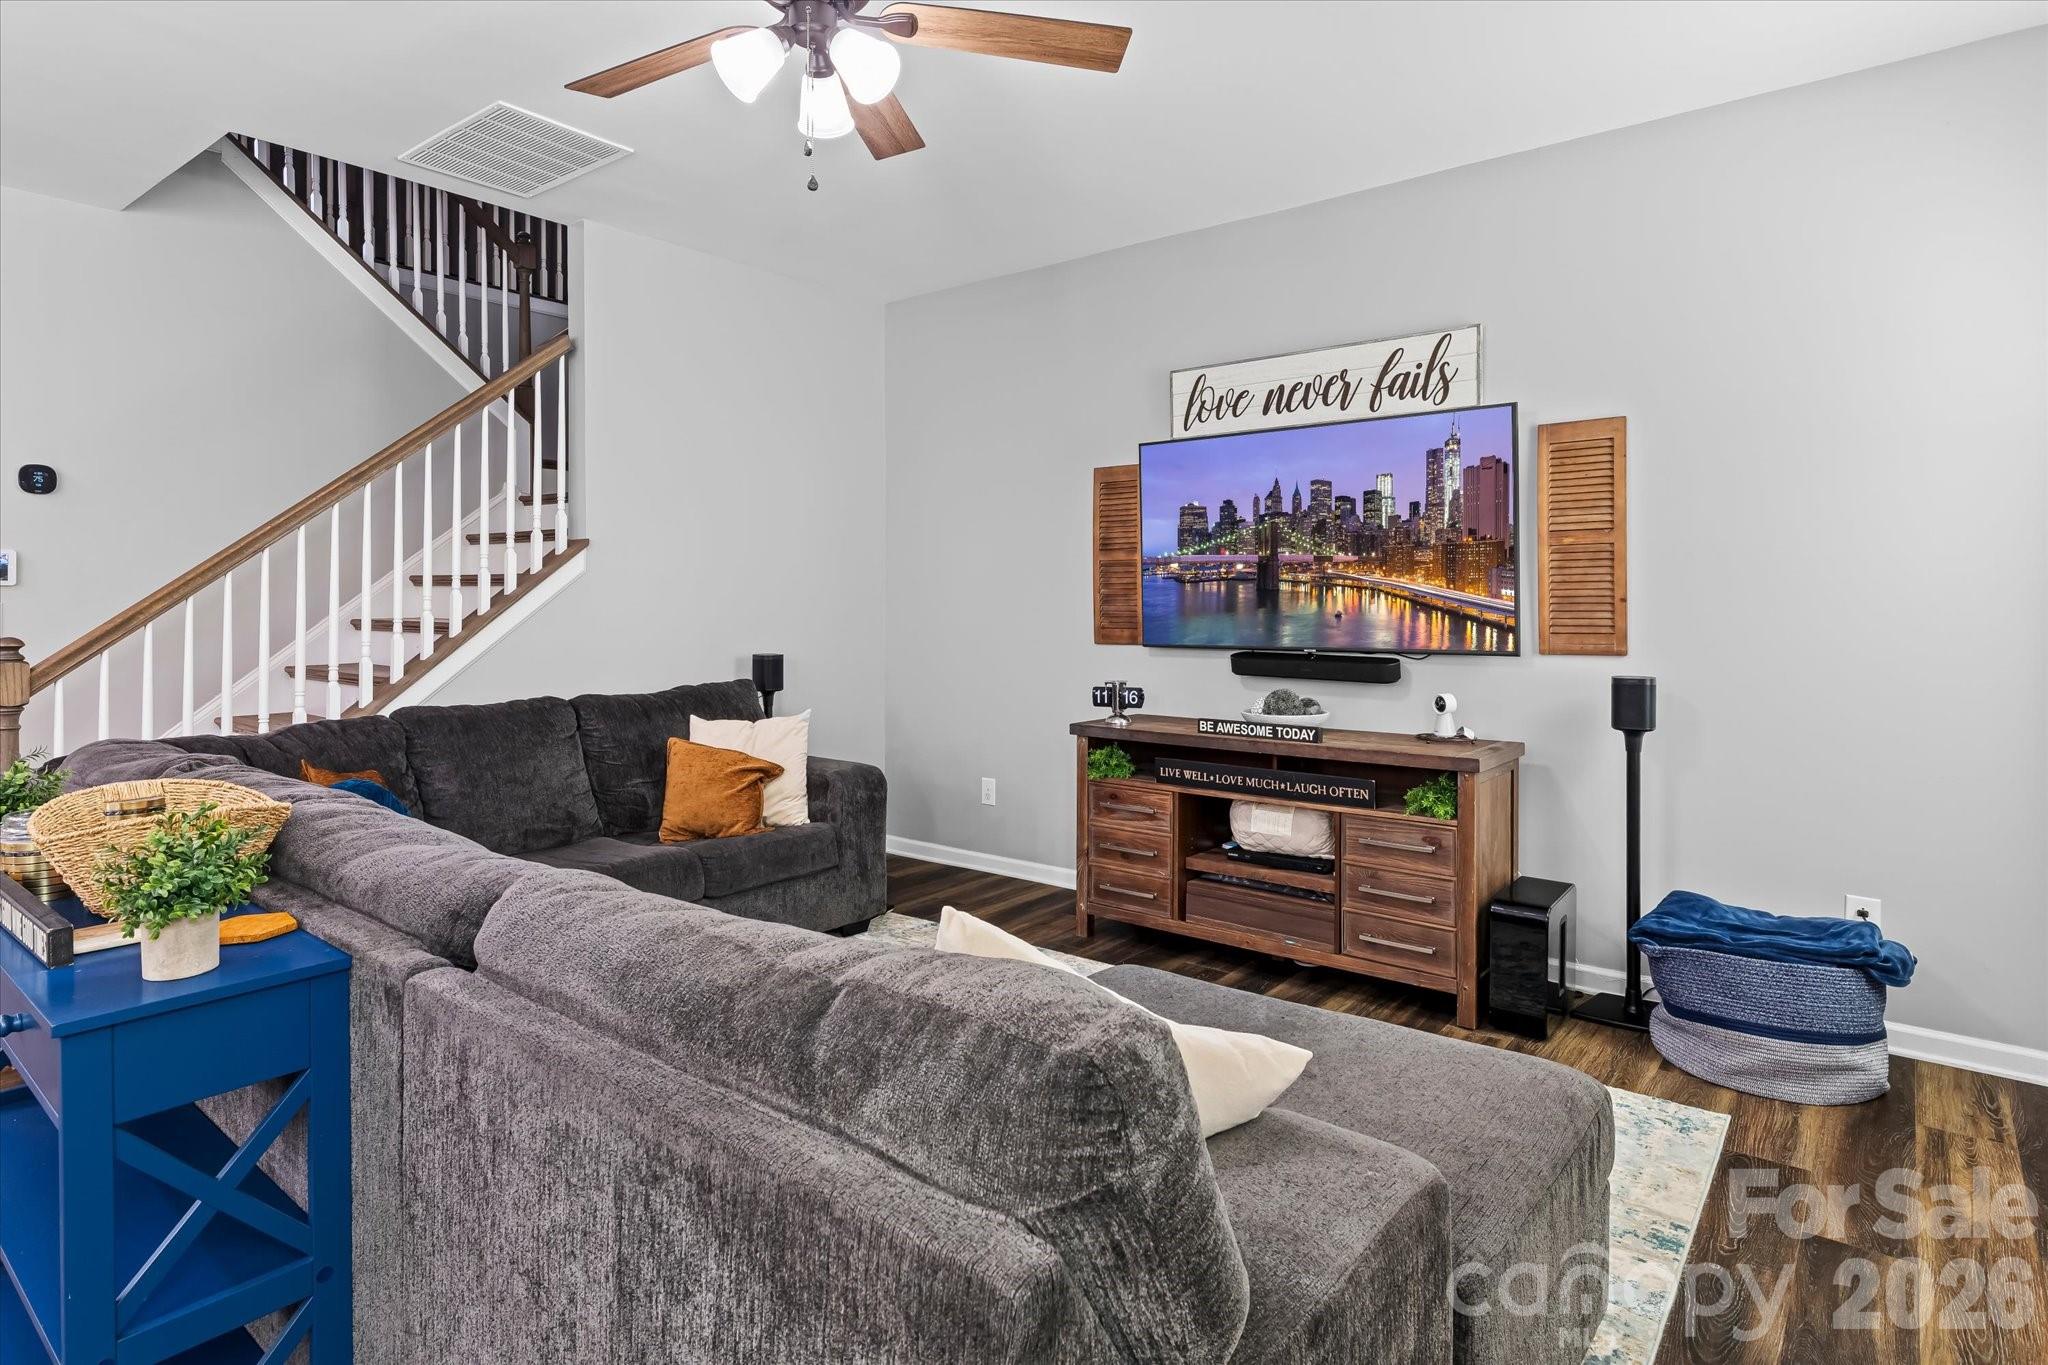
Living room with a large gray sectional, wall-mounted TV, wood console, and staircase.
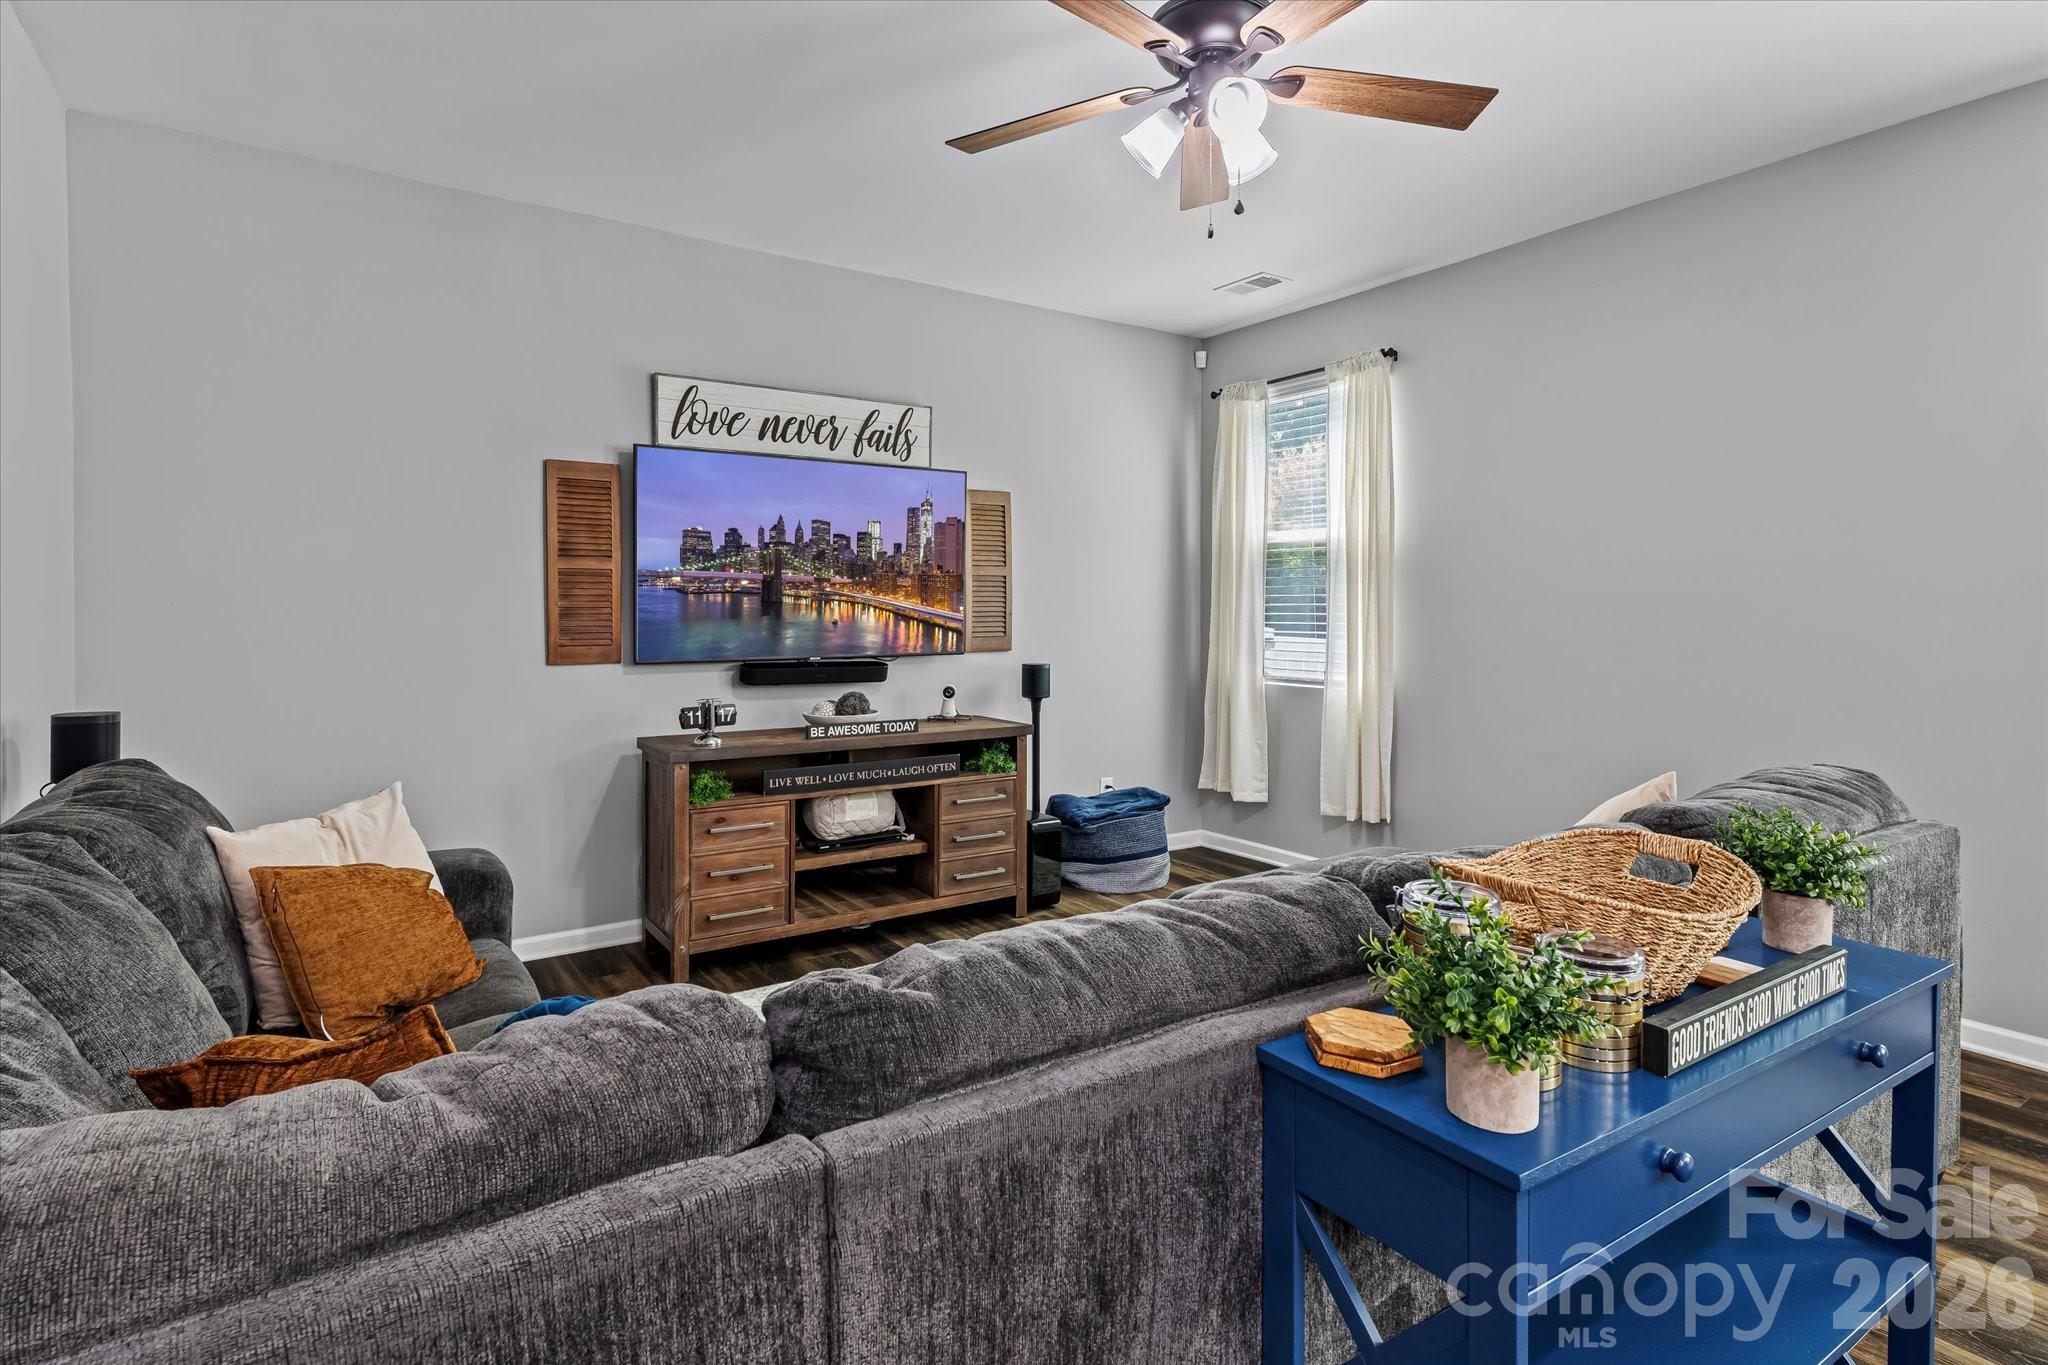
Furnished living room with gray sectional sofas, a blue coffee table, and a television displaying a city skyline.
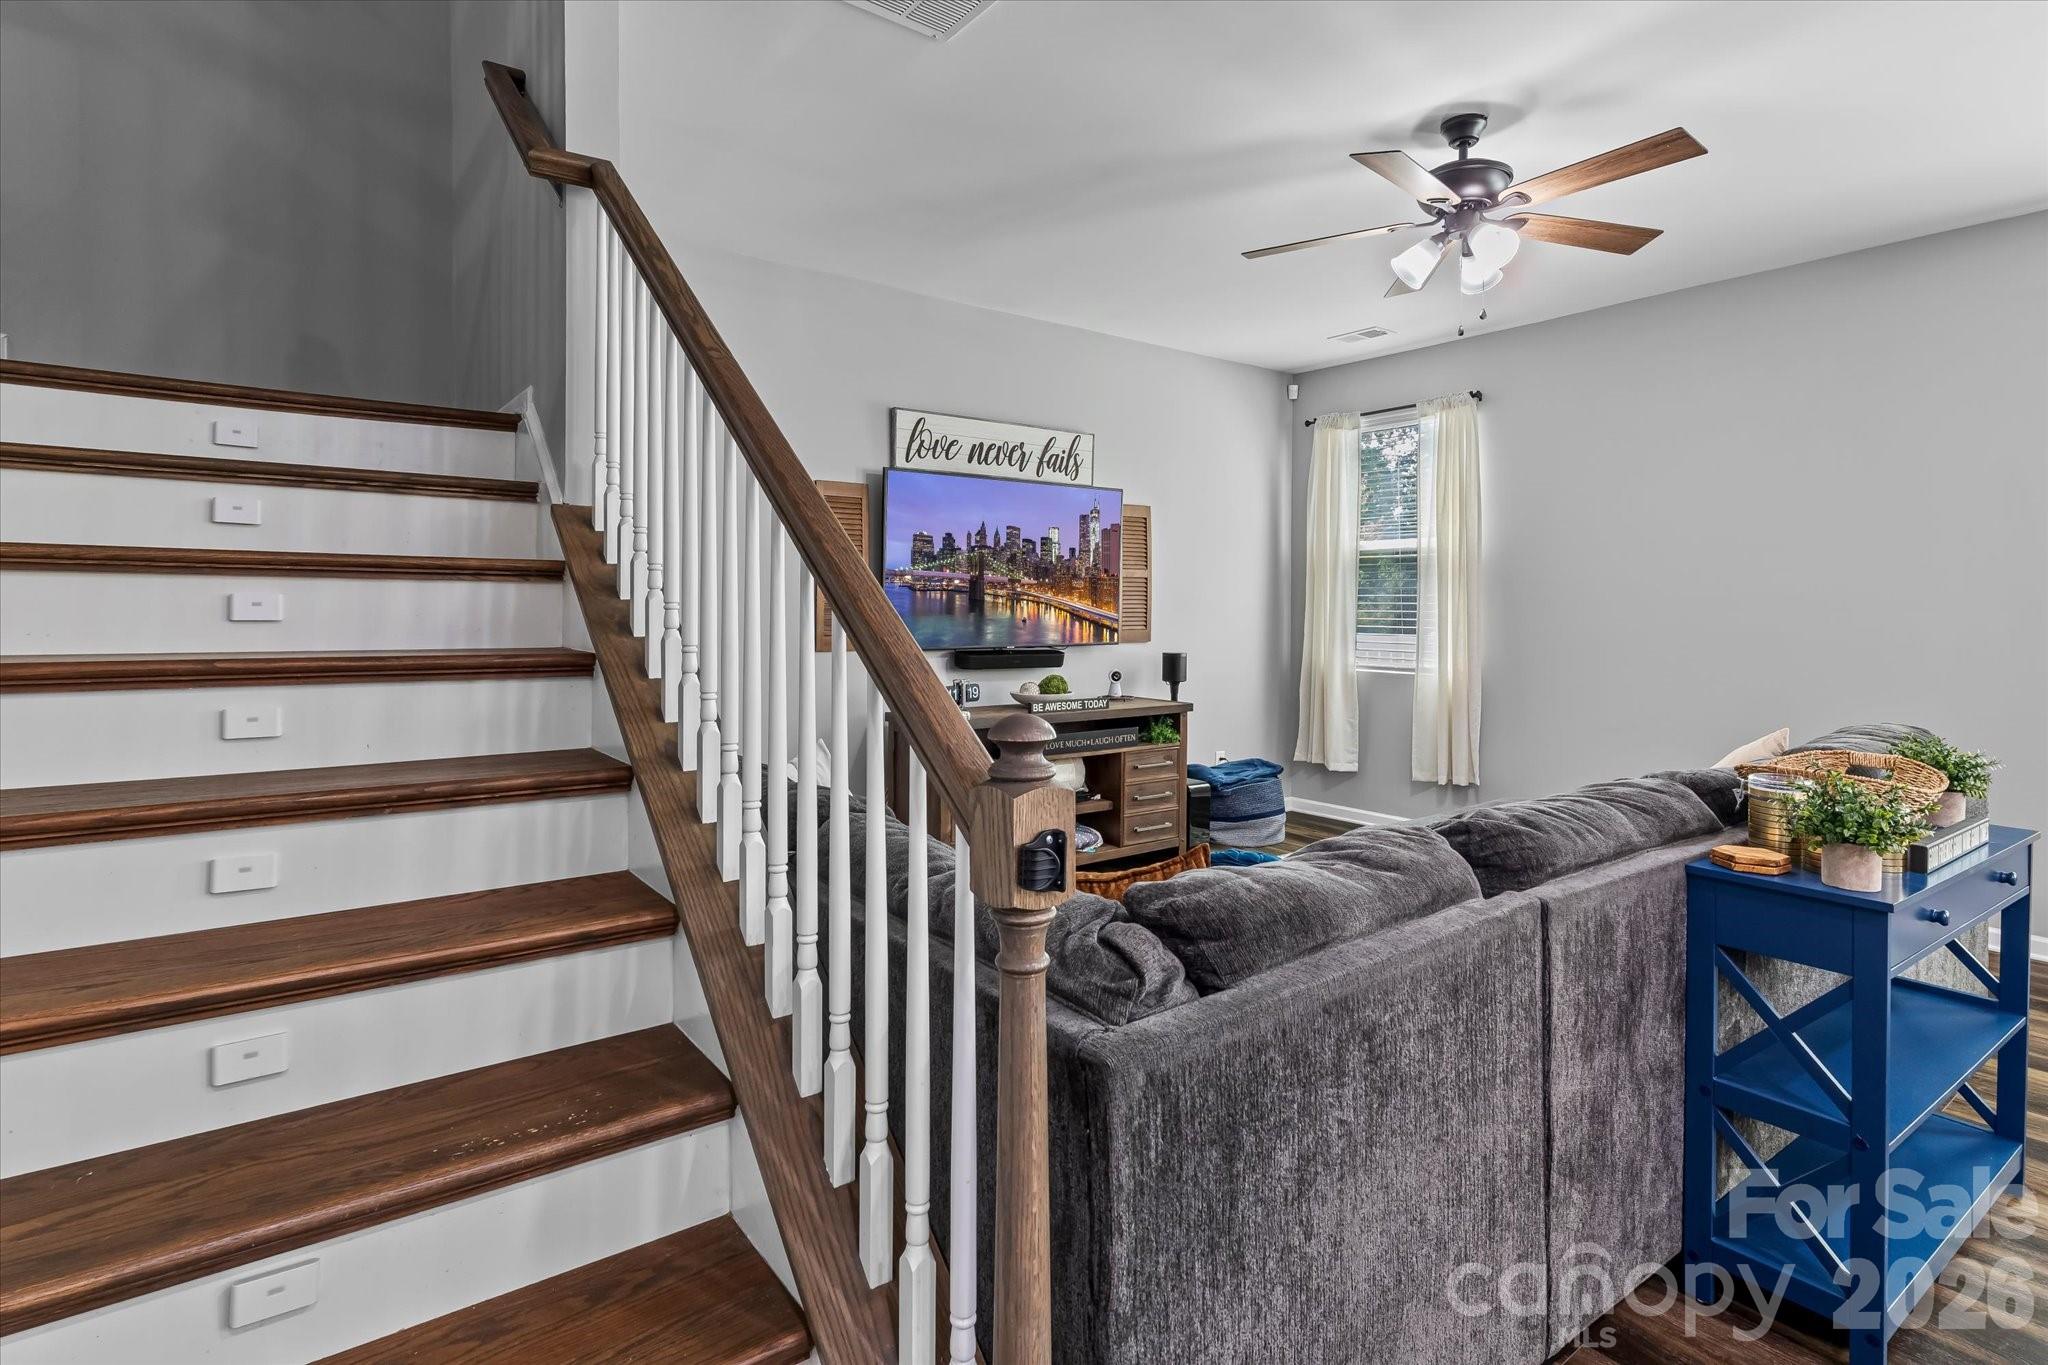
Living room with a gray sectional beside a dark wood staircase with white risers.
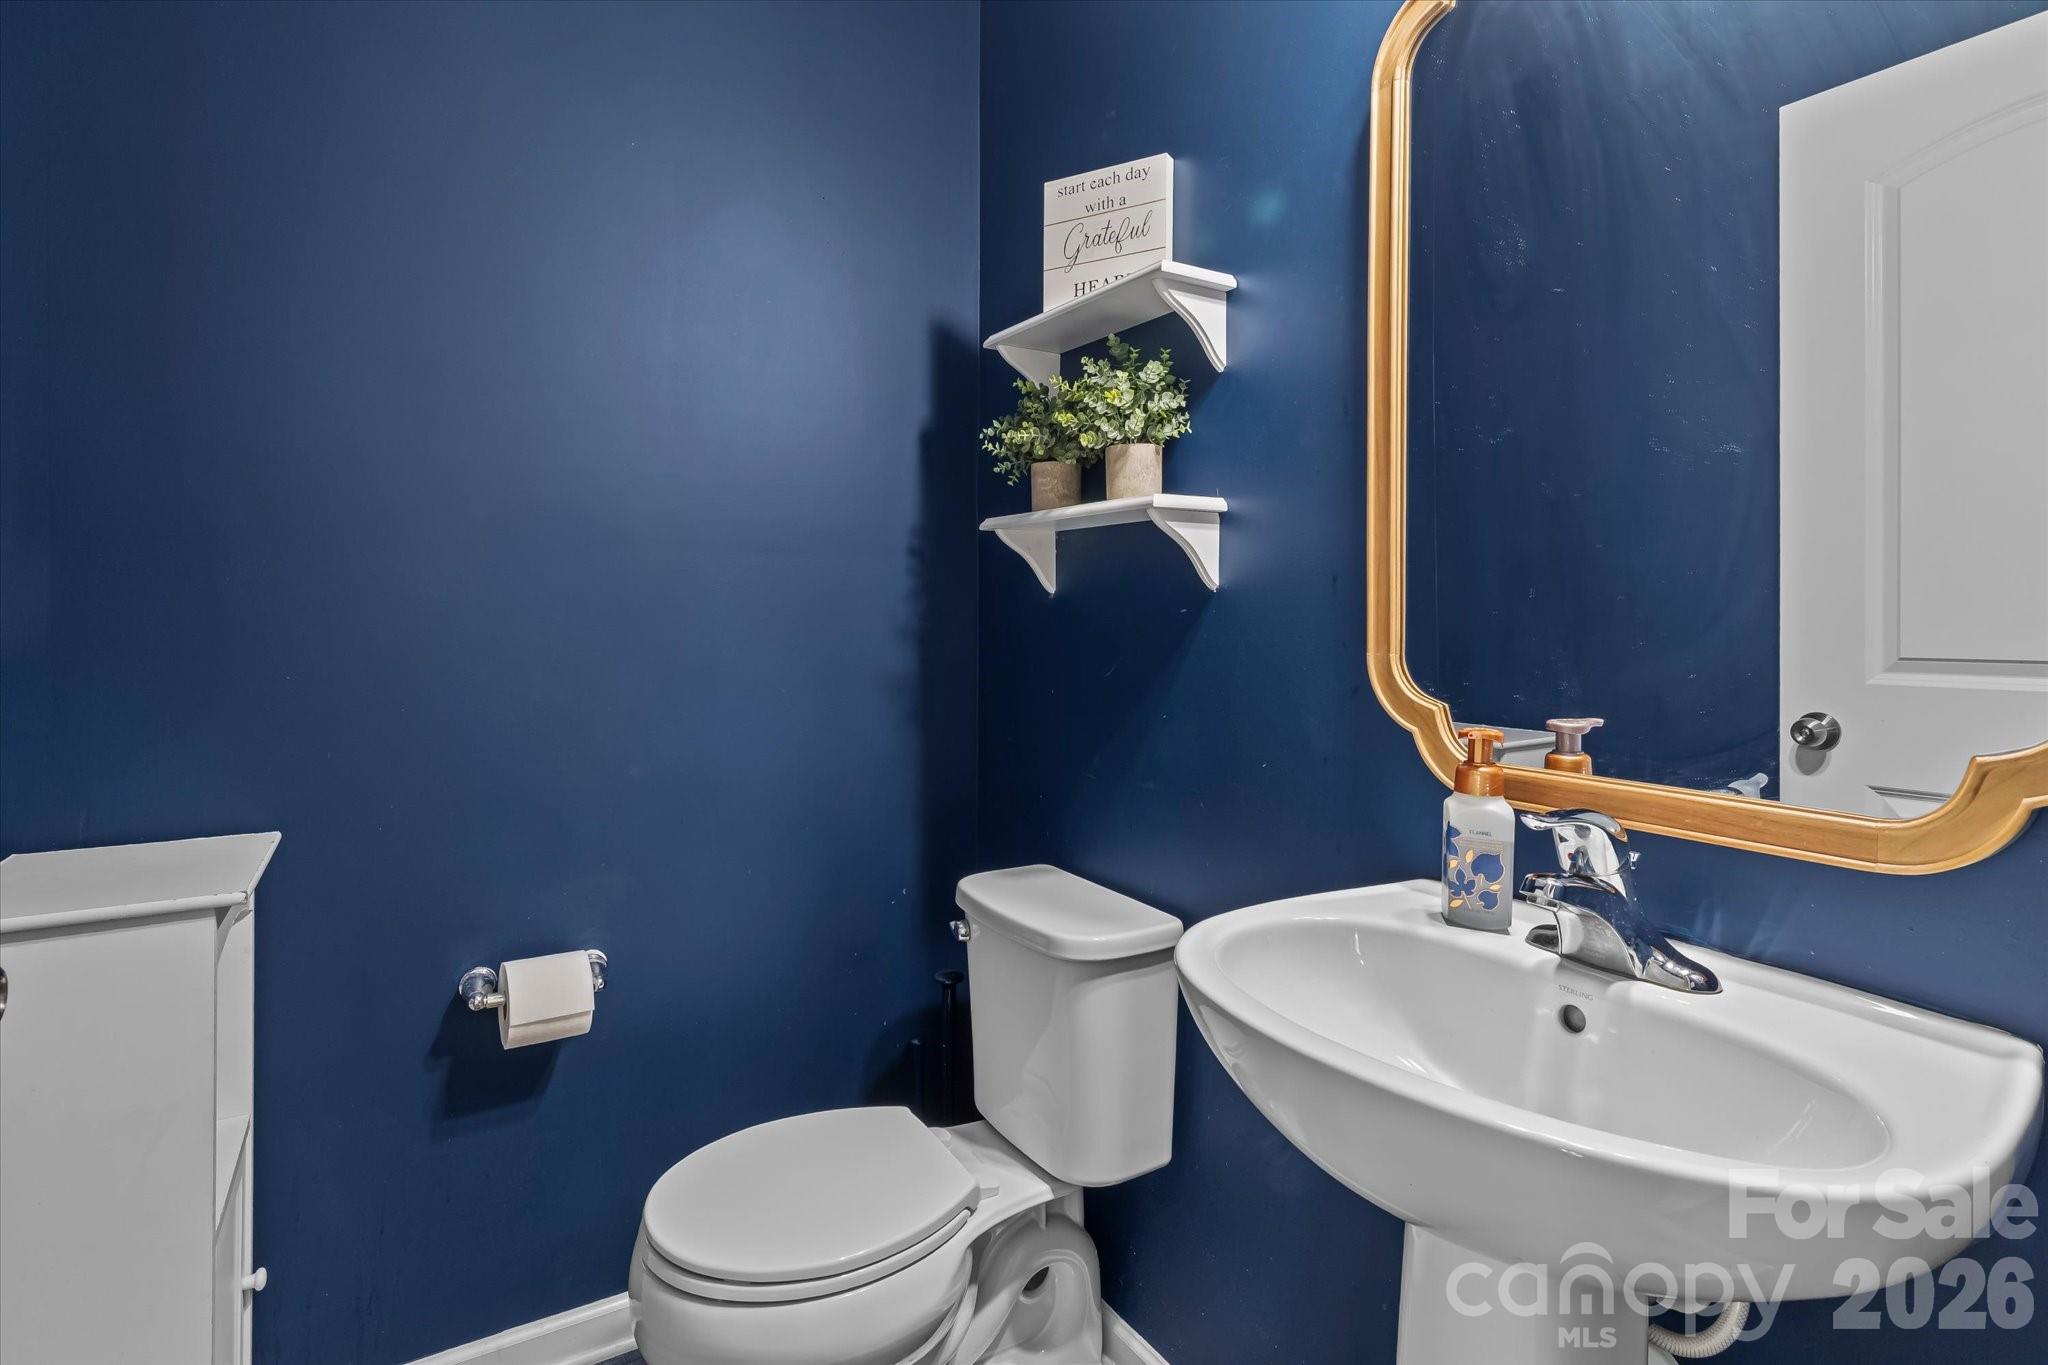
Bathroom with navy walls, a white pedestal sink and toilet, and a large gold-framed mirror.
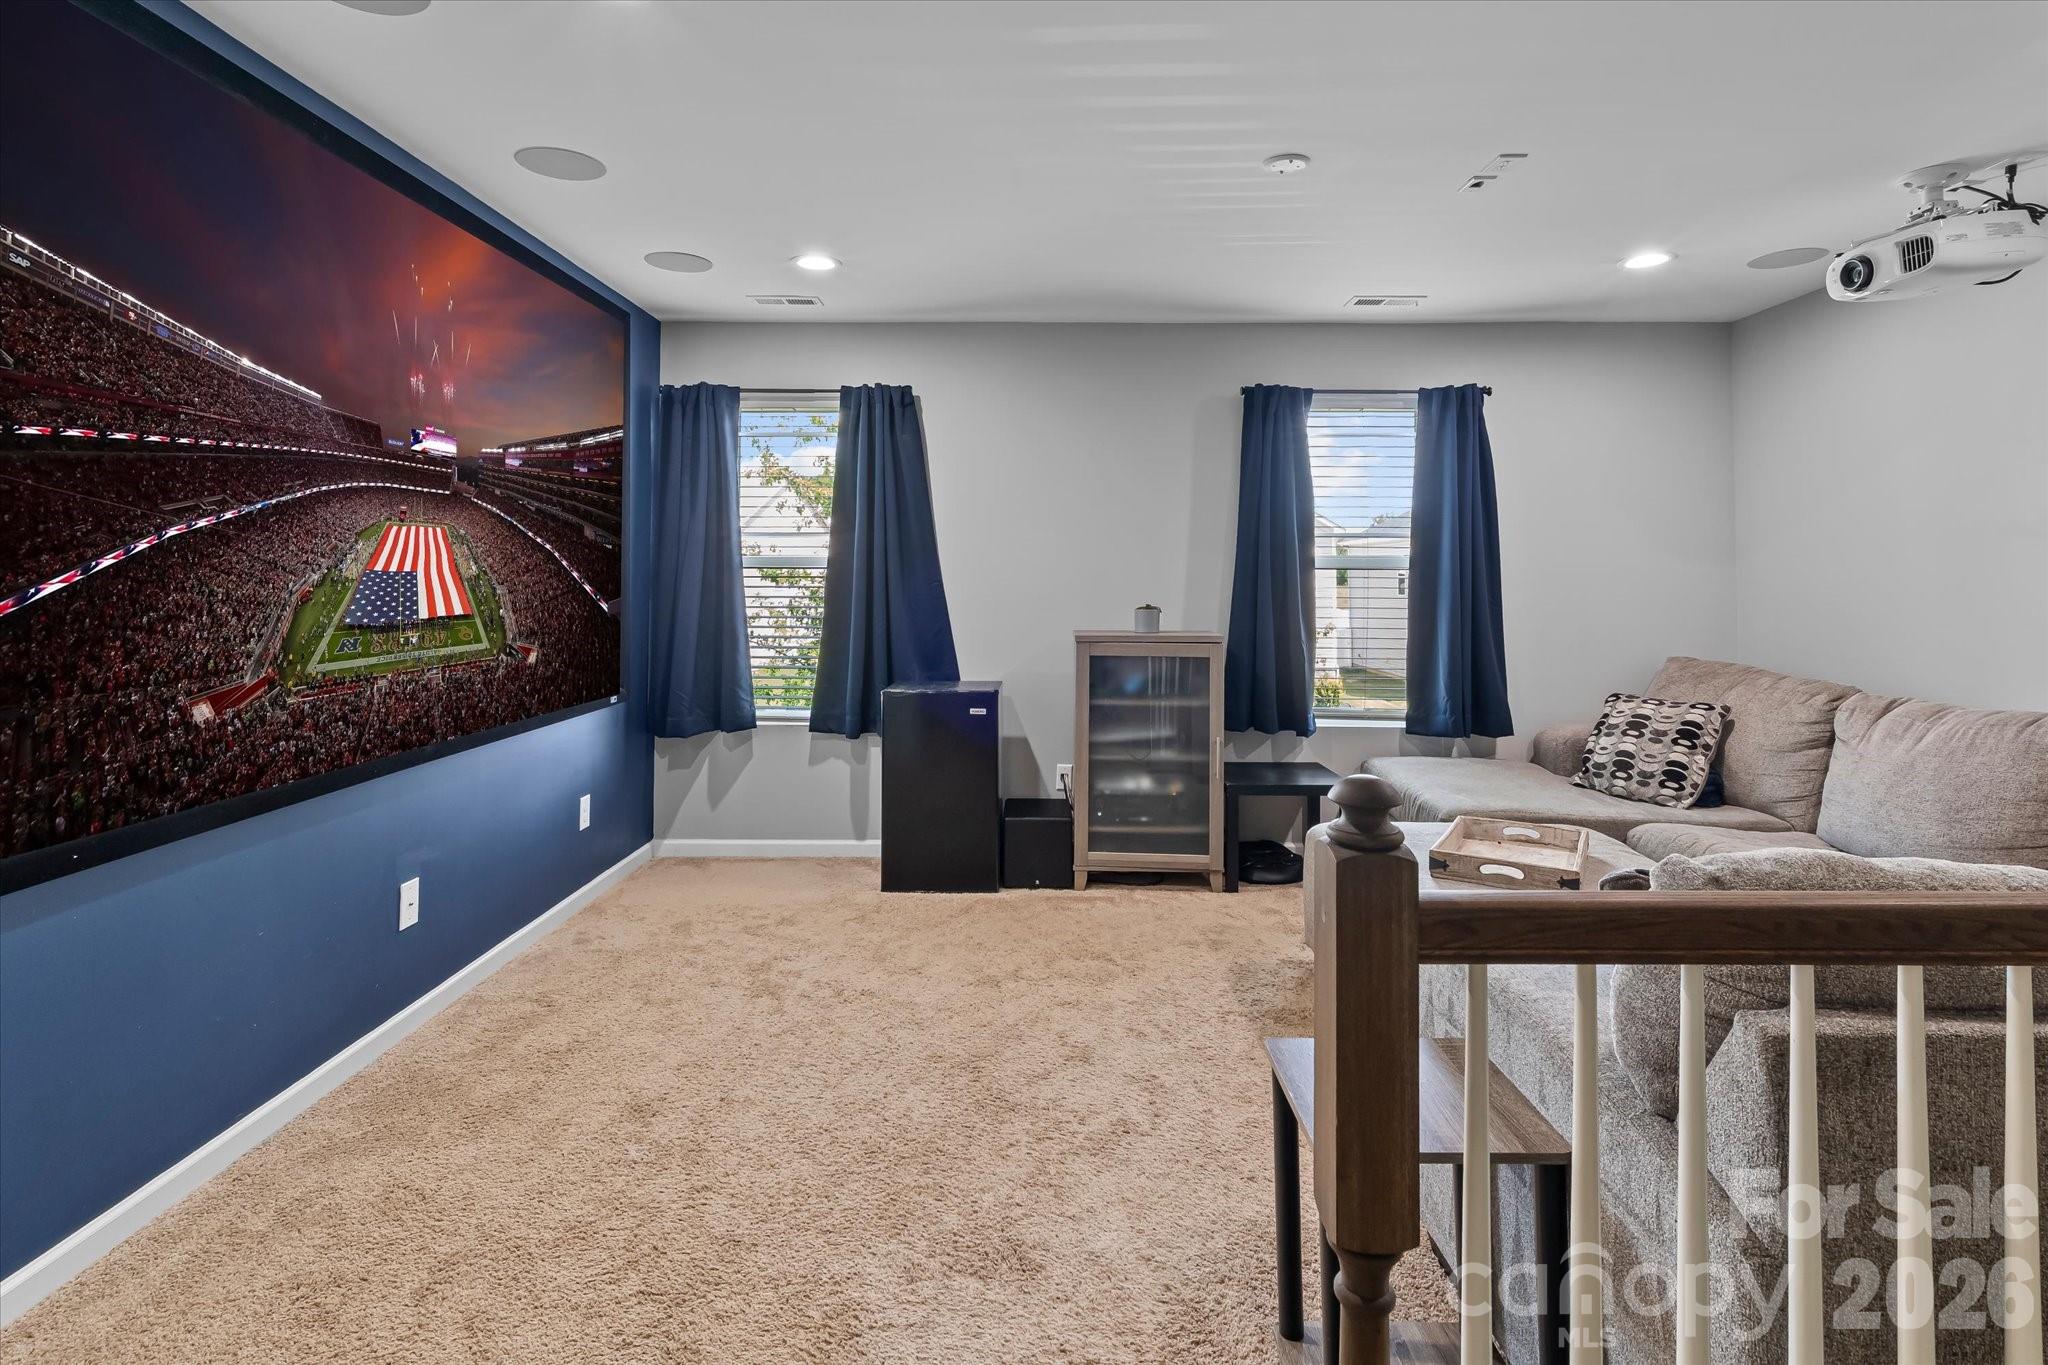
Furnished media room with a stadium display, ceiling projector, and beige carpet.
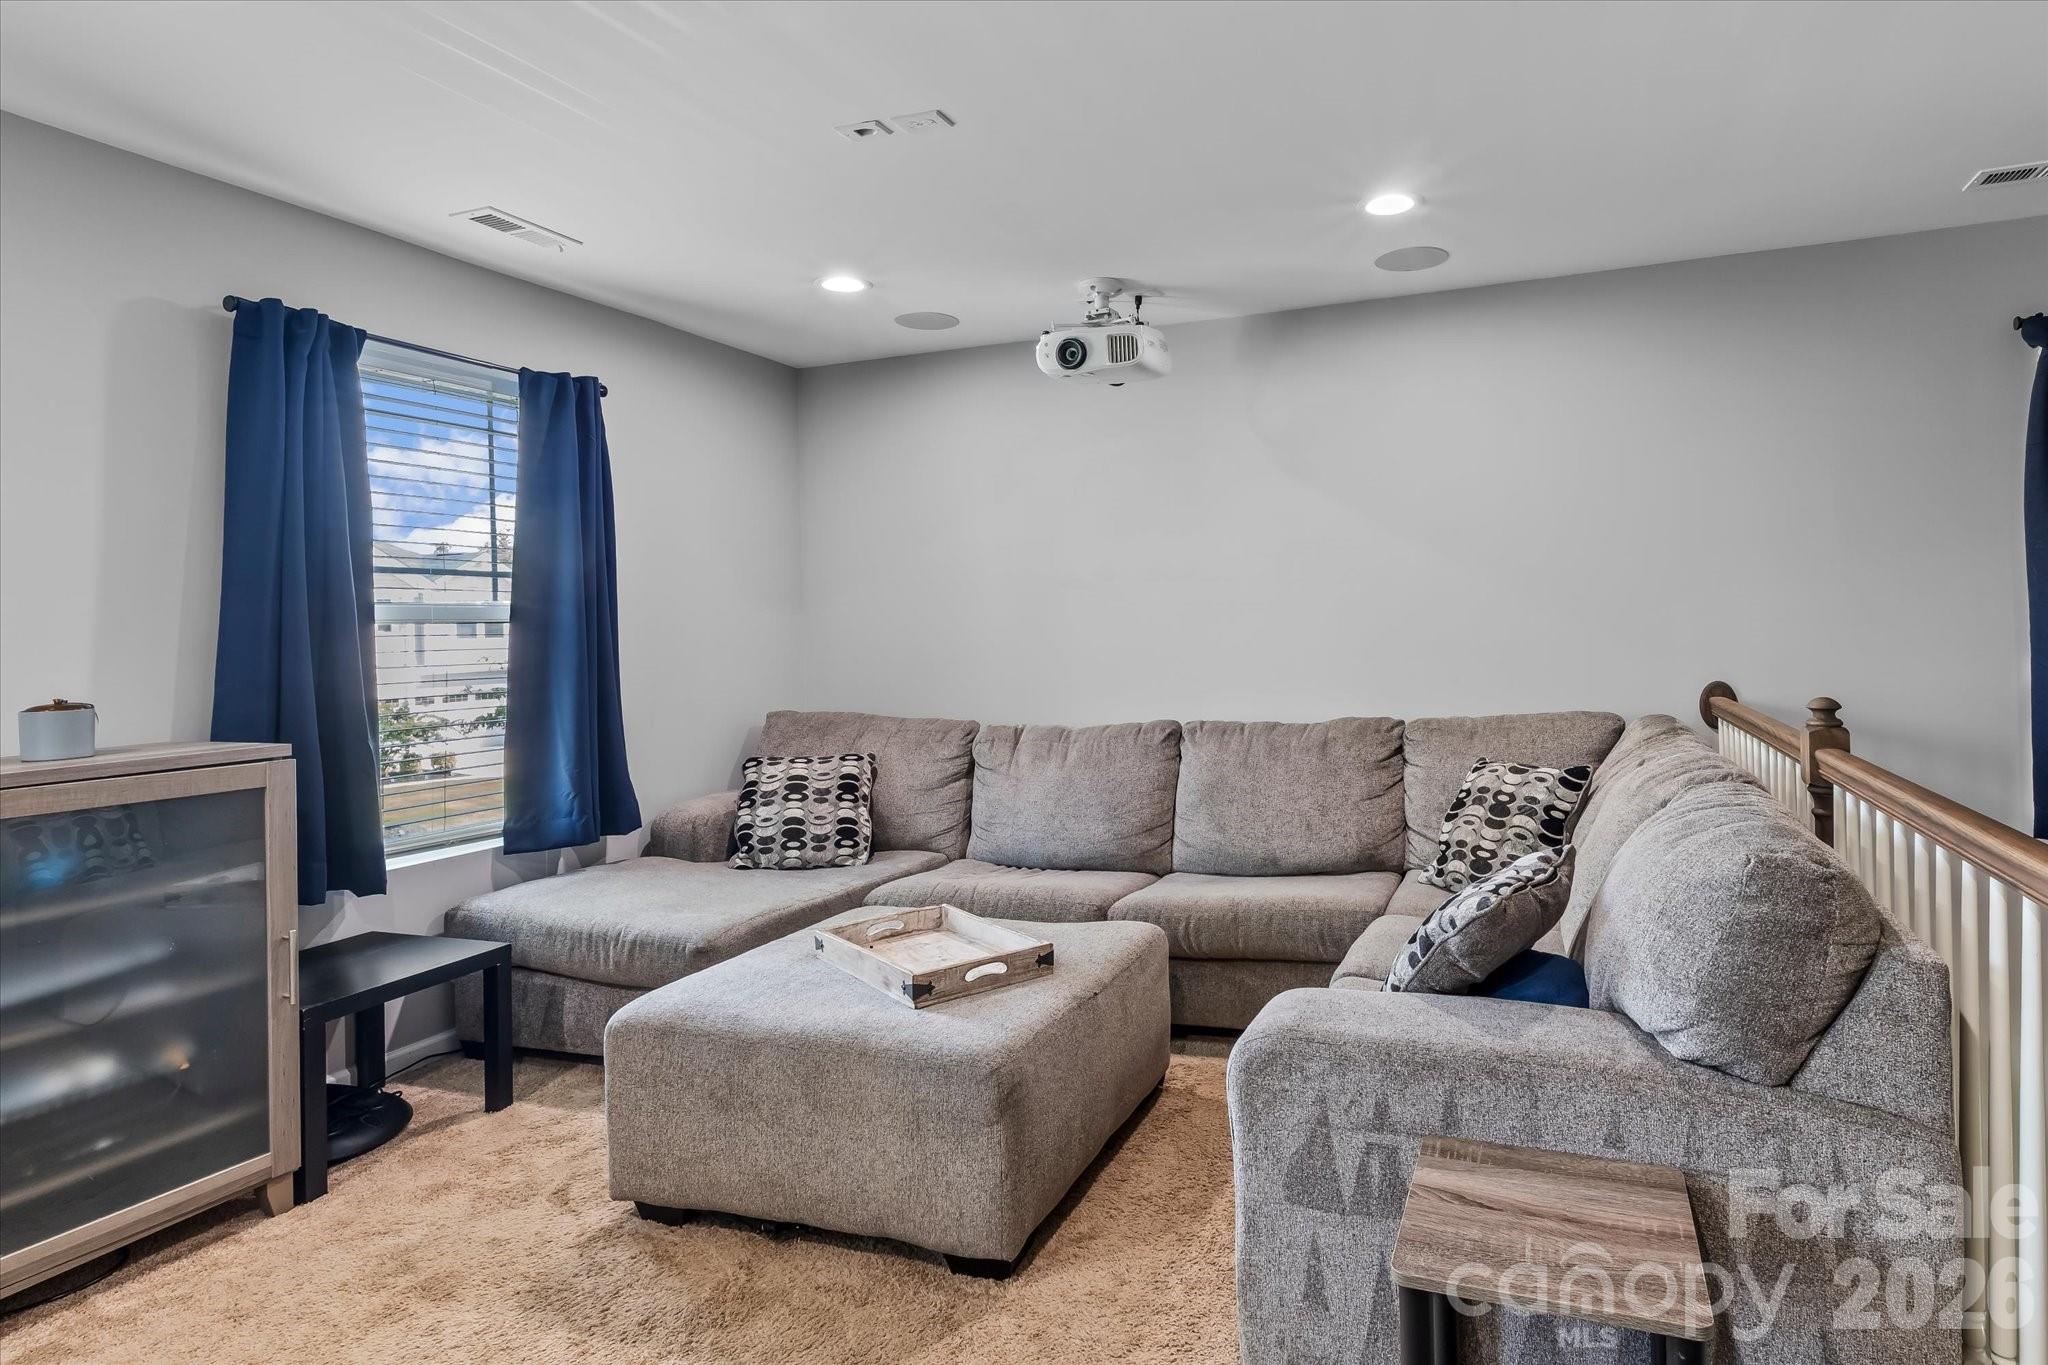
Living room with a gray sectional sofa, ottoman, and ceiling-mounted projector.
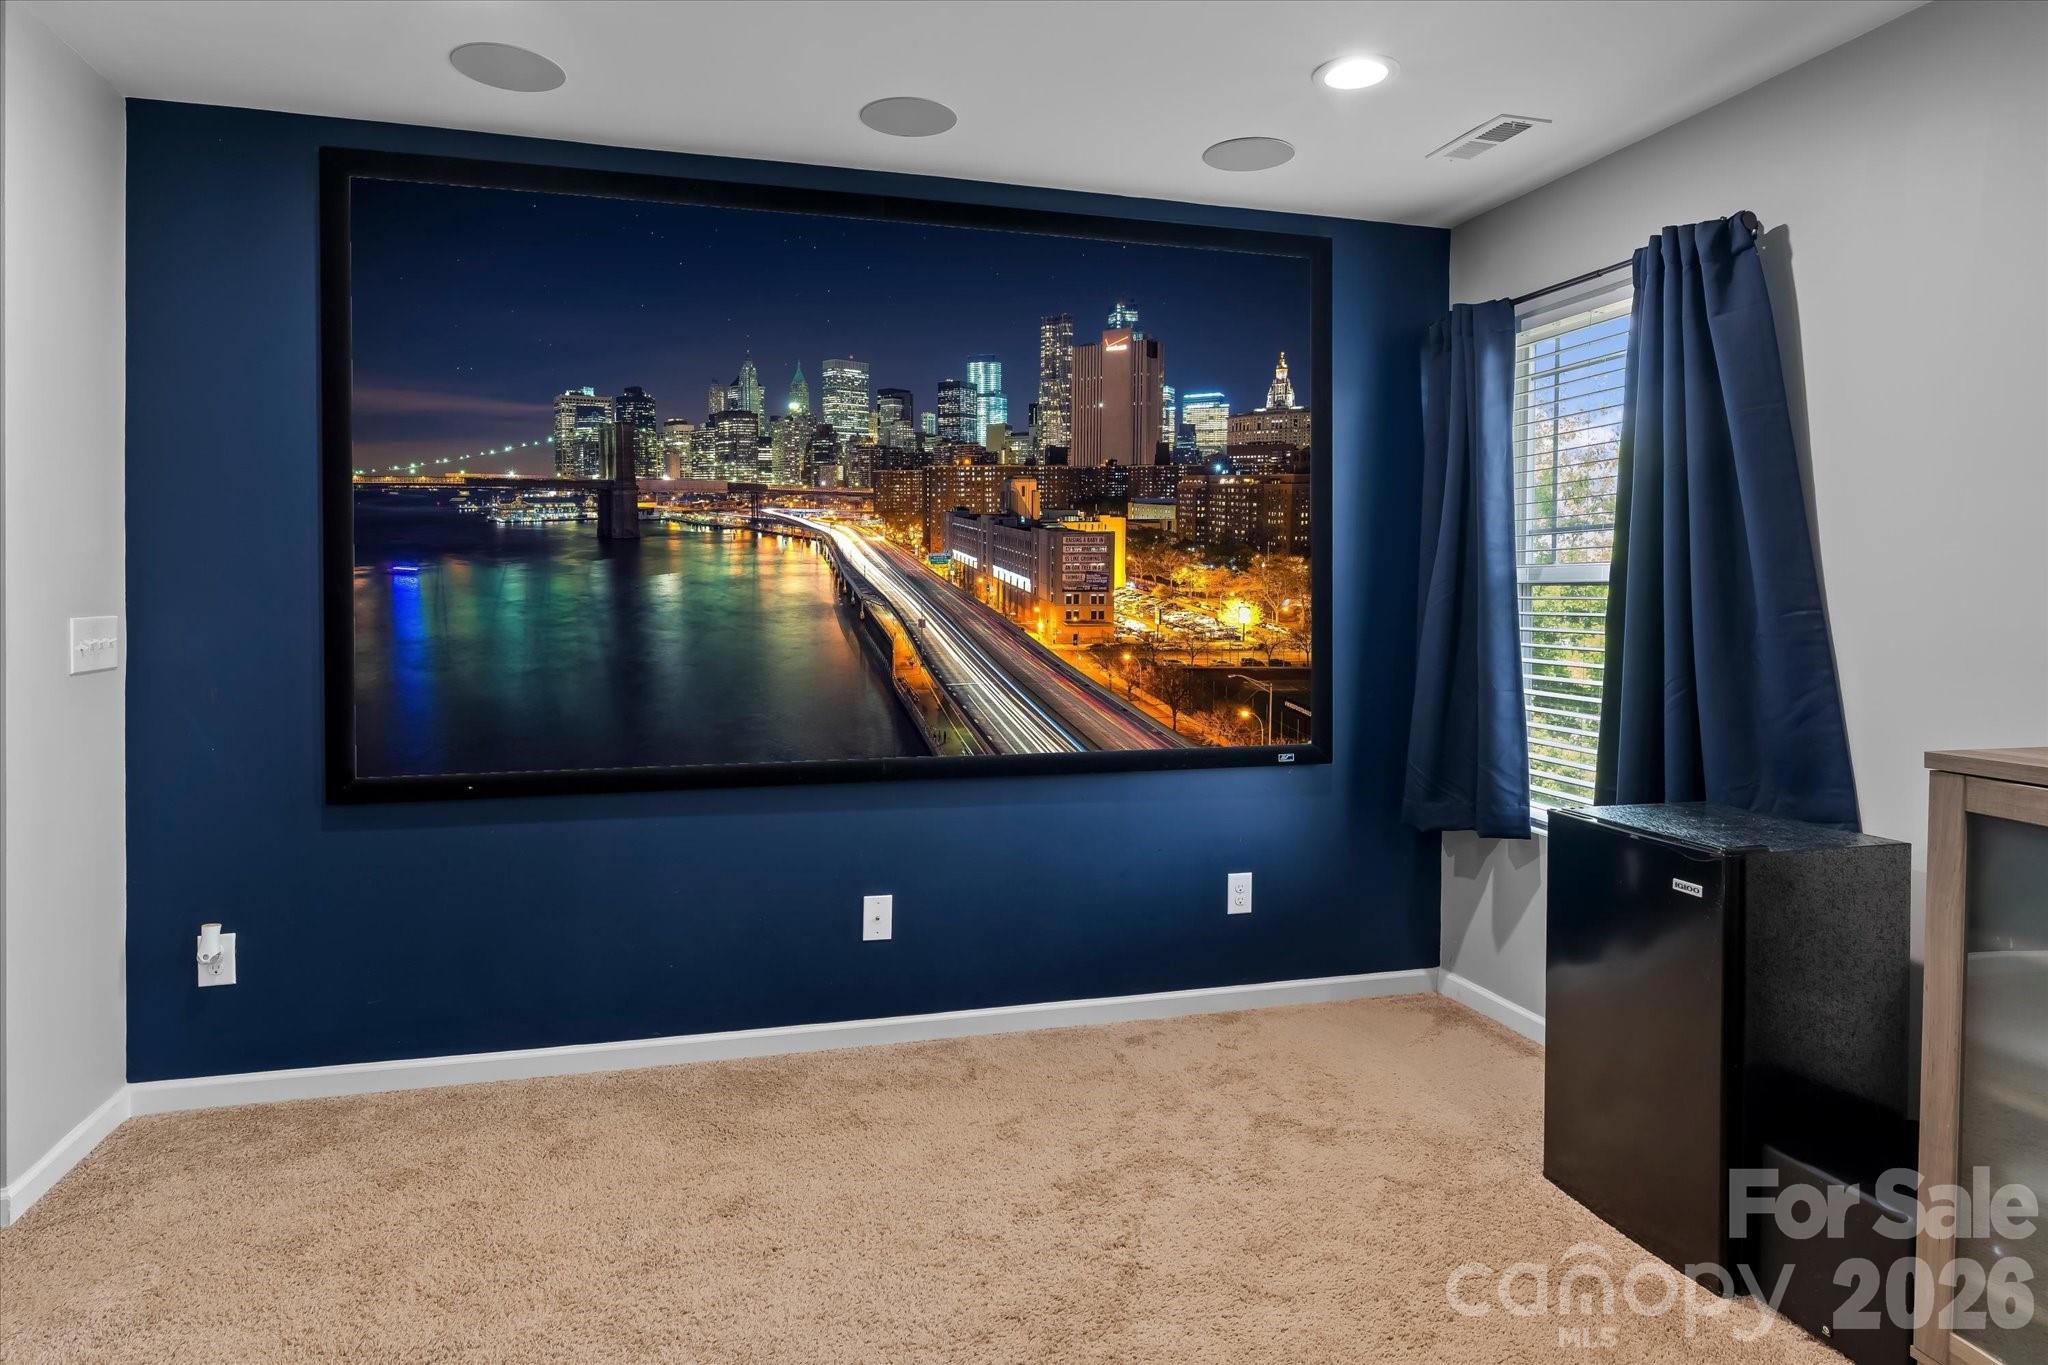
Media room with a large cityscape screen, navy accent wall, beige carpet, and curtained window.
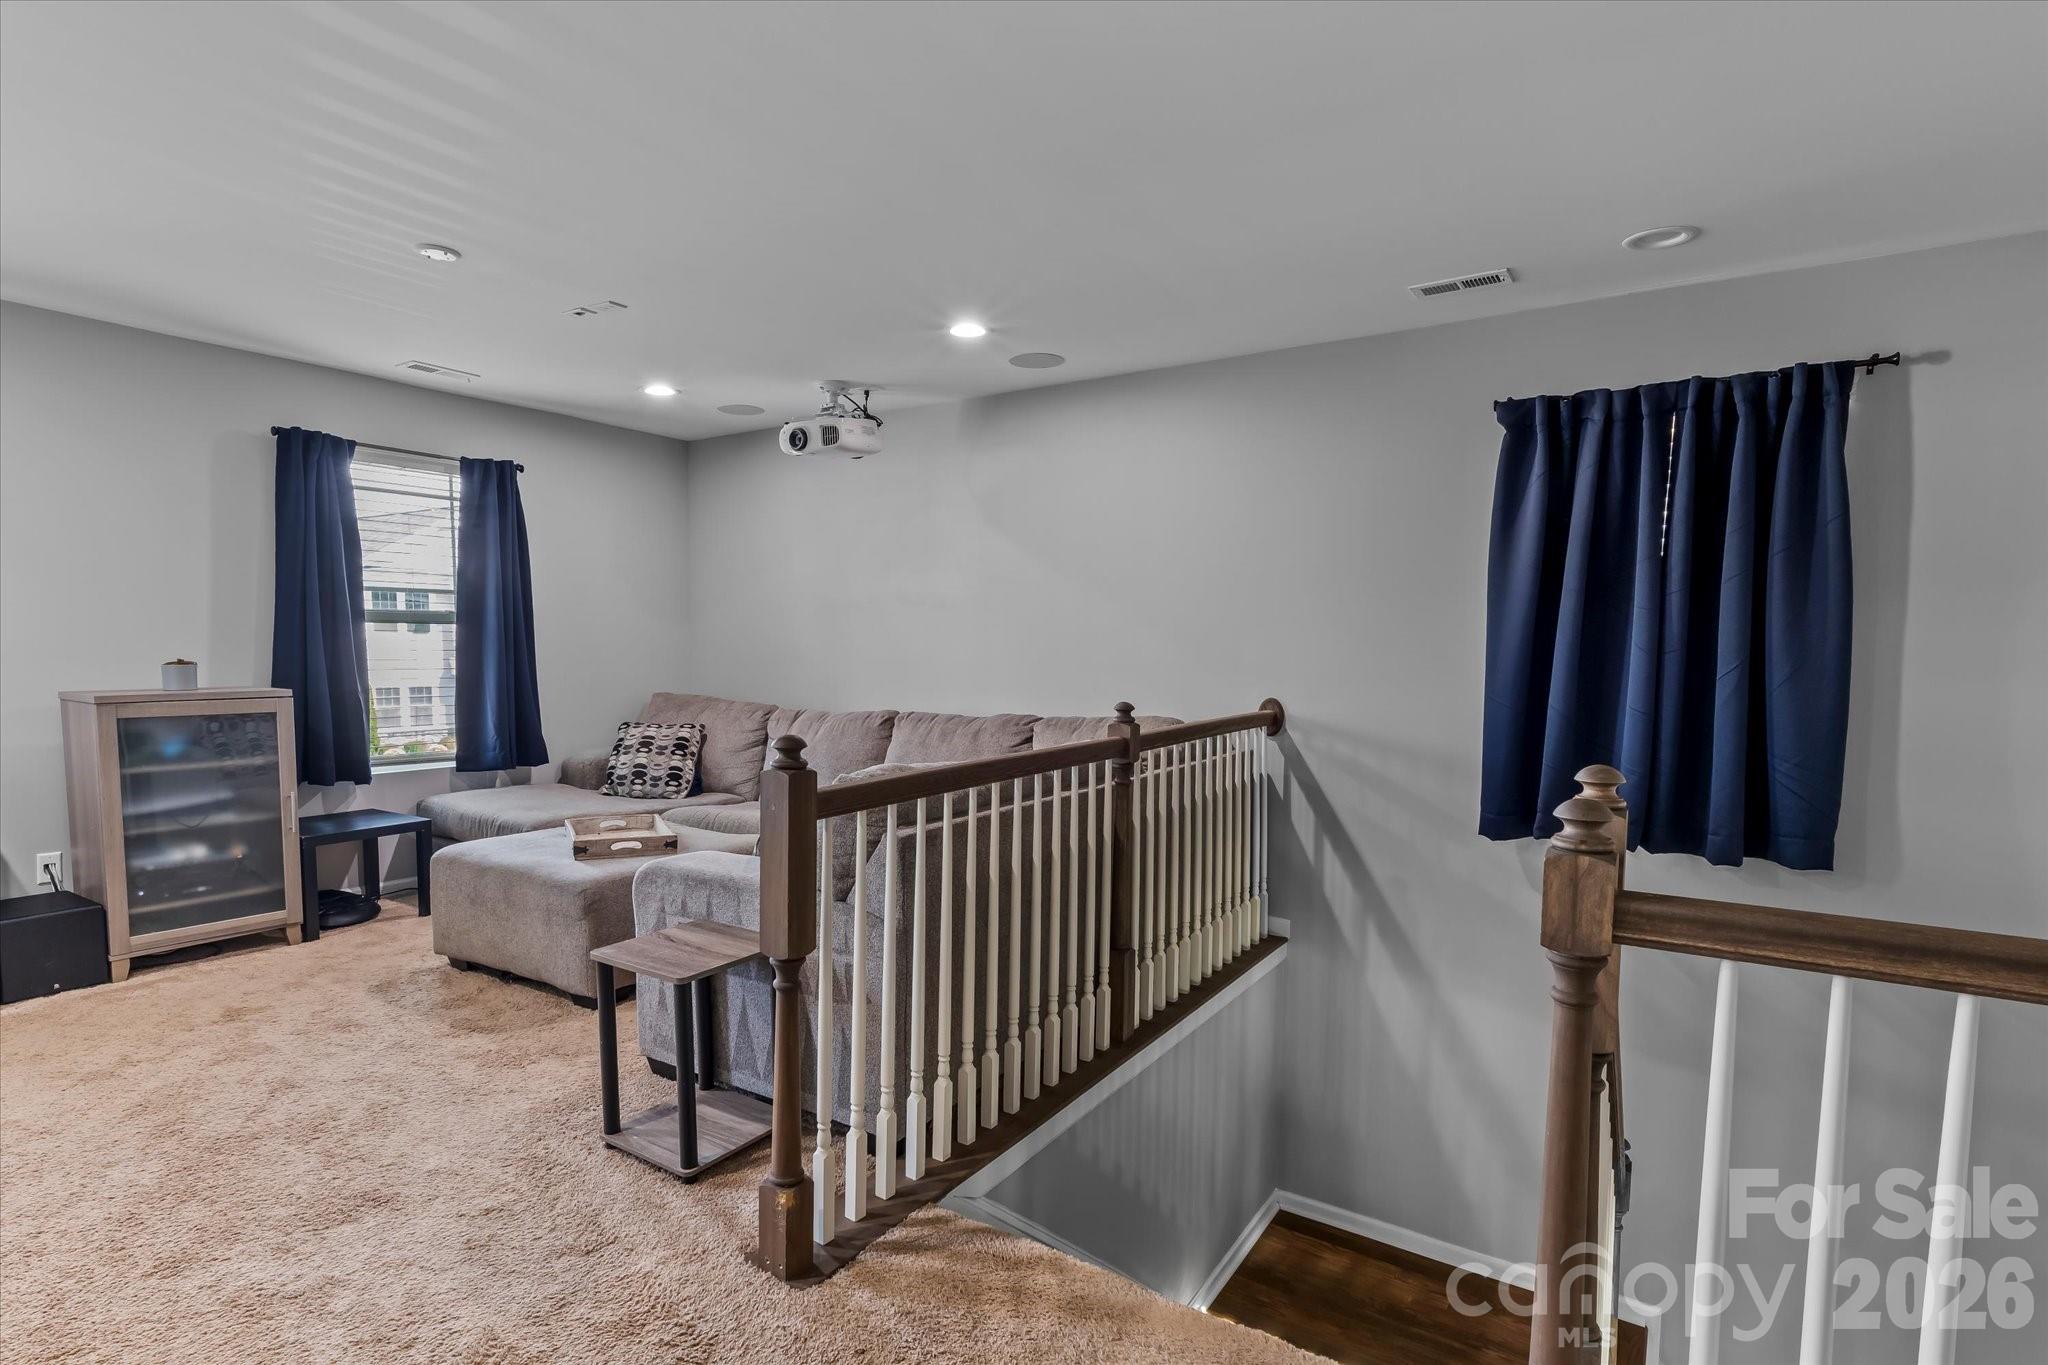
Furnished loft sitting area with a ceiling-mounted projector beside the stair railing.
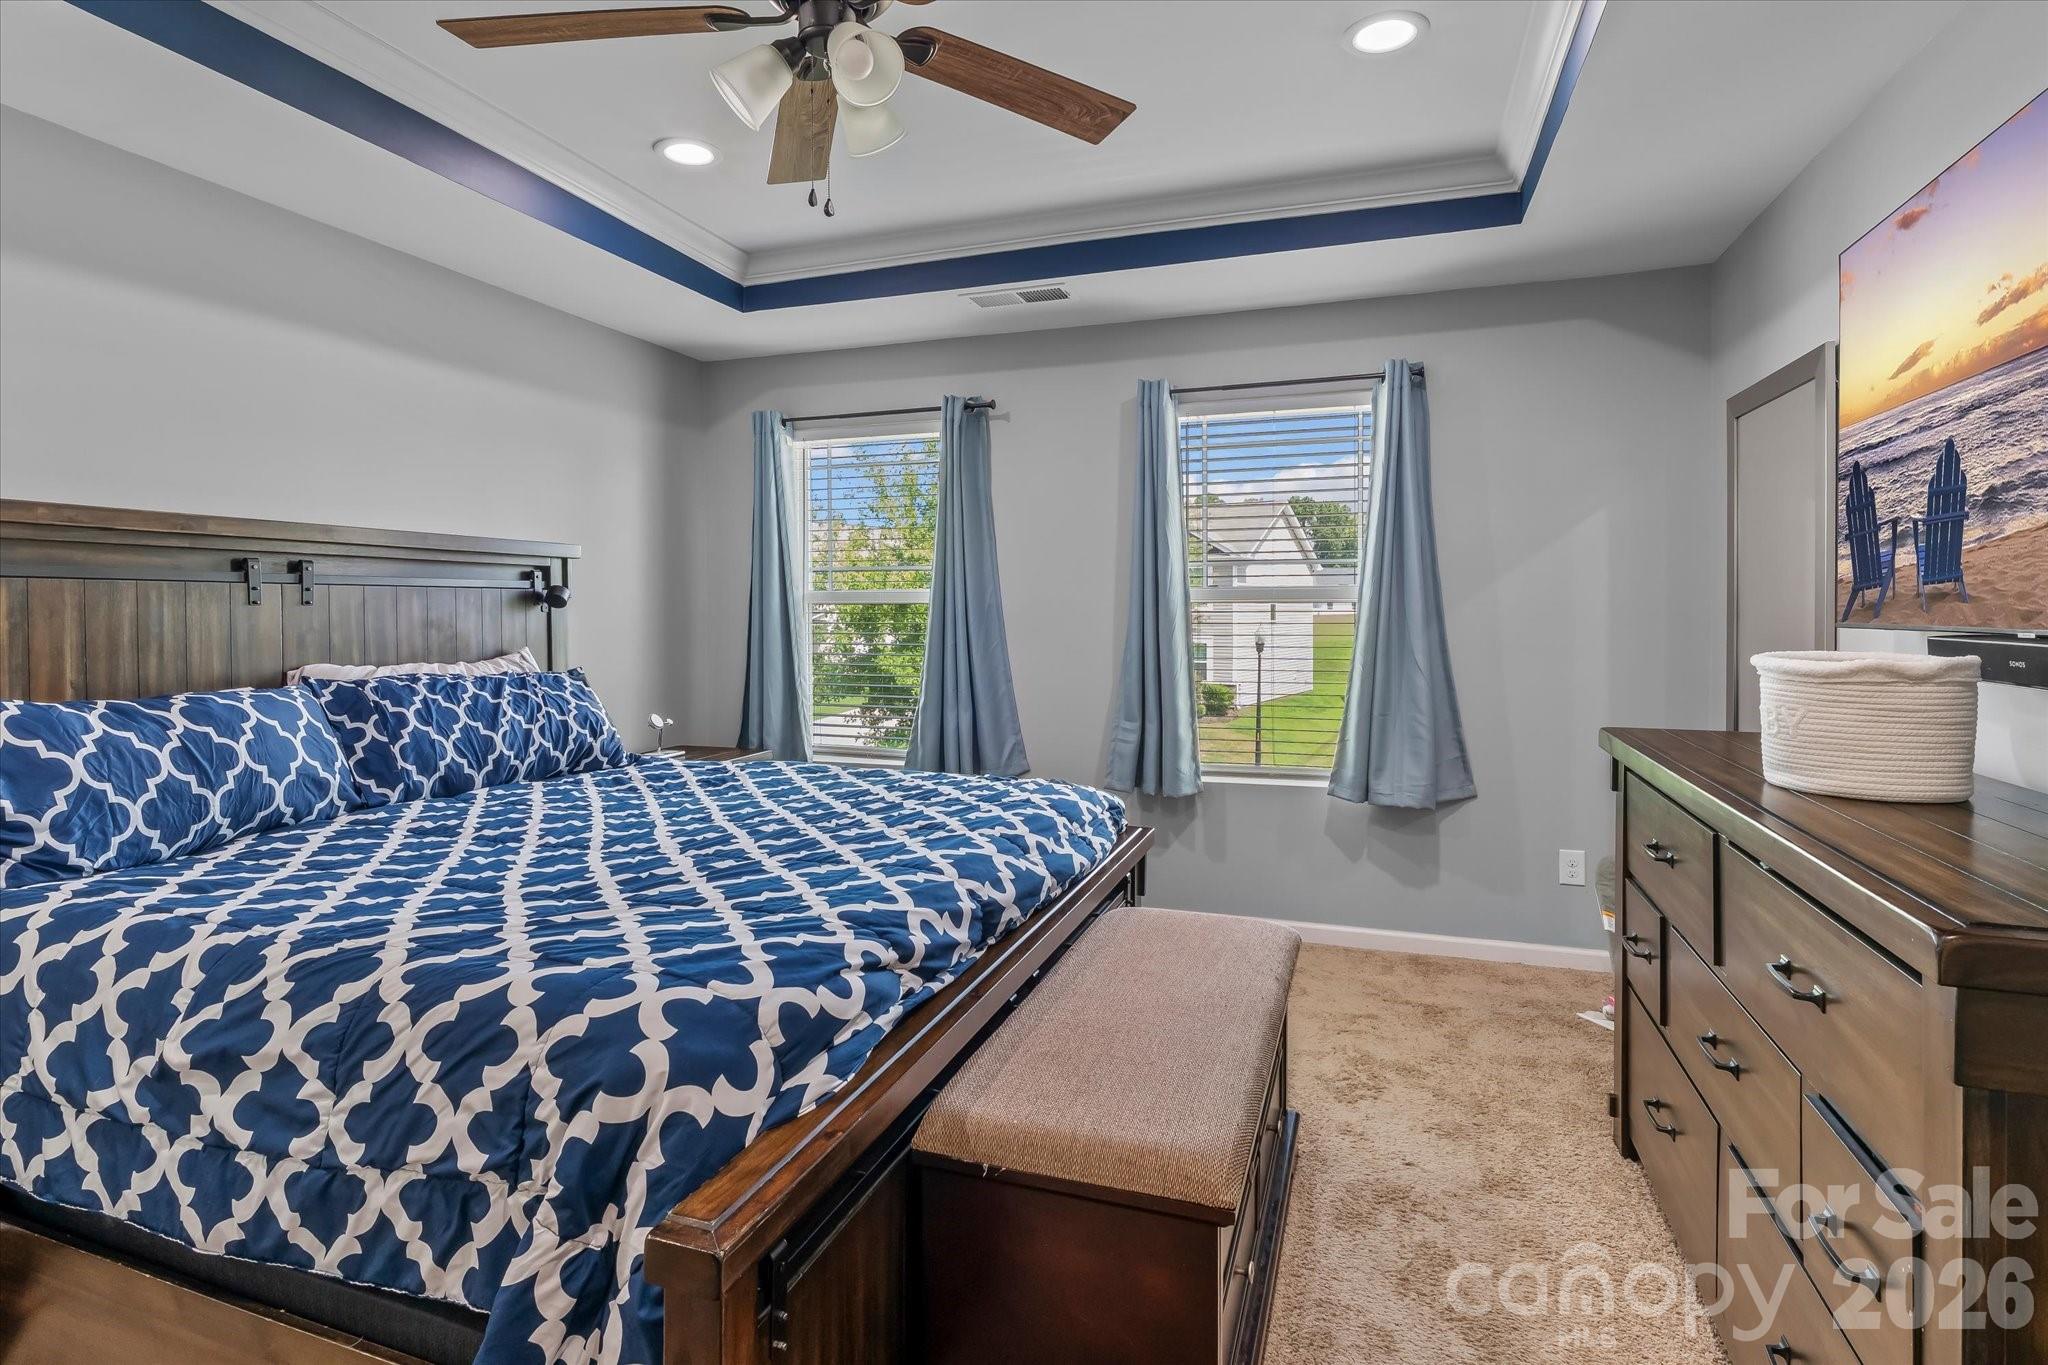
Bedroom with blue patterned bedding, a dark wood bed, and a tray ceiling with blue trim.
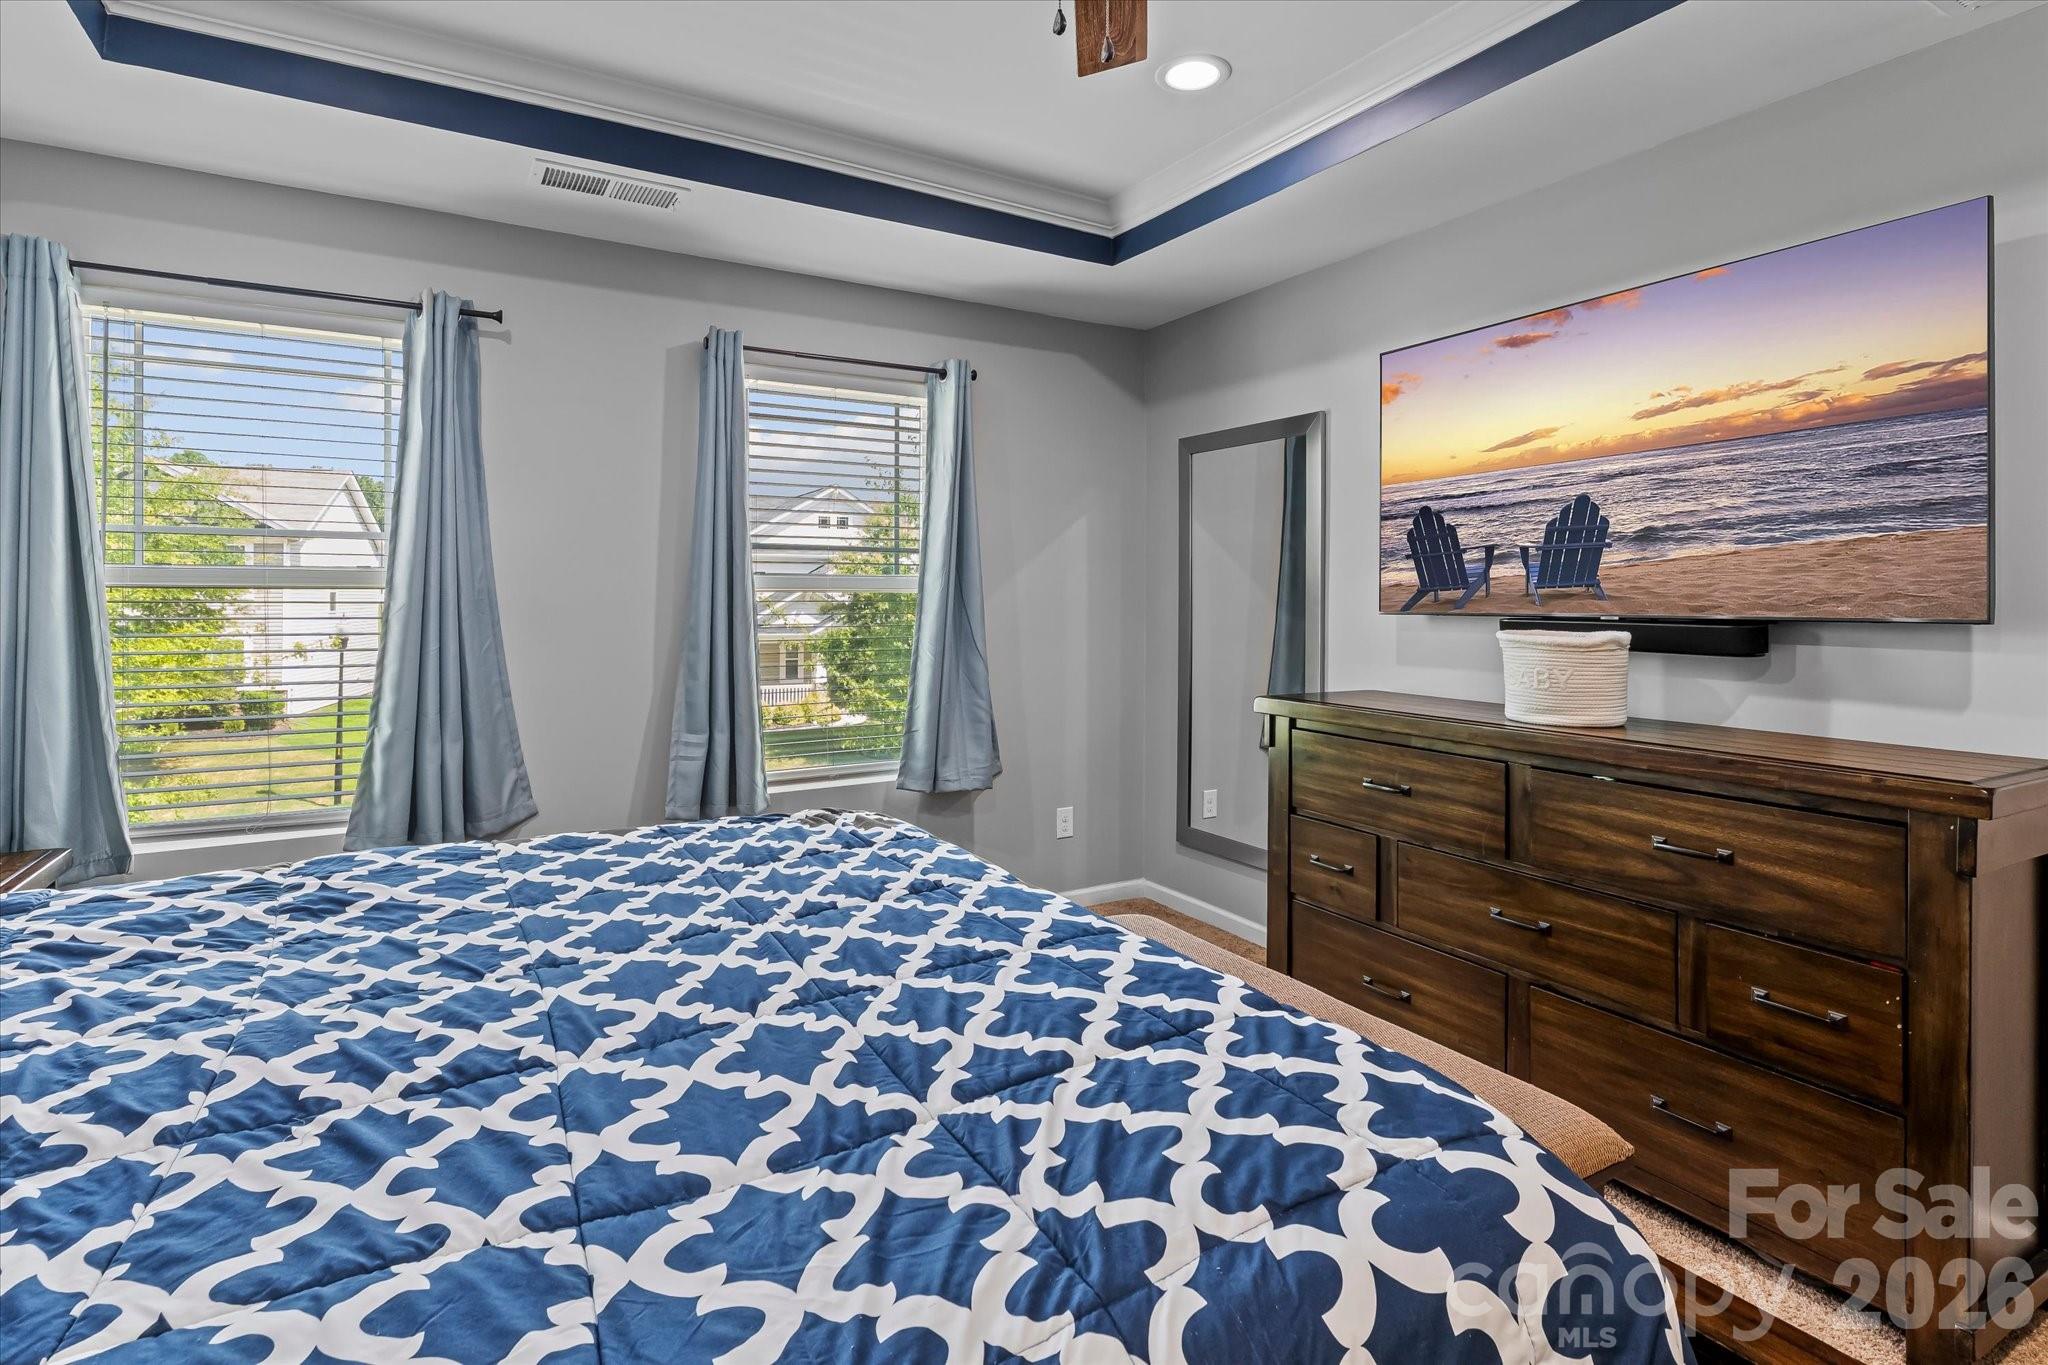
Bedroom with a blue-and-white patterned bedspread and a dresser beneath a large screen.
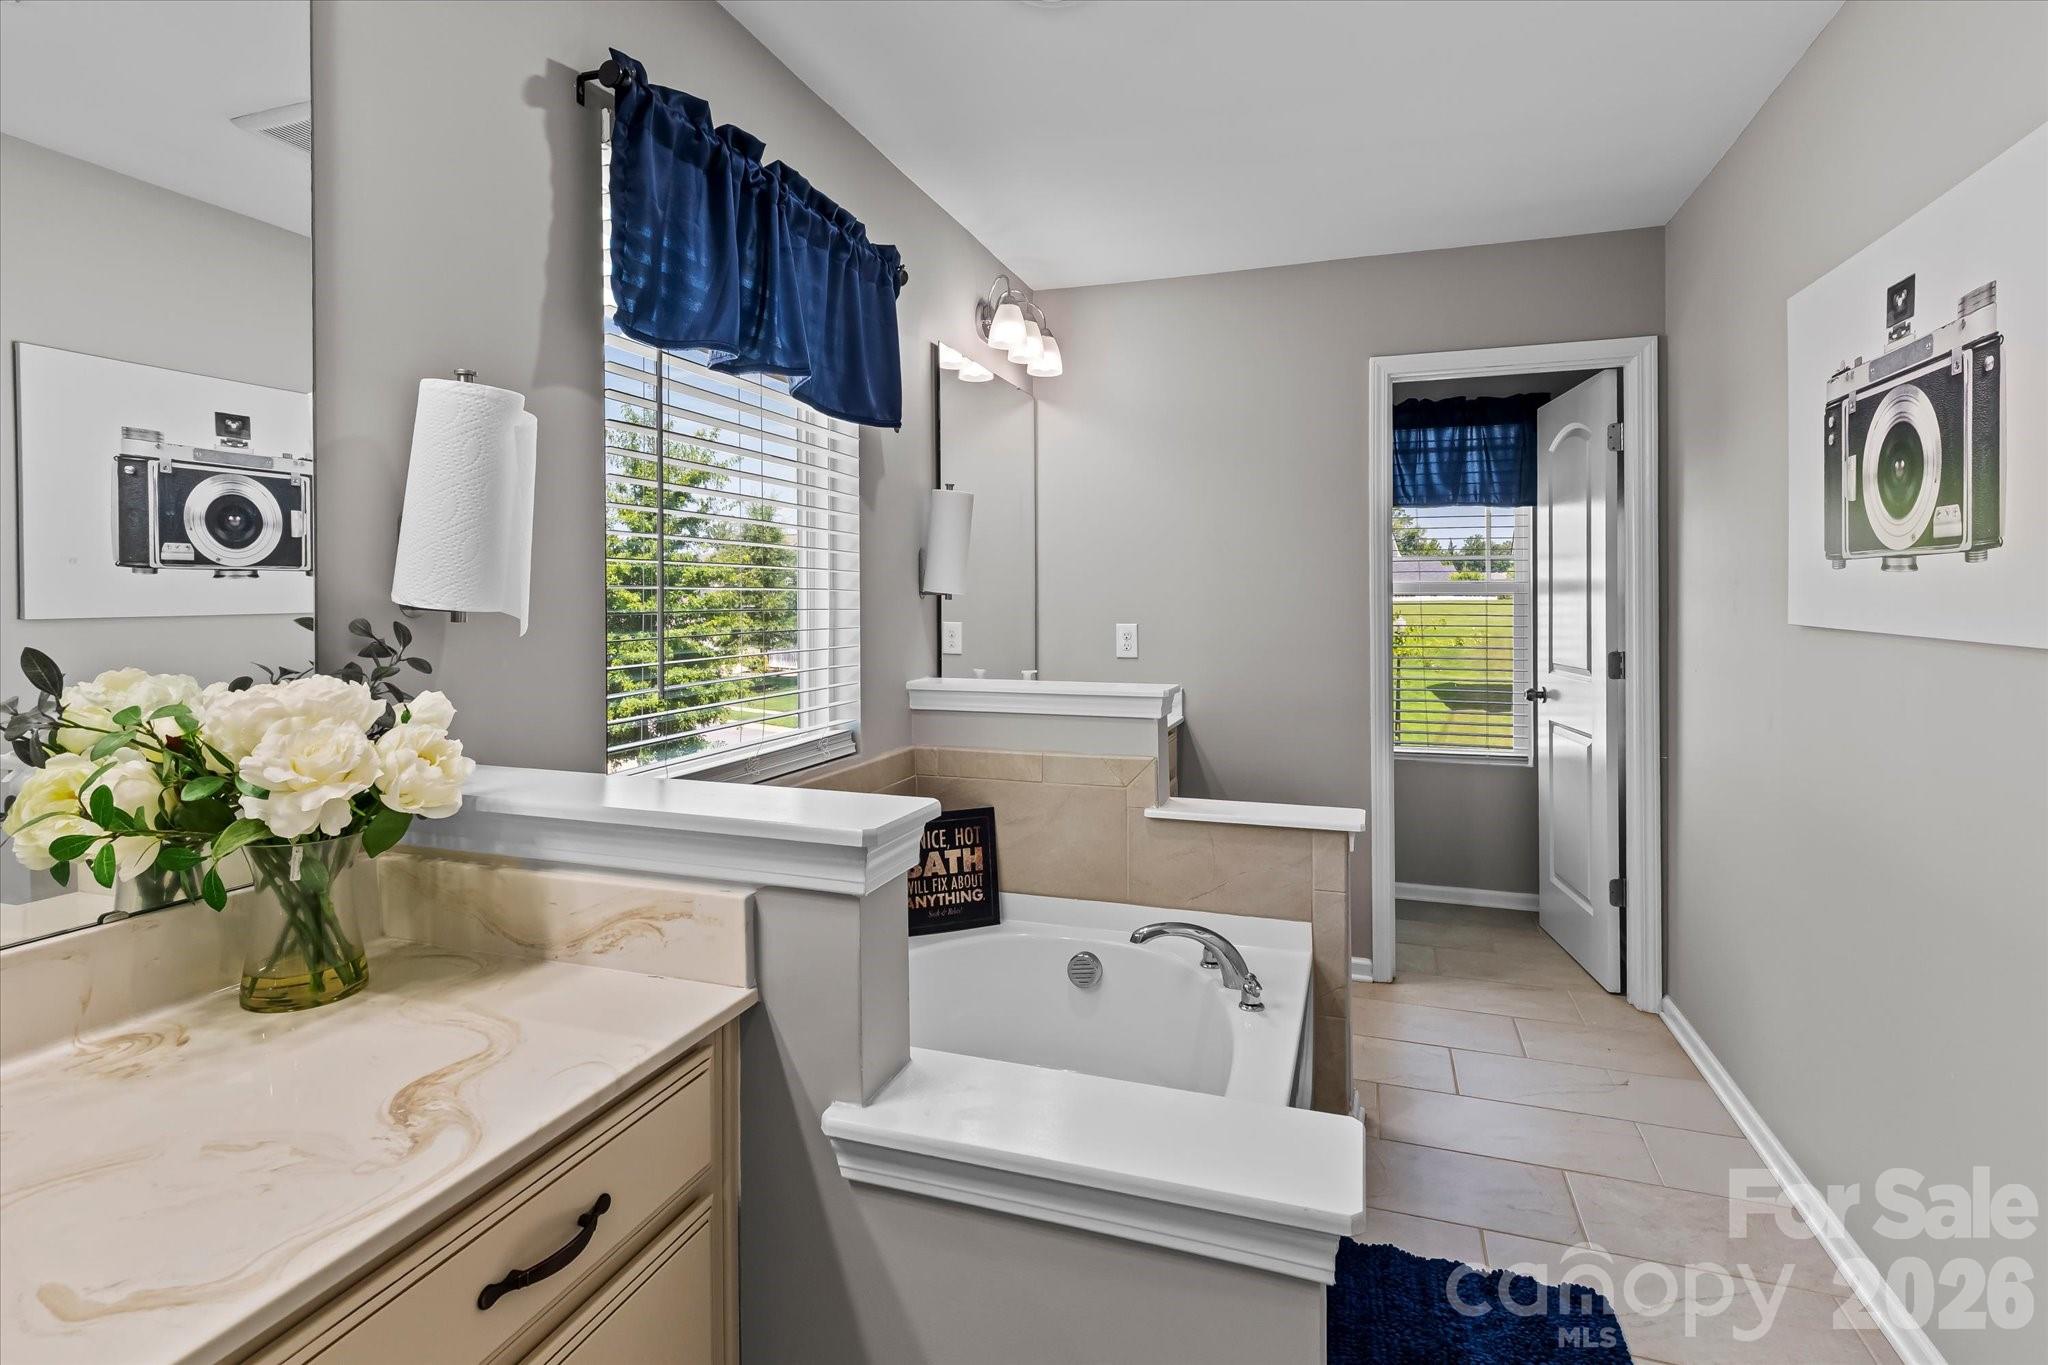
Staged bathroom with a built-in soaking tub, marble-look vanity, and blue-curtained window.
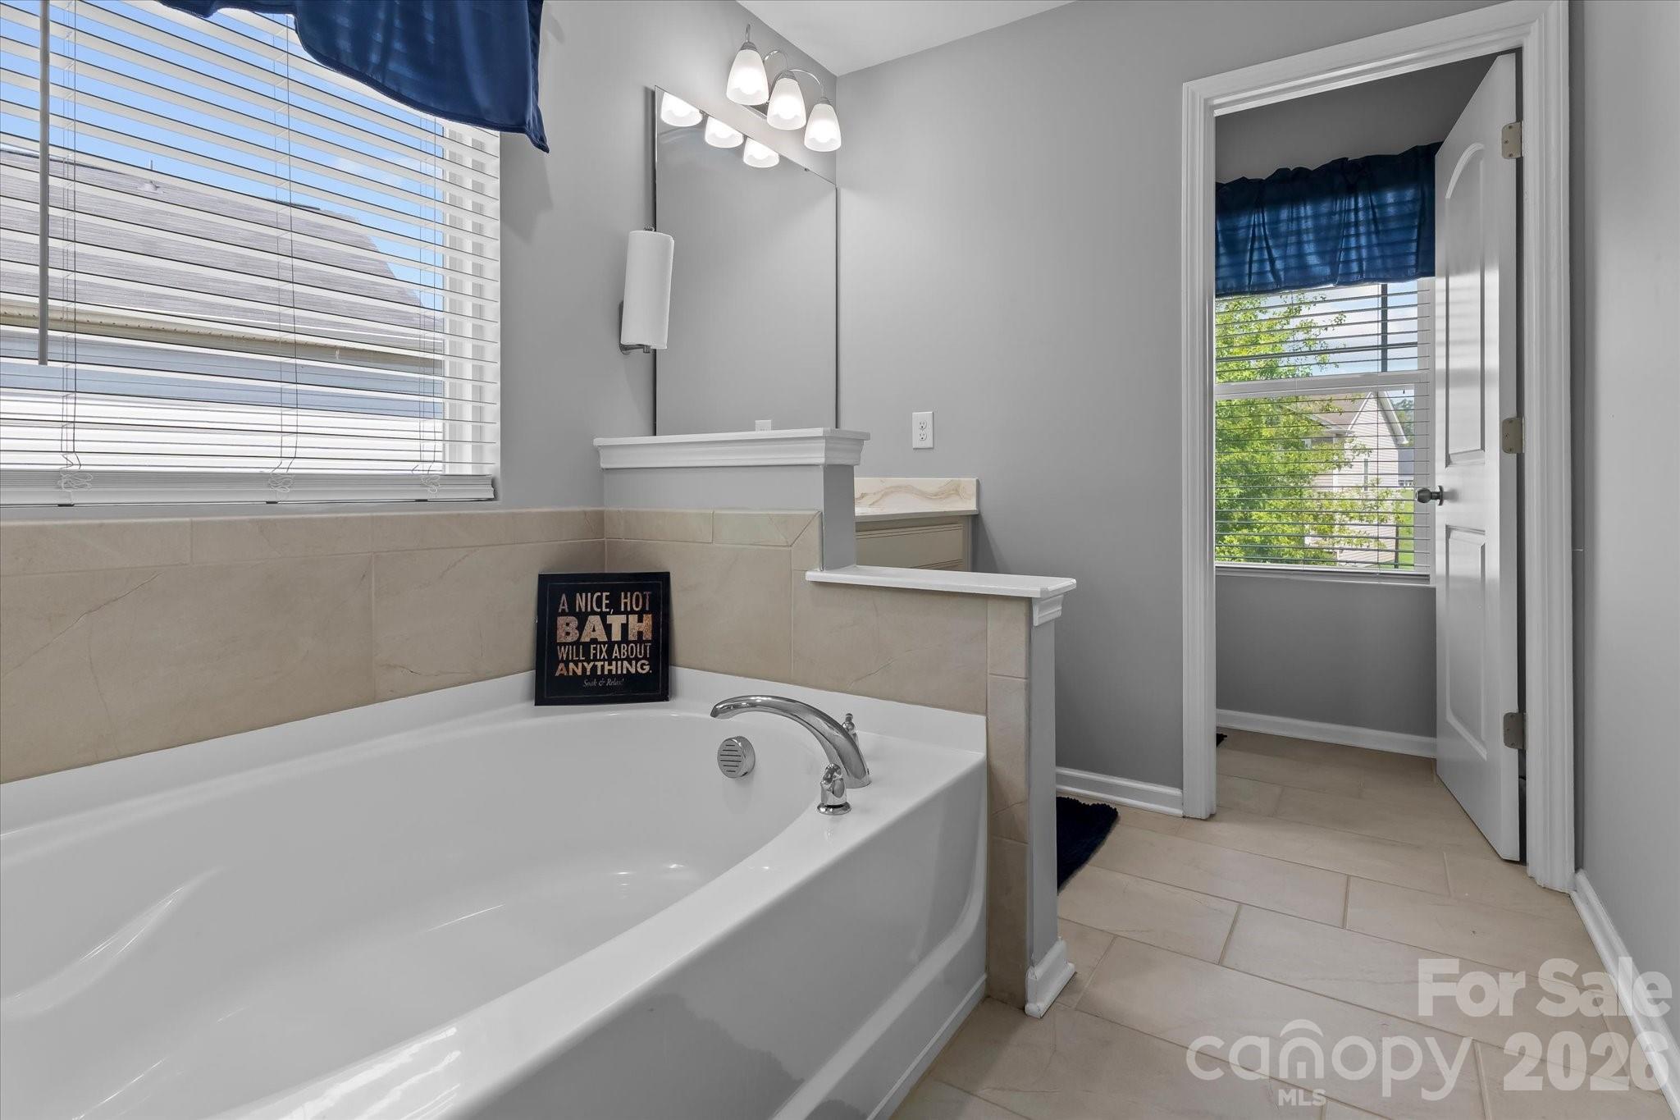
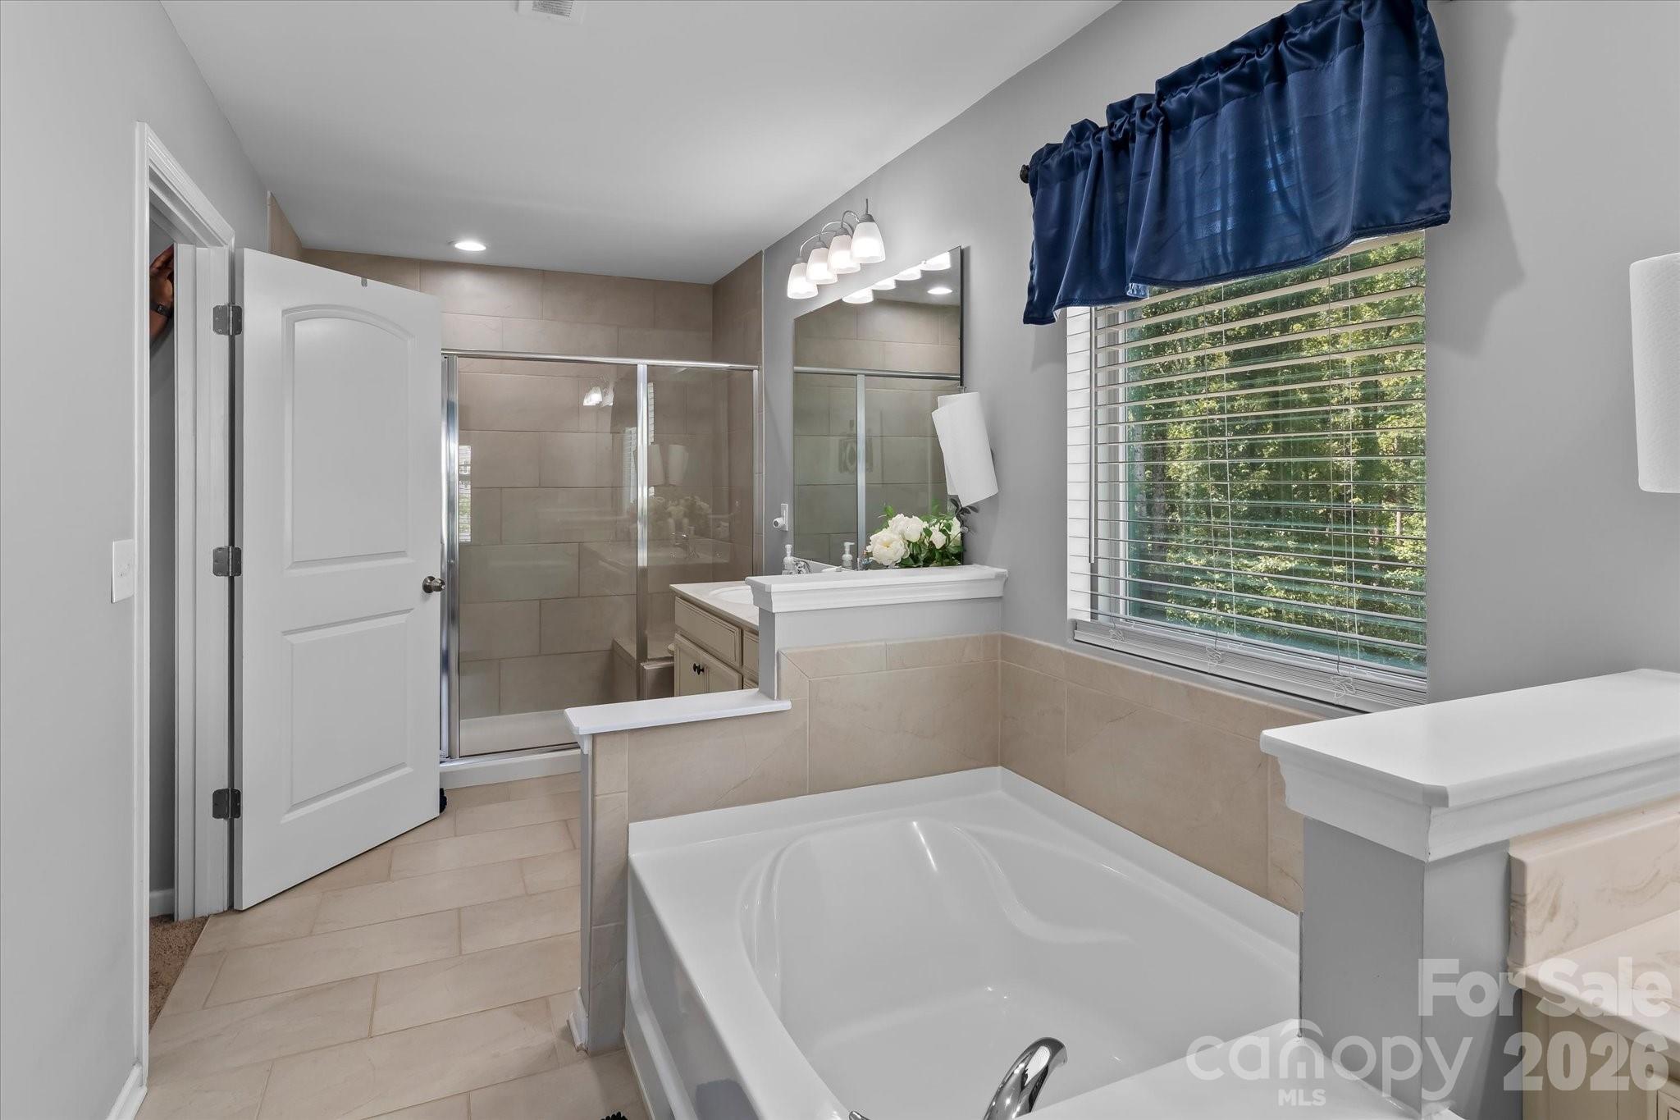
Bathroom with a large soaking tub, beige tile surround, and navy window valances.
Bathroom with a white soaking tub, glass shower, and window with a navy valance.
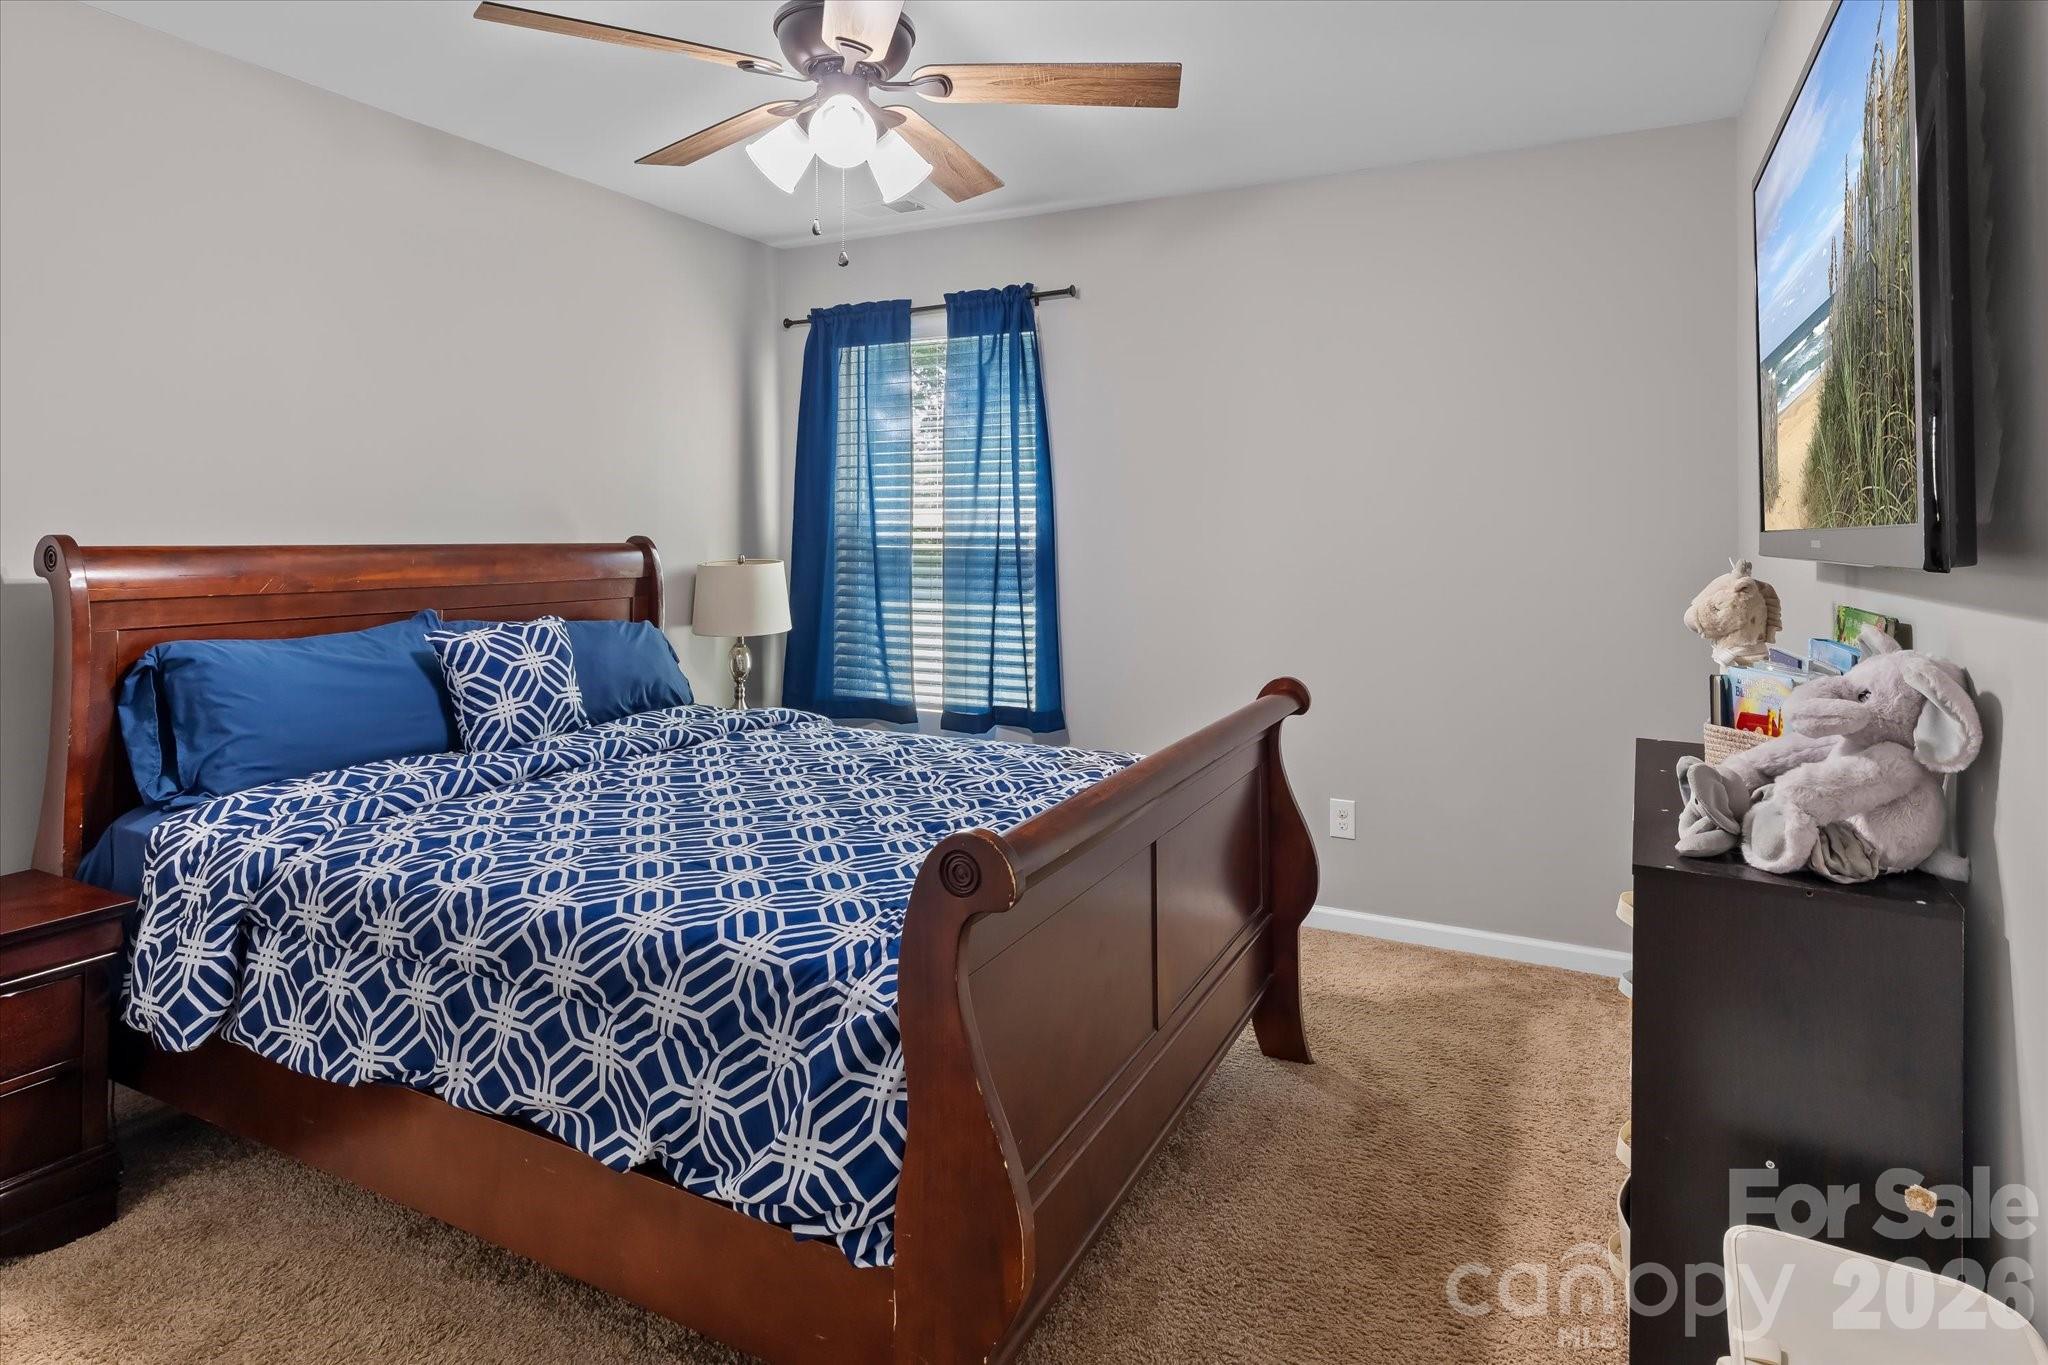
Bedroom with a dark wood bed, blue patterned bedding, and blue curtains.
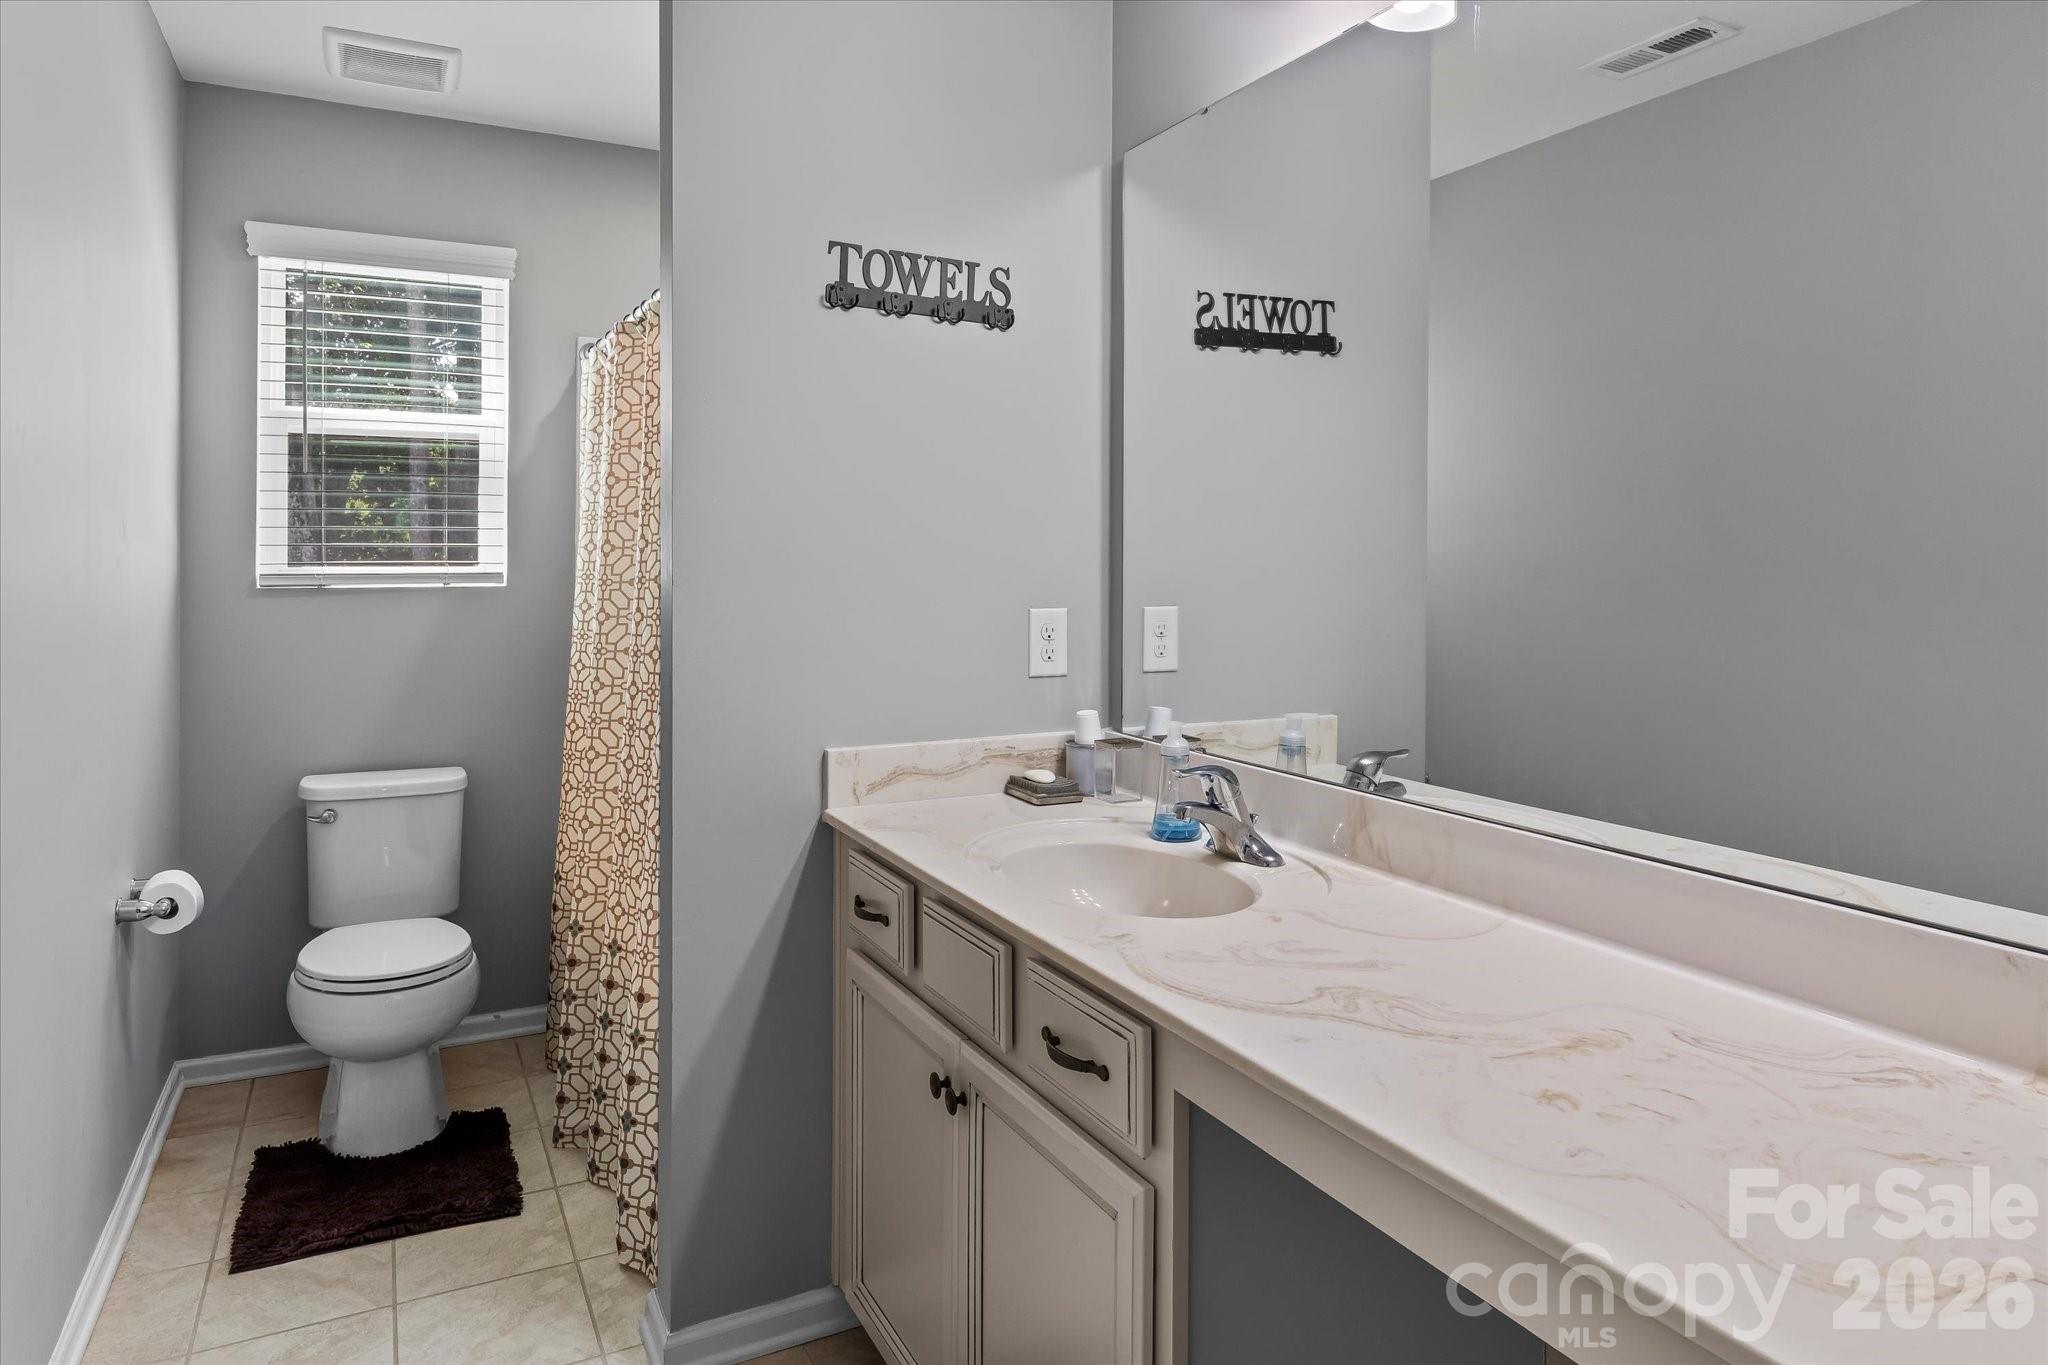
Bathroom with a marble-look vanity, large mirror, toilet, and patterned shower curtain.
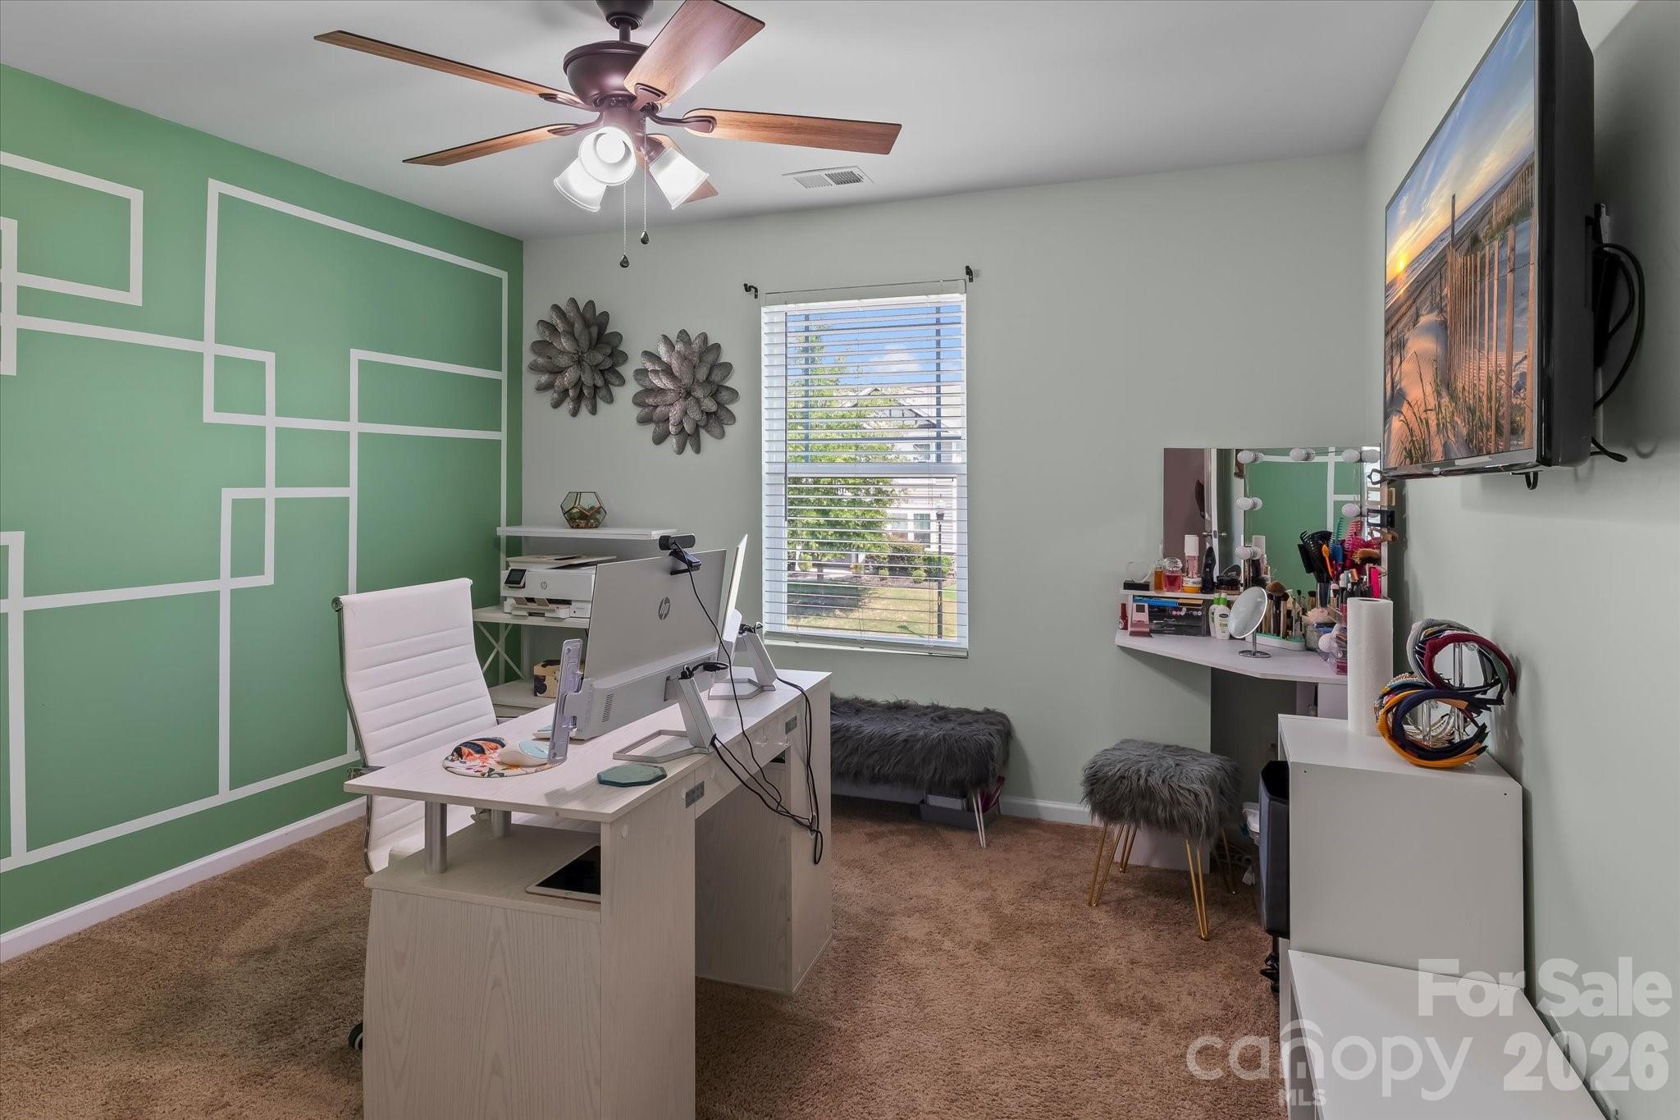
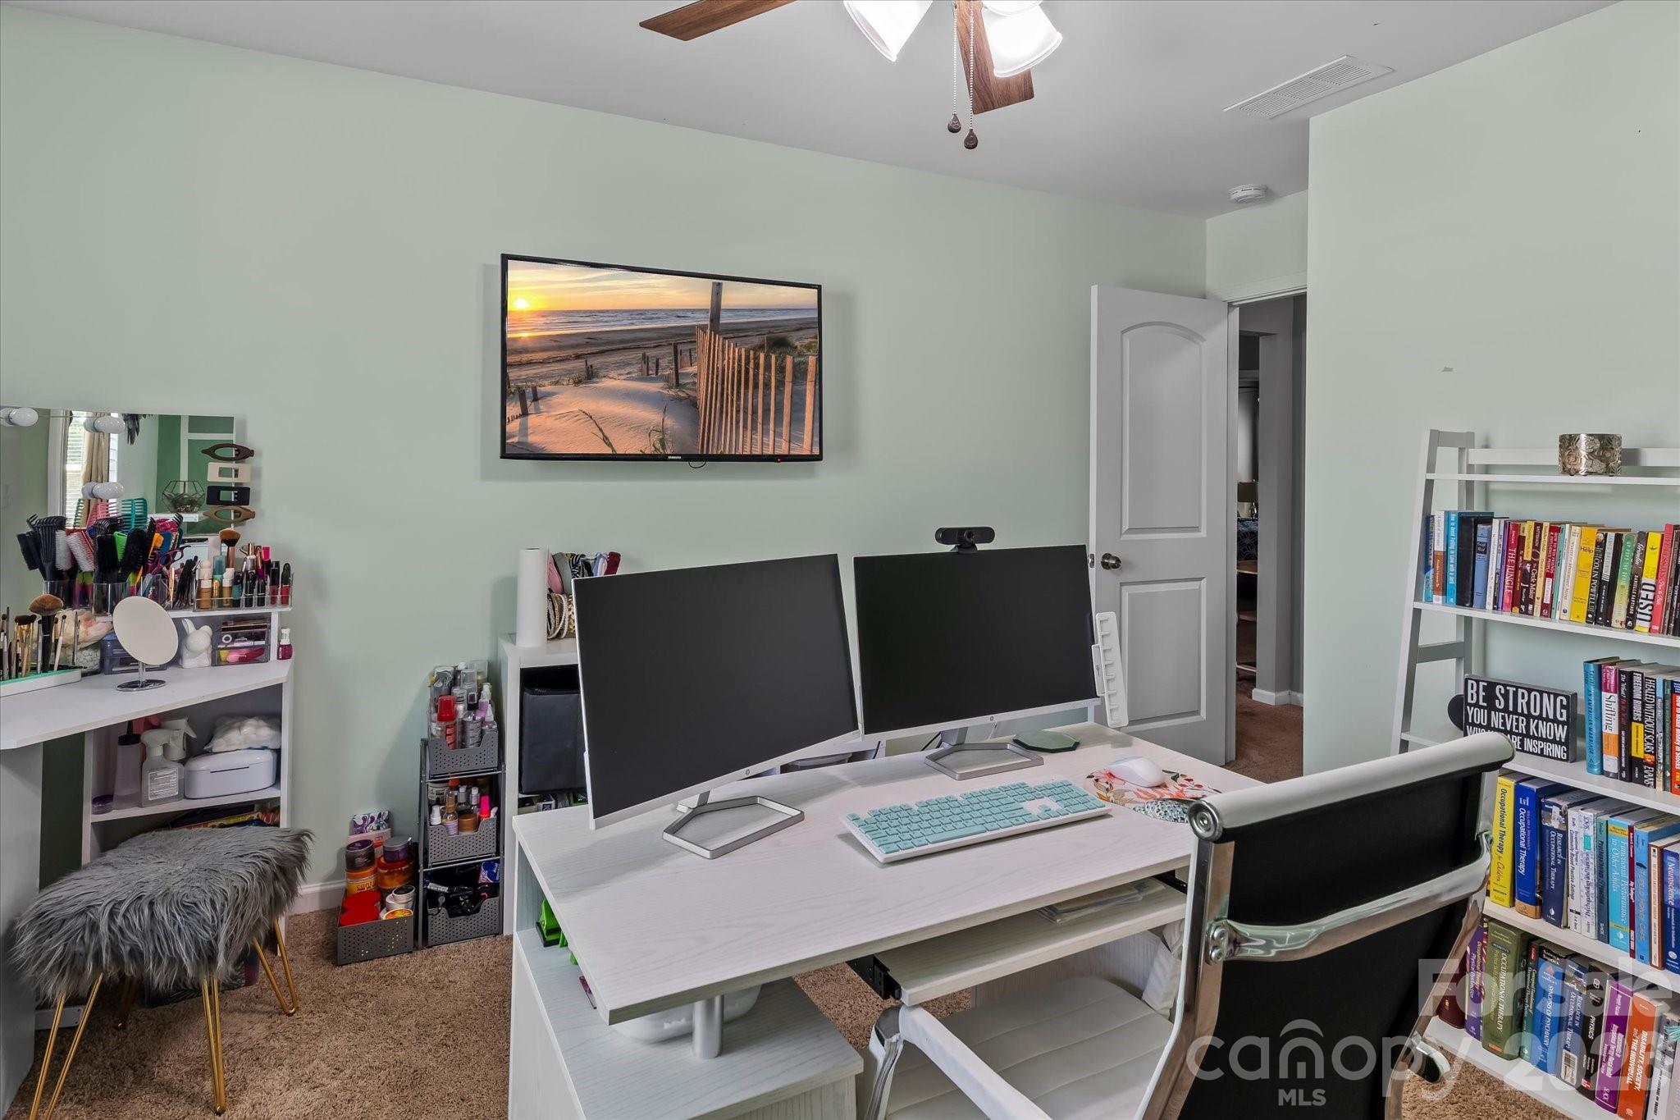
Home office with a green geometric accent wall, white desk, and makeup vanity.
Home office with dual monitors, a white desk, makeup vanity, and a book-filled white bookcase.
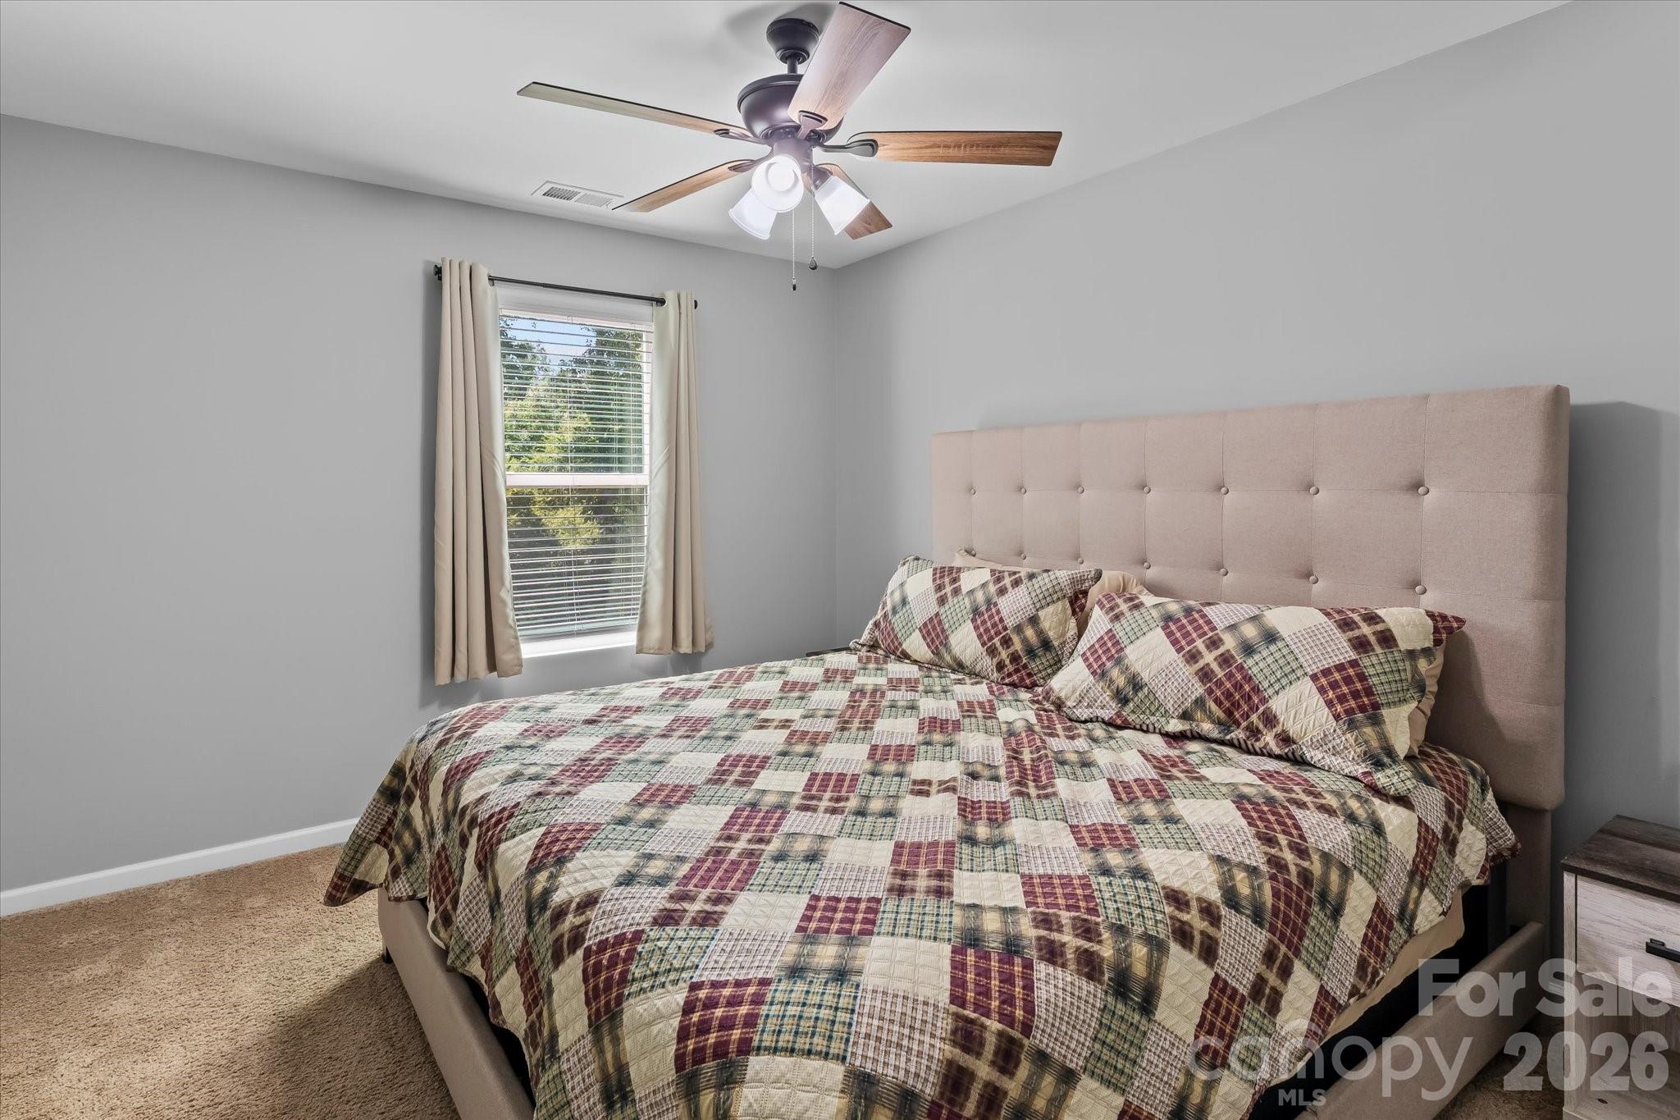
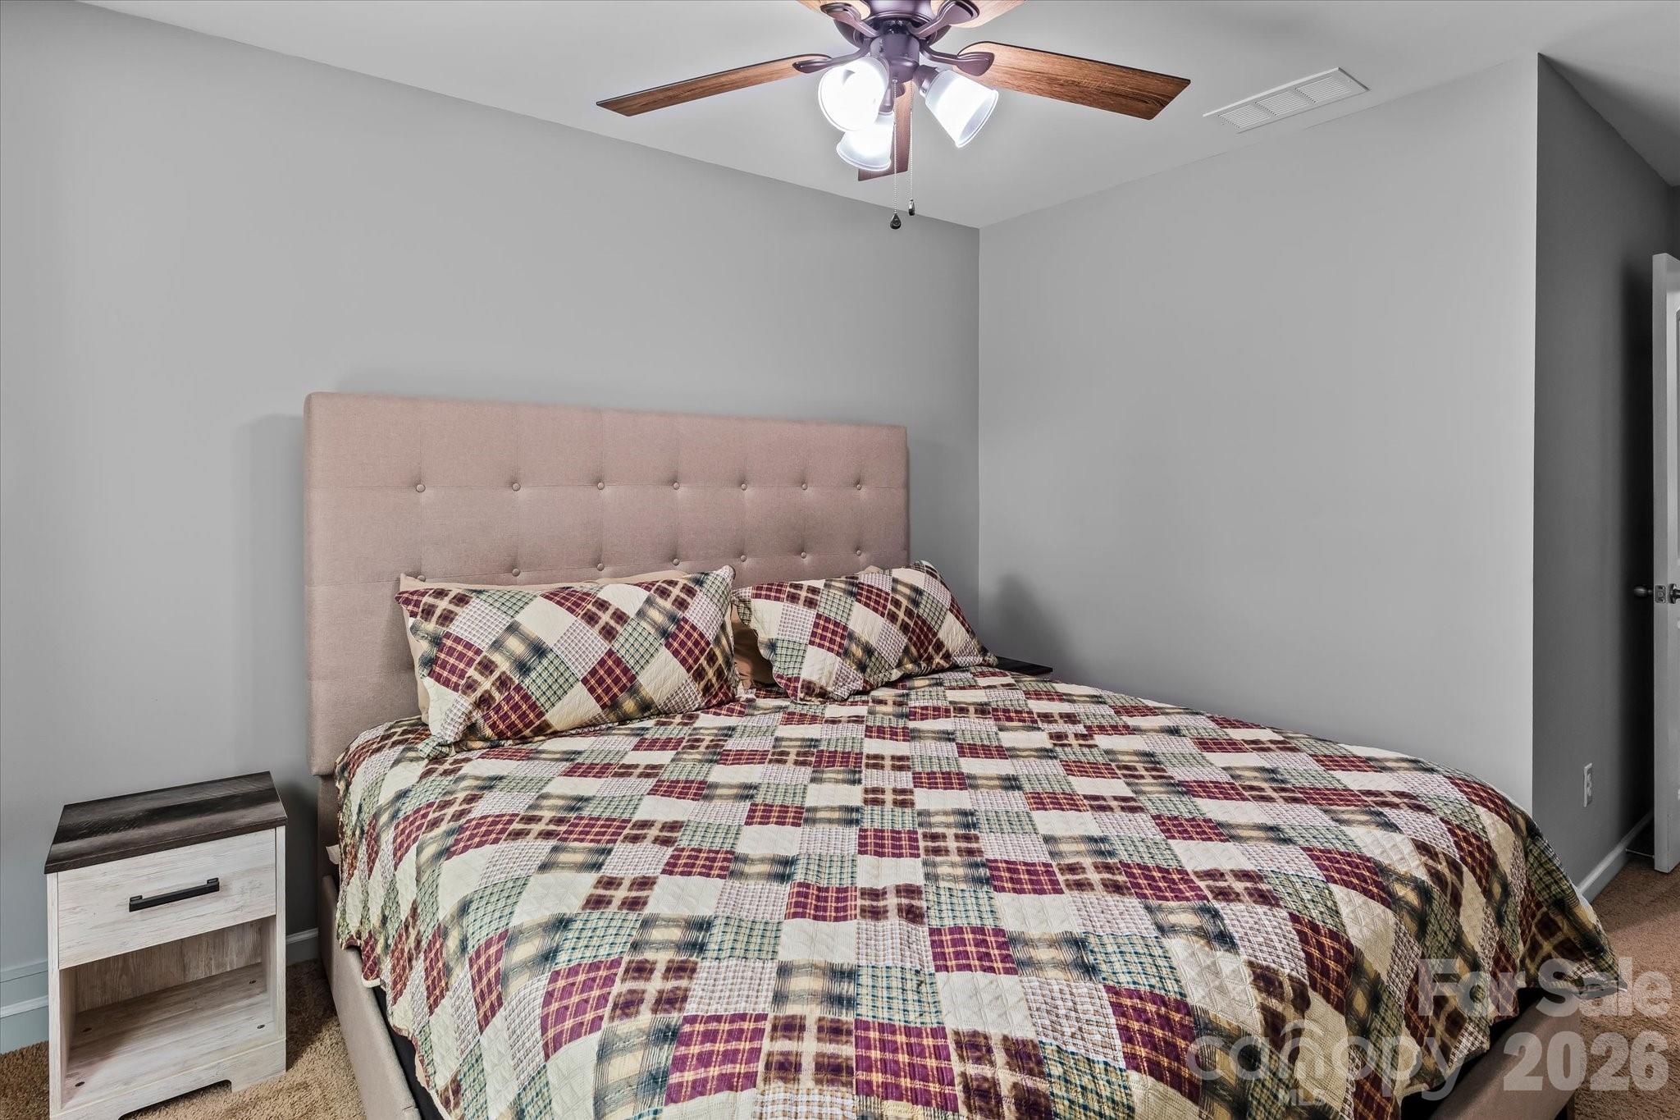
Bedroom with a patchwork quilt, tufted headboard, and window with cream curtains.
Bedroom with a tall blush tufted headboard and multicolored plaid patchwork bedding.
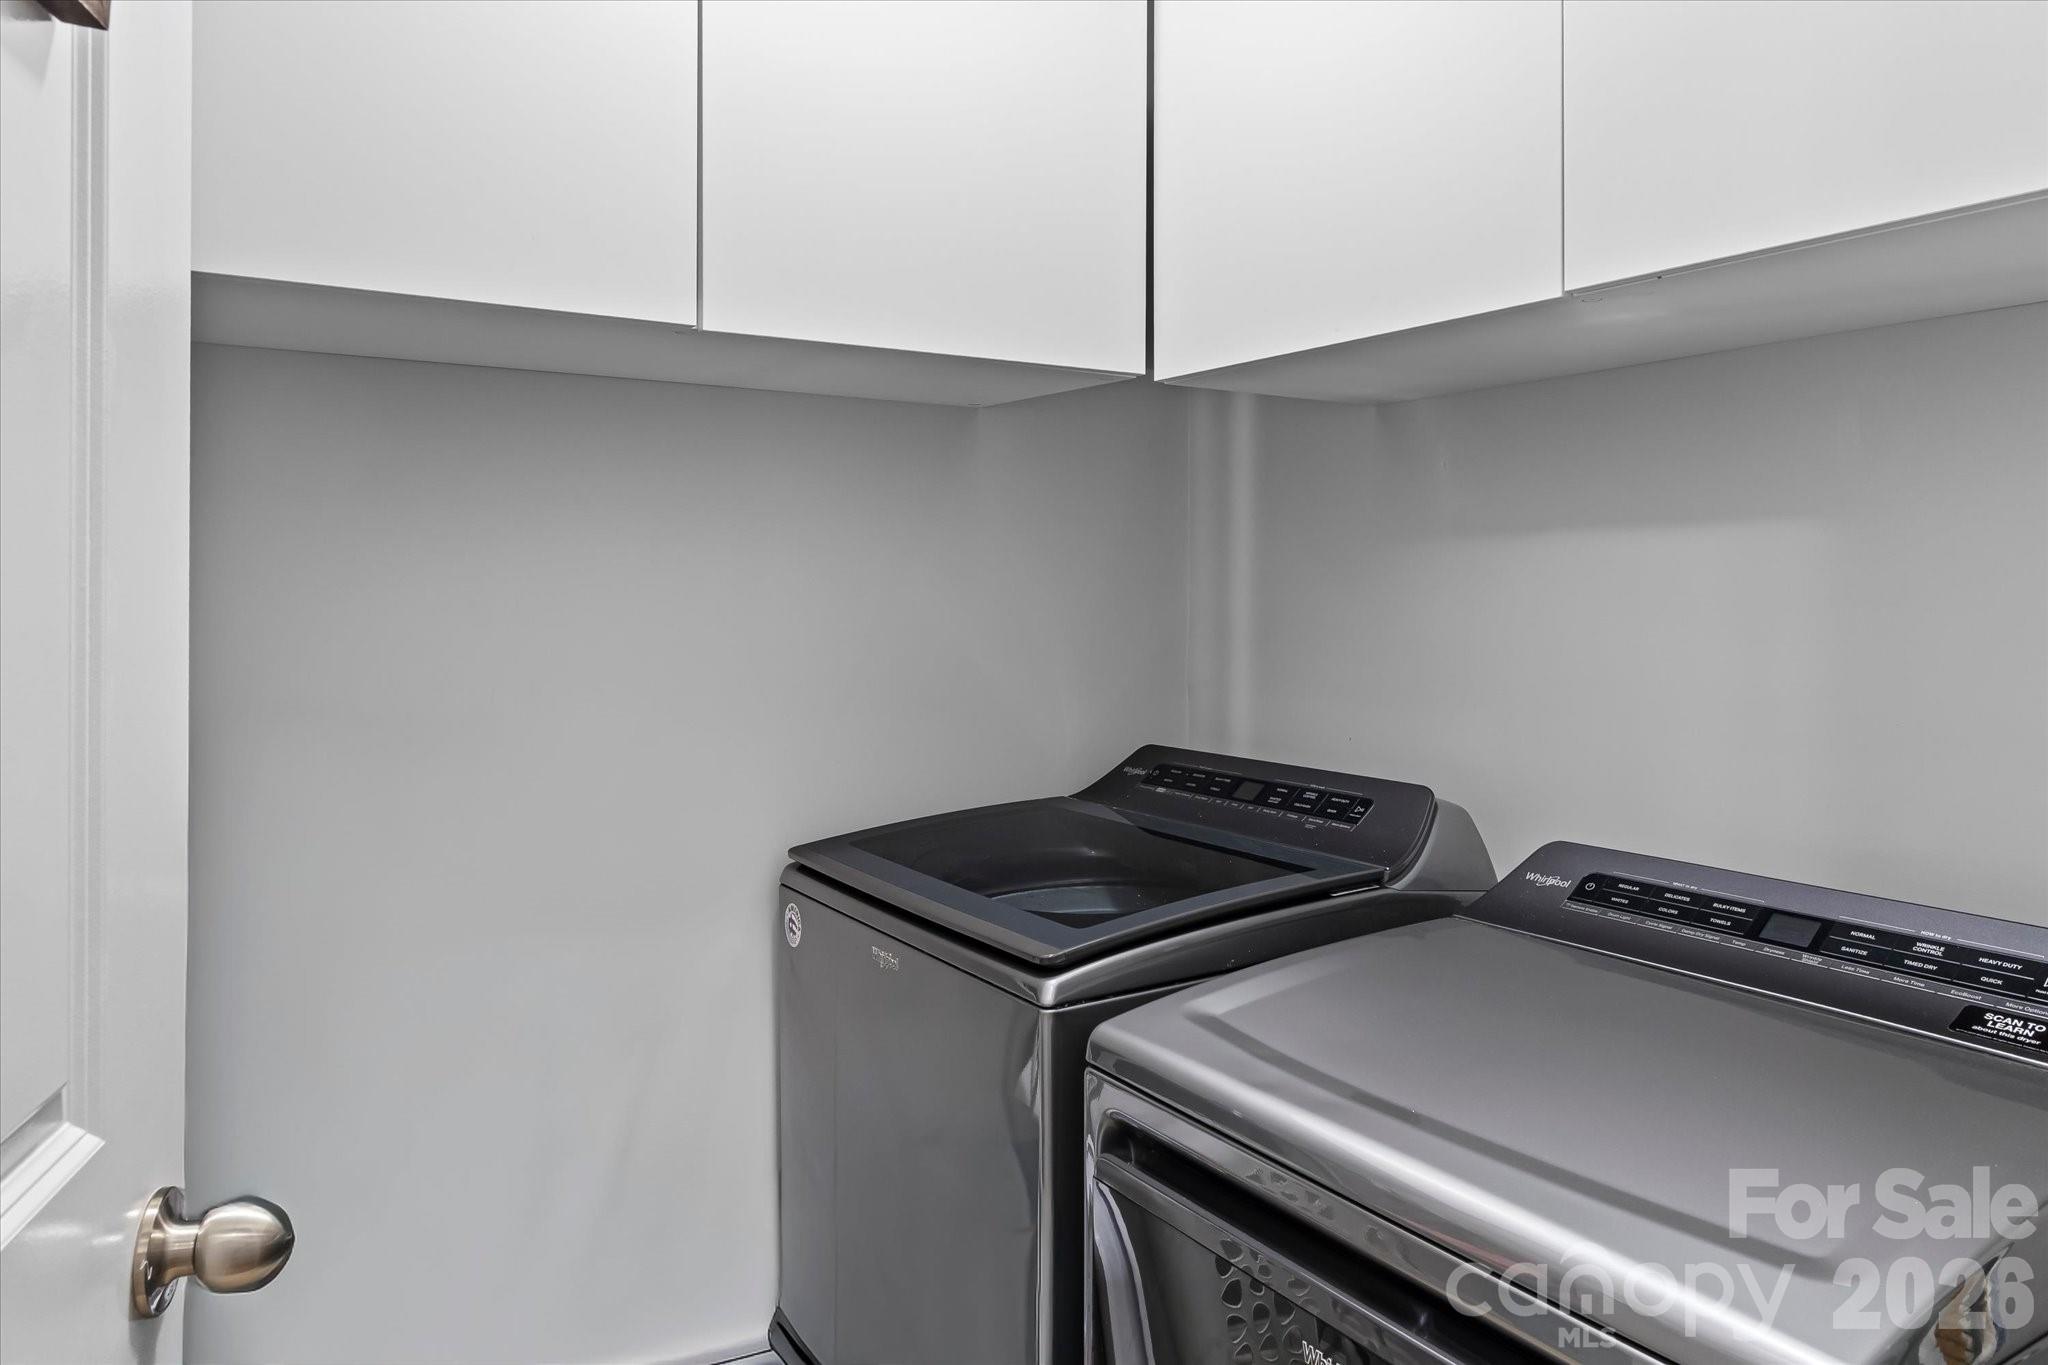
Laundry room with a top-loading washer and front-loading dryer beneath white cabinets.
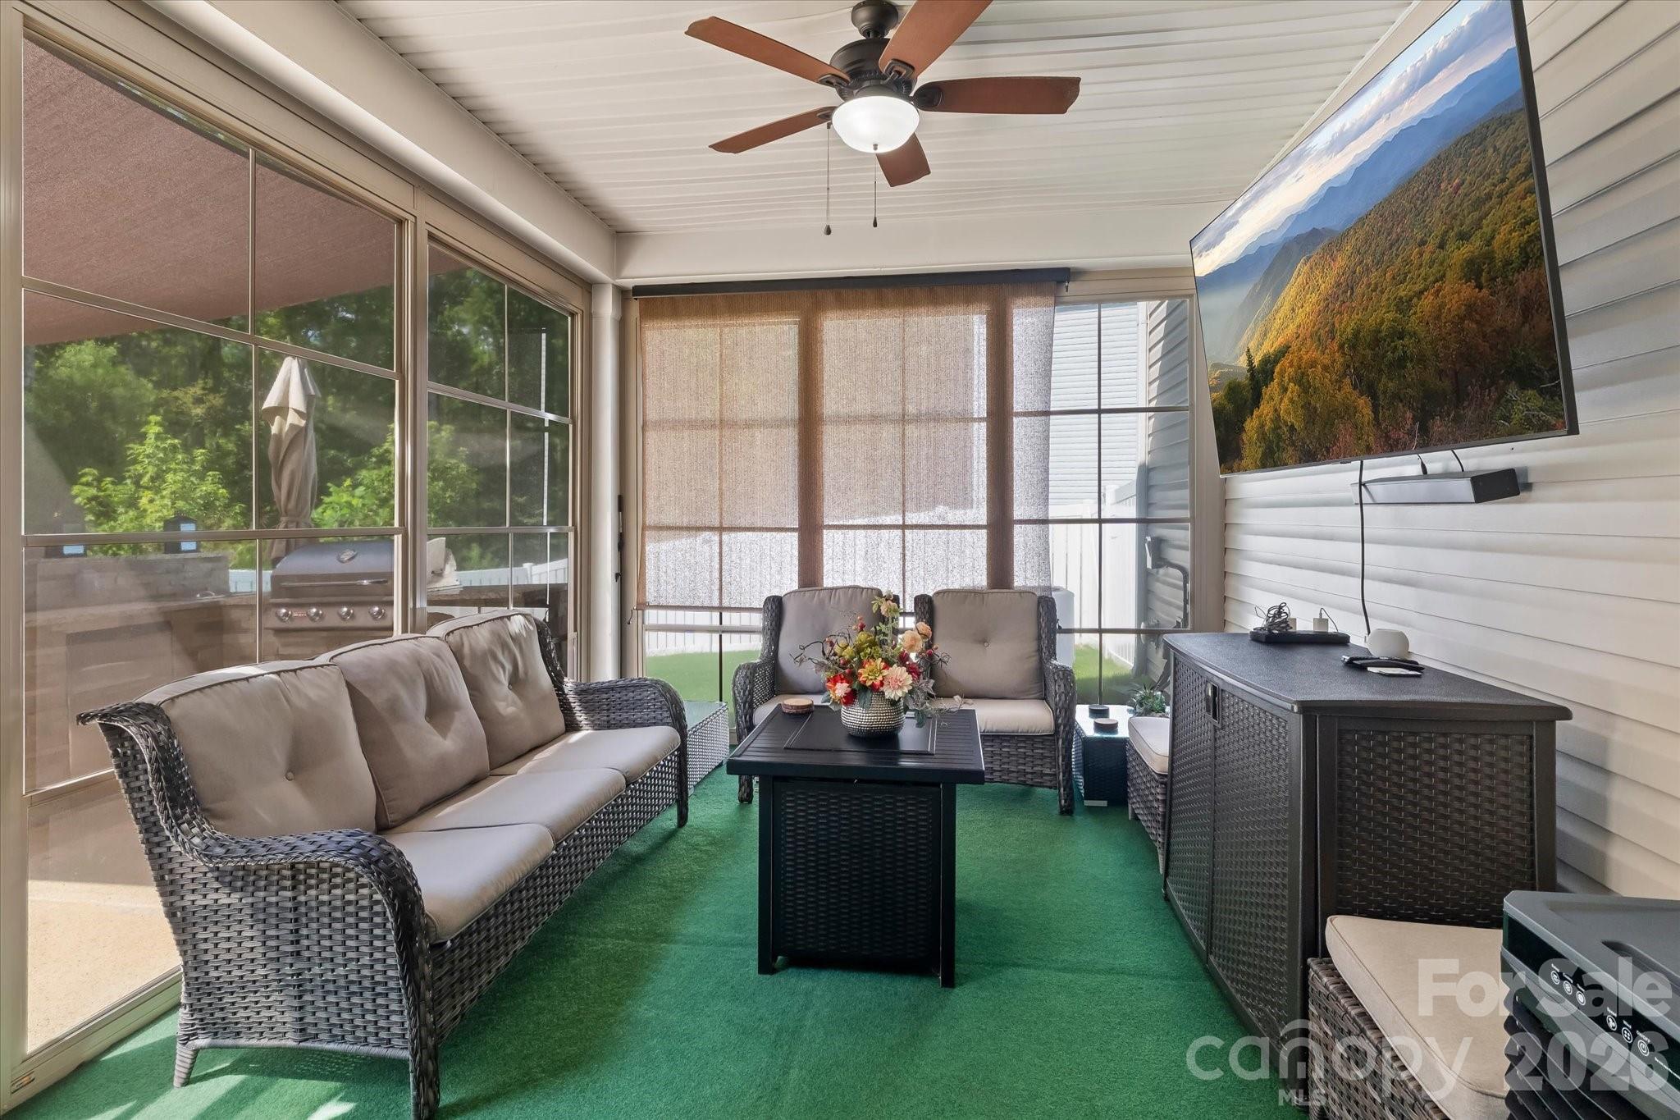
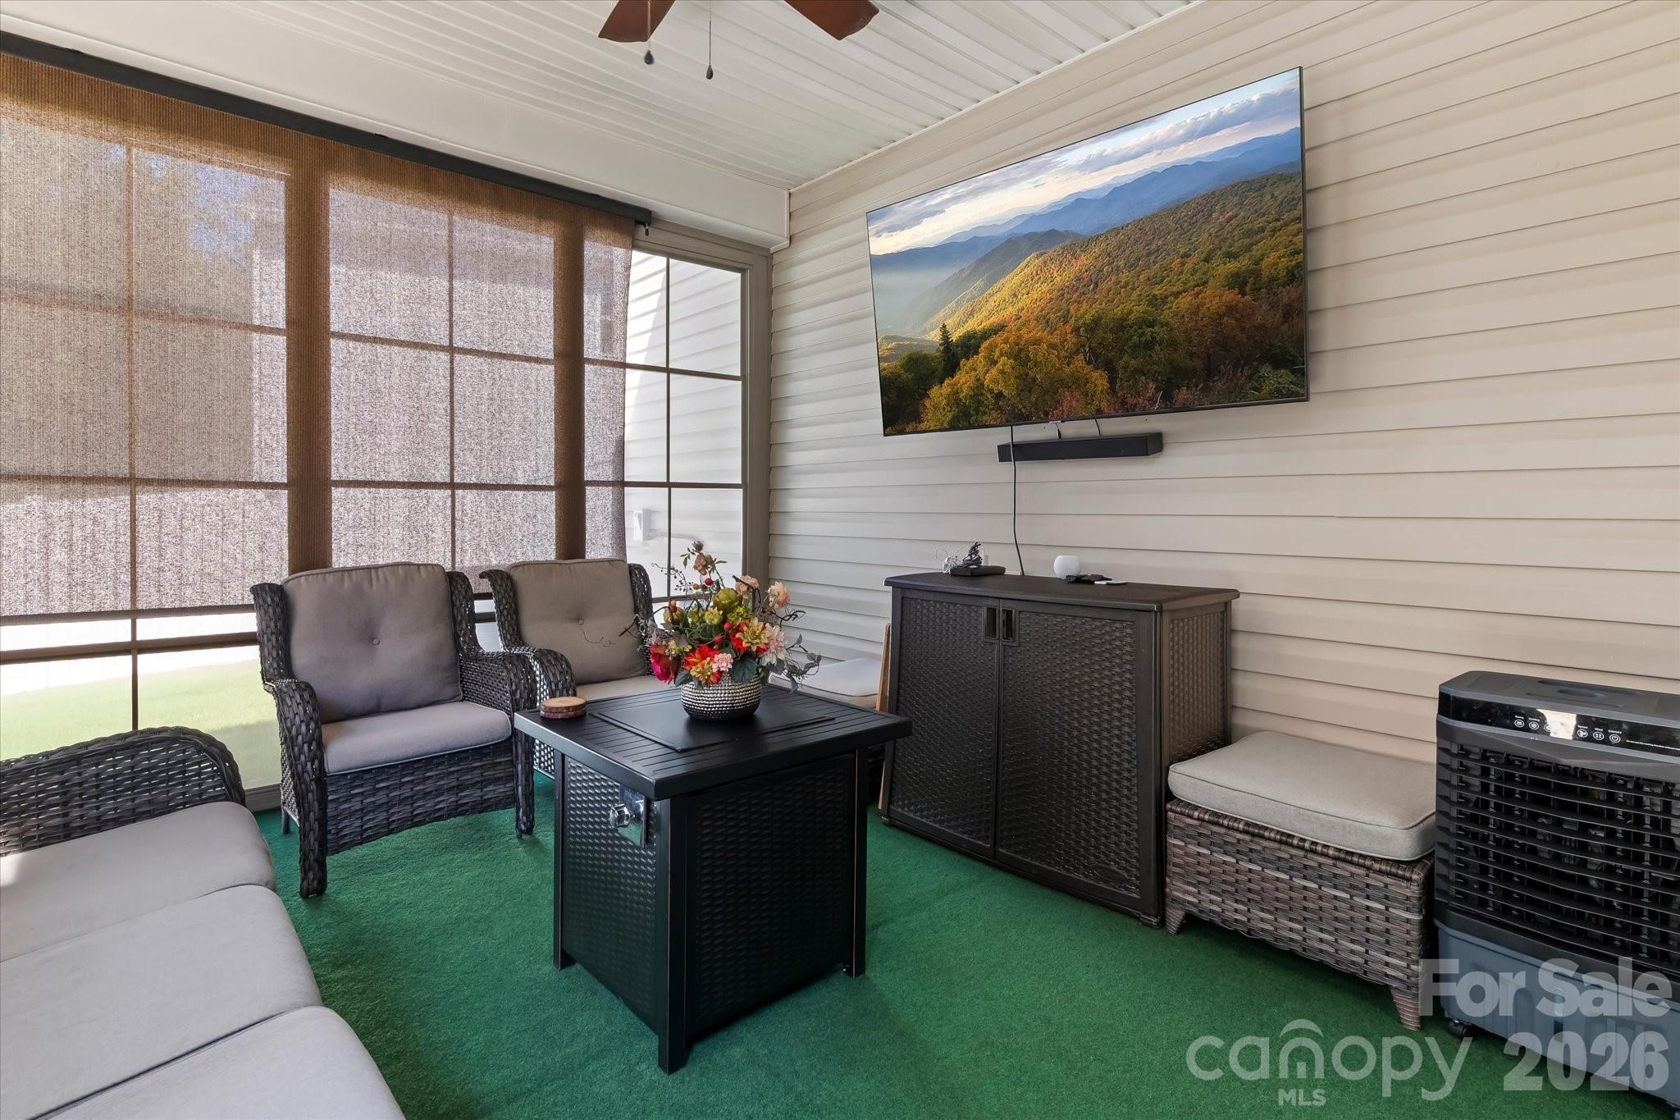
Enclosed sunroom with wicker seating, green carpet, ceiling fan, and wall-mounted television.
Furnished enclosed porch with wicker seating, green carpet, and a television displaying mountain scenery.
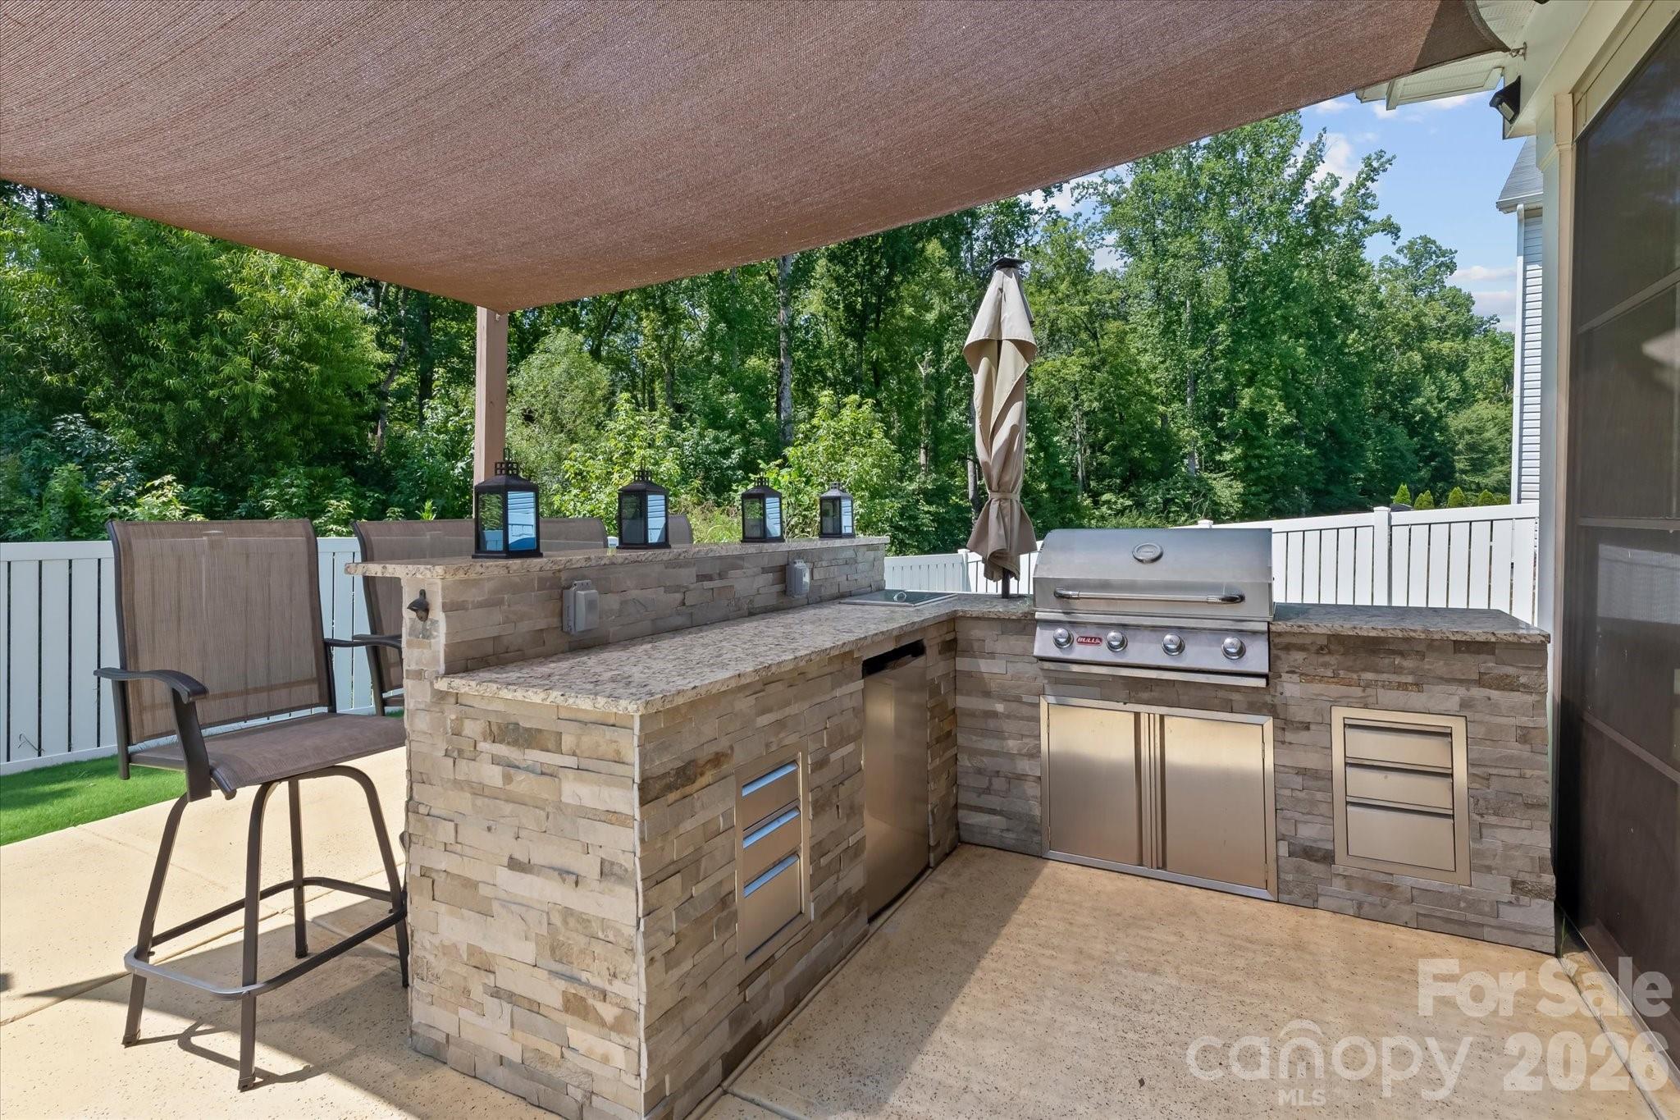
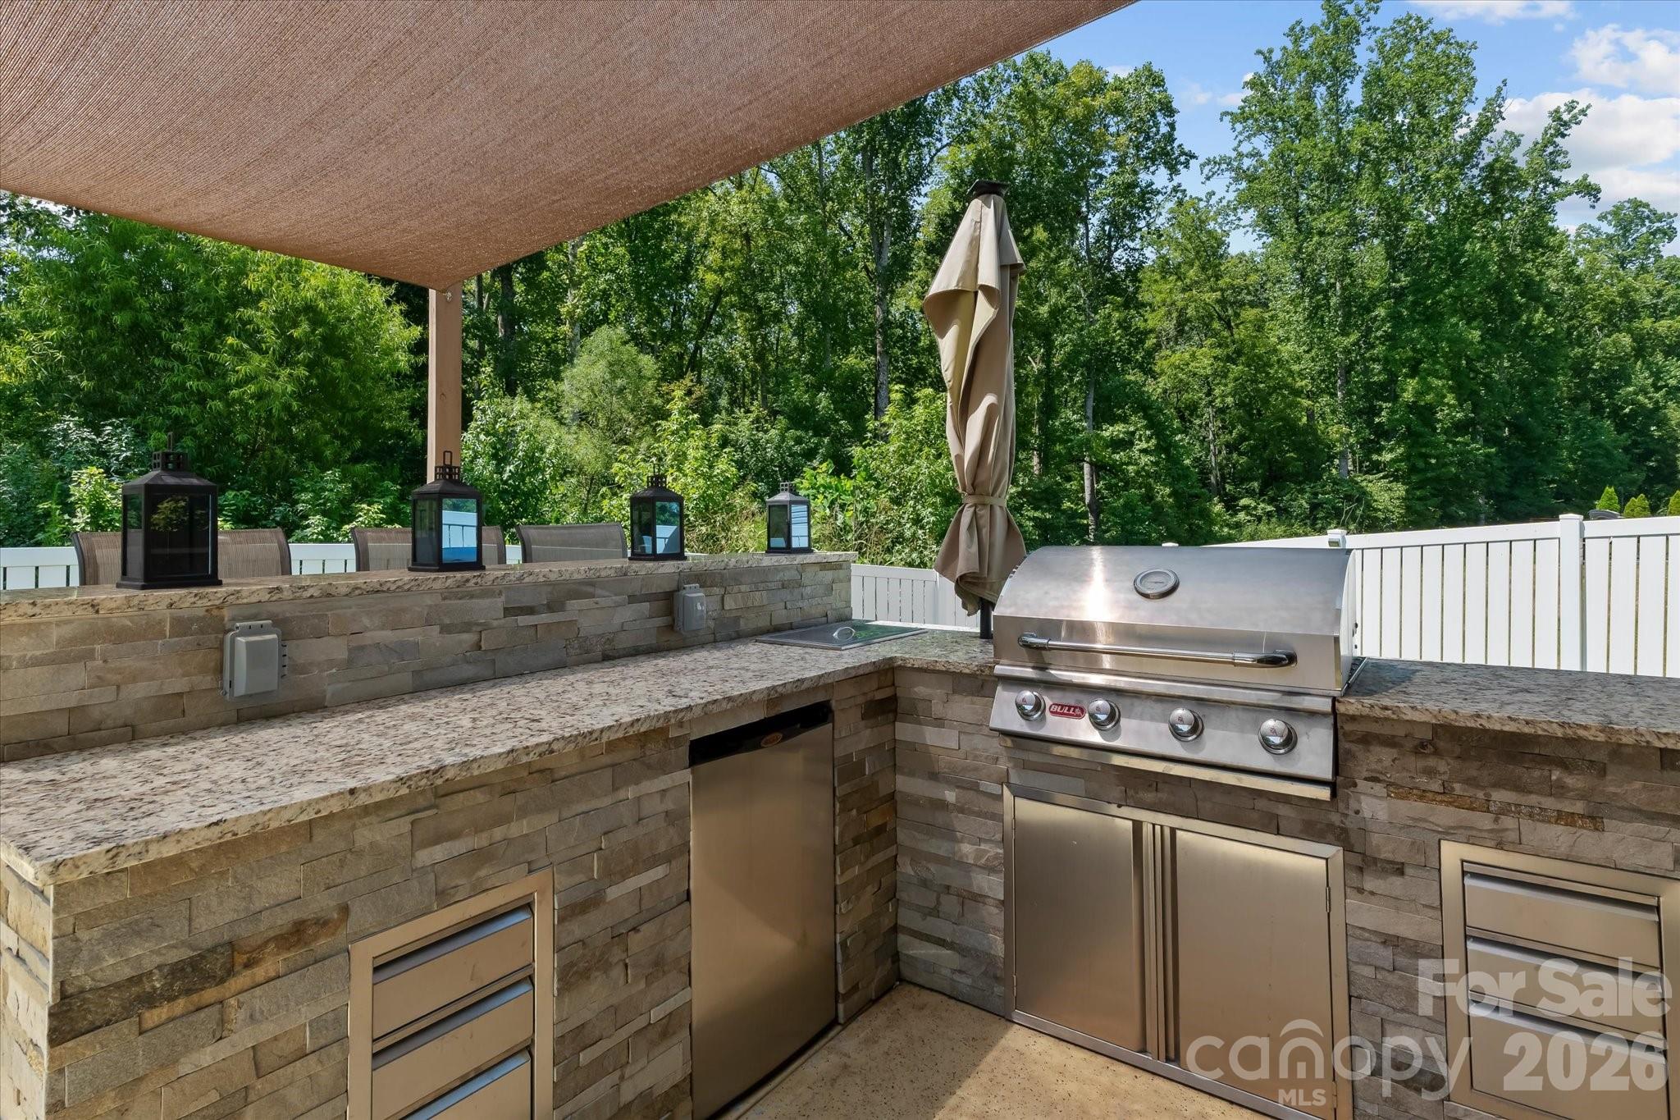
Outdoor kitchen with a stone island, stainless-steel grill, and bar seating beneath a shade canopy.
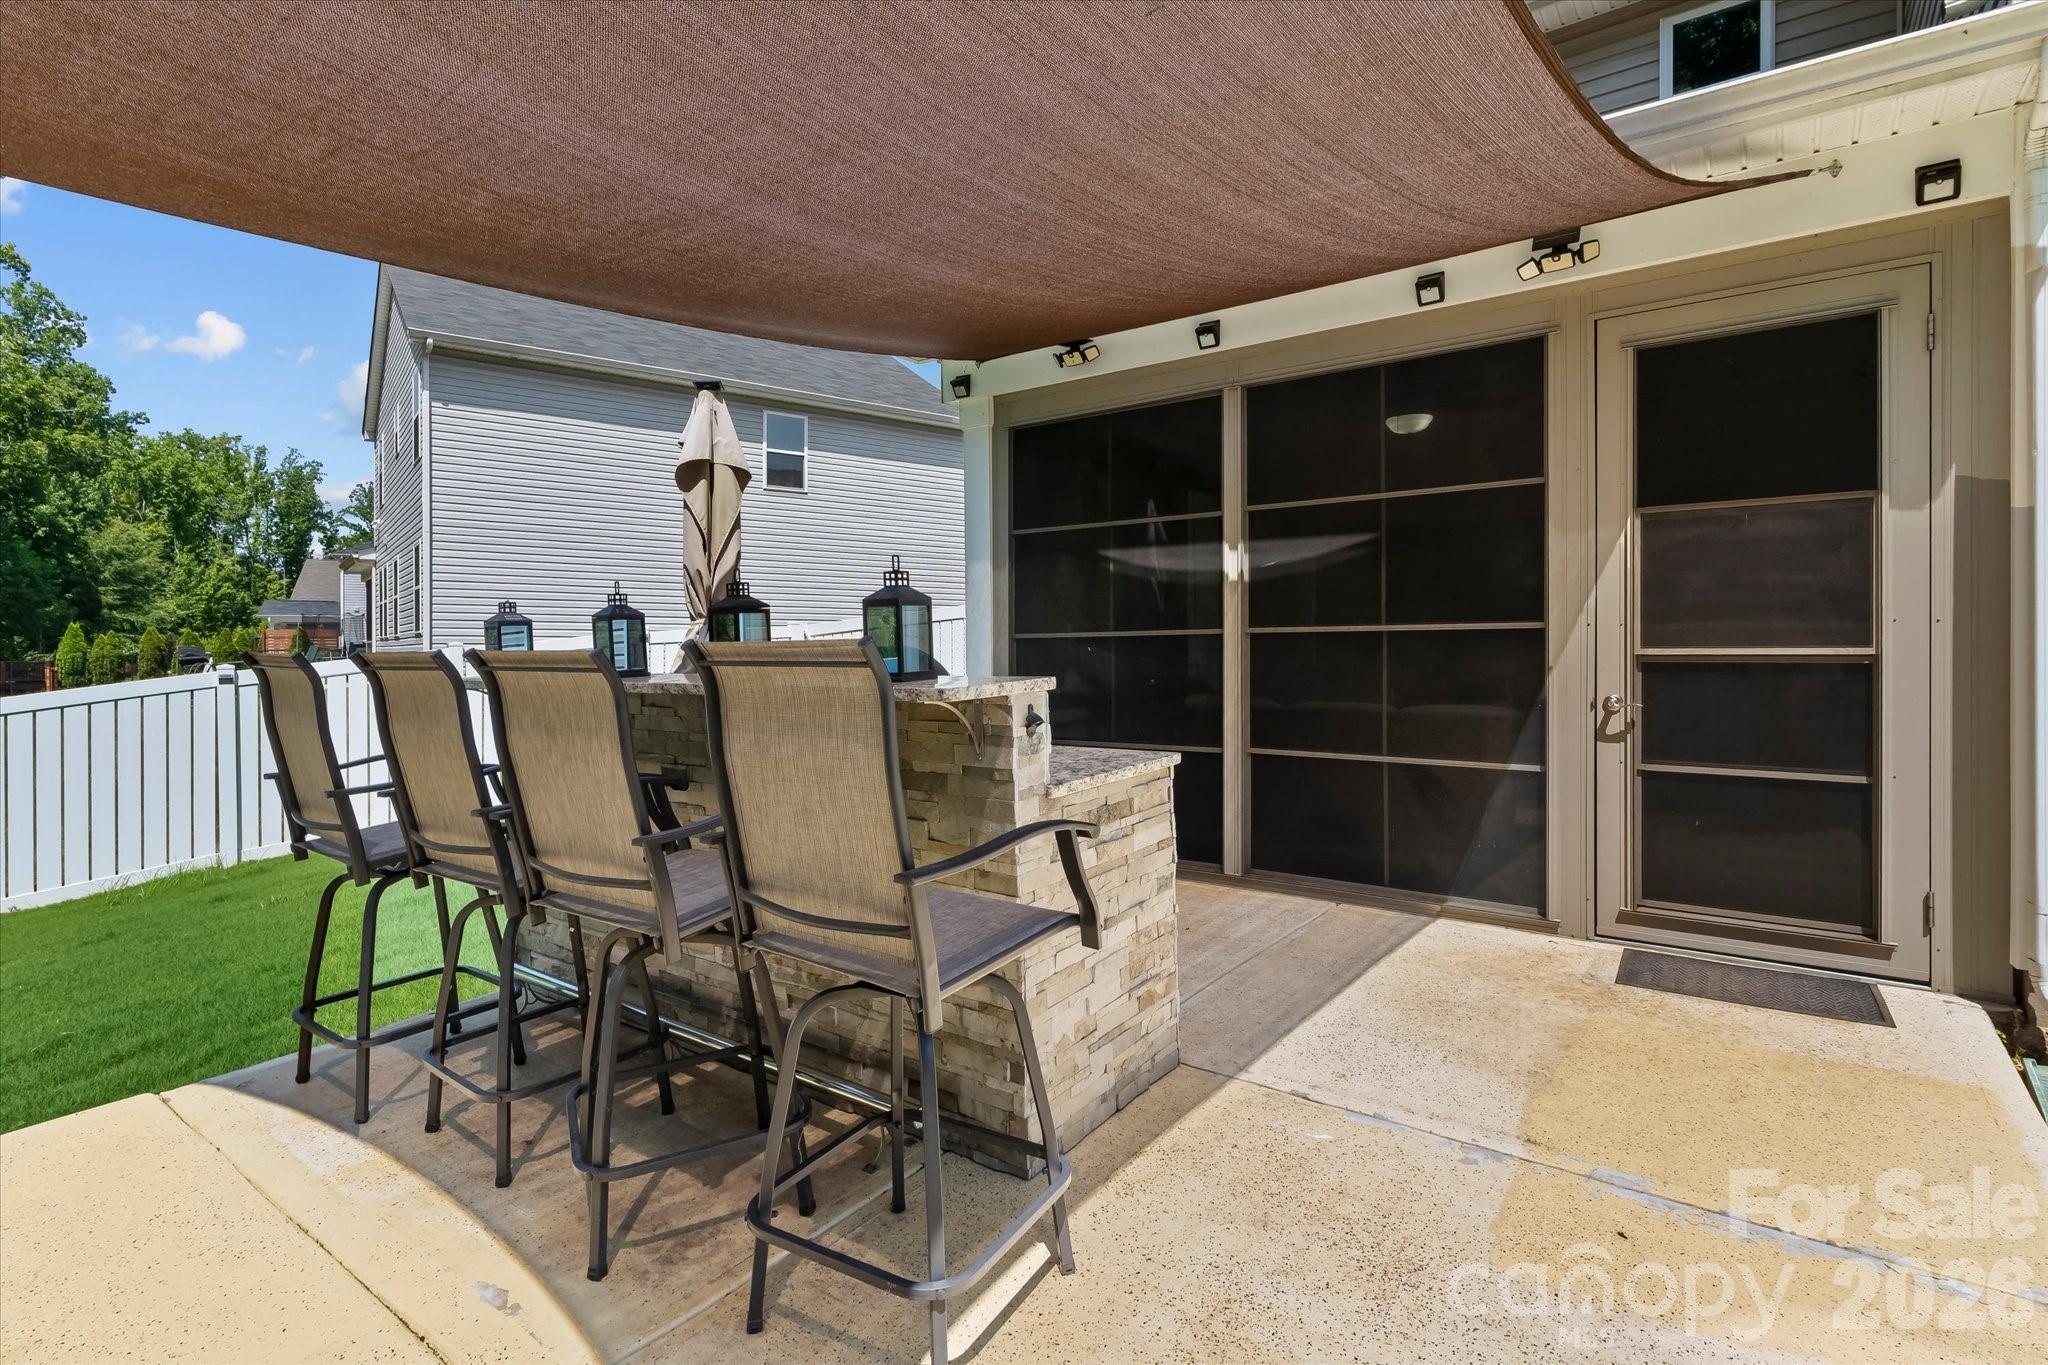
Patio with a stone bar and four tall chairs beneath a shade canopy.
Outdoor kitchen with a stainless-steel grill, stone counters, beverage refrigerator, and shade canopy.
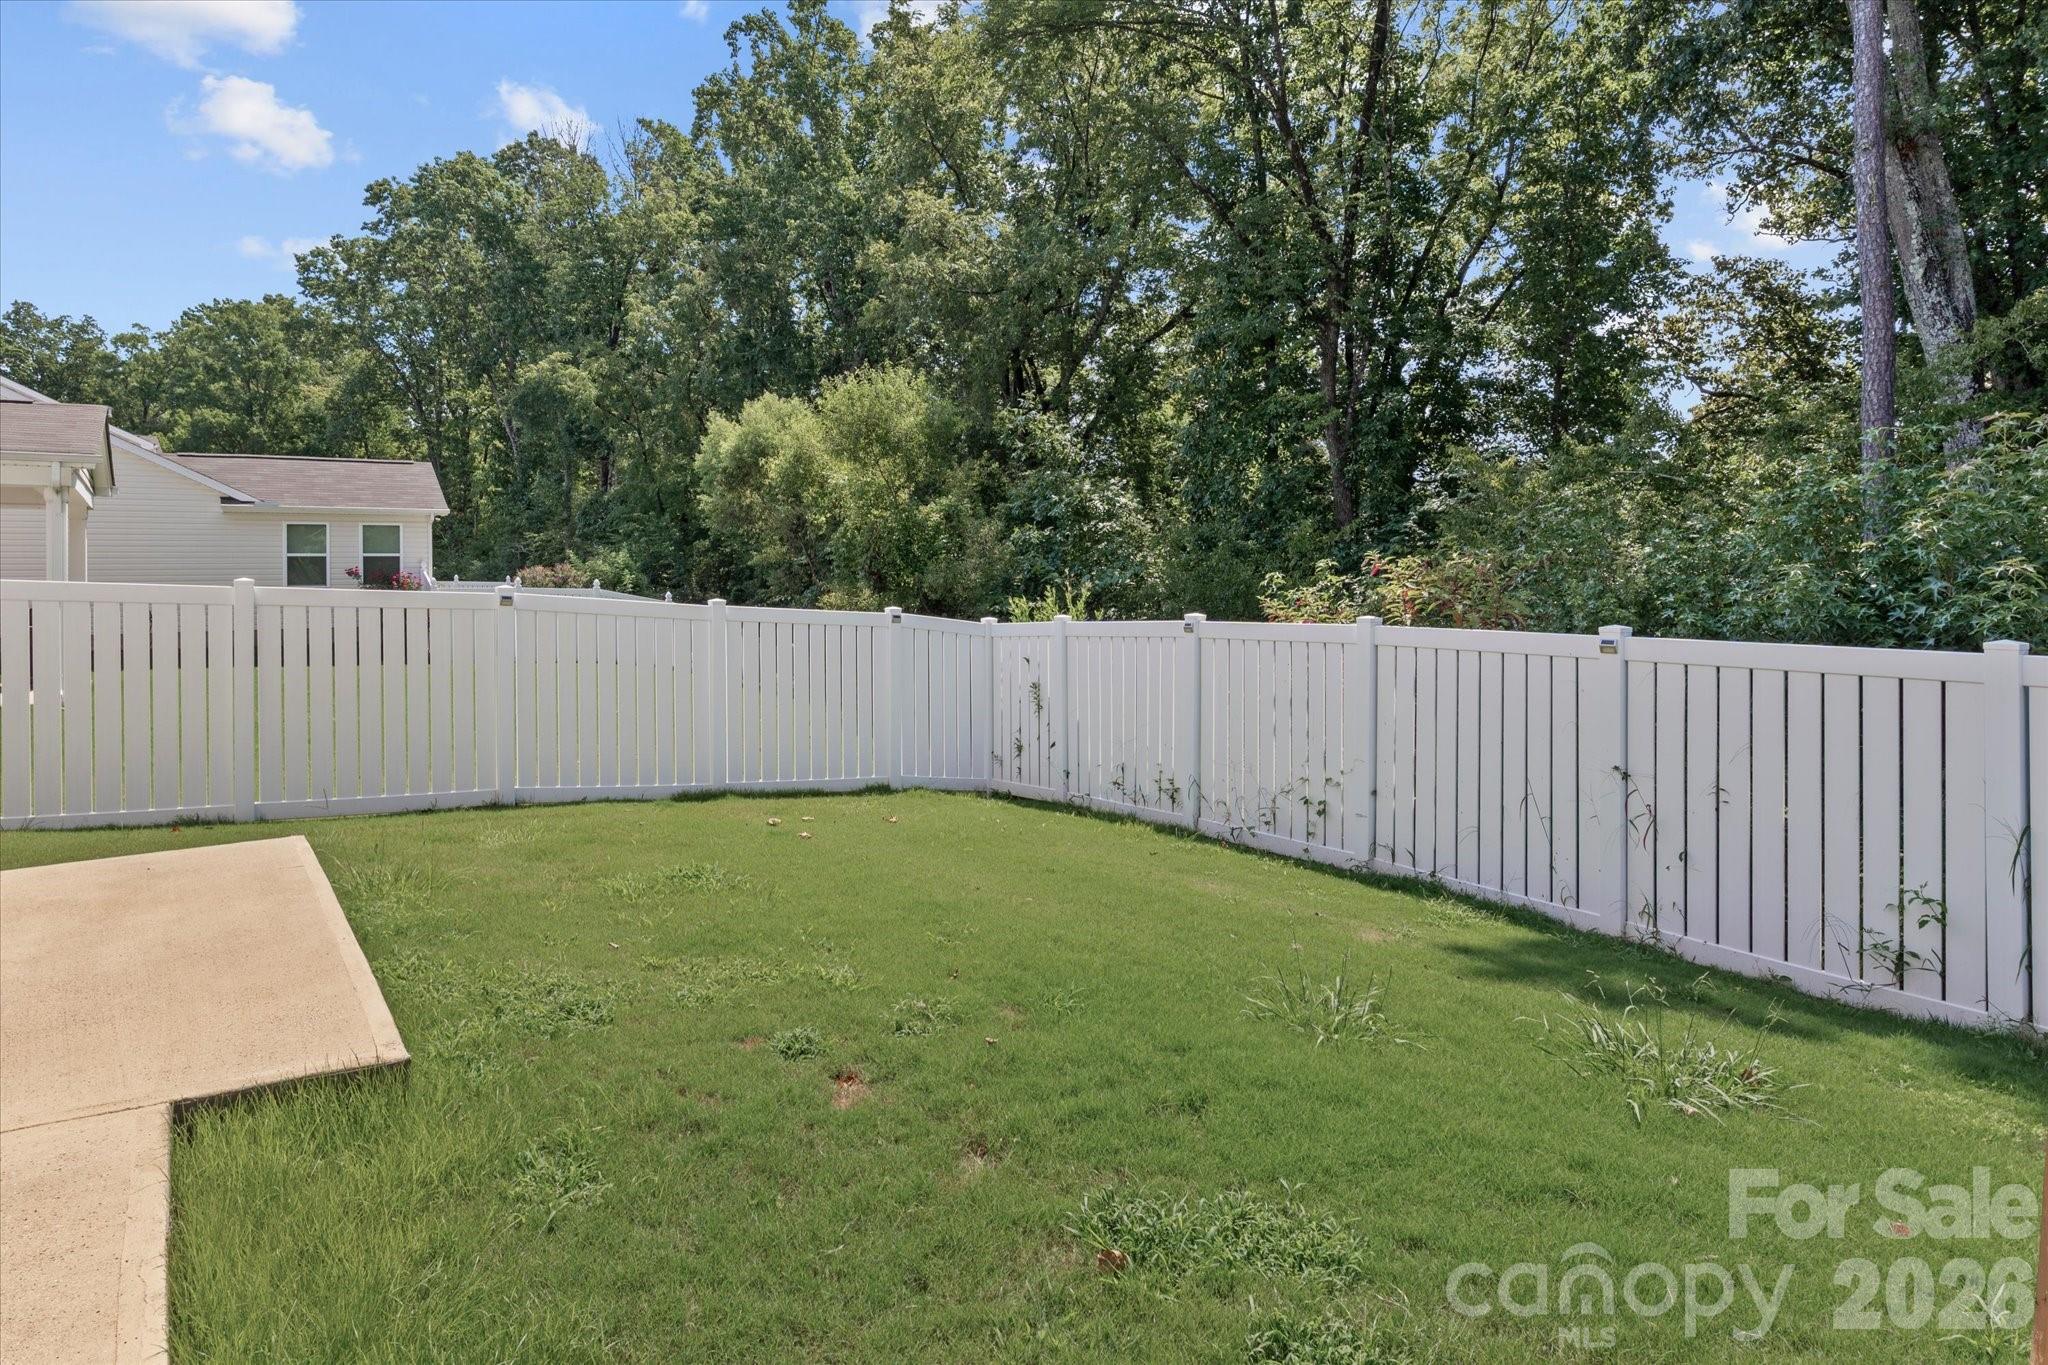
Fenced backyard with a grassy lawn, concrete patio, and wooded backdrop.
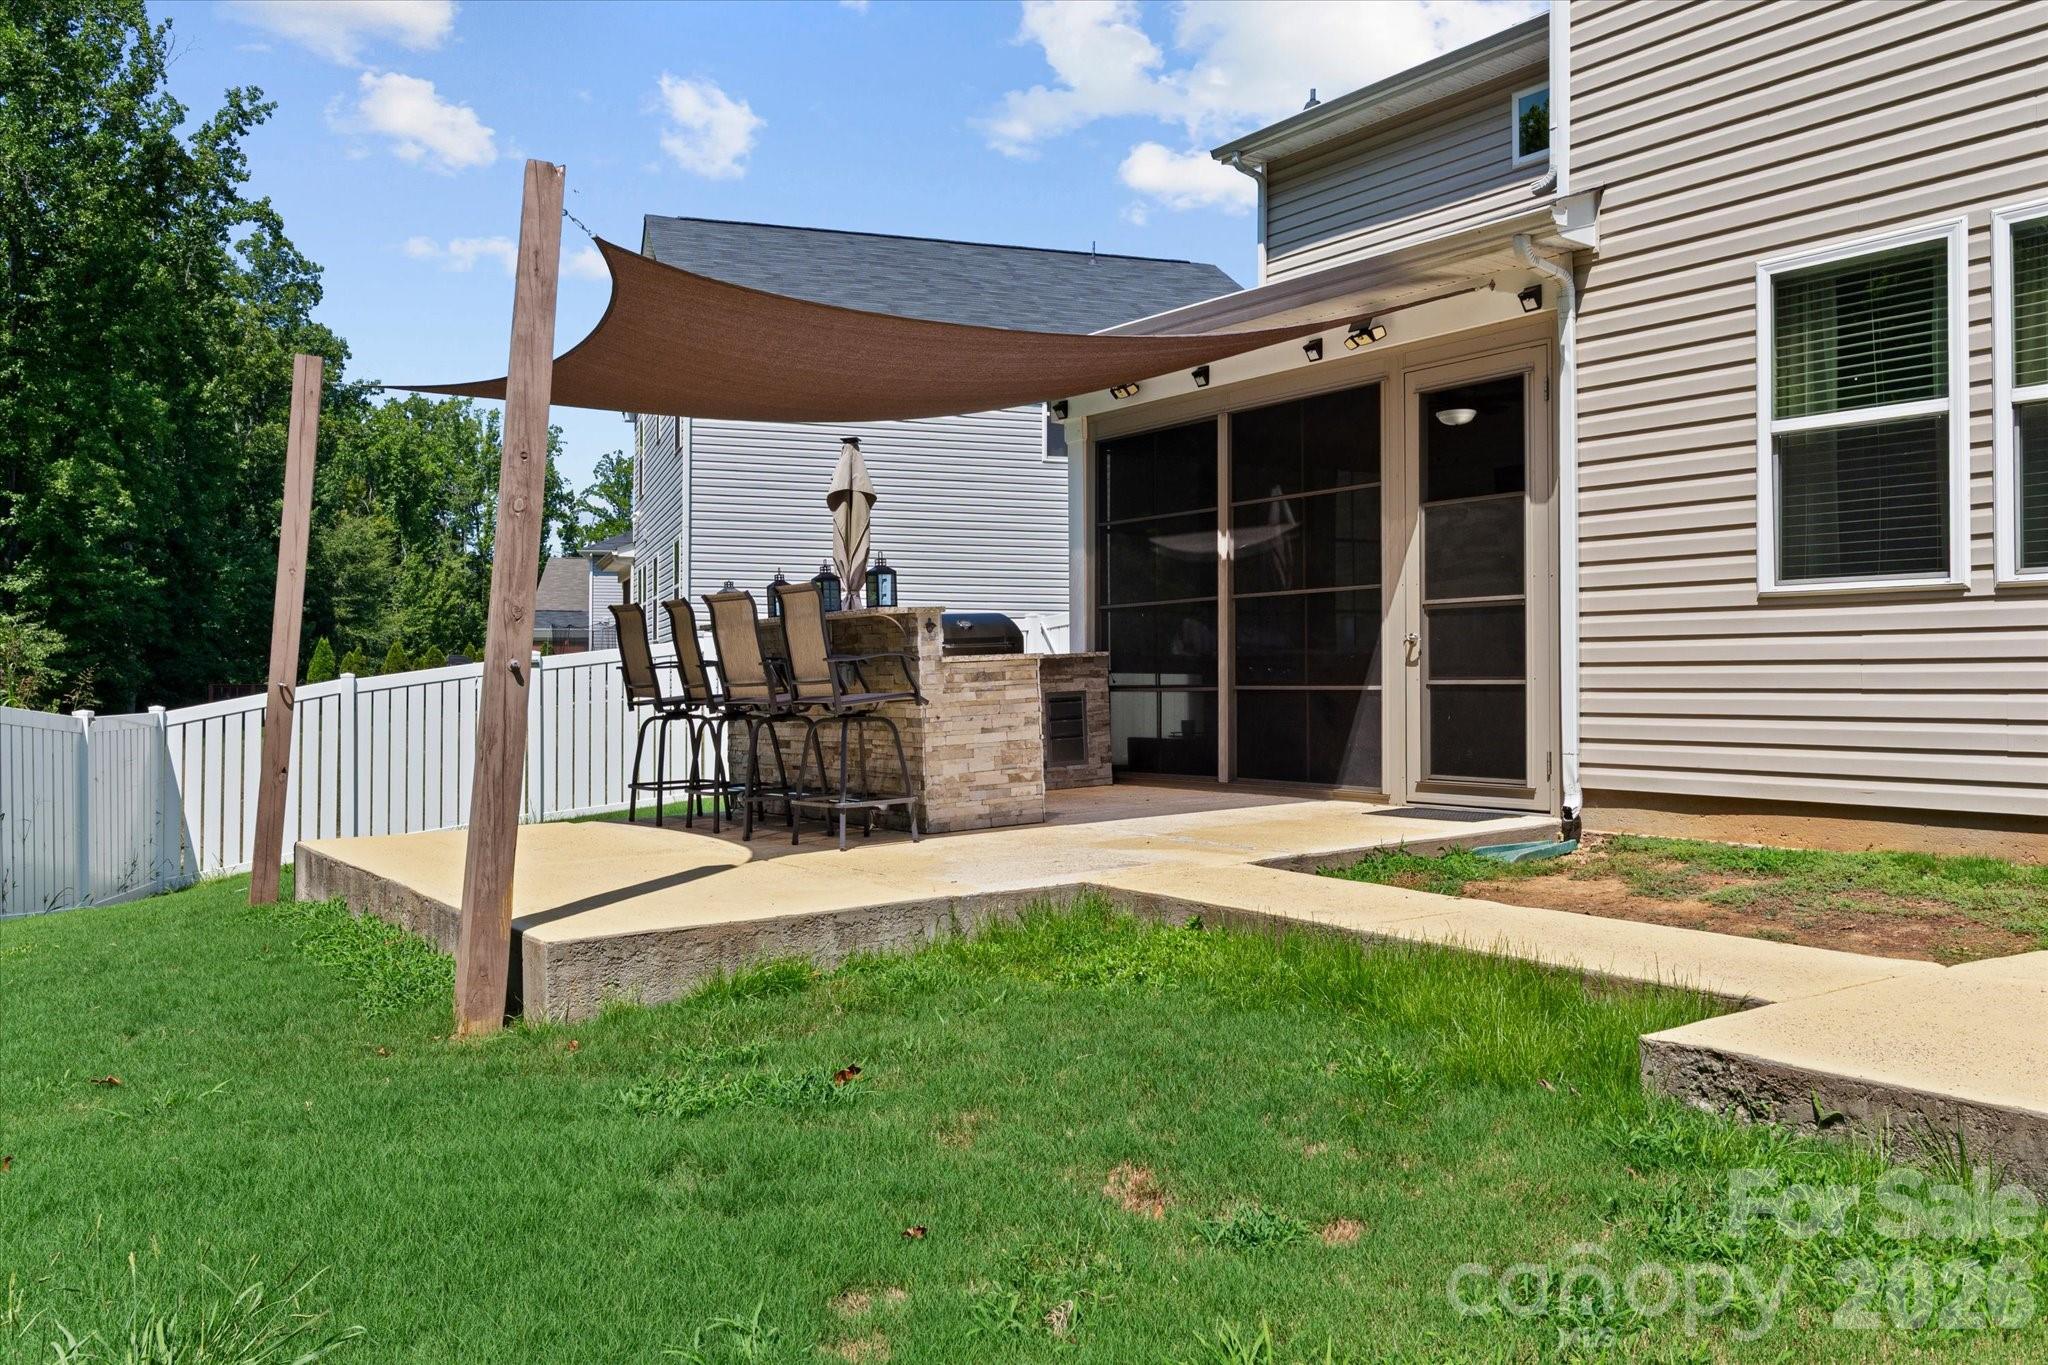
Backyard patio with a shade sail over bar seating beside screened doors and a green lawn.
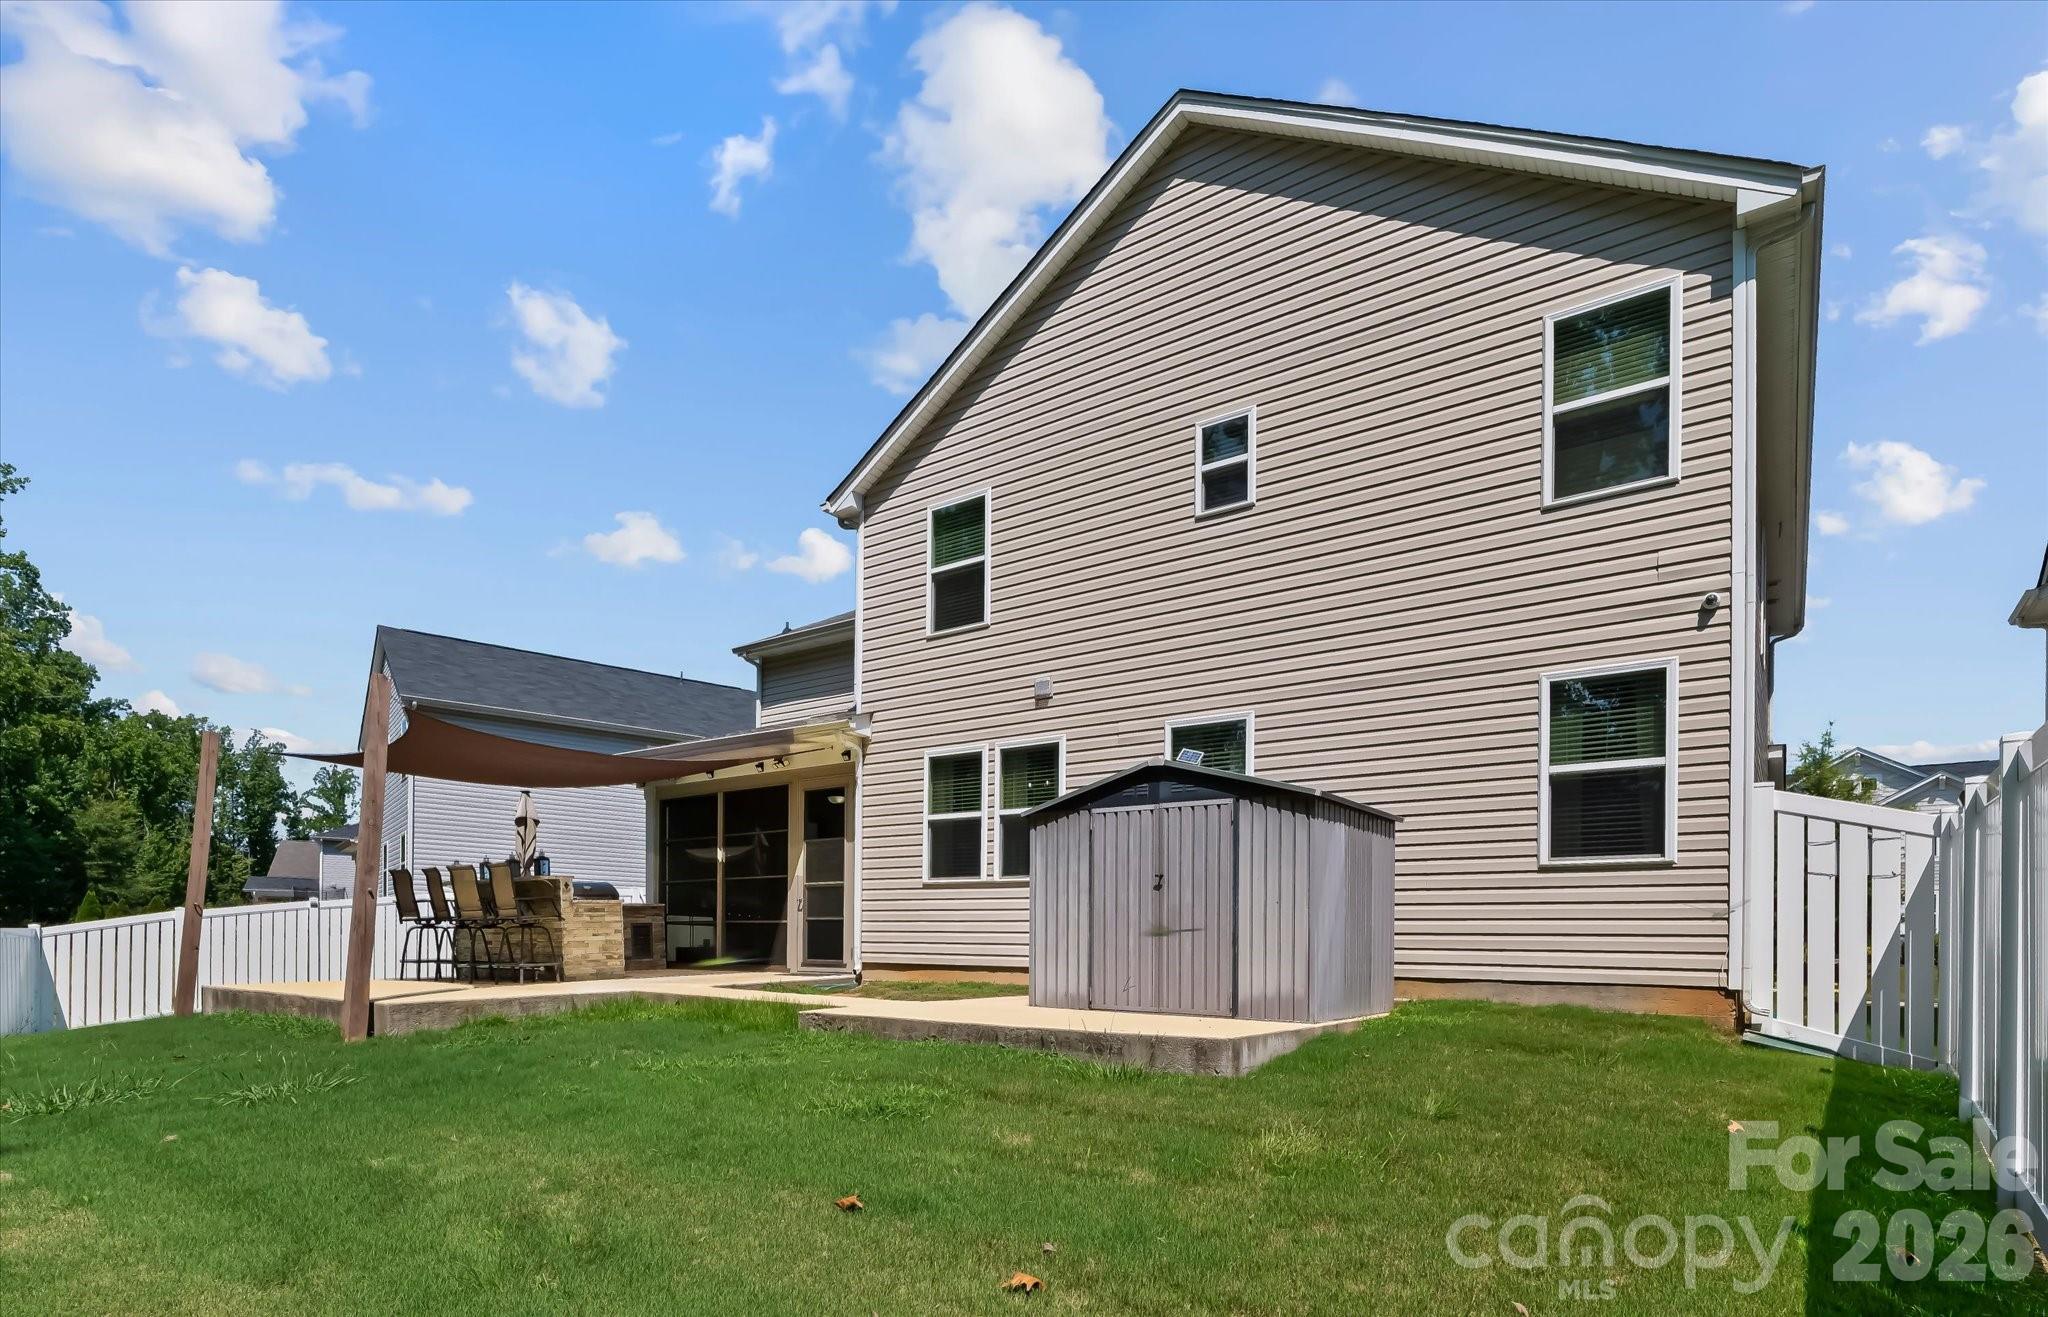
Rear of a two-story beige house with a fenced lawn, patio seating, shade canopy, and storage shed.
SEE ALL PHOTOS
Two-story beige house with a covered porch, stone accents, dark shutters, and a wide driveway.
Two-story beige house with a covered porch, dark garage door, and broad concrete driveway.
Two-story beige house with a covered porch, stone column bases, and a large shade tree by the sidewalk.
Dining room with a dark wood table, beige chairs, oversized wall clock, and white door.
Dining room with a dark wood table, beige chairs, oversized wall clock, and geometric pendant light.
Furnished home office with a standing desk, sports photos, and a blue geometric accent wall.
Home office with a blue photography feature wall, standing desks, computers, and framed sports photographs.
Kitchen with a large granite island, white cabinets, stainless steel appliances, and adjoining dining area.
Kitchen and dining area with a granite island, three bar stools, white cabinets, and dark wood flooring.
Kitchen with white cabinets, stainless steel appliances, granite island, and three black bar stools.
Kitchen with white cabinets, subway tile backsplash, stone counters, and stainless steel range.
Dining room with a dark wood table beside sliding doors to a furnished sunroom.
Living room with a large gray sectional, wall-mounted TV, wood console, and staircase.
Furnished living room with gray sectional sofas, a blue coffee table, and a television displaying a city skyline.
Living room with a gray sectional beside a dark wood staircase with white risers.
Bathroom with navy walls, a white pedestal sink and toilet, and a large gold-framed mirror.
Furnished media room with a stadium display, ceiling projector, and beige carpet.
Living room with a gray sectional sofa, ottoman, and ceiling-mounted projector.
Media room with a large cityscape screen, navy accent wall, beige carpet, and curtained window.
Furnished loft sitting area with a ceiling-mounted projector beside the stair railing.
Bedroom with blue patterned bedding, a dark wood bed, and a tray ceiling with blue trim.
Bedroom with a blue-and-white patterned bedspread and a dresser beneath a large screen.
Staged bathroom with a built-in soaking tub, marble-look vanity, and blue-curtained window.
Bathroom with a large soaking tub, beige tile surround, and navy window valances.
Bathroom with a white soaking tub, glass shower, and window with a navy valance.
Bedroom with a dark wood bed, blue patterned bedding, and blue curtains.
Bathroom with a marble-look vanity, large mirror, toilet, and patterned shower curtain.
Home office with a green geometric accent wall, white desk, and makeup vanity.
Home office with dual monitors, a white desk, makeup vanity, and a book-filled white bookcase.
Bedroom with a patchwork quilt, tufted headboard, and window with cream curtains.
Bedroom with a tall blush tufted headboard and multicolored plaid patchwork bedding.
Laundry room with a top-loading washer and front-loading dryer beneath white cabinets.
Enclosed sunroom with wicker seating, green carpet, ceiling fan, and wall-mounted television.
Furnished enclosed porch with wicker seating, green carpet, and a television displaying mountain scenery.
Outdoor kitchen with a stone island, stainless-steel grill, and bar seating beneath a shade canopy.
Patio with a stone bar and four tall chairs beneath a shade canopy.
Outdoor kitchen with a stainless-steel grill, stone counters, beverage refrigerator, and shade canopy.
Fenced backyard with a grassy lawn, concrete patio, and wooded backdrop.
Backyard patio with a shade sail over bar seating beside screened doors and a green lawn.
Rear of a two-story beige house with a fenced lawn, patio seating, shade canopy, and storage shed.
Courtesy of Keller Williams Unlimited, Sean Rush Listing Contact: [email protected] 
Active Under Contract

7513 Meridale Forest Drive

7513 Meridale Forest Drive, Charlotte, NC 28269

$499,000
Welcome to modern living in 7513 Meridale Forest Drive! Built in 2019, this meticulously crafted 4-bedroom, 2.5-bathroom home offers 2,617 sq ft of impeccably designed living space designed for both effortless daily living and unforgettable hosting.

Step inside to an open-concept main level with seamless flow, soaring natural light, and high-end finishes. The chef's kitchen serves as the heart of the home, expanding naturally into main gathering areas. Take Friday night movie sessions to the next level in your private dedicated home theater setup the ultimate space for blockbuster nights, big game Sundays, or gaming marathons.

Extend your living space outdoors to a backyard retreat engineered for entertaining. Fire up the built-in outdoor kitchen for weekend BBQs, enjoy alfresco dining under the stars, or relax in your private outdoor haven. Upstairs, the spacious primary suite provides a peaceful sanctuary alongside three additional generous bedrooms and flexible spaces.

Complete with an attached 2-car garage and situated in a prime Charlotte location close to top local amenities, dining, and parks. Don't miss this turnkey masterpiece, schedule your tour today!

4
beds

3
baths

2,617 Sq.Ft. LIVING AREA

9,147.6 Sq.Ft. lot

Sean X. Rush, Jr.

Sean X. Rush, Jr.

Features & Amenities

Interior

  • total bedrooms4
  • Total bathrooms3
  • full bathrooms2
  • half bathroom1
  • Laundry room Upper Level
  • APPLIANCES Dishwasher, Disposal, Gas Range, Microwave, Refrigerator

Area & Lot

  • Status Active Under Contract
  • Living Area2,617 Sq.Ft.
  • Lot Area9,147.6 Sq.Ft.
  • MLS® ID4414384
  • TypeResidential
  • YEAR BUILT2019
  • NeighborhoodCharlotte
  • Elementary SchoolUnspecified
  • Middle SchoolUnspecified
  • High SchoolUnspecified

Exterior

  • STORIES2
  • Garage Space2.0
  • water SourceCity
  • parkingAttached Garage
  • HEAT TYPEForced Air
  • AIR CONDITIONINGCentral Air
  • sewerPublic Sewer
  • SubstructureSlab

Financial

  • Sales Price$499,000
  • HOA $150/3 mos
Two-story beige house with a covered porch, dark garage door, and broad concrete driveway.

Schedule a Showing

We would love to show you our beautiful property. Please select your preferred date and time below. An agent will be in touch shortly to confirm your appointment.

Schedule a Showing

We would love to show you our beautiful property. Please select your preferred date and time below. An agent will be in touch shortly to confirm your appointment.

Thank you for your interest in 7513 Meridale Forest Drive, Charlotte, NC 28269. We are reviewing your request and will be in touch shortly!

Mortgage Calculator

Estimate your monthly mortgage payment, including the principal and interest, property taxes, and HOA. Adjust the values to generate a more accurate rate.

All estimates are provided for informational purposes only. Actual amounts may vary.
$0,000 Your Payment 20 15 65
$0,000 Your Payment

Charlotte

Explore

Work With Us

We pride ourselves on local knowledge, professionalism, and commitment to exceeding your expectations. Explore our website to learn more about the services we provide and the properties we have to offer. Contact us today to start your real estate journey!

Follow Us on Instagram