Search
Light blue two-story home with a blue front door, brick accents, and a walkway through trimmed shrubs.
Two-story light-blue home with blue shutters and front door, brick accents, and landscaped shrubs.
Two-story light blue house with a teal front door, covered porch, and dense front hedges.
Living room with vaulted ceiling, stone fireplace, dark wood-look flooring, and white loft railing.
Living room with a floor-to-ceiling stone fireplace and staircase to an open loft.
Empty living room with a tall stone fireplace, raised hearth, and wood-look flooring.
Vacant room with wood-look floors, a large window, and a ceiling fan.
Kitchen with white cabinets, granite counters, a central island, and stainless steel appliances.
Kitchen with white cabinetry, patterned granite counters, and stainless steel appliances.
Kitchen with white cabinets, speckled granite counters, stainless appliances, and a peninsula.
Kitchen with white cabinetry, granite counters, and stainless steel appliances.
Unfurnished kitchen with white cabinetry, granite counters, stainless appliances, and a sliding glass door to a deck.
Kitchen with a speckled countertop peninsula, tiled floor, and sliding glass door.
Vacant kitchen with white cabinets, granite countertops, stainless steel appliances, and a breakfast bar.
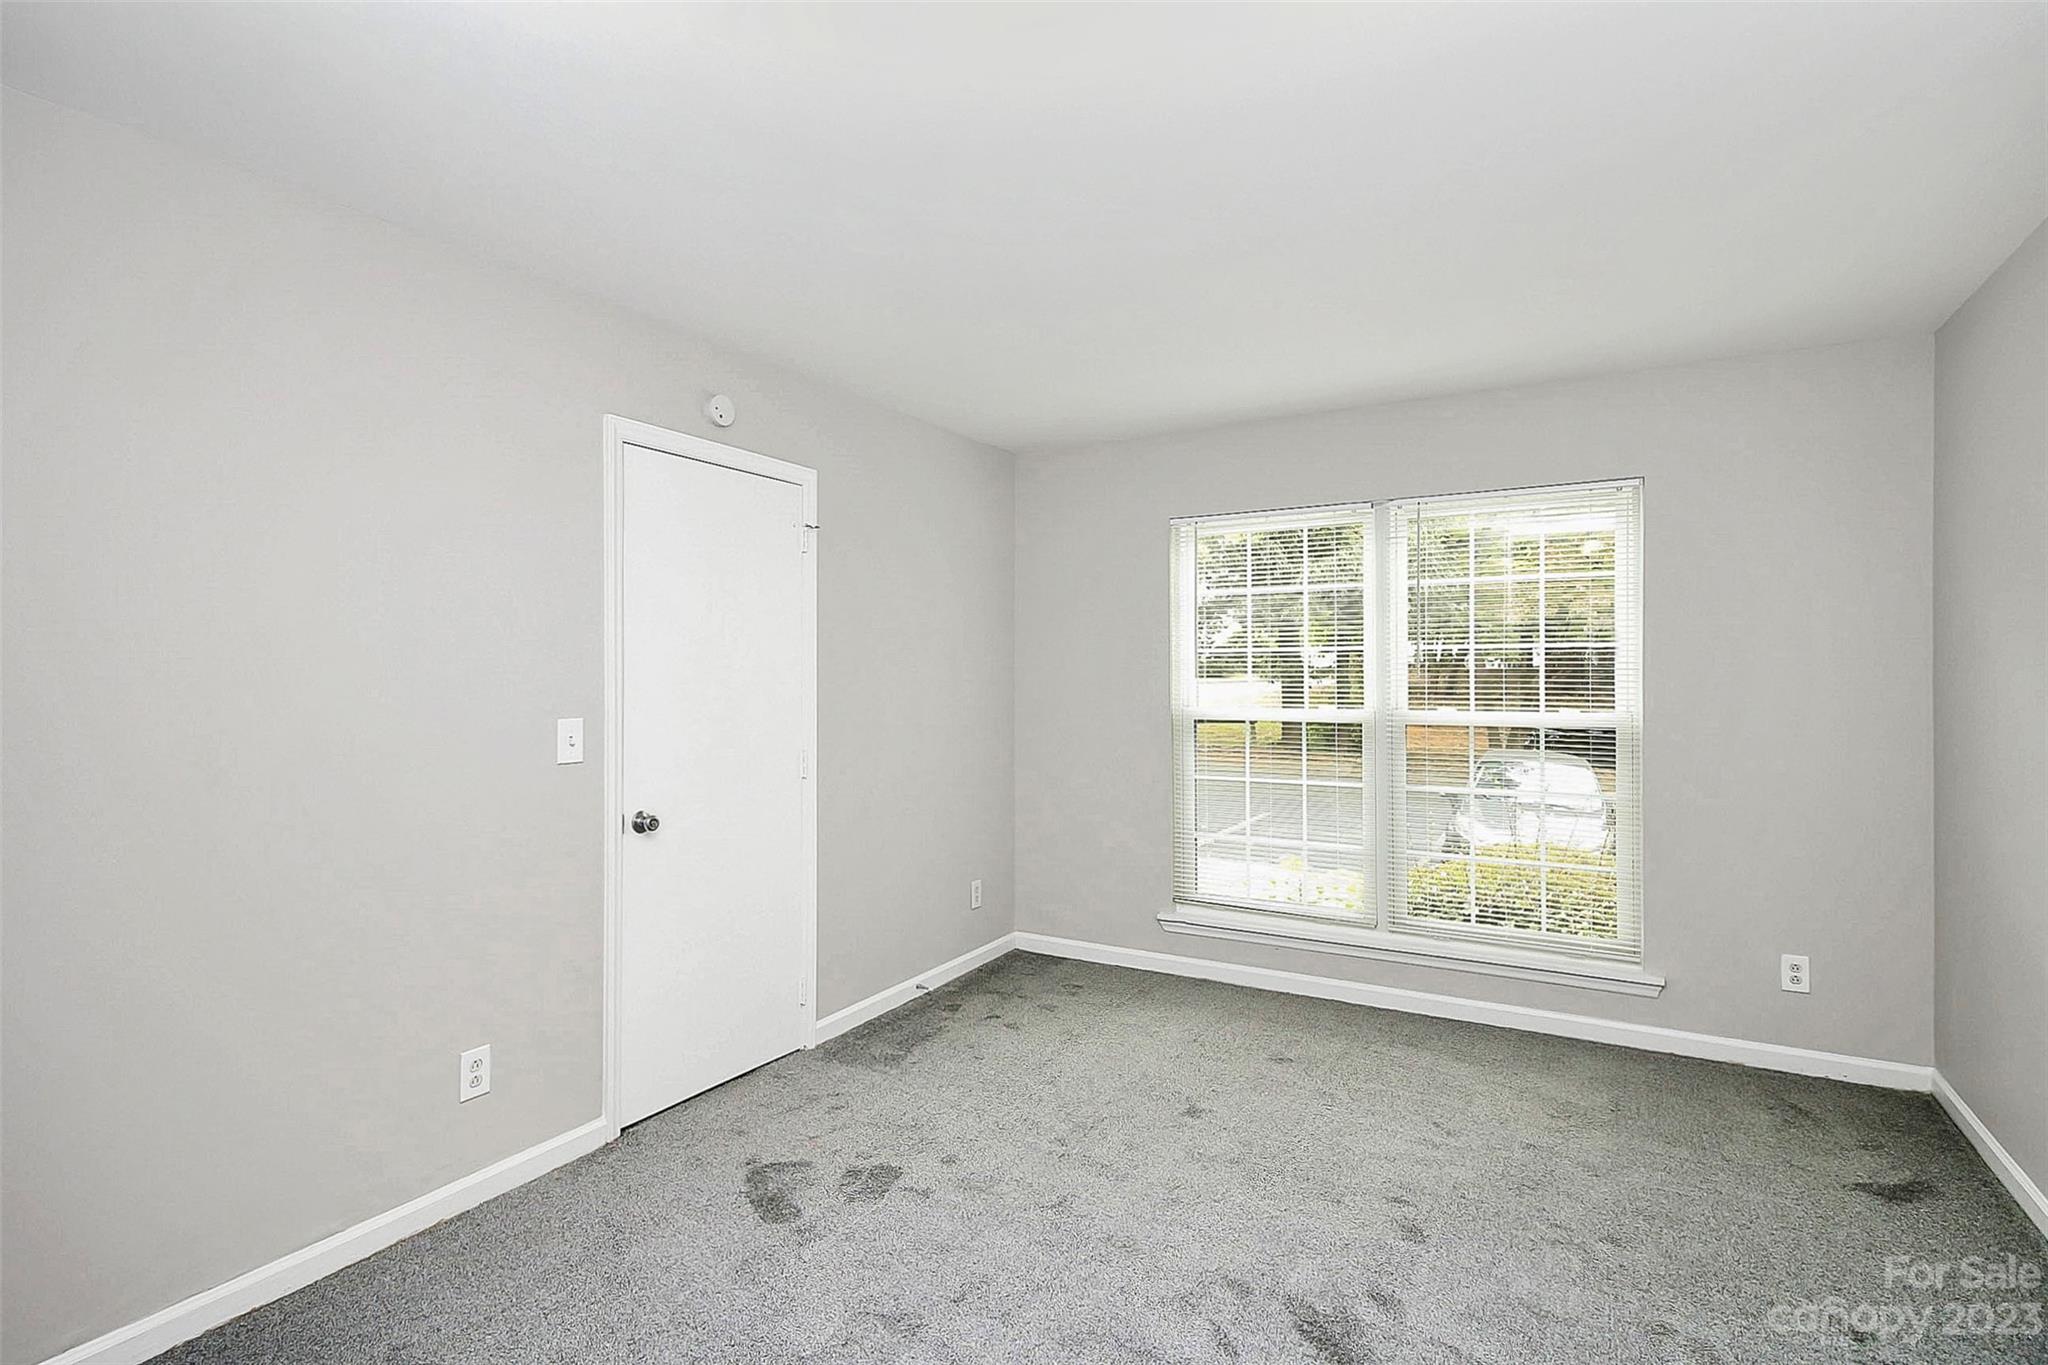
Empty room with gray carpet, a white door, and two windows with blinds.
Empty carpeted bedroom with an open doorway to a bathroom.
Laundry closet with a white washer and dryer, wire shelf, and reddish-brown tile floor.
Bathroom with speckled granite vanity, framed mirror, and white tub and shower.
Empty tiled room with sliding glass doors opening onto a wooded deck.
Unfurnished tiled room with a sliding glass door opening onto a wood deck.
Upstairs landing and carpeted staircase overlooking a two-story living room with tall windows and a ceiling fan.
Empty bedroom with gray carpet, mirrored closet doors, a window with blinds, and a ceiling fan.
Vacant carpeted bedroom with a ceiling fan and mirrored closet doors.
Bathroom with a granite vanity, large framed mirror, and dark tiled floor.
Bathroom vanity with a black-and-white granite counter, chrome faucet, and large wood-framed mirror.
White tiled bathtub and shower with chrome fixtures.
Bathroom vanity with speckled granite countertop, white cabinets, oval sink, and large framed mirror.
Empty carpeted room with gray walls and a dark wood ceiling fan with lights.
Empty bedroom with gray carpet, a ceiling fan, and a window with blinds.
Wooden deck overlooking a leafy, tree-filled yard and neighboring homes.
Home’s wooded side yard with raised deck stairs, mature trees, and a black fence beside the road.
Rear of a blue-gray house with a raised wooden deck and long stairs.
SEE ALL PHOTOS
Light blue two-story home with a blue front door, brick accents, and a walkway through trimmed shrubs.
Two-story light-blue home with blue shutters and front door, brick accents, and landscaped shrubs.
Two-story light blue house with a teal front door, covered porch, and dense front hedges.
Living room with vaulted ceiling, stone fireplace, dark wood-look flooring, and white loft railing.
Living room with a floor-to-ceiling stone fireplace and staircase to an open loft.
Empty living room with a tall stone fireplace, raised hearth, and wood-look flooring.
Vacant room with wood-look floors, a large window, and a ceiling fan.
Kitchen with white cabinets, granite counters, a central island, and stainless steel appliances.
Kitchen with white cabinetry, patterned granite counters, and stainless steel appliances.
Kitchen with white cabinets, speckled granite counters, stainless appliances, and a peninsula.
Kitchen with white cabinetry, granite counters, and stainless steel appliances.
Unfurnished kitchen with white cabinetry, granite counters, stainless appliances, and a sliding glass door to a deck.
Kitchen with a speckled countertop peninsula, tiled floor, and sliding glass door.
Vacant kitchen with white cabinets, granite countertops, stainless steel appliances, and a breakfast bar.
Empty room with gray carpet, a white door, and two windows with blinds.
Empty carpeted bedroom with an open doorway to a bathroom.
Laundry closet with a white washer and dryer, wire shelf, and reddish-brown tile floor.
Bathroom with speckled granite vanity, framed mirror, and white tub and shower.
Empty tiled room with sliding glass doors opening onto a wooded deck.
Unfurnished tiled room with a sliding glass door opening onto a wood deck.
Upstairs landing and carpeted staircase overlooking a two-story living room with tall windows and a ceiling fan.
Empty bedroom with gray carpet, mirrored closet doors, a window with blinds, and a ceiling fan.
Vacant carpeted bedroom with a ceiling fan and mirrored closet doors.
Bathroom with a granite vanity, large framed mirror, and dark tiled floor.
Bathroom vanity with a black-and-white granite counter, chrome faucet, and large wood-framed mirror.
White tiled bathtub and shower with chrome fixtures.
Bathroom vanity with speckled granite countertop, white cabinets, oval sink, and large framed mirror.
Empty carpeted room with gray walls and a dark wood ceiling fan with lights.
Empty bedroom with gray carpet, a ceiling fan, and a window with blinds.
Wooden deck overlooking a leafy, tree-filled yard and neighboring homes.
Home’s wooded side yard with raised deck stairs, mature trees, and a black fence beside the road.
Rear of a blue-gray house with a raised wooden deck and long stairs.
Courtesy of Keller Williams South Park, Sean Rush Listing Contact: [email protected] 
Sold

6355 Windsor Gate Lane

6355 Windsor Gate Lane, Charlotte, NC 28215

$235,000
BACK on Market! Welcome to 6355 Windsor Gate Lane, a stunning end unit town home nestled in Windsor Grove. Boasting 3 bedrooms and 2 full bathrooms, this charming abode offers an array of desirable features that are sure to impress. Step inside and be greeted by the inviting ambiance created by the fresh paint, new carpet high vaulted ceilings and newer wood floors, creating a warm and welcoming atmosphere throughout. The kitchen features beautiful granite countertops and stainless steel appliances. One of the few end units, this town home uniquely offers both a deck and a front porch, providing the ideal spaces to relax and enjoy the outdoors. With its convenient location near 485 and 85, commuting and exploring the city is a breeze. Don't miss the opportunity to make this exceptional town home yours - schedule a showing today! Seller is willing to provide a credit for the HOA fees of through the end of 2023. New Carpet, Fresh paint, move in ready! Listed under appraisal value!

3
beds

2
baths

1,406 Sq.Ft. LIVING AREA

Sean X. Rush, Jr.

Sean X. Rush, Jr.

Features & Amenities

Interior

  • total bedrooms3
  • Total bathrooms2
  • full bathrooms2
  • Laundry room Main Level
  • Flooring Carpet, Laminate, Tile
  • Fireplace Family Room
  • APPLIANCES Refrigerator, Washer/Dryer
  • other interior Features Attic Other, Cable Prewire, Vaulted Ceiling(s)

Area & Lot

  • Status Sold
  • Date Sold December 20, 2023
  • Living Area1,406 Sq.Ft.
  • MLS® ID4044671
  • TypeCondo
  • YEAR BUILT1989
  • NeighborhoodCharlotte
  • Elementary SchoolUnspecified
  • Middle SchoolUnspecified
  • High SchoolUnspecified

Exterior

  • STORIES2
  • water SourceCity
  • lot featuresEnd Unit, Wooded
  • parkingParking Space(s)
  • HEAT TYPEHeat Pump
  • AIR CONDITIONINGCeiling Fan(s), Central Air
  • sewerPublic Sewer
  • SubstructureCrawl Space
  • other exterior FeaturesLawn Maintenance

Financial

  • Sales Price$235,000
  • HOA $269/mo
  • Zoning R9MFCD

Charlotte

Explore

Work With Us

We pride ourselves on local knowledge, professionalism, and commitment to exceeding your expectations. Explore our website to learn more about the services we provide and the properties we have to offer. Contact us today to start your real estate journey!

Follow Us on Instagram