Search

Leave a Message

By providing your contact information to Sean Rush Jr., your personal information will be processed in accordance with Sean Rush Jr.'s Privacy Policy. By checking the box(es) below, you consent to receive communications regarding your real estate inquiries and related marketing and promotional updates in the manner selected by you. For SMS text messages, message frequency varies. Message and data rates may apply. You may opt out of receiving further communications from Sean Rush Jr. at any time. To opt out of receiving SMS text messages, reply STOP to unsubscribe.

Thank you for your message. We will be in touch with you shortly.

Explore My Properties
2936 Sloan Drive Unit: 23
SEE ALL PHOTOS
2936 Sloan Drive Unit: 23
Courtesy of Mungo Homes, Kevin Glover Listing Contact: [email protected] 
Sold

2936 Sloan Drive Unit: 23

2936 Sloan Drive Unit: 23, Charlotte, NC 28208

$299,000
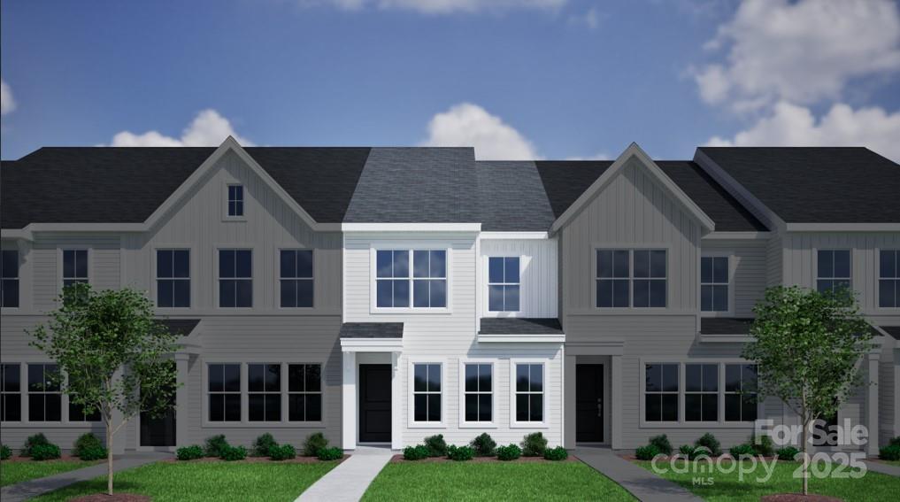
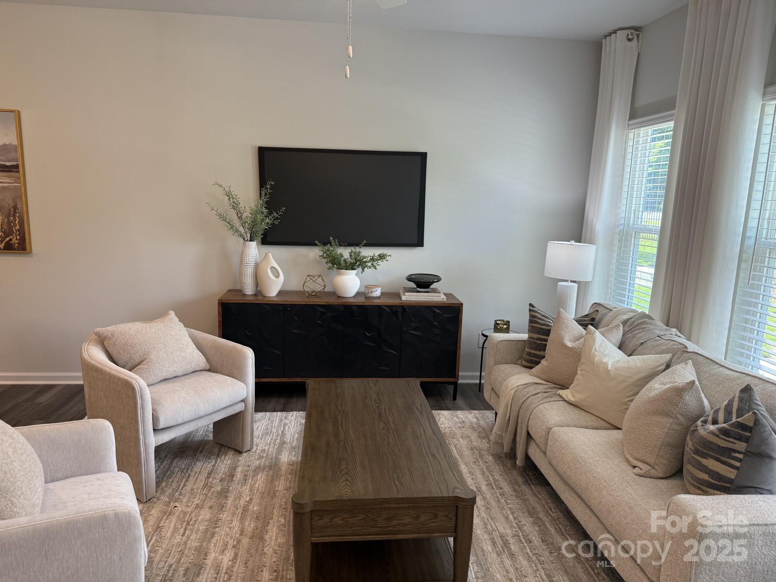
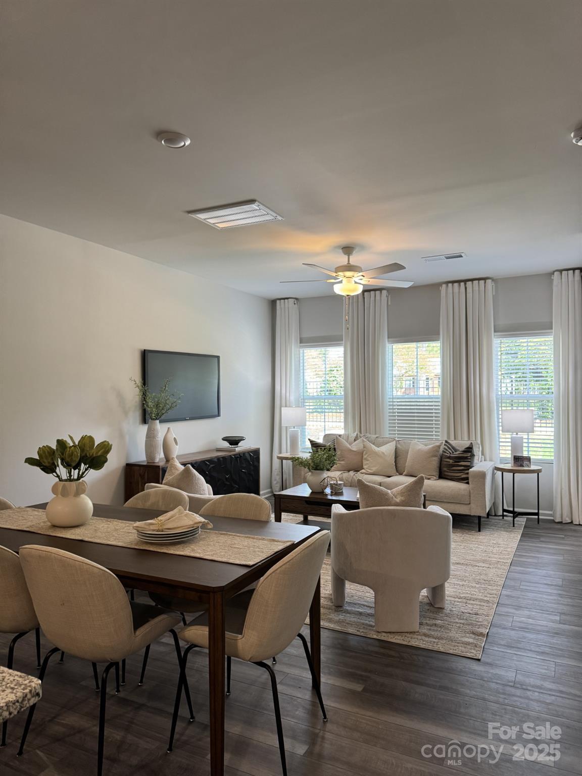
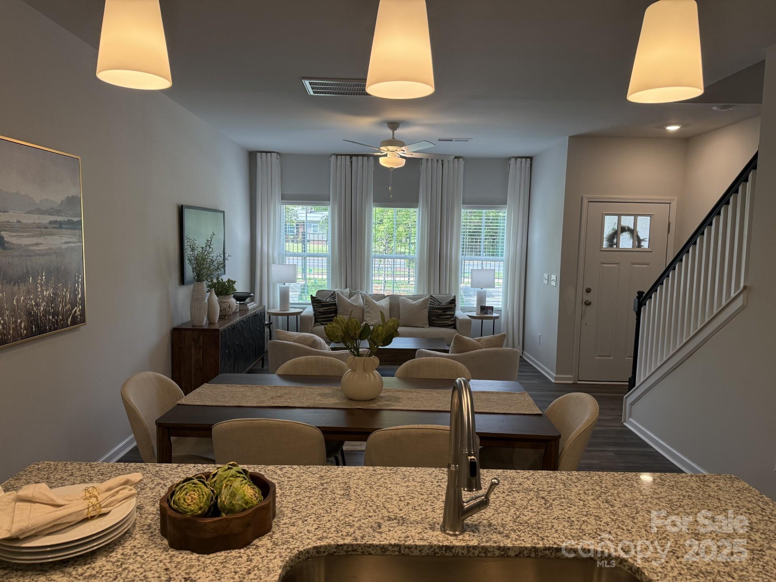
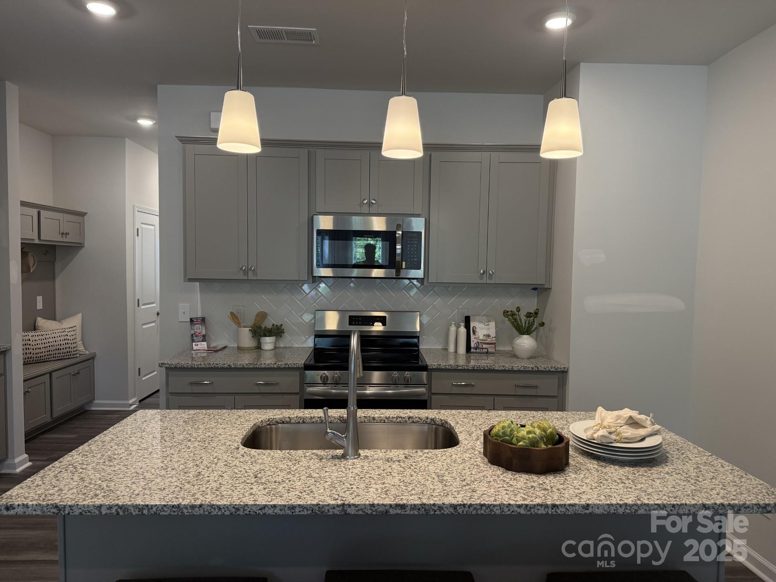
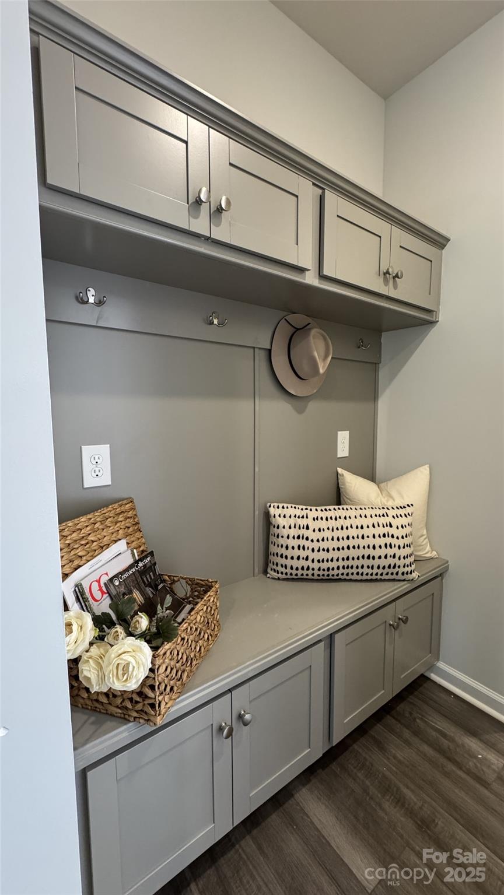
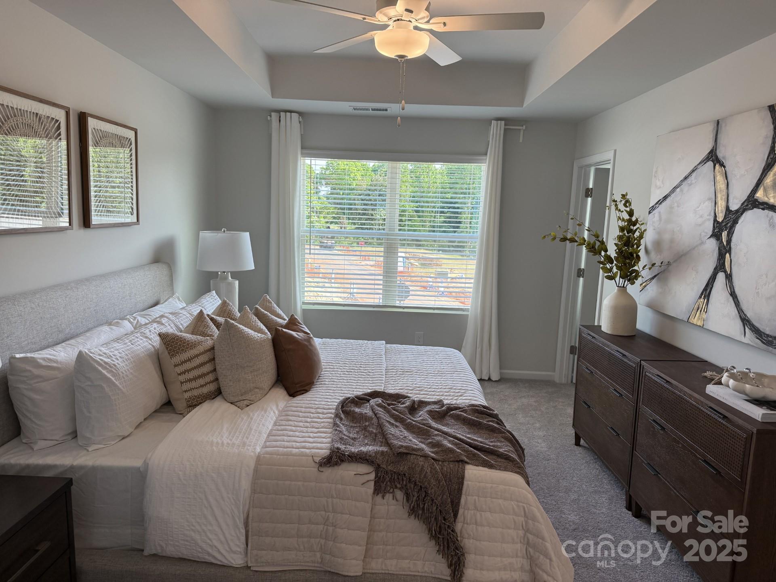
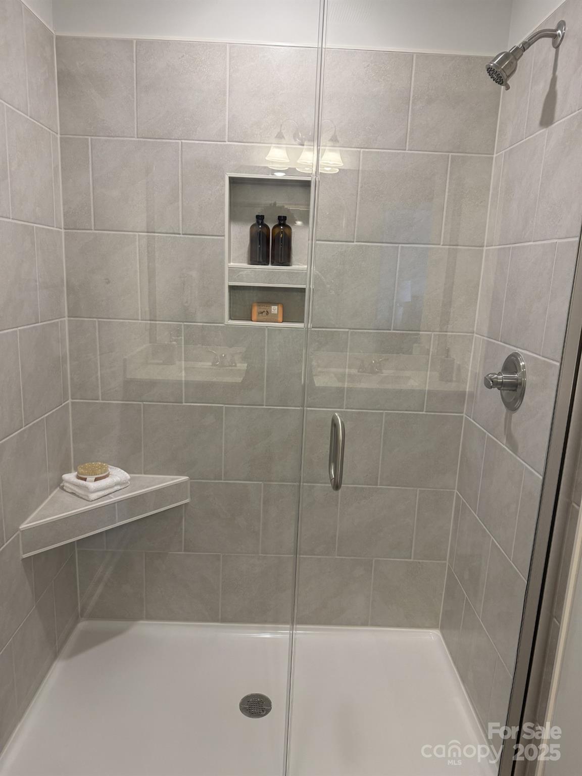
This two-story townhome includes three bedrooms and two-and-one-half bathrooms. Step inside to an inviting open-concept great room that seamlessly connects to the eat-in area and kitchen, complete with a large island that's perfect for entertaining. Upstairs, the primary suite boasts a walk-in closet, a boxed ceiling, and a dual vanity. For added convenience, a laundry closet is located just outside the primary suite. Two secondary bedrooms and a full bathroom complete the upper level. A powder room is conveniently situated near the entrance of the one-car garage, alongside a bench with cubbies or an organization cabinet.

3
beds

3
baths

1,456 Sq.Ft. LIVING AREA

1,742.4 Sq.Ft. lot

Bradley McCurdy

Bradley McCurdy

Features & Amenities

Interior

  • total bedrooms3
  • Total bathrooms3
  • full bathrooms2
  • half bathroom1
  • Laundry room In Hall, Upper Level
  • Flooring Carpet, Vinyl
  • APPLIANCES Dishwasher, Disposal, Electric Range, Electric Water Heater, Microwave

Area & Lot

  • Status Sold
  • Living Area1,456 Sq.Ft.
  • Lot Area1,742.4 Sq.Ft.
  • MLS® ID4291815
  • TypeTownhouse
  • YEAR BUILT2025
  • NeighborhoodCharlotte
  • Elementary SchoolTuckaseegee
  • Middle SchoolWhitewater
  • High SchoolWest Mecklenburg

Exterior

  • STORIES2
  • Garage Space1.0
  • water SourceCity
  • roofArchitectural Shingle
  • parkingDriveway, Attached Garage, Garage Door Opener, Garage Faces Rear
  • HEAT TYPECentral
  • AIR CONDITIONINGCentral Air
  • sewerPublic Sewer
  • SubstructureSlab
  • other exterior FeaturesLawn Maintenance

Financial

  • Sales Price$299,000
  • HOA $190/mo

Charlotte

Explore

Work With Us

We pride ourselves on local knowledge, professionalism, and commitment to exceeding your expectations. Explore our website to learn more about the services we provide and the properties we have to offer. Contact us today to start your real estate journey!

Follow Us on Instagram