Search
Single-story beige house with red shutters, a large front-yard tree, and autumn leaves.
Small house behind a broad leaf-covered yard and gravel driveway, framed by mature autumn trees.
Leaf-covered yard with mature trees and a small light-colored house.
Single-story beige house with red shutters, a leaf-covered yard, and mature autumn trees.
Single-story beige house with maroon shutters, partly screened by a large tree and dense shrub.
Home front with weathered beige siding, burgundy shutters, and the number 1945 beside the door.
Vacant living room with dark hardwood floors, a white brick fireplace, and bright windows.
Empty living room with hardwood floors, a wide blinded window, and a fireplace.
Vacant living room with dark hardwood floors, large windows, and a white brick fireplace.
Vacant living room with dark hardwood floors and a white built-in fireplace surround.
Empty room with wood-paneled walls, two high windows, and patterned tile flooring.
Empty wood-paneled room with a ceiling fan, small window, and worn patterned flooring.
Empty room with wood-paneled walls, a ceiling fan, and patterned vinyl flooring.
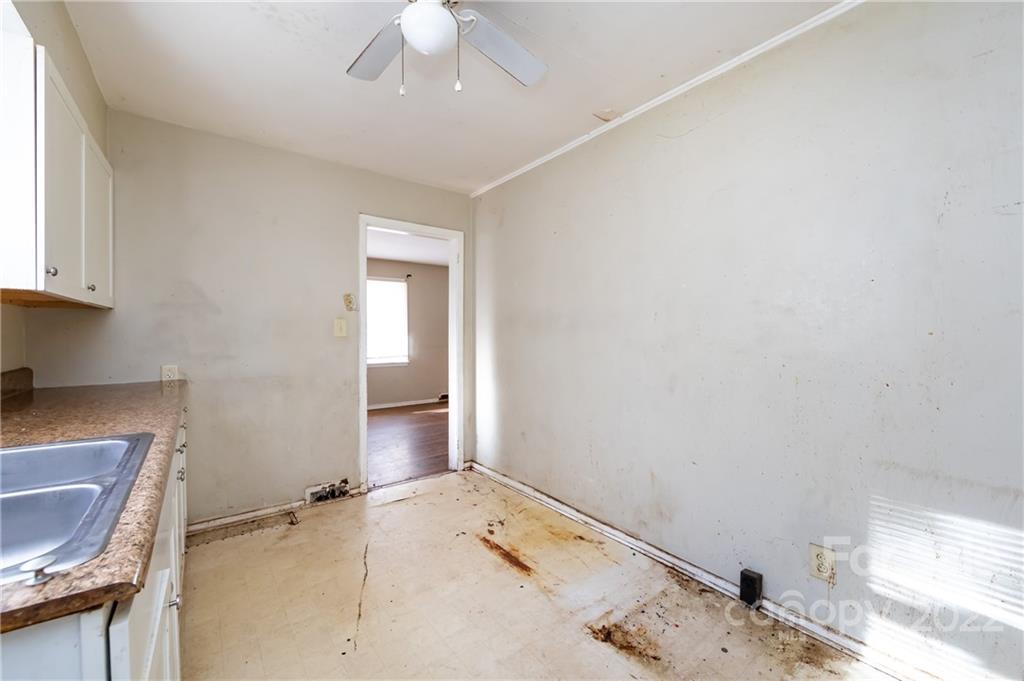
Empty kitchen with white cabinets, brown countertops, a window over the sink, and stained flooring.
Empty kitchen with white cabinets, a brown countertop, and a double-basin sink beneath a window.
Kitchen with white cabinets, a double-basin sink, brown countertop, and exposed plumbing.
Vacant kitchen with stained, cracked flooring, a double-basin sink, and white cabinets.
Hallway with open doorways to a bathroom and an empty room with wood floors.
Hallway with dark hardwood floors and open doorways to adjacent rooms.
Vacant bedroom with hardwood floors, a ceiling fan, and a single window.
Empty room with dark hardwood floors, two windows with blinds, and a ceiling fan.
Empty bedroom with dark hardwood floors, a ceiling fan, and a bathroom visible through the doorway.
Bathroom with a white sink and toilet, mirrored medicine cabinet, and gray curtain beside the window.
Bathroom with a white tub, tiled shower walls, dark gray curtain, and window.
Empty room with dark hardwood floors, two windows, and peeling paint on the walls.
Empty room with dark hardwood floors, a single window, and an open doorway.
Unfurnished room with dark hardwood floors, worn pale walls, and two white doors.
Empty room with cream paneled walls, dark hardwood floors, and a window.
Empty room with cream paneled walls, a window, and dark hardwood floors.
Vacant room with vertical paneling, worn hardwood floors, and an open doorway.
Single-story home beside a broad leaf-covered backyard with mature autumn trees.
Leaf-covered backyard with a large bare tree, wooded borders, and a wooden deck.
Rear of a beige single-story house with raised deck, stairs, and a leaf-covered yard.
SEE ALL PHOTOS
Single-story beige house with red shutters, a large front-yard tree, and autumn leaves.
Small house behind a broad leaf-covered yard and gravel driveway, framed by mature autumn trees.
Leaf-covered yard with mature trees and a small light-colored house.
Single-story beige house with red shutters, a leaf-covered yard, and mature autumn trees.
Single-story beige house with maroon shutters, partly screened by a large tree and dense shrub.
Home front with weathered beige siding, burgundy shutters, and the number 1945 beside the door.
Vacant living room with dark hardwood floors, a white brick fireplace, and bright windows.
Empty living room with hardwood floors, a wide blinded window, and a fireplace.
Vacant living room with dark hardwood floors, large windows, and a white brick fireplace.
Vacant living room with dark hardwood floors and a white built-in fireplace surround.
Empty room with wood-paneled walls, two high windows, and patterned tile flooring.
Empty wood-paneled room with a ceiling fan, small window, and worn patterned flooring.
Empty room with wood-paneled walls, a ceiling fan, and patterned vinyl flooring.
Empty kitchen with white cabinets, brown countertops, a window over the sink, and stained flooring.
Empty kitchen with white cabinets, a brown countertop, and a double-basin sink beneath a window.
Kitchen with white cabinets, a double-basin sink, brown countertop, and exposed plumbing.
Vacant kitchen with stained, cracked flooring, a double-basin sink, and white cabinets.
Hallway with open doorways to a bathroom and an empty room with wood floors.
Hallway with dark hardwood floors and open doorways to adjacent rooms.
Vacant bedroom with hardwood floors, a ceiling fan, and a single window.
Empty room with dark hardwood floors, two windows with blinds, and a ceiling fan.
Empty bedroom with dark hardwood floors, a ceiling fan, and a bathroom visible through the doorway.
Bathroom with a white sink and toilet, mirrored medicine cabinet, and gray curtain beside the window.
Bathroom with a white tub, tiled shower walls, dark gray curtain, and window.
Empty room with dark hardwood floors, two windows, and peeling paint on the walls.
Empty room with dark hardwood floors, a single window, and an open doorway.
Unfurnished room with dark hardwood floors, worn pale walls, and two white doors.
Empty room with cream paneled walls, dark hardwood floors, and a window.
Empty room with cream paneled walls, a window, and dark hardwood floors.
Vacant room with vertical paneling, worn hardwood floors, and an open doorway.
Single-story home beside a broad leaf-covered backyard with mature autumn trees.
Leaf-covered backyard with a large bare tree, wooded borders, and a wooden deck.
Rear of a beige single-story house with raised deck, stairs, and a leaf-covered yard.
Courtesy of HoneyBee Real Estate, Ron Taylor Listing Contact: [email protected] 
Sold

1945 Camp Greene Street

1945 Camp Greene Street, Charlotte, NC 28208

$235,000
A lot of potential here. Excellent investment opportunity. Lot is nearly half an acre (.45). 3 bedroom ranch in the Camp Greene neighborhood which is currently undergoing a lot of revitalization. This home is being sold as-is. Seller will make no repairs. Agents please read all comments in agent remarks for more information to share with your clients.

3
beds

1
bath

1,065 Sq.Ft. LIVING AREA

0.45 Acres lot

Sean X. Rush, Jr.

Sean X. Rush, Jr.

Features & Amenities

Interior

  • total bedrooms3
  • Total bathroom1
  • full bathroom1
  • Laundry room In Kitchen
  • Flooring Vinyl, Wood
  • APPLIANCES Electric Water Heater

Area & Lot

  • Status Sold
  • Date Sold May 12, 2023
  • Living Area1,065 Sq.Ft.
  • Lot Area0.45 Acres
  • MLS® ID3926669
  • TypeResidential
  • YEAR BUILT1951
  • NeighborhoodCharlotte
  • Elementary SchoolUnspecified
  • Middle SchoolUnspecified
  • High SchoolUnspecified

Exterior

  • STORIES1
  • water SourceCity
  • parkingDriveway, Parking Space(s)
  • HEAT TYPEForced Air, Natural Gas
  • AIR CONDITIONINGCeiling Fan(s), Central Air
  • sewerPublic Sewer
  • SubstructureCrawl Space

Financial

  • Sales Price$235,000
View Virtual Tour

Charlotte

Explore

Work With Us

We pride ourselves on local knowledge, professionalism, and commitment to exceeding your expectations. Explore our website to learn more about the services we provide and the properties we have to offer. Contact us today to start your real estate journey!

Follow Us on Instagram