Search
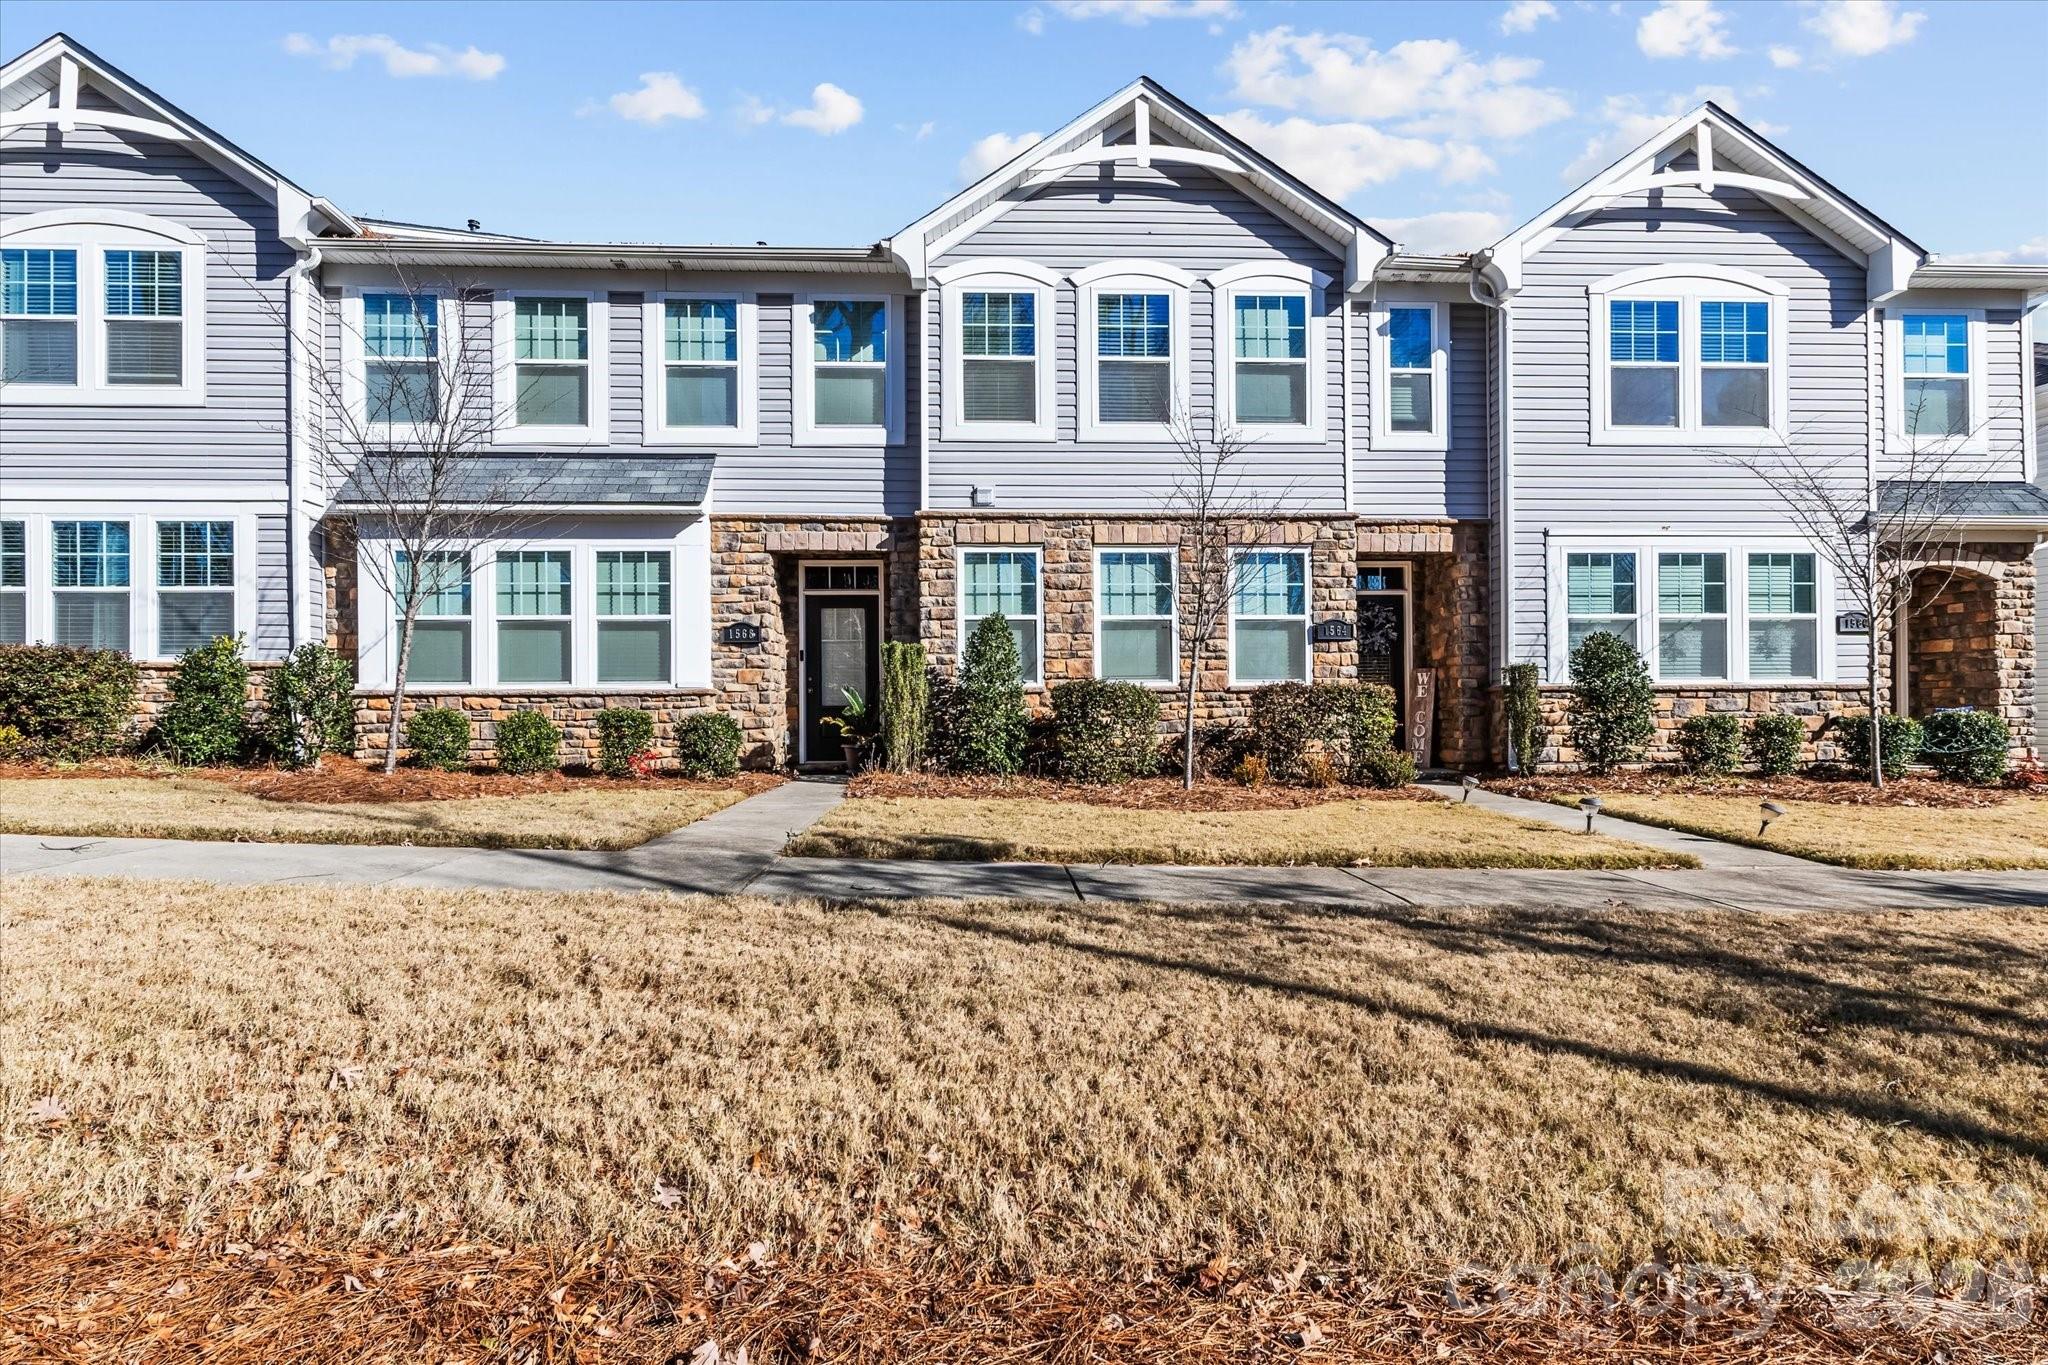
Gray-sided townhomes with stone lower facades, white-trimmed windows, and dormant front lawns.
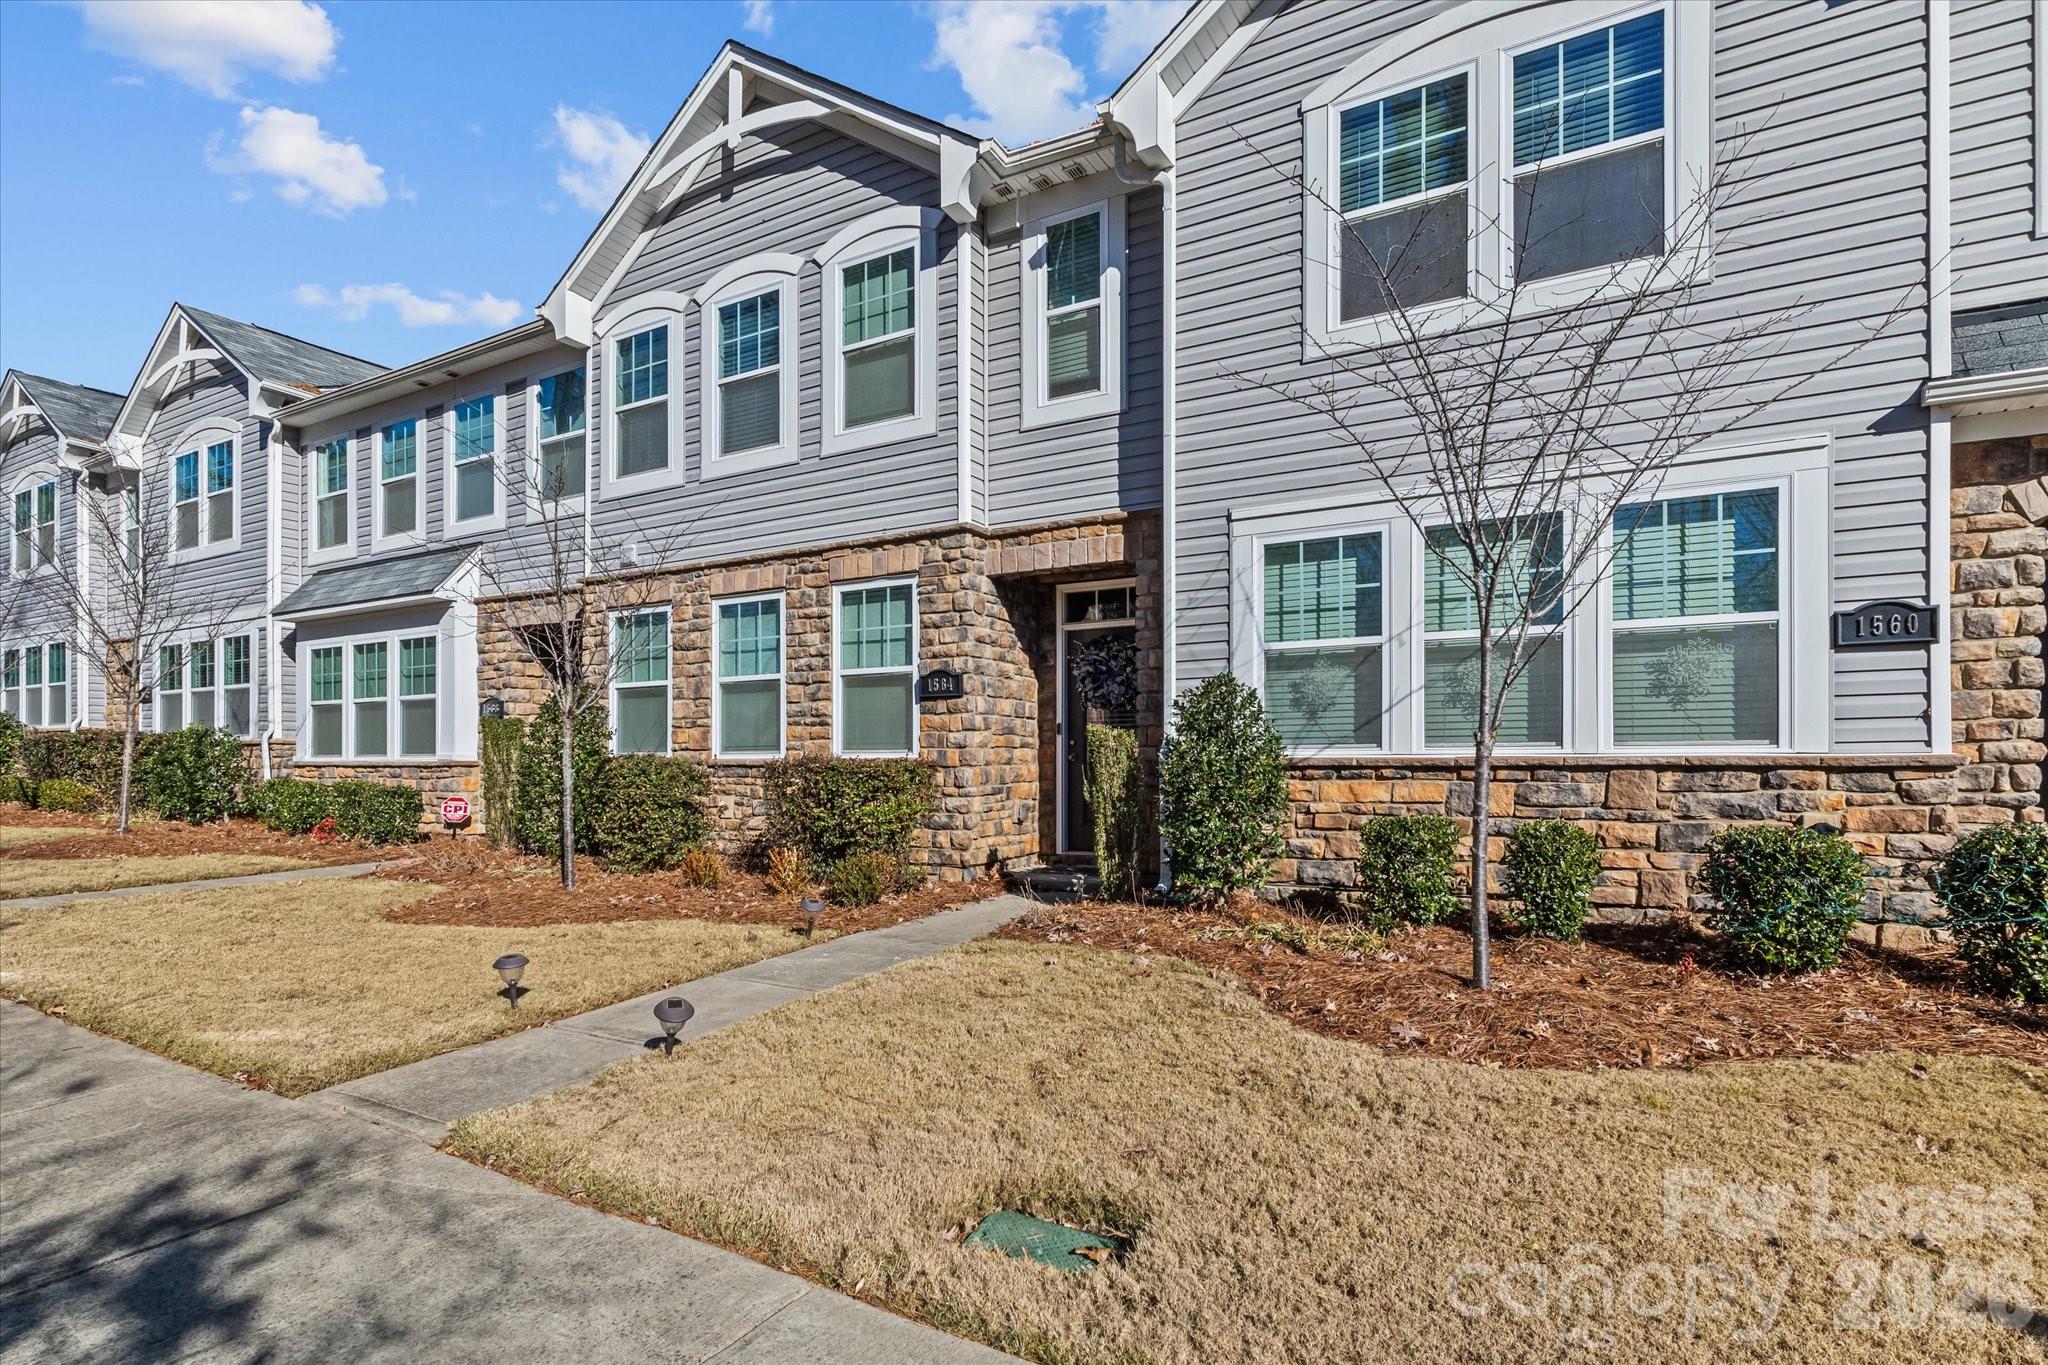
Gray townhome with a stone facade, white-trimmed windows, and a landscaped front lawn.
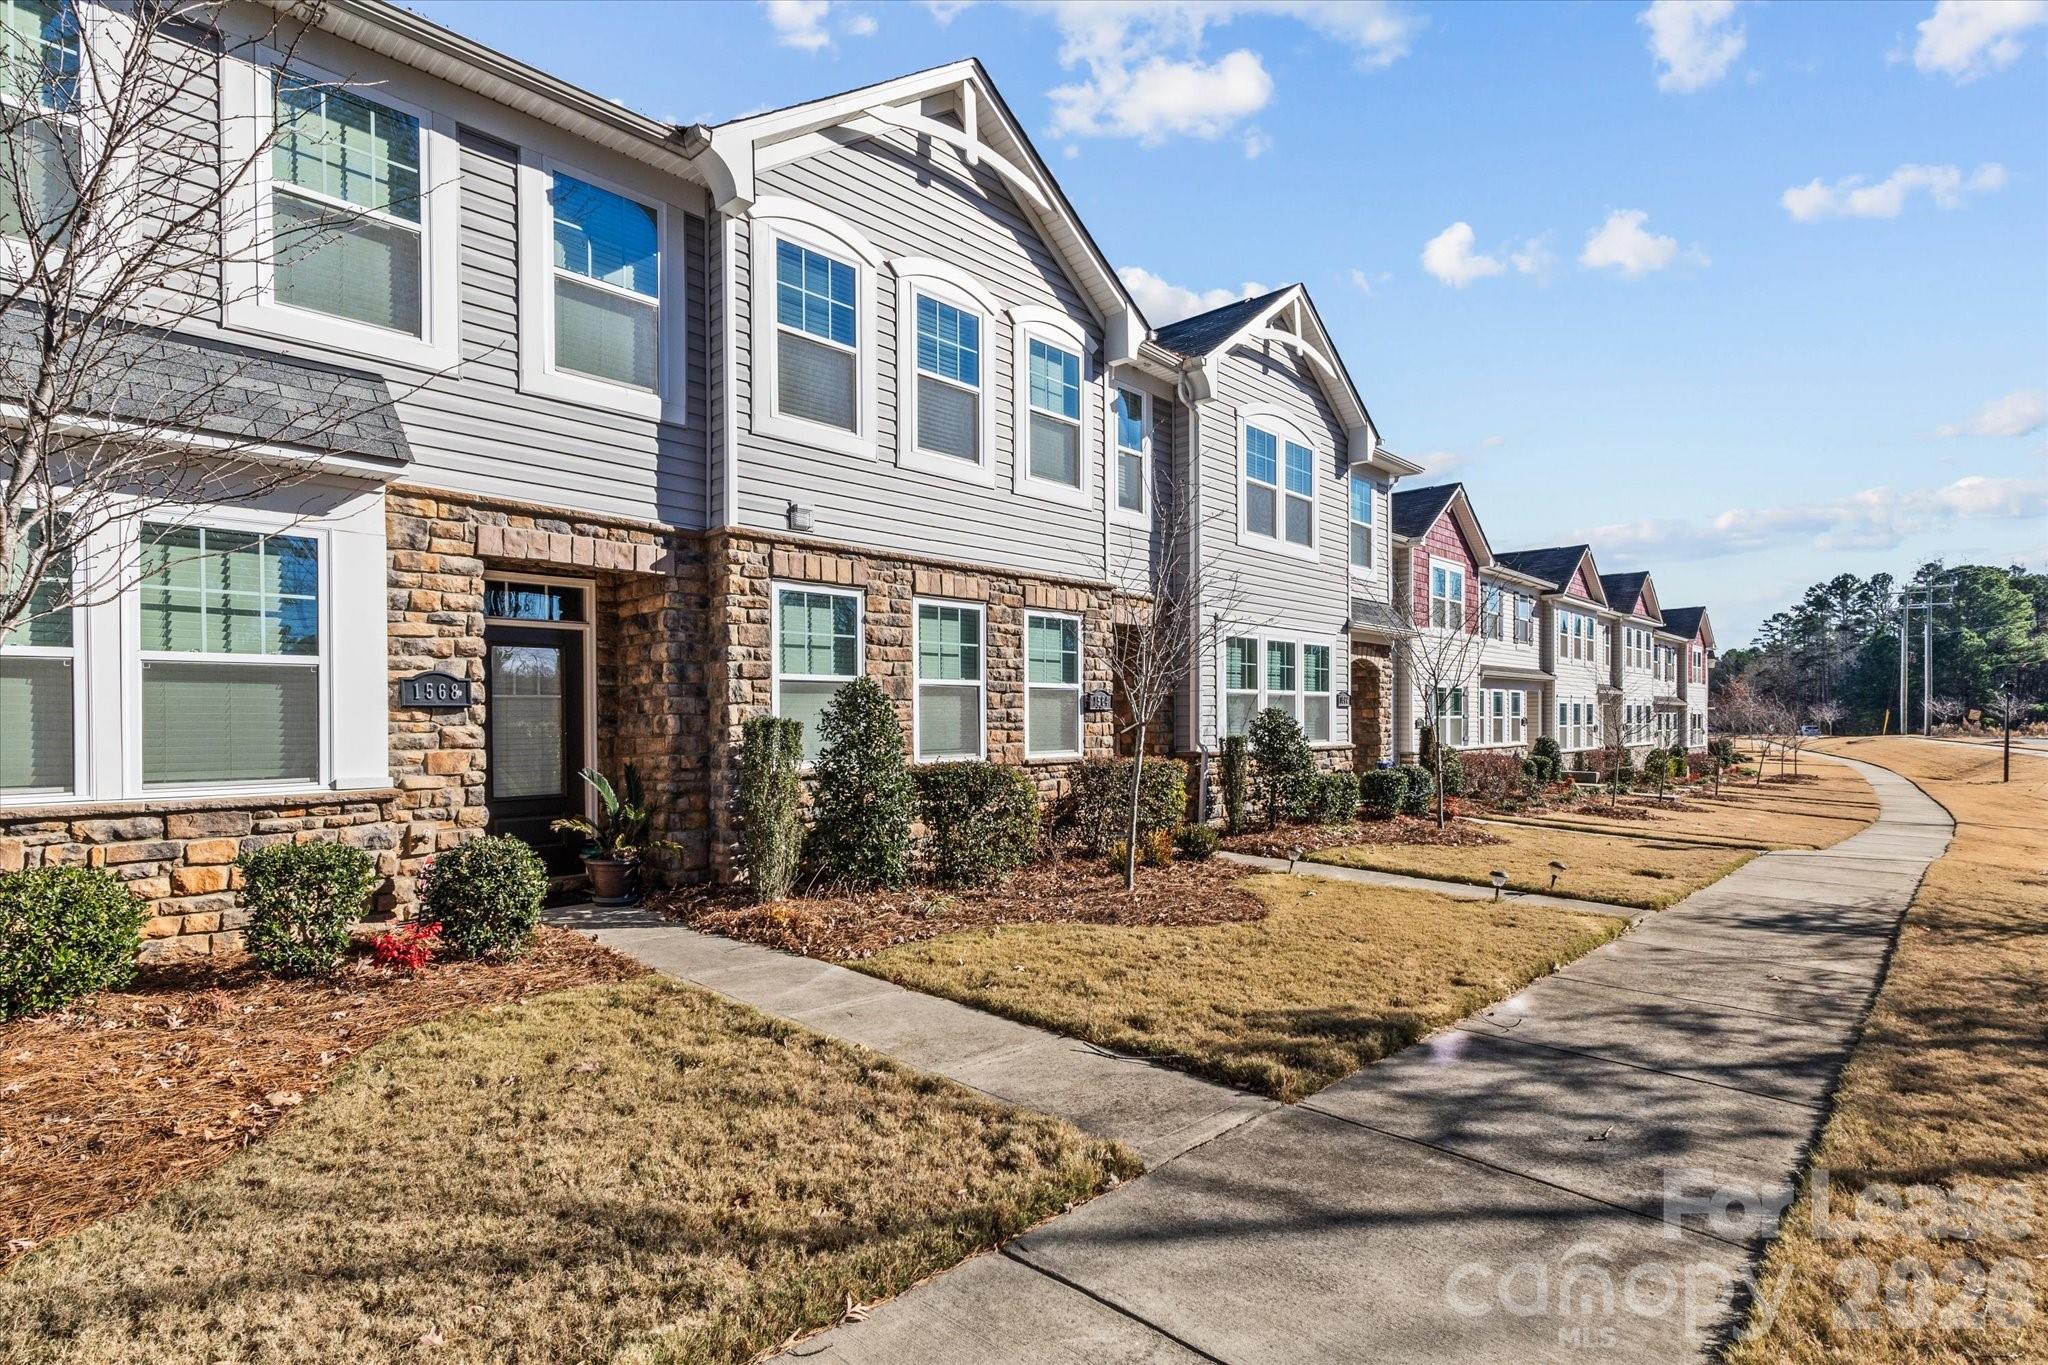
Townhomes with stone-front facades and a curving sidewalk along dormant lawns.
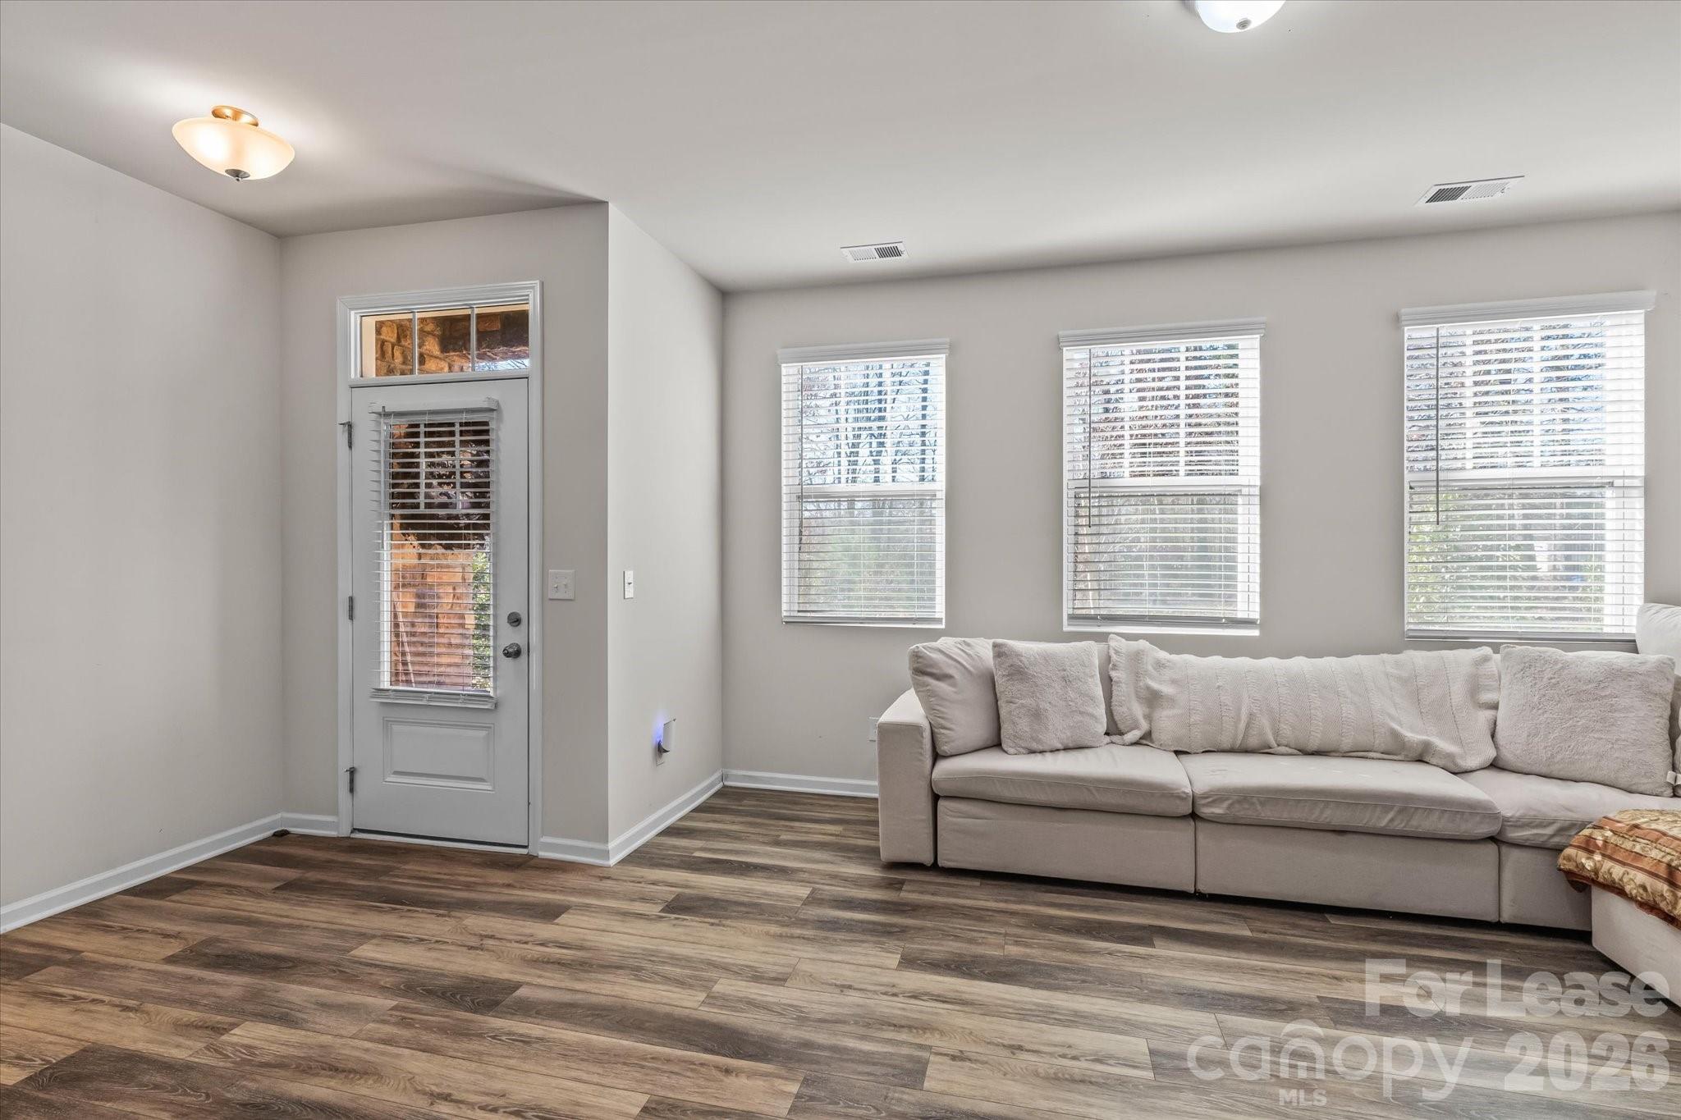
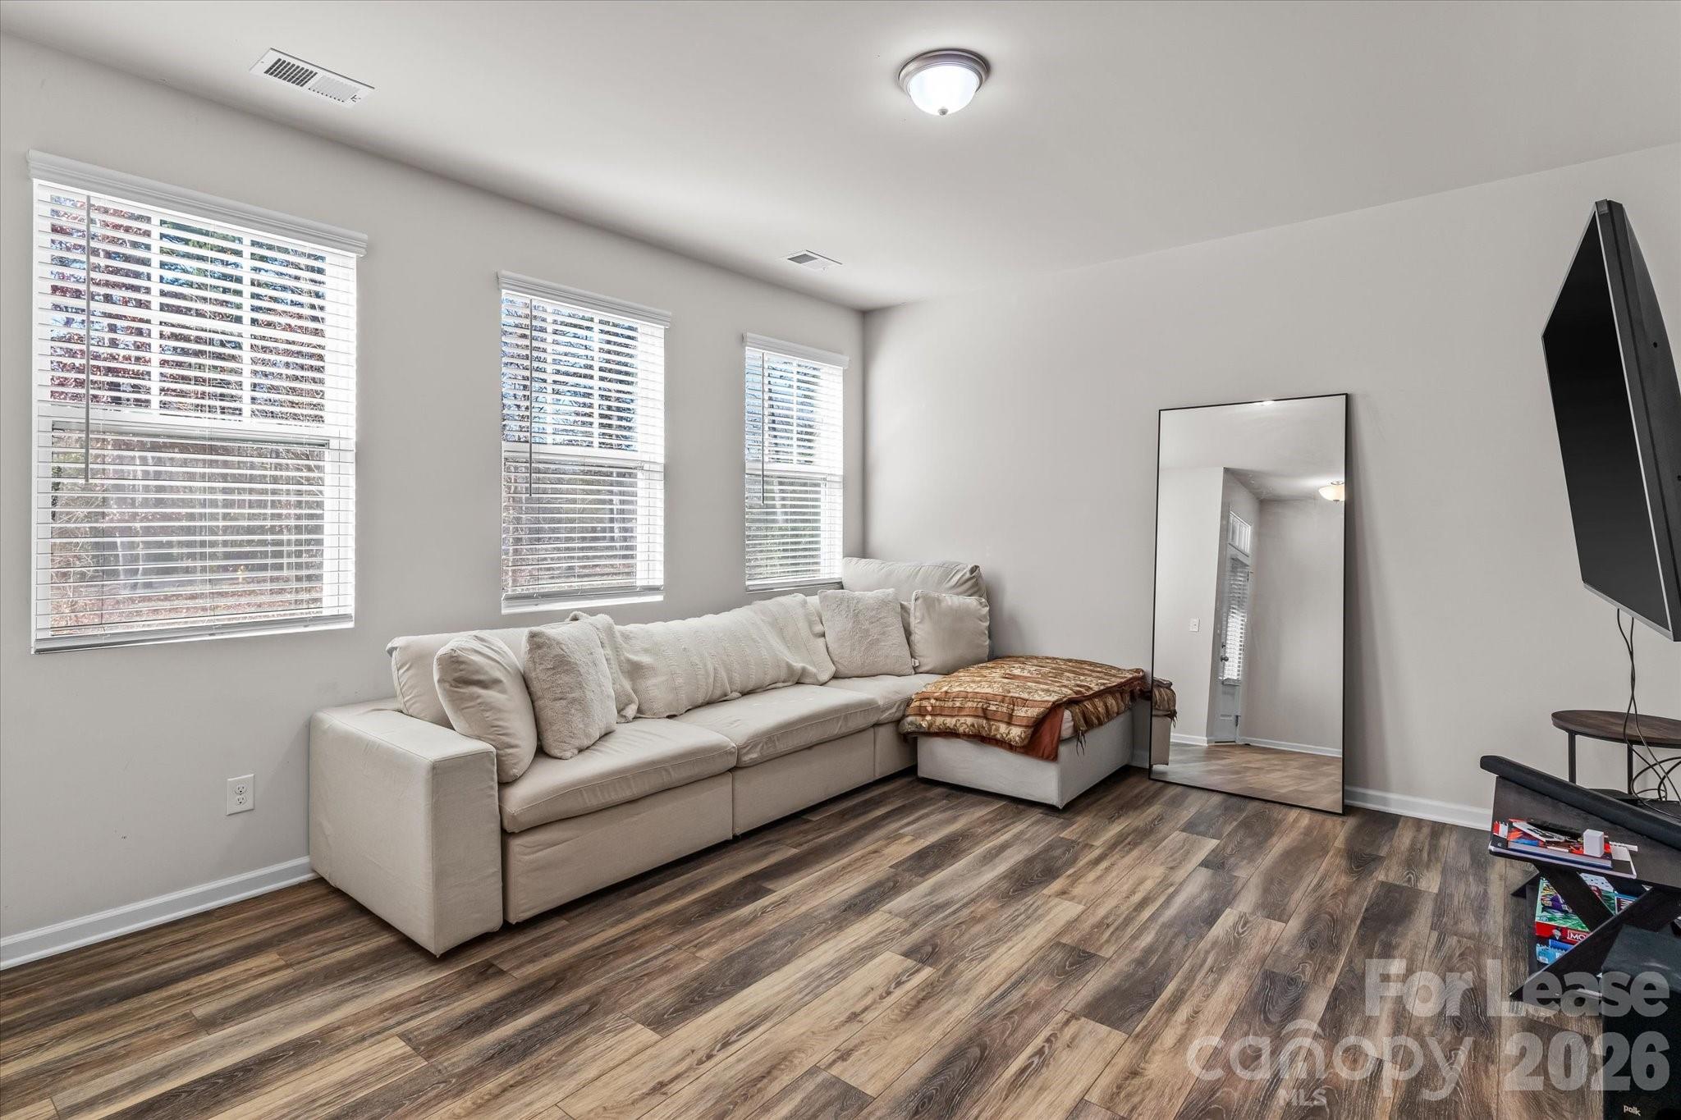
Living room with a light sectional sofa, three blinded windows, and wood-look flooring.
Furnished living room with a light sectional, three blinded windows, full-length mirror, and wood-look floors.
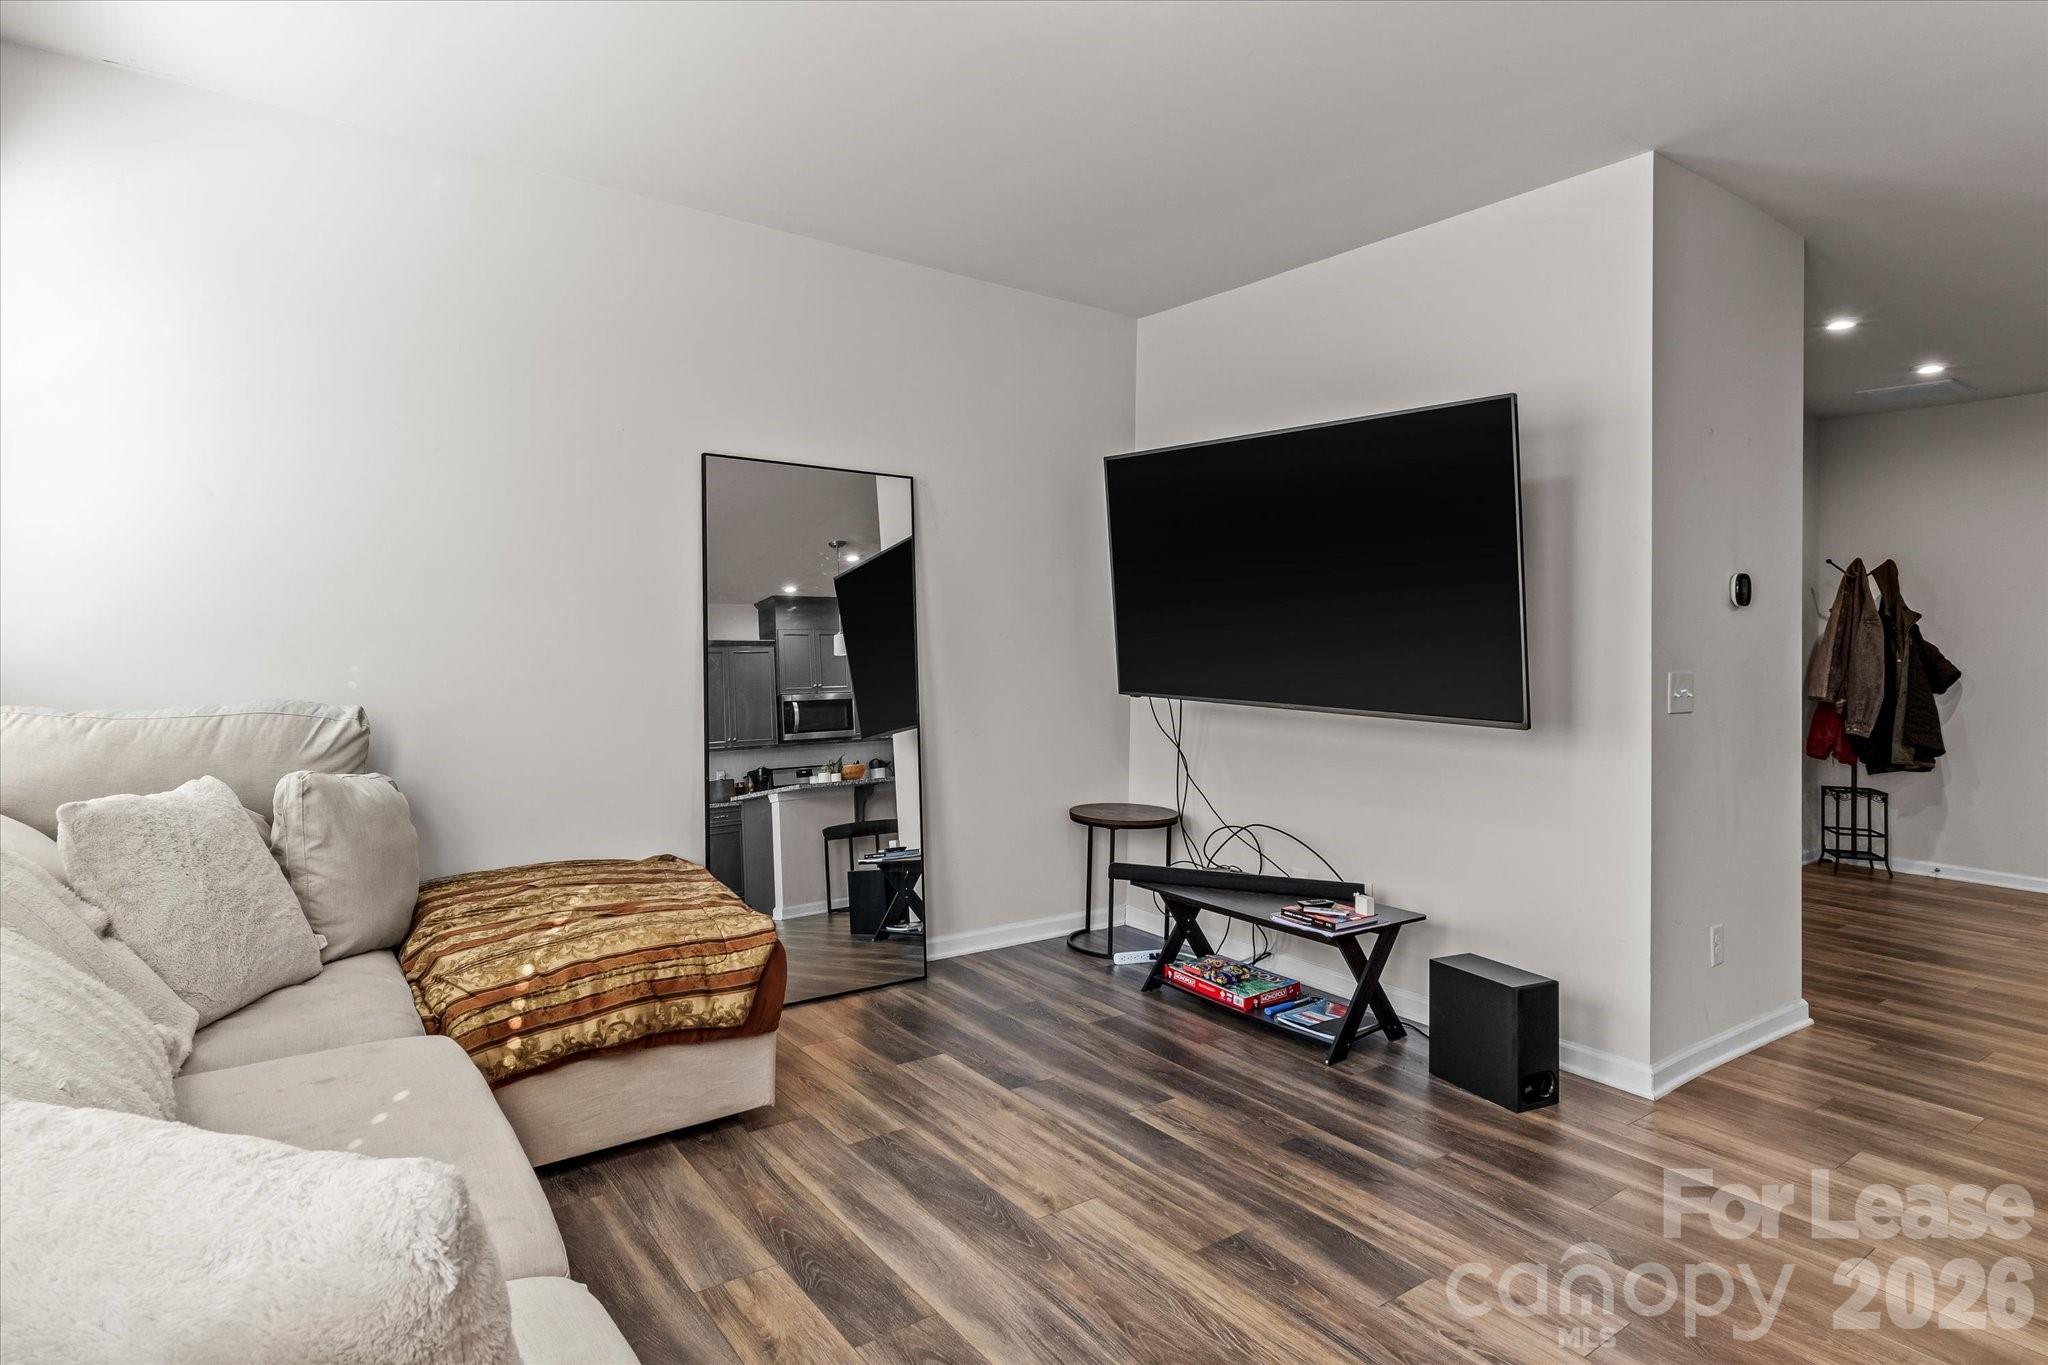
Furnished living room with a light sectional sofa, wall-mounted TV, and wood-look flooring.
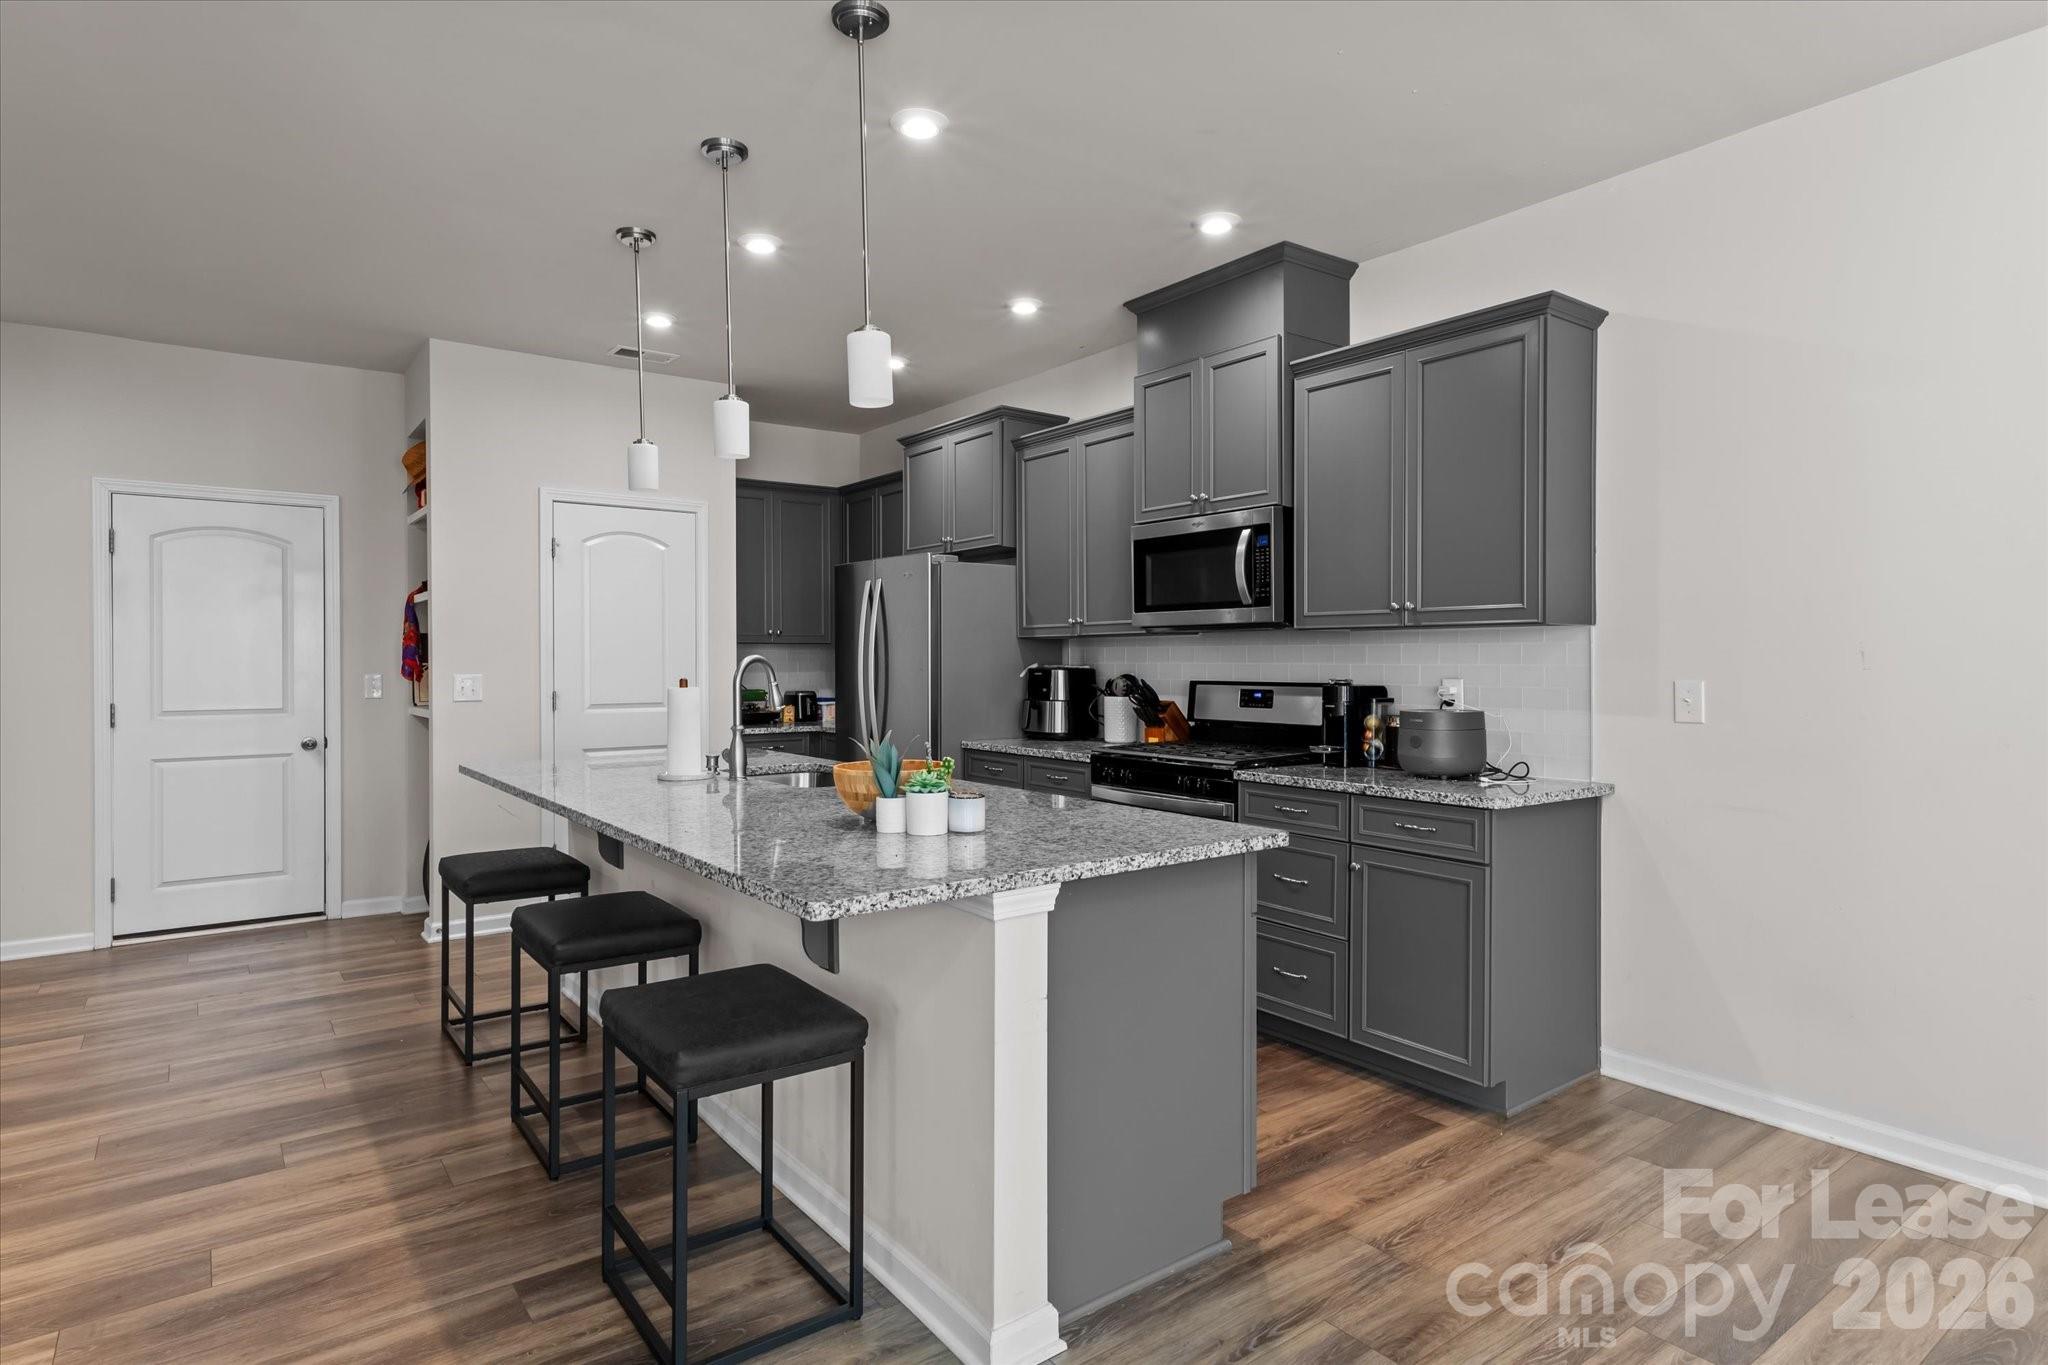
Modern kitchen with dark gray cabinets, stainless steel appliances, and a granite island with three stools.
Kitchen with dark gray cabinets, stainless steel appliances, and a large granite island with black stools.
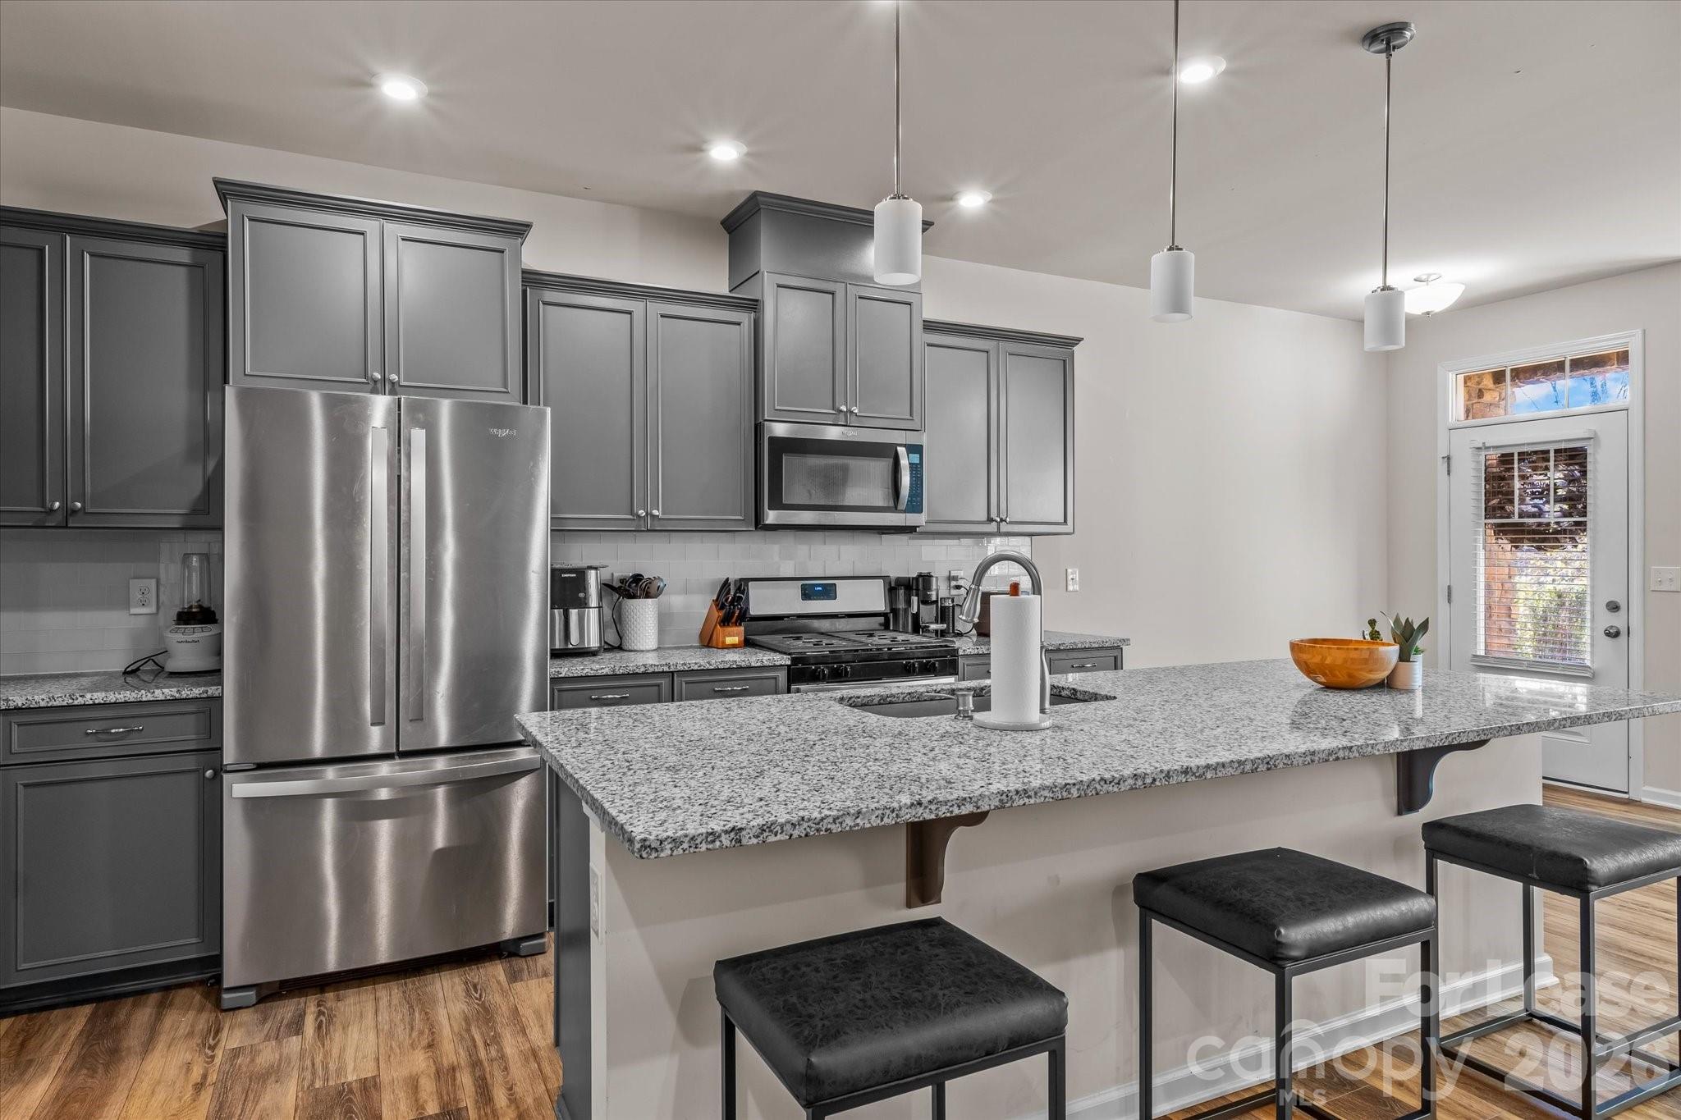
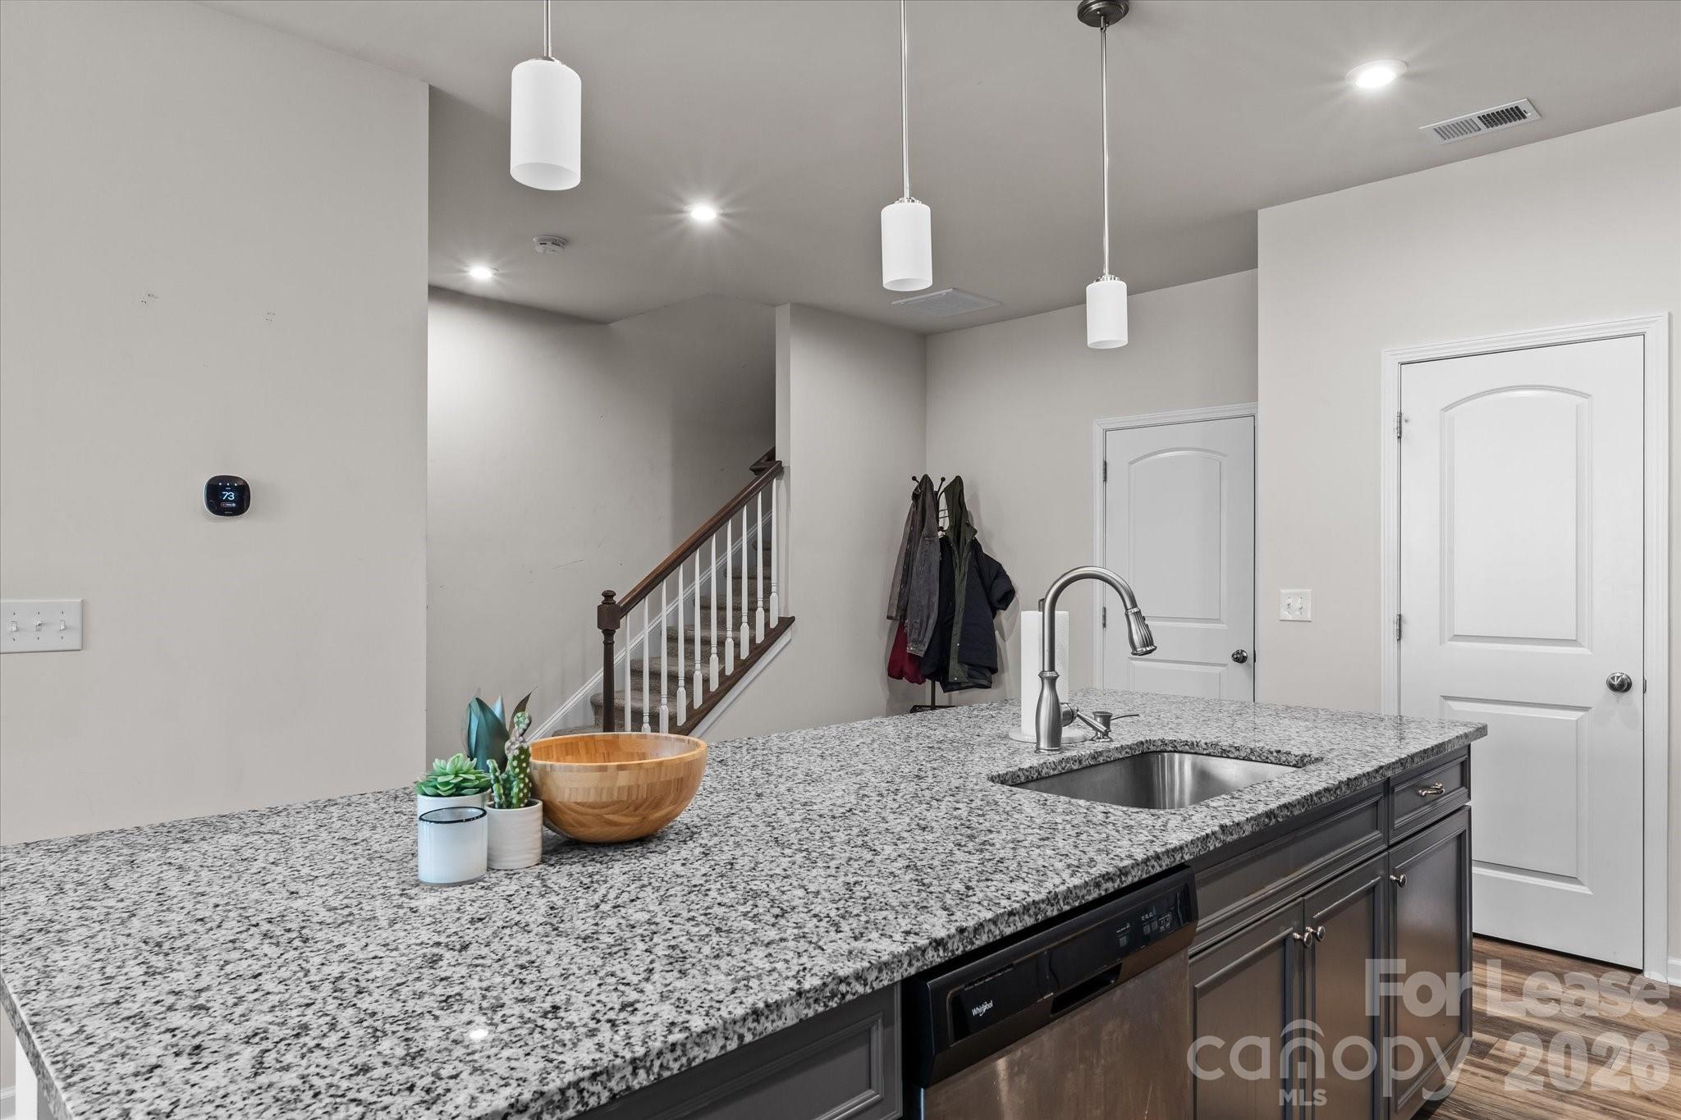
Kitchen with a granite island and sink, dark cabinetry, pendant lights, and a staircase in the background.
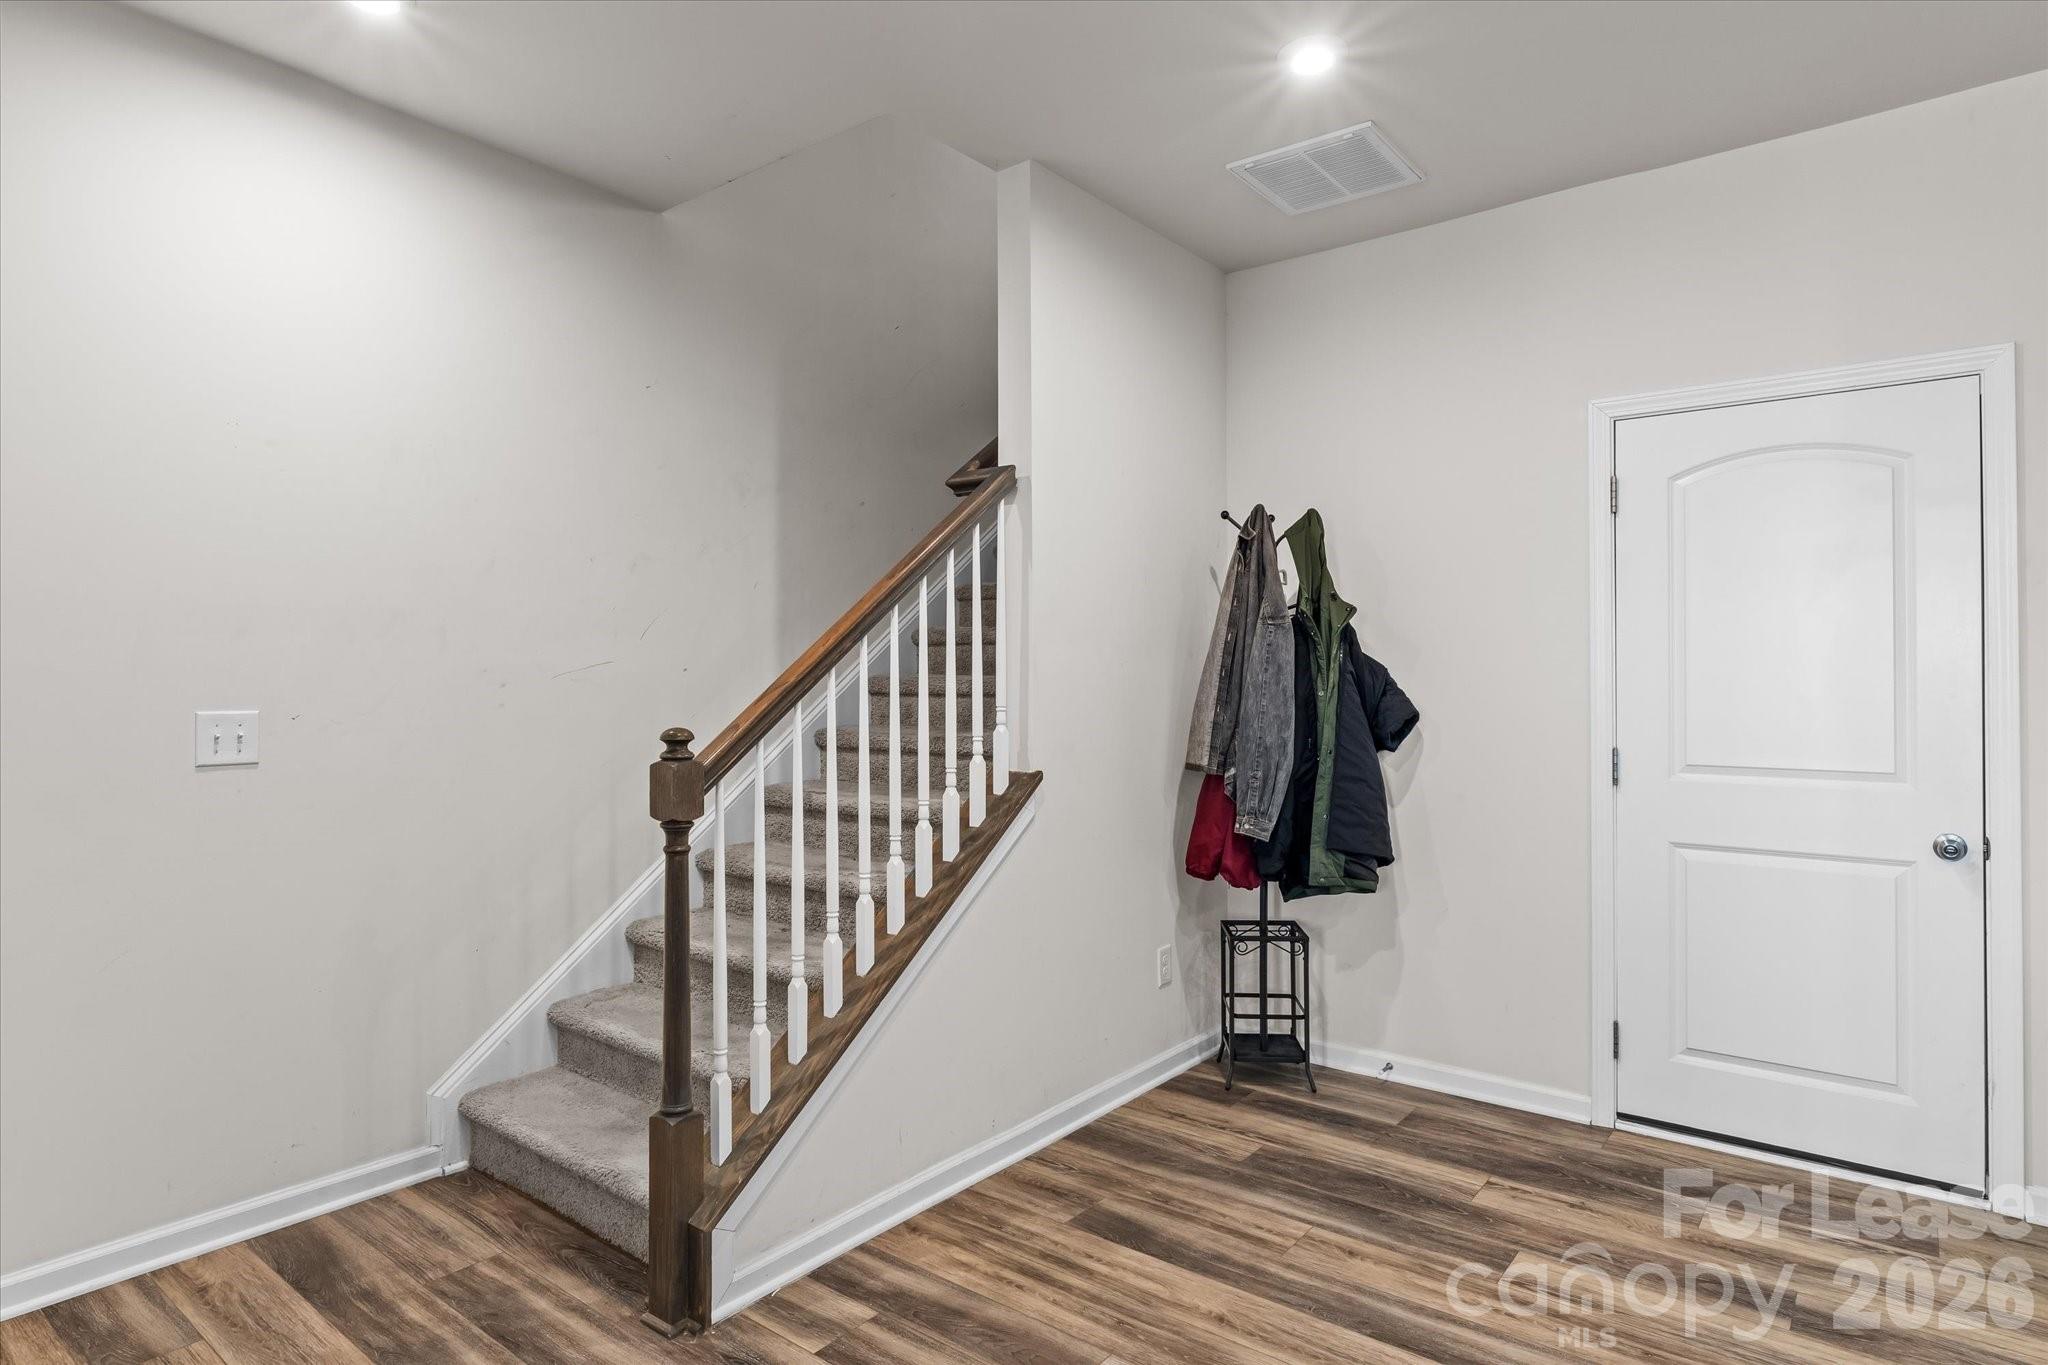
Entryway with a carpeted staircase, wood handrail, and coats hanging beside a white paneled door.
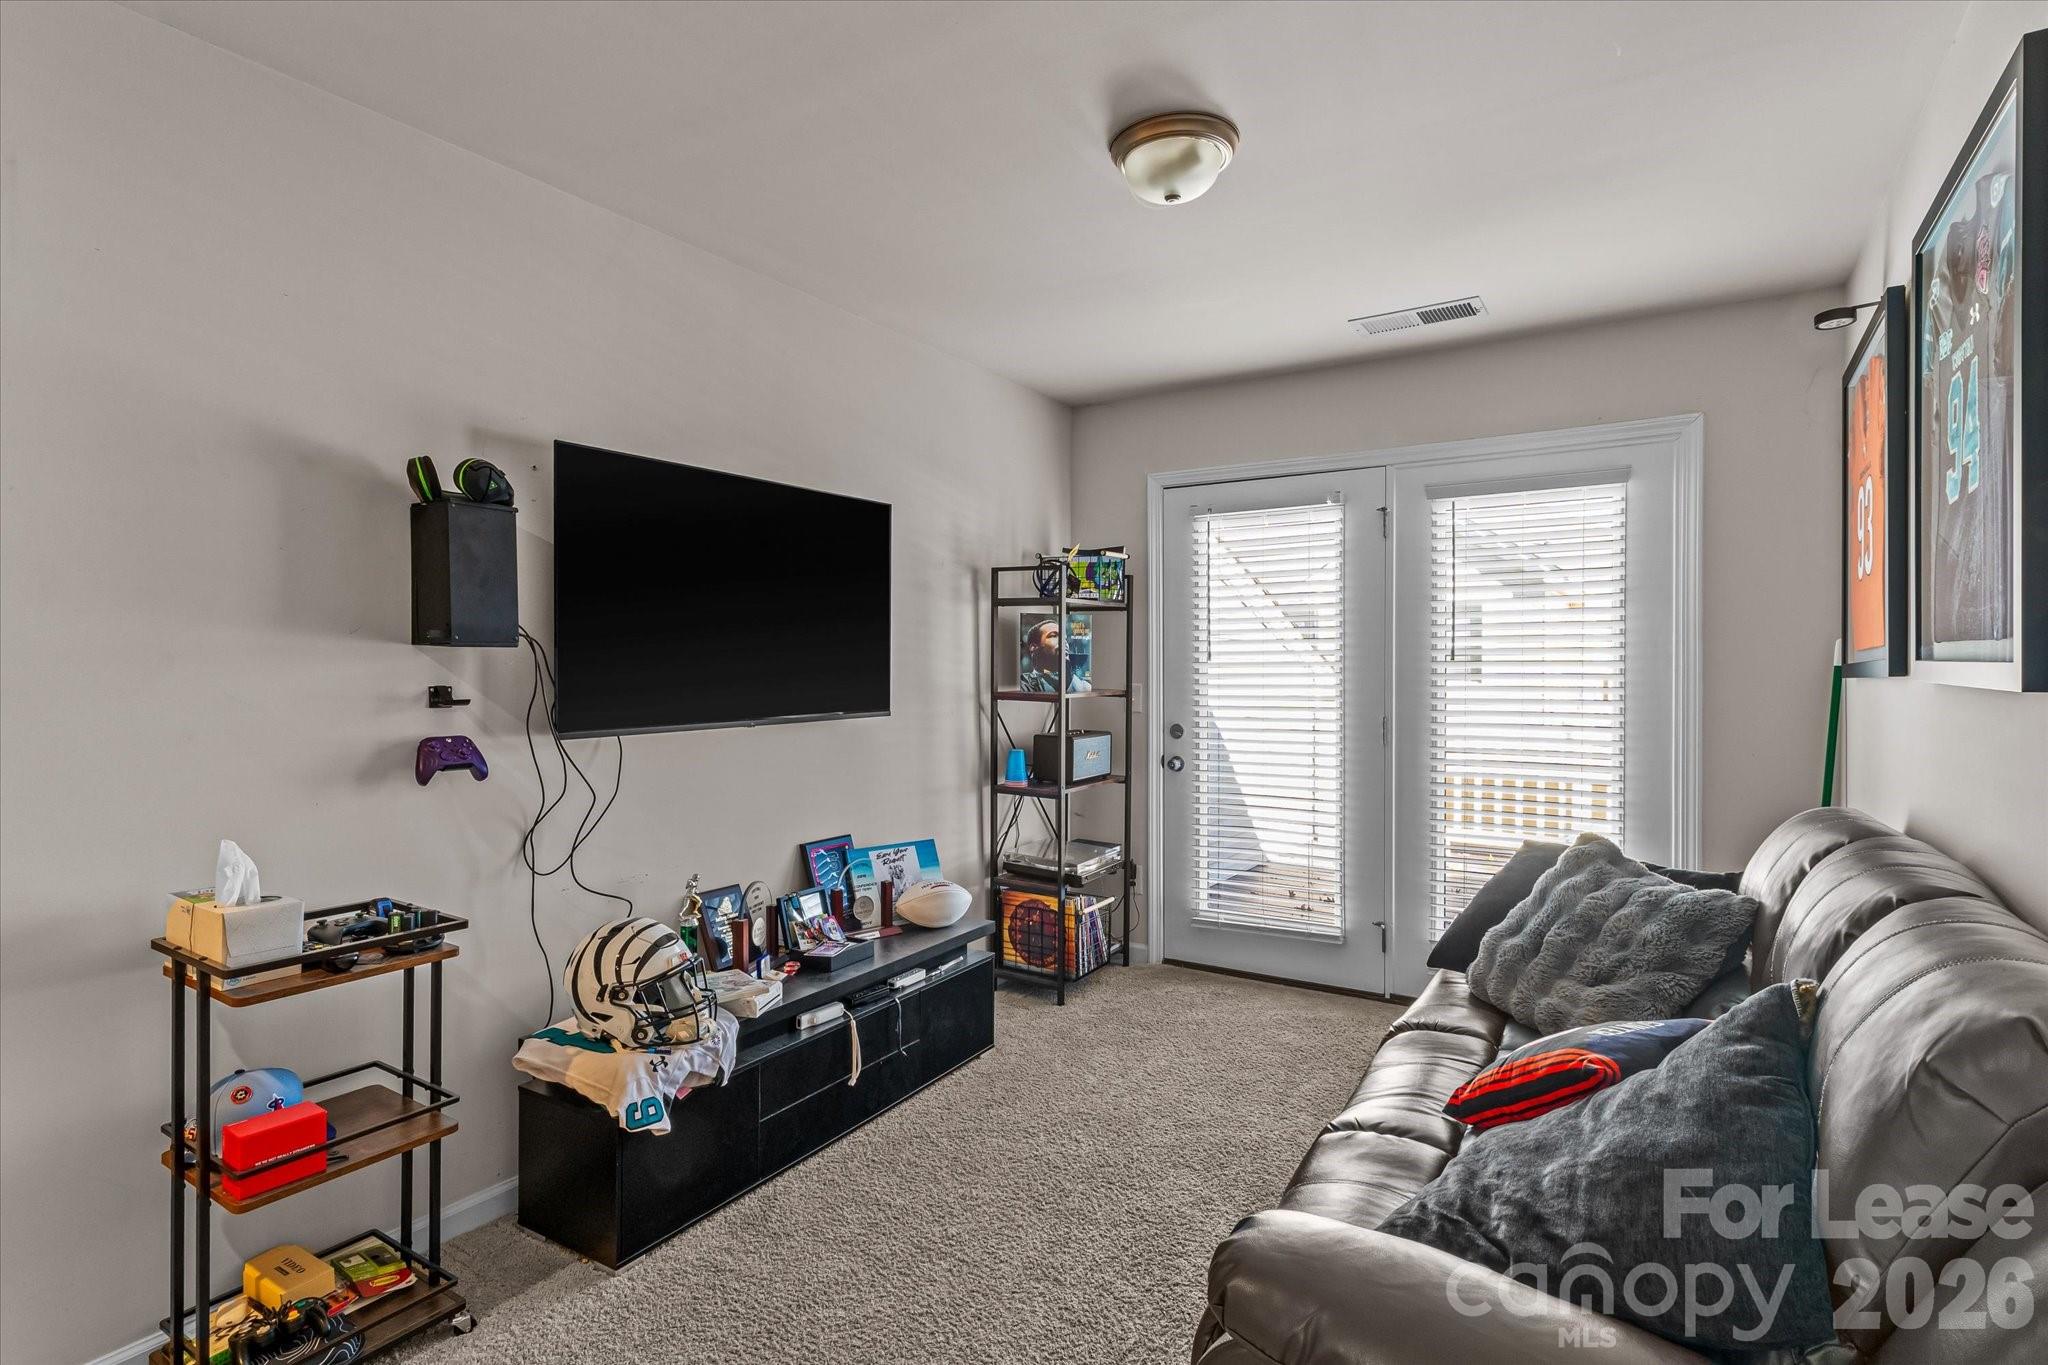
Furnished media room with a wall-mounted TV, gray leather sectional, sports memorabilia, and glass patio doors.
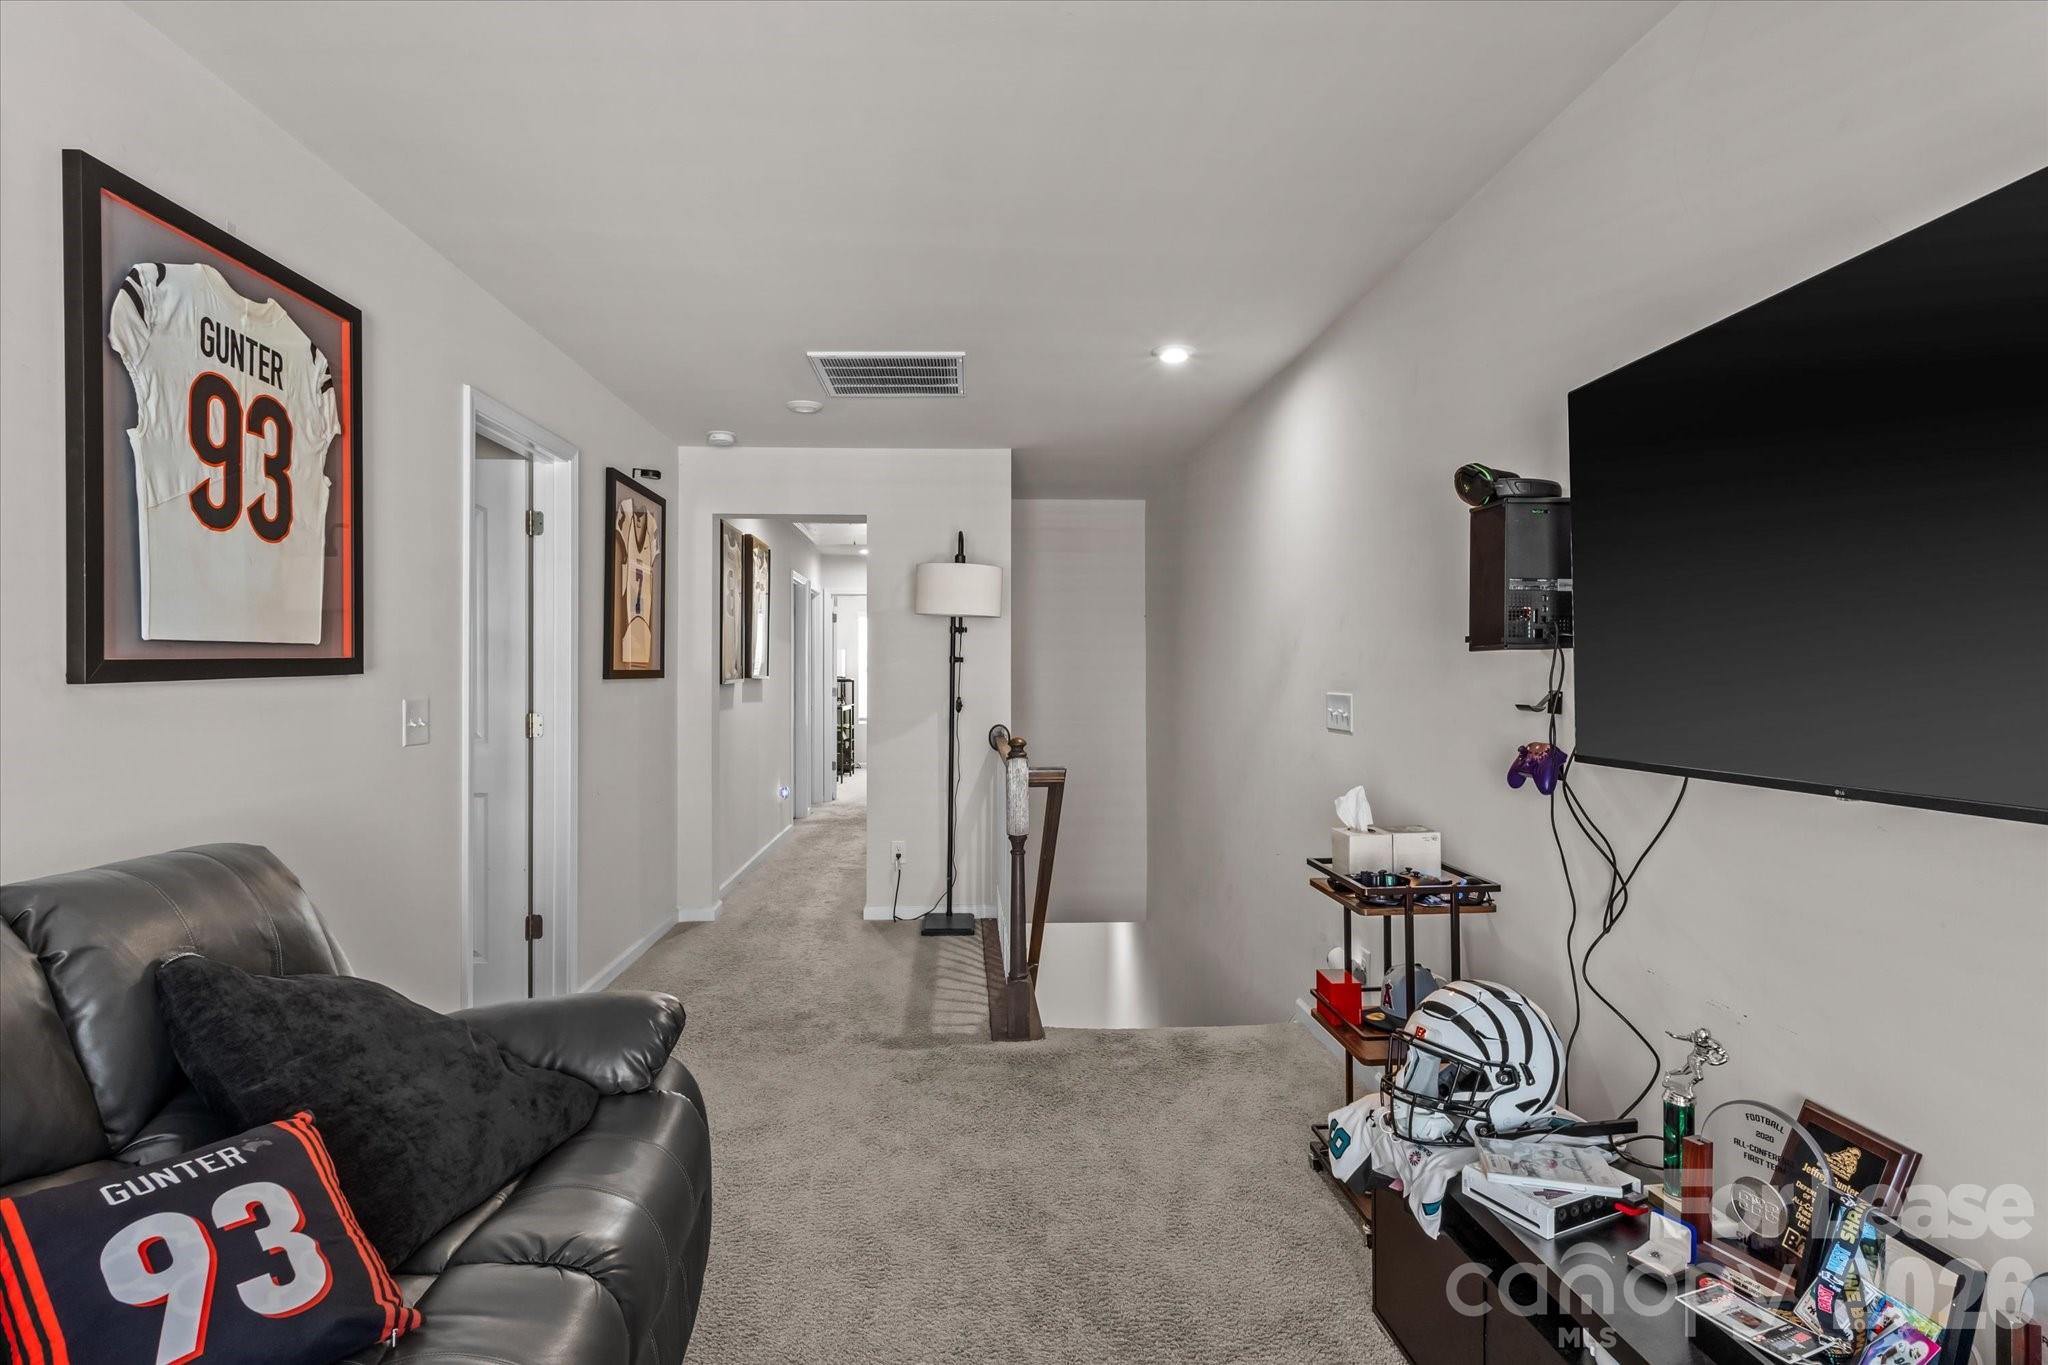
Upstairs media room with a leather sofa, large television, and framed Gunter jersey.
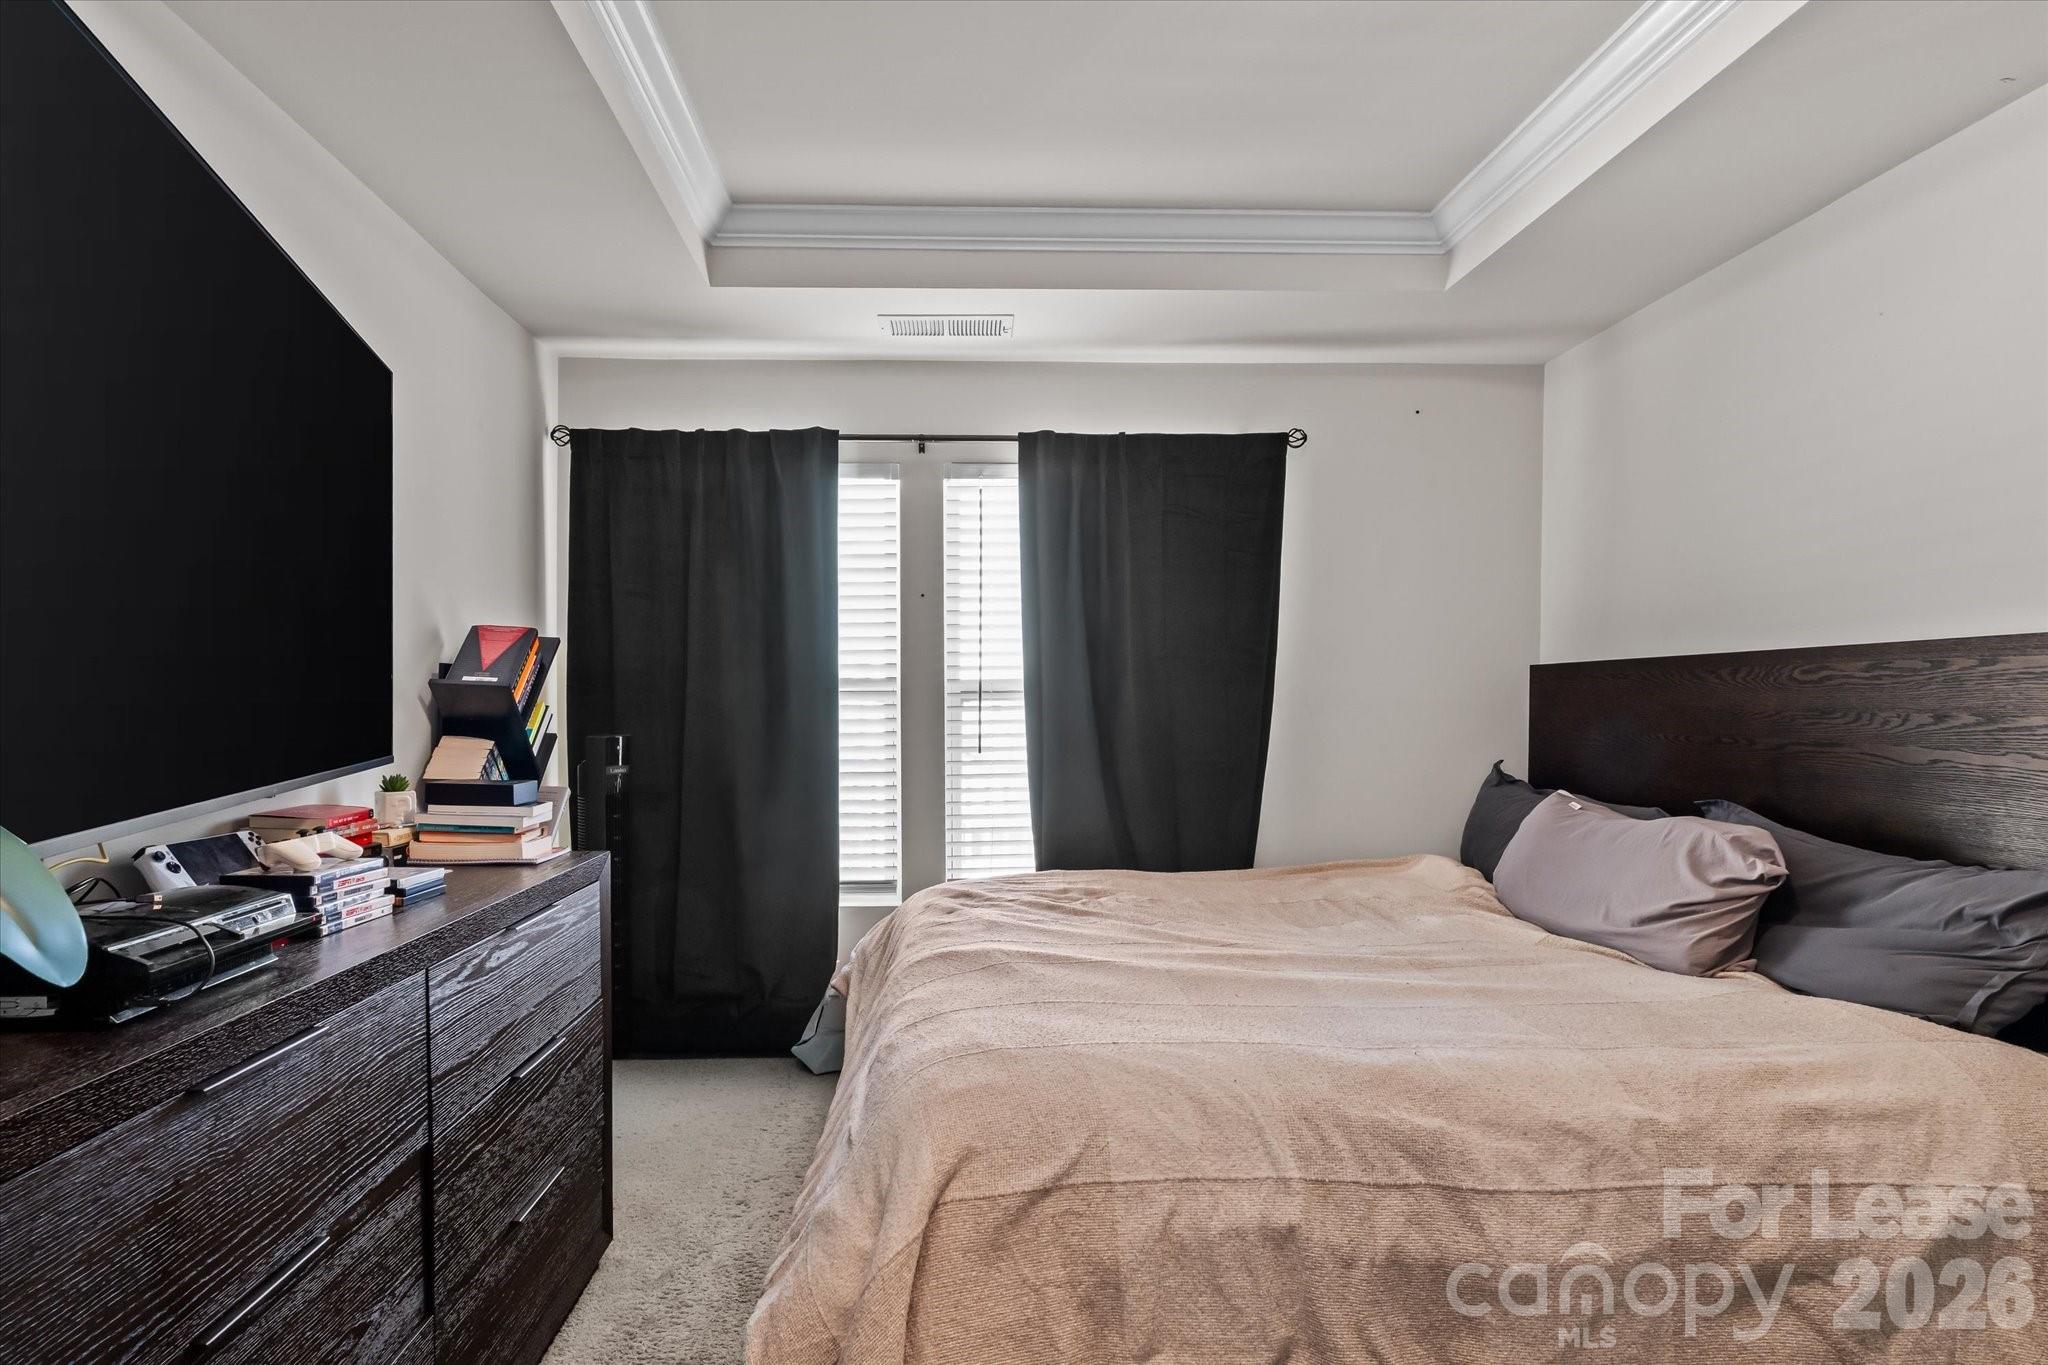
Bedroom with a large bed, dark curtains, shuttered windows, and a television on a dresser.
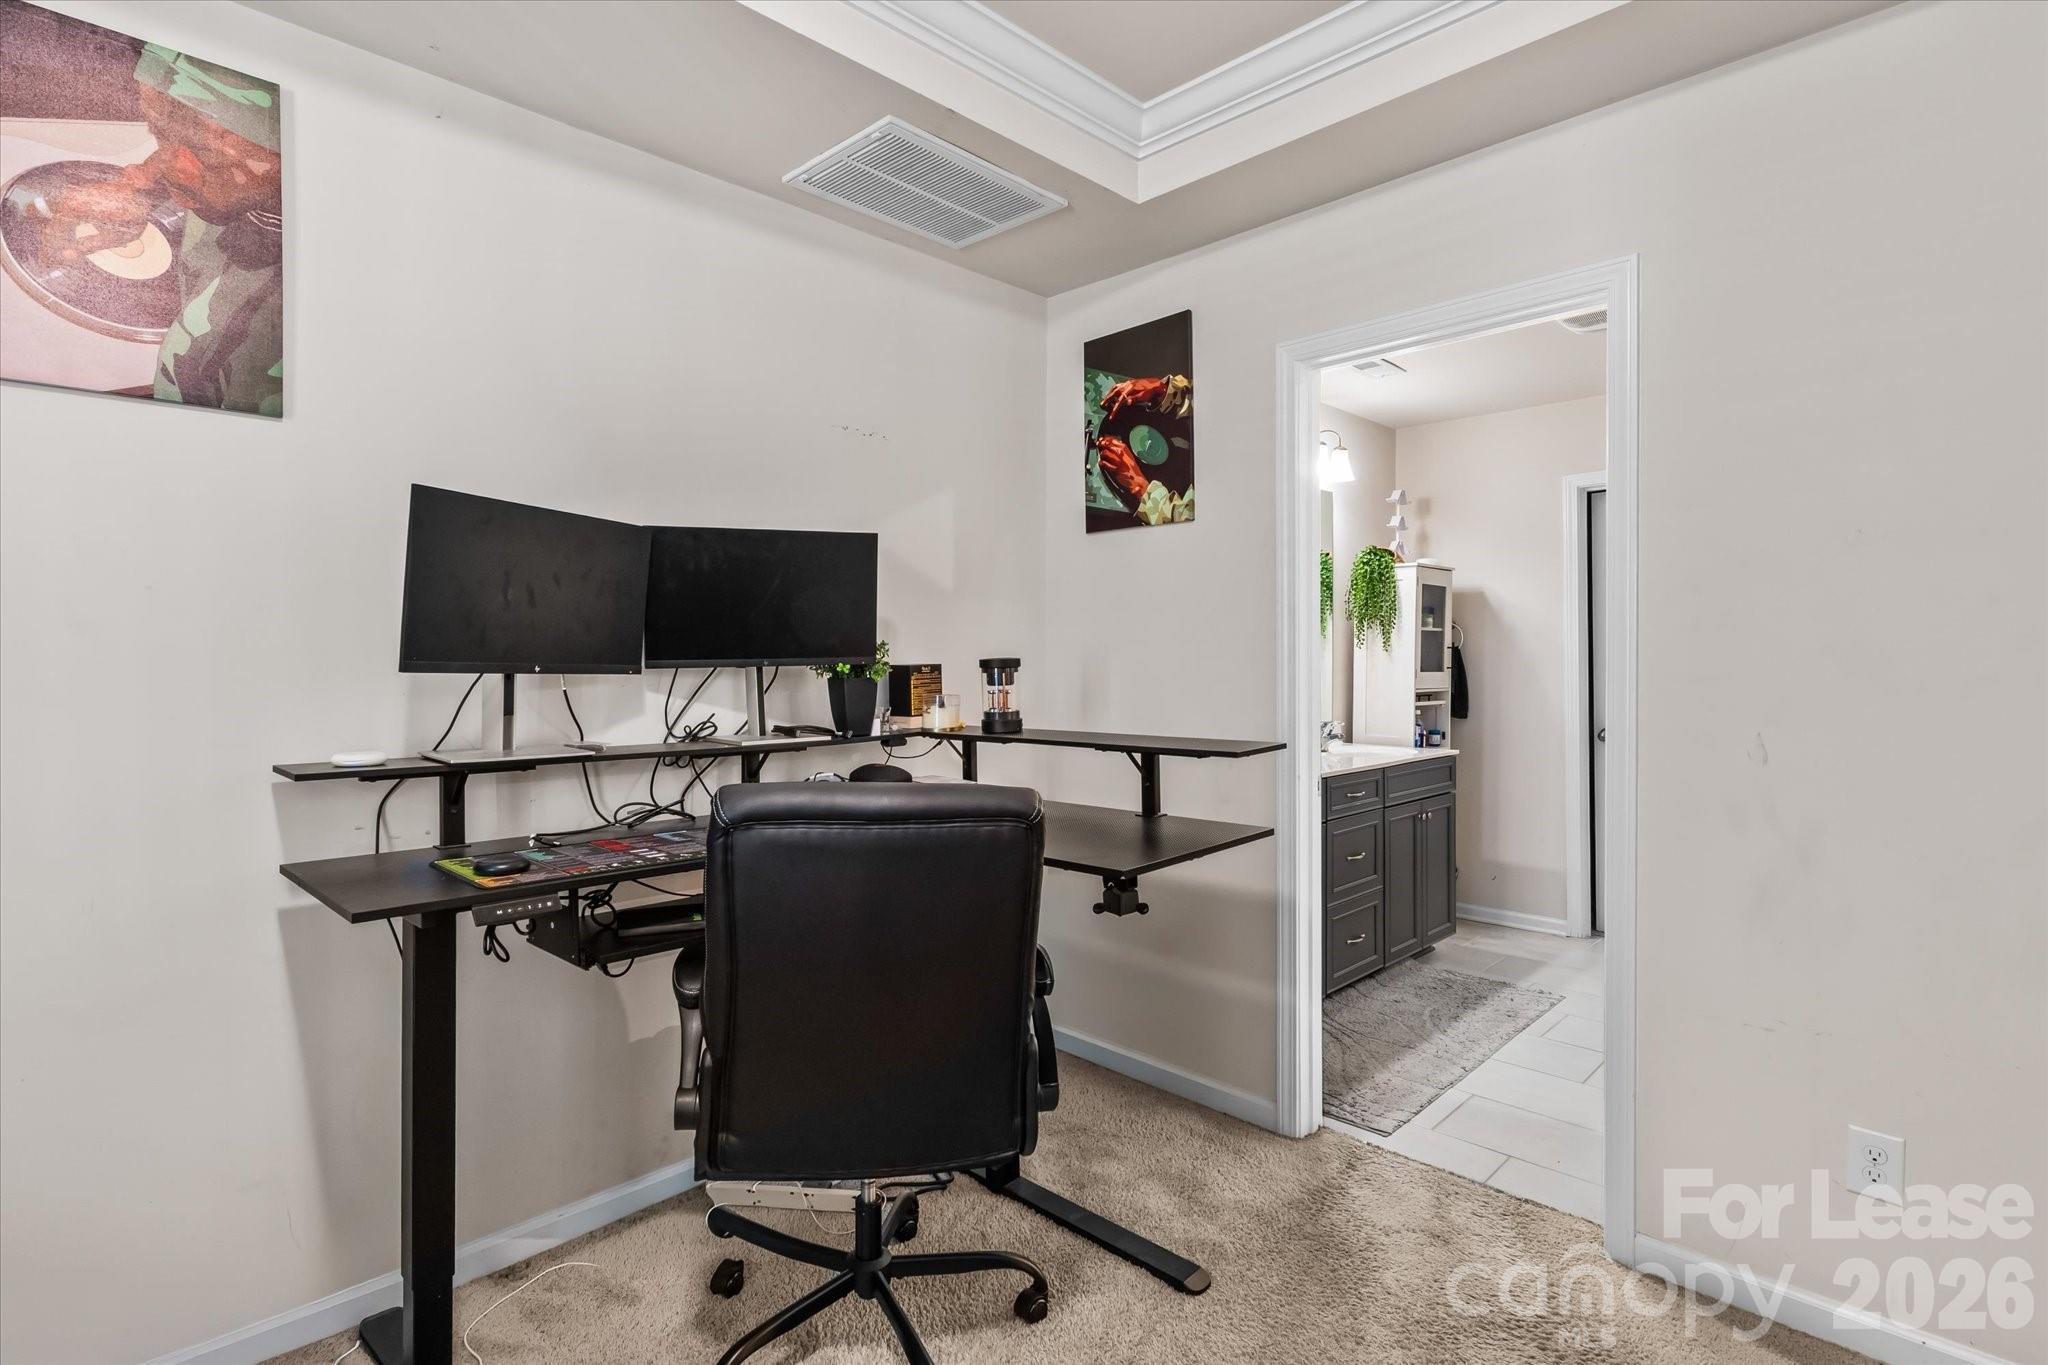
Home office with dual monitors and a black desk chair beside an open bathroom doorway.
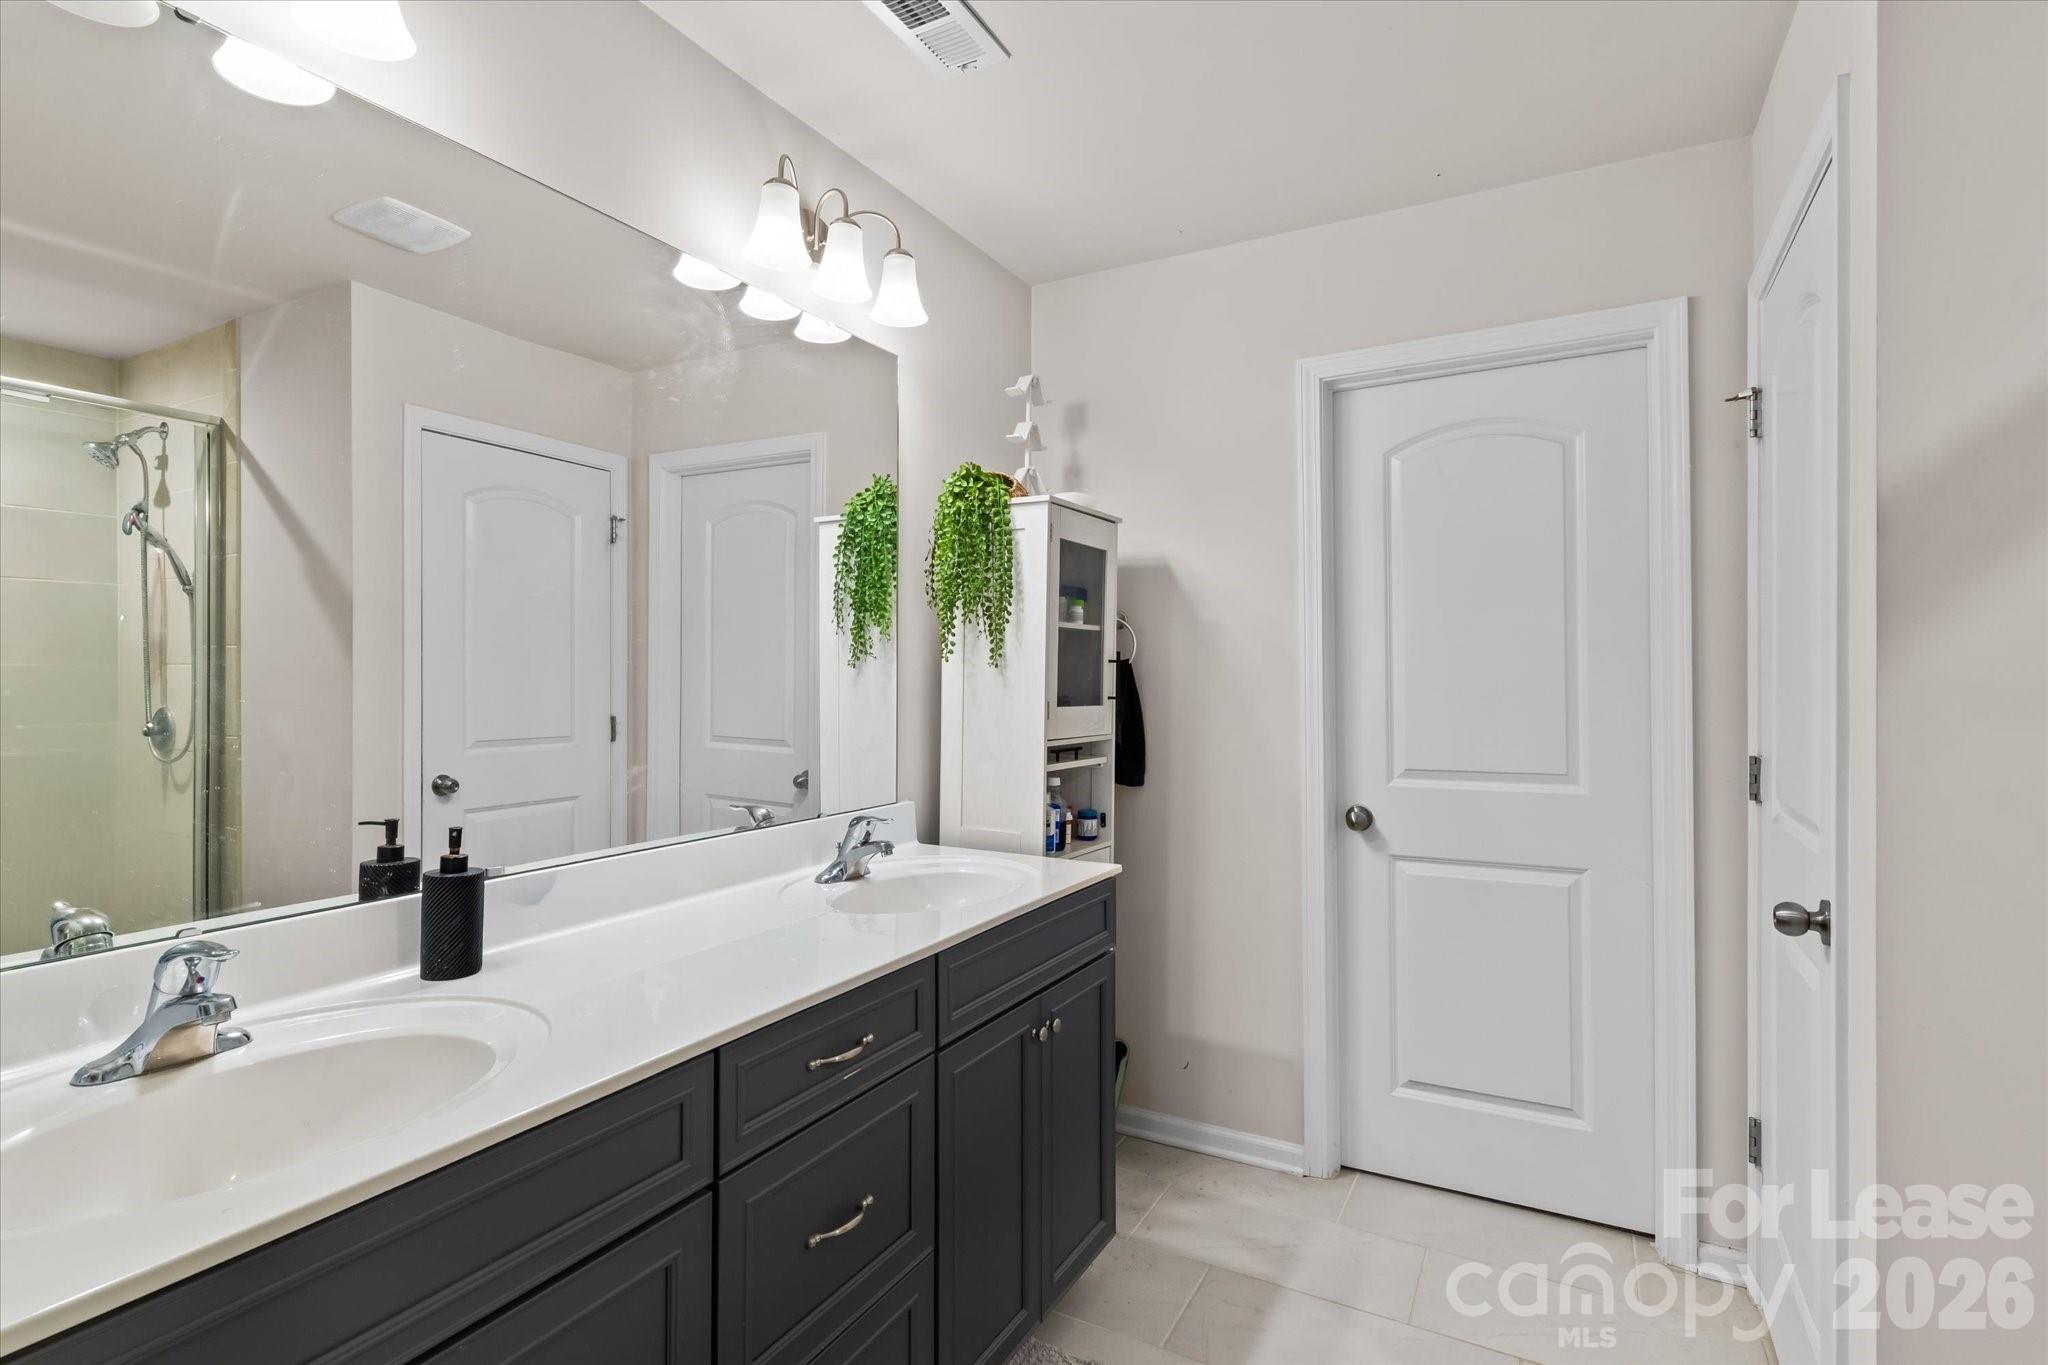
Bathroom with double-sink vanity, dark cabinets, large mirror, and glass-enclosed shower.
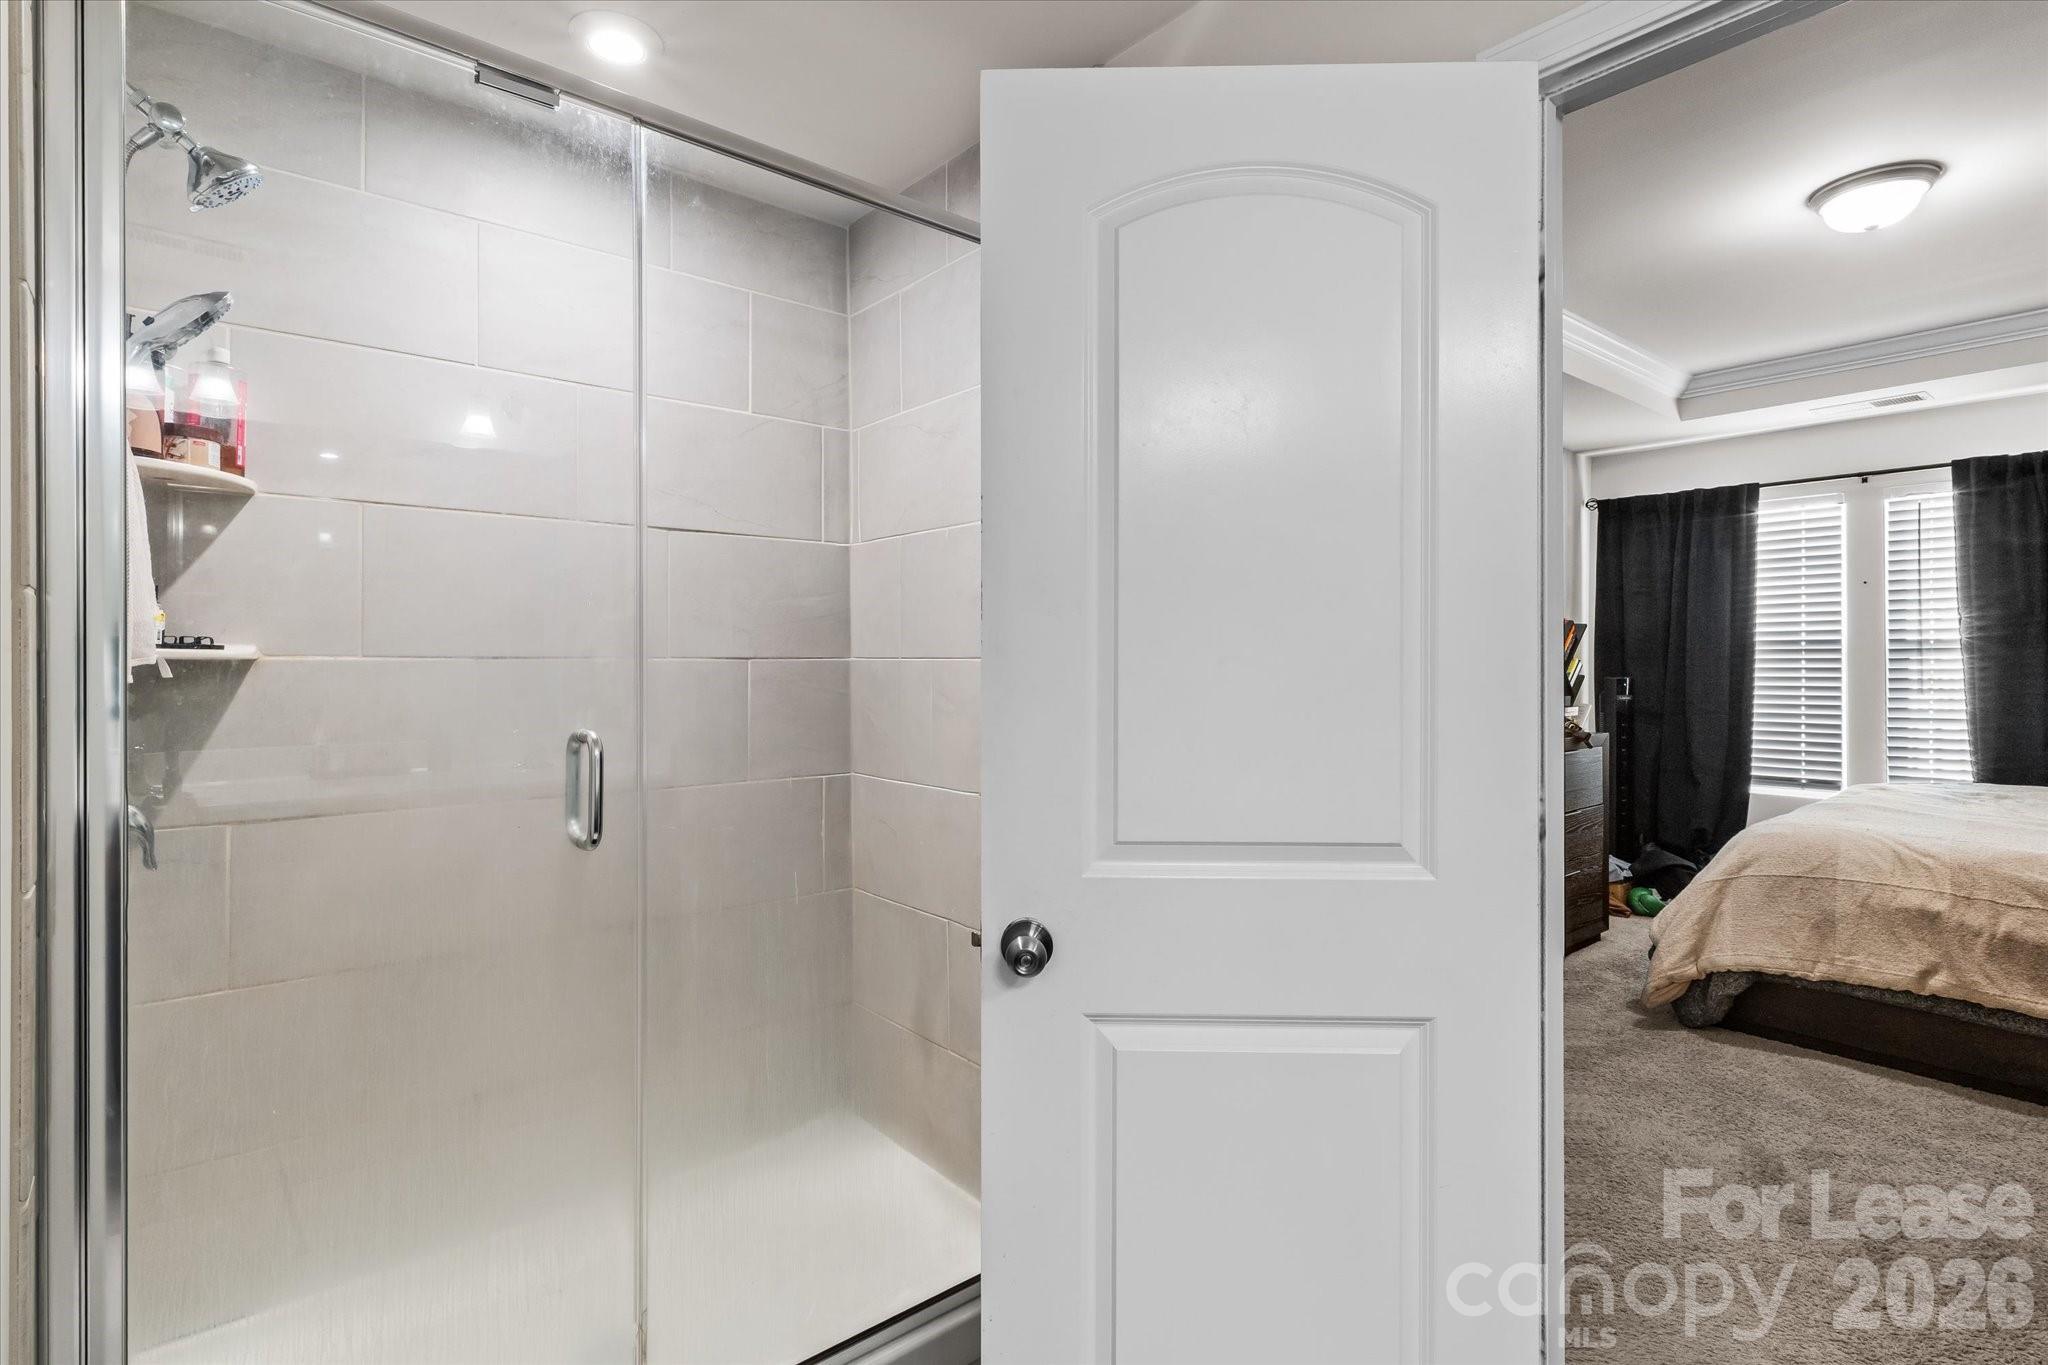
Tiled glass shower beside an open door, with a carpeted bedroom visible beyond.
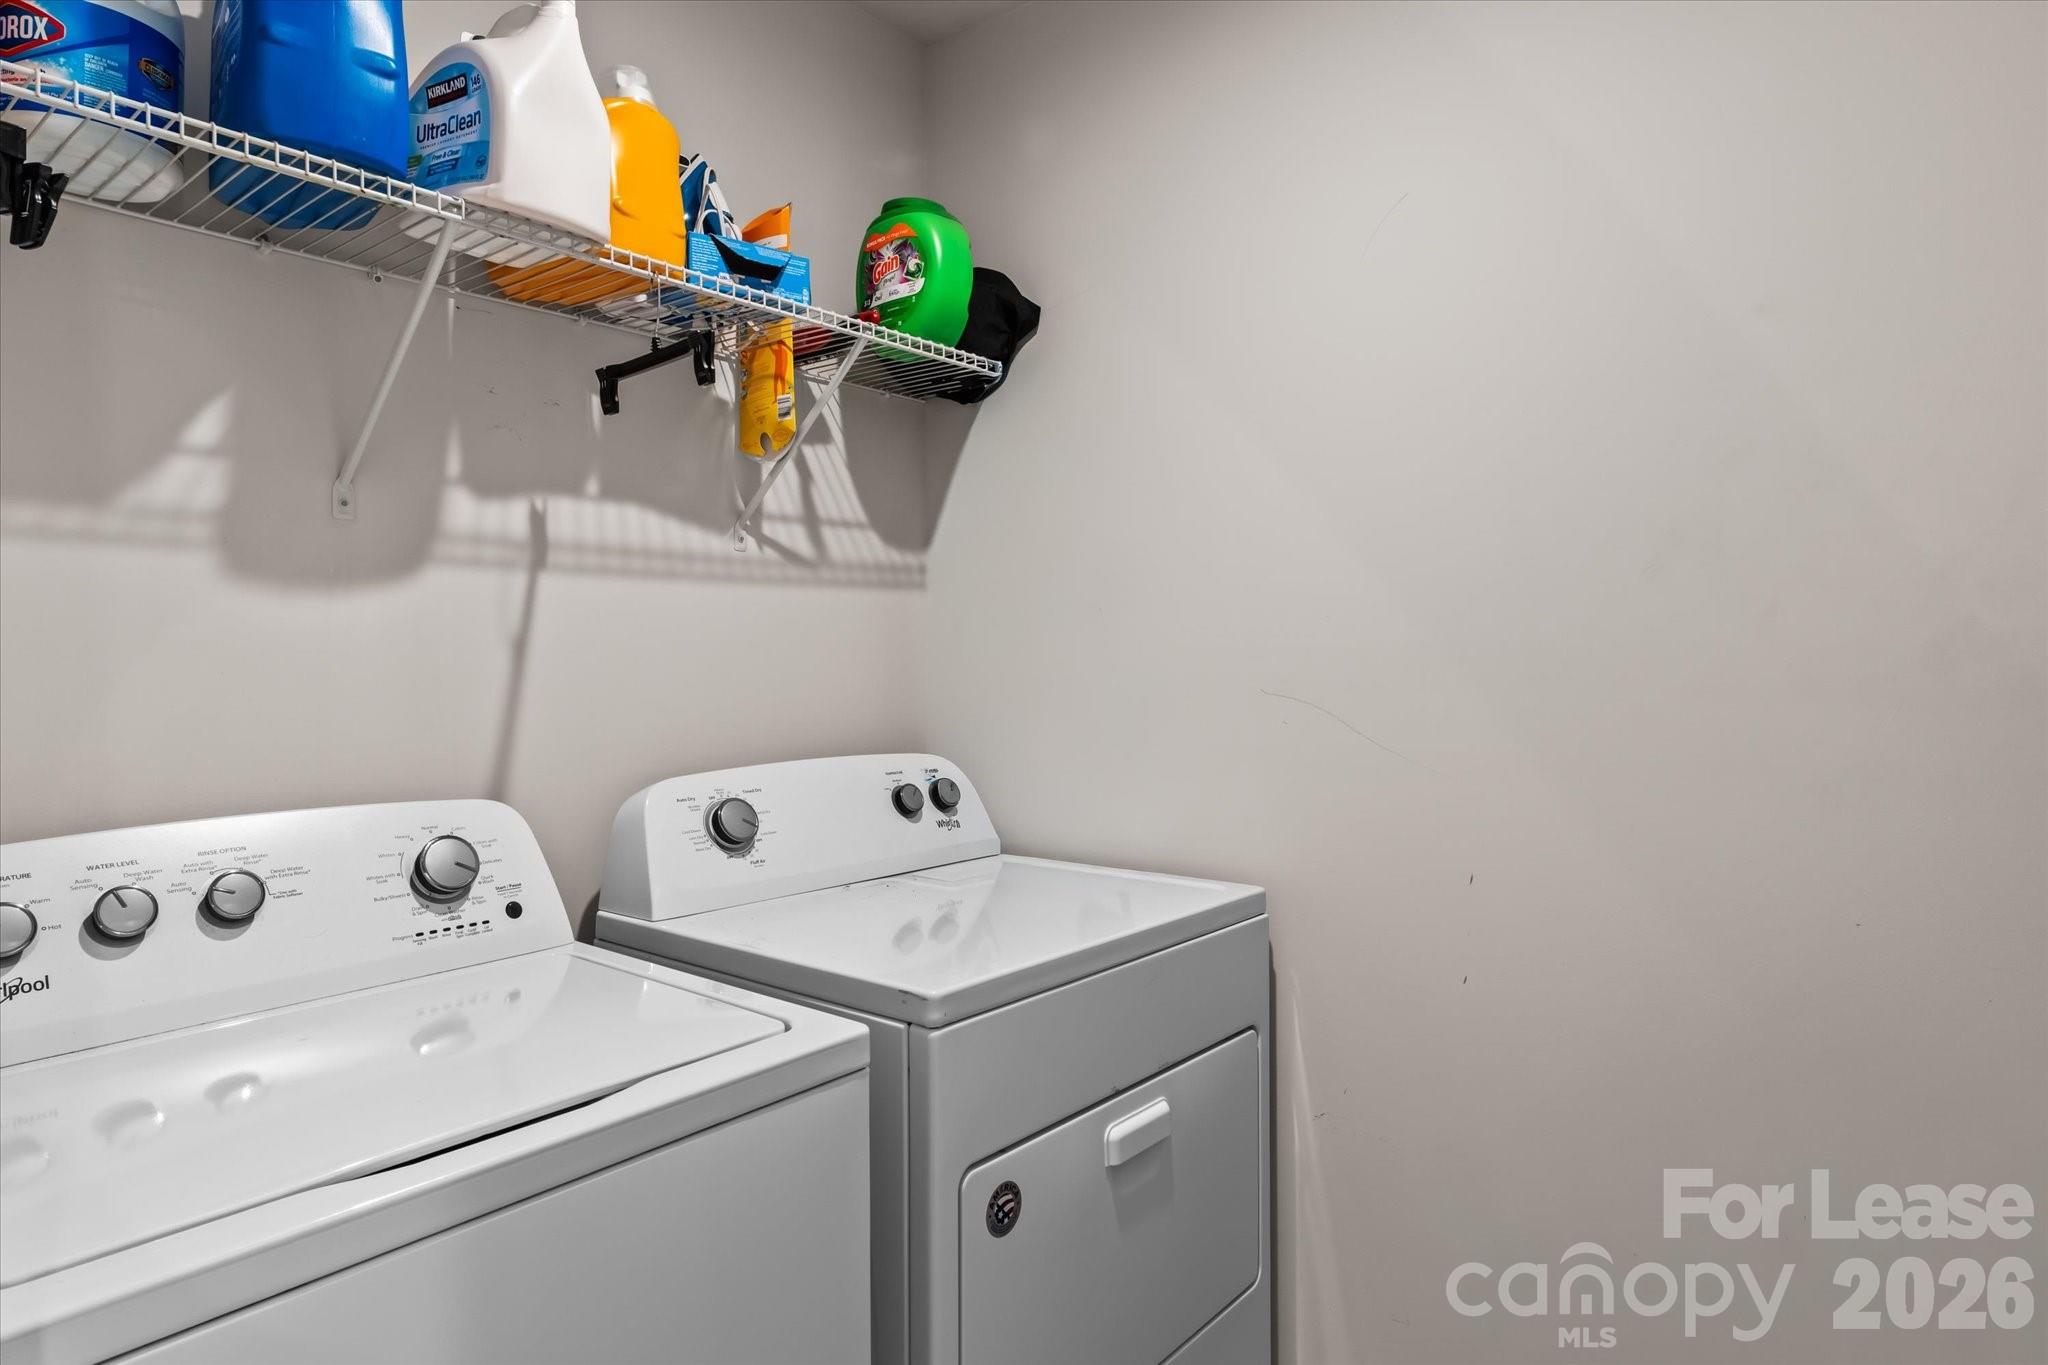
Laundry room with a white washer and dryer beneath wire shelves stocked with laundry supplies.
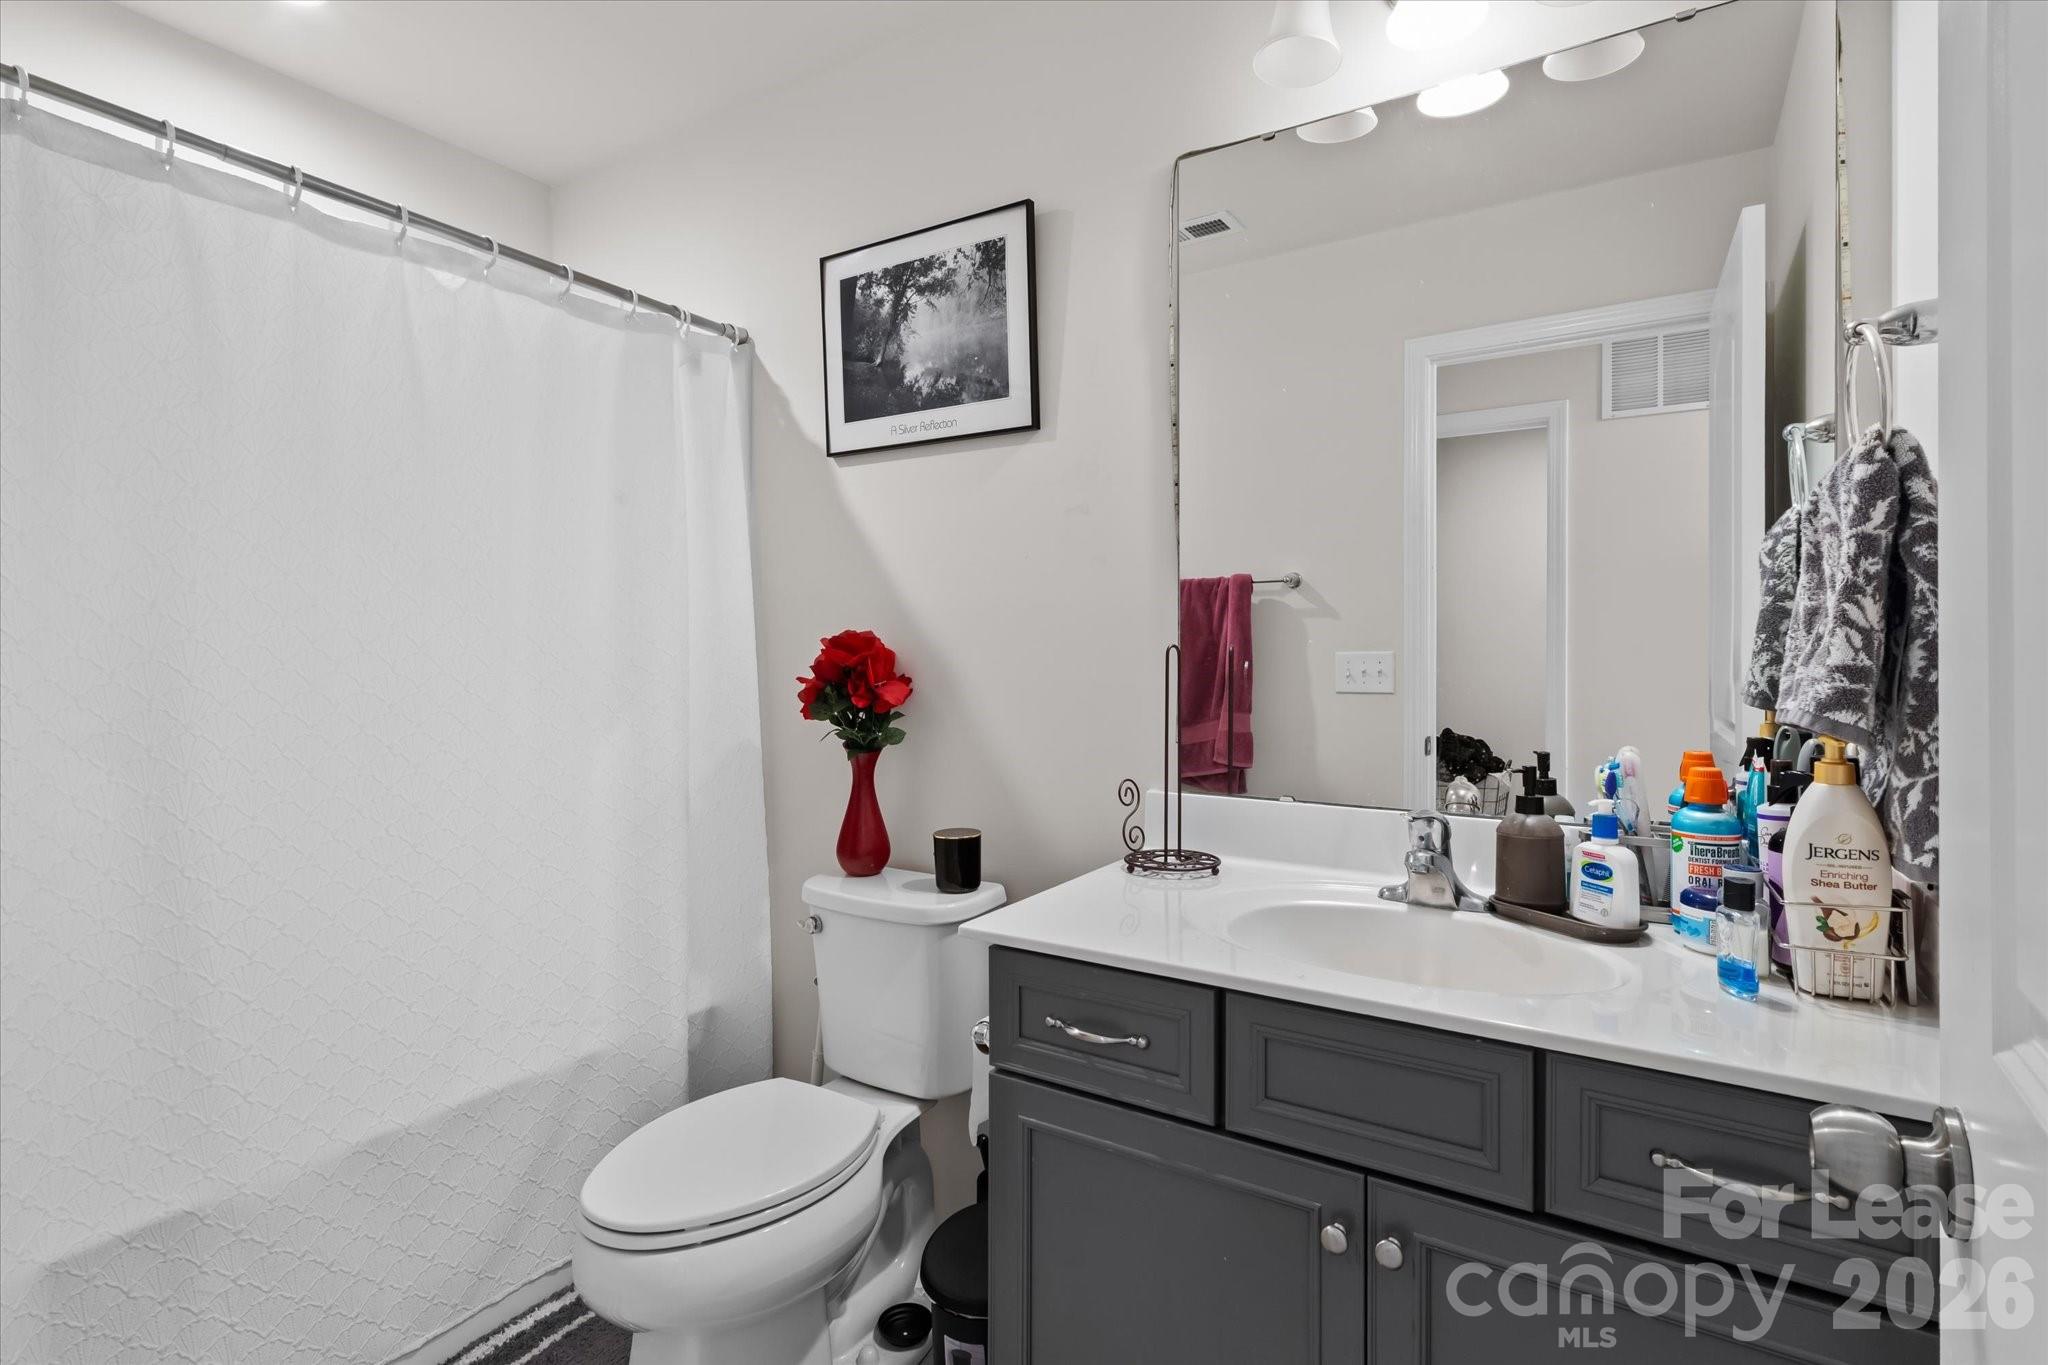
Bathroom with a dark gray vanity, large mirror, white shower curtain, and toilet topped with red flowers.
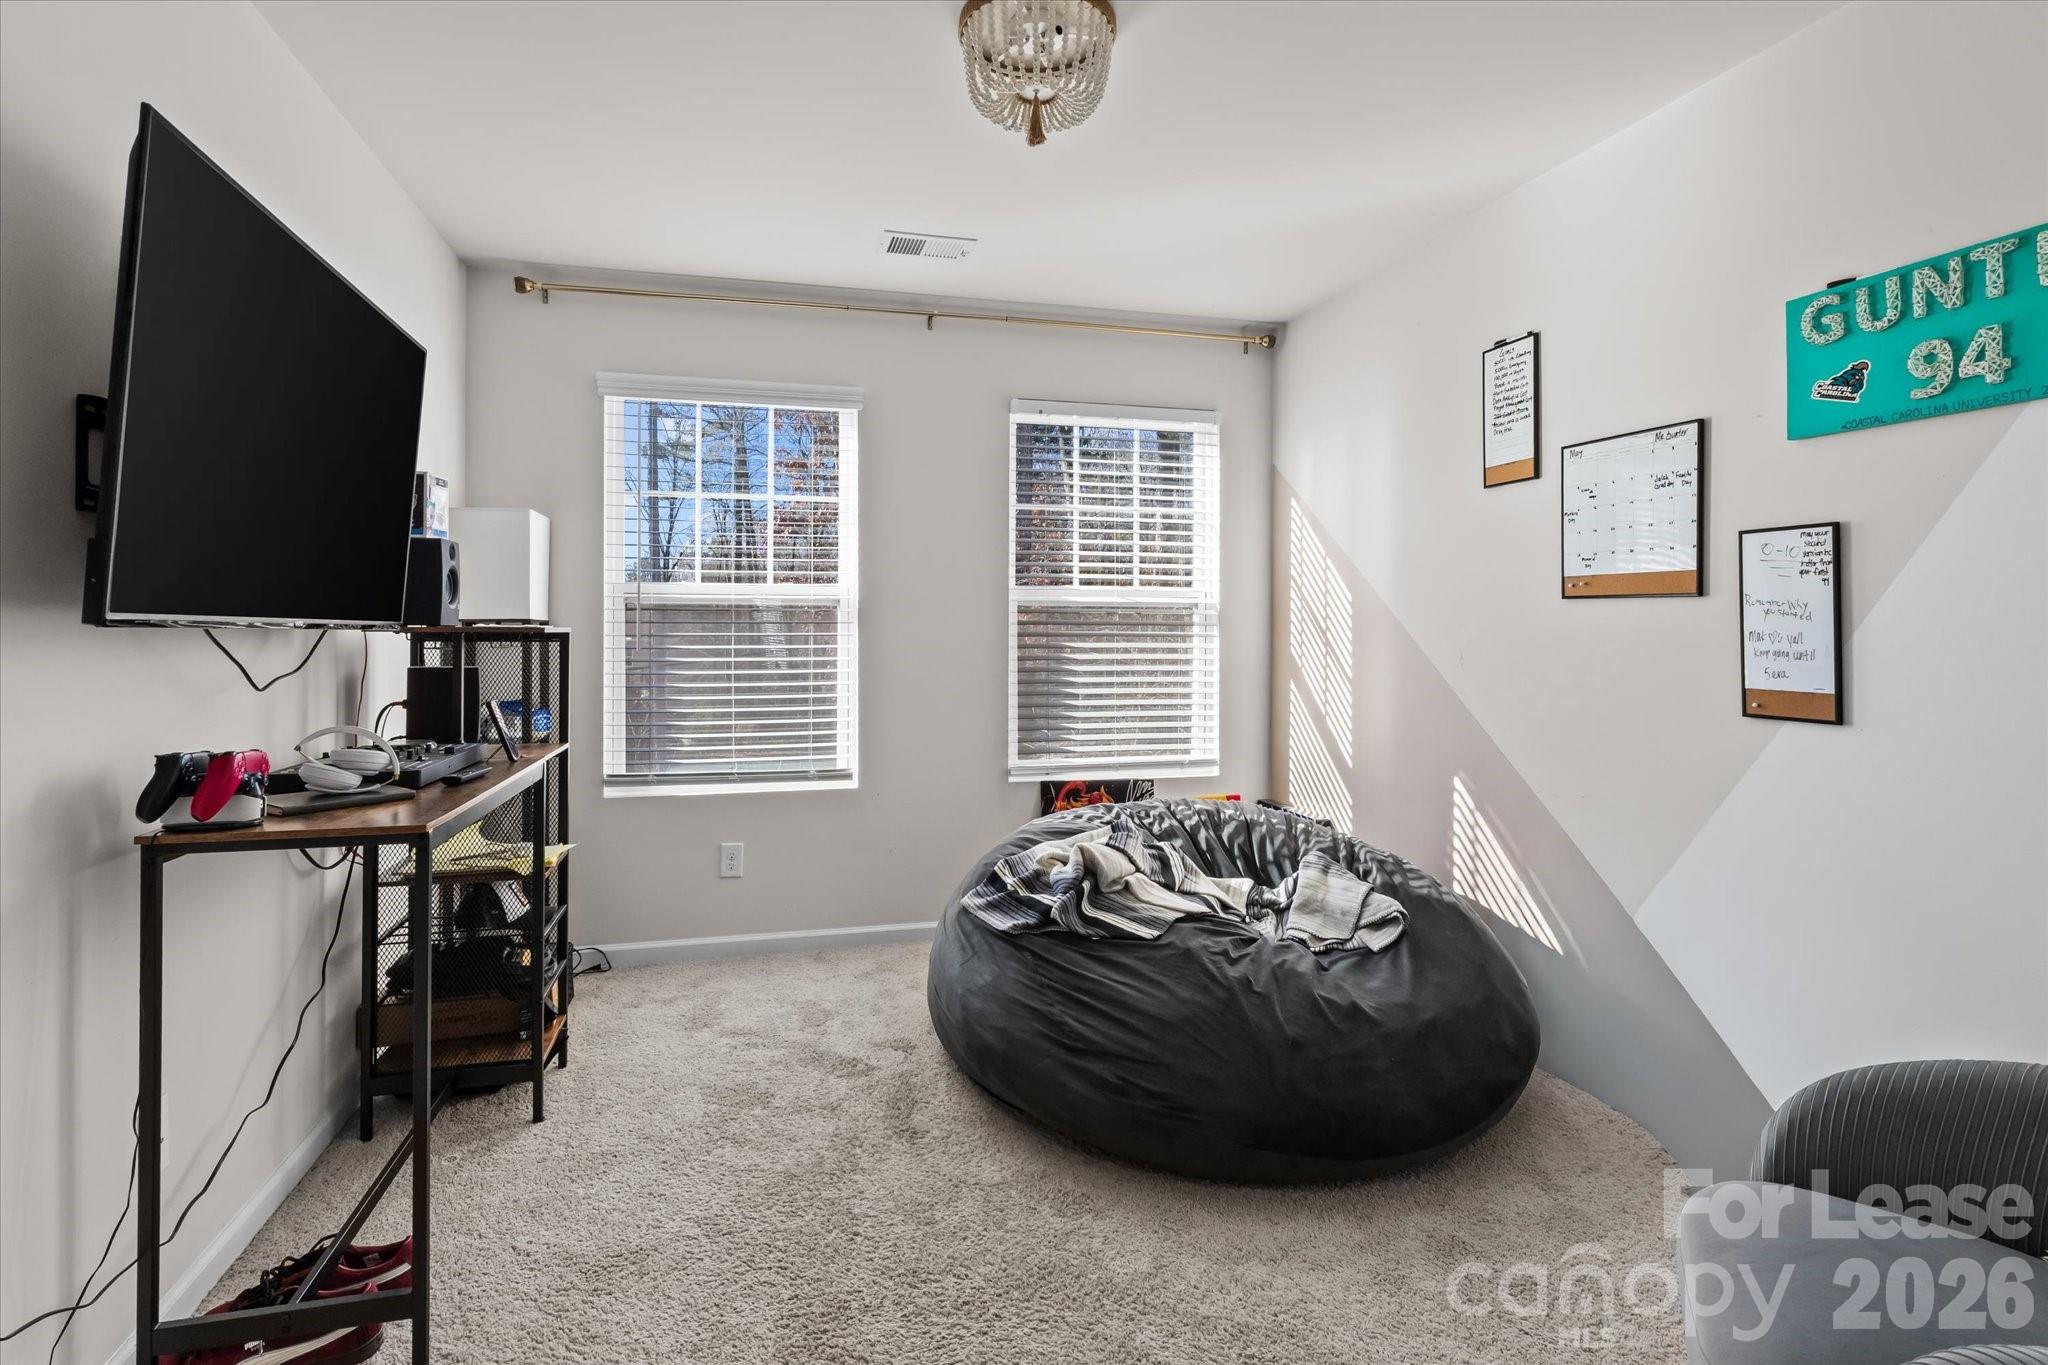
Furnished bonus room with a wall-mounted TV, game console, two windows, and a large black beanbag chair.
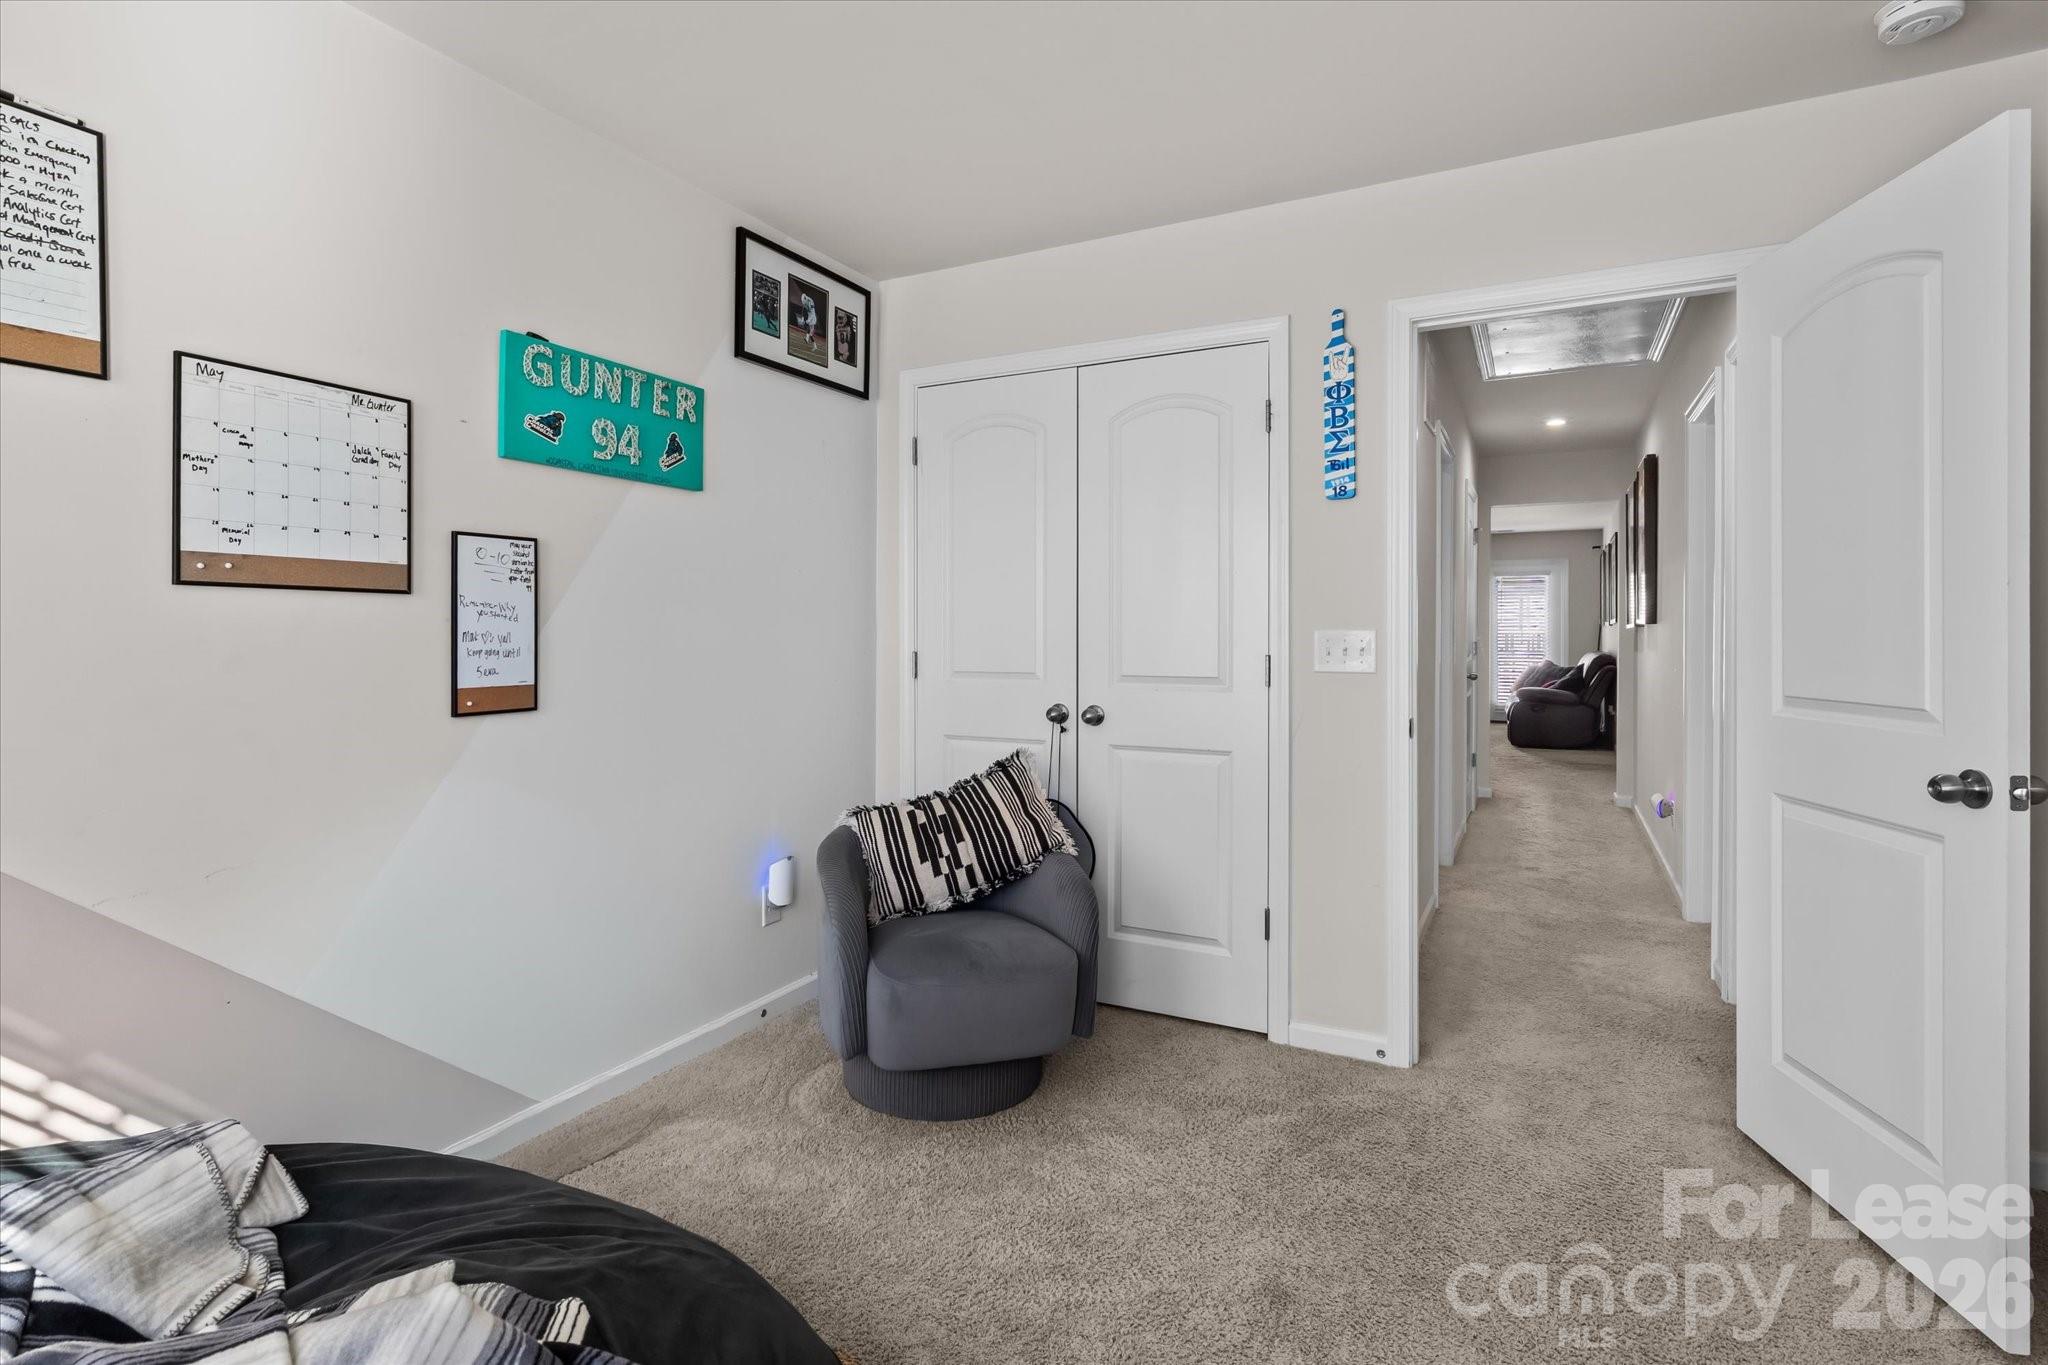
Bedroom with beige carpet, a gray accent chair, white closet doors, and an open hallway.
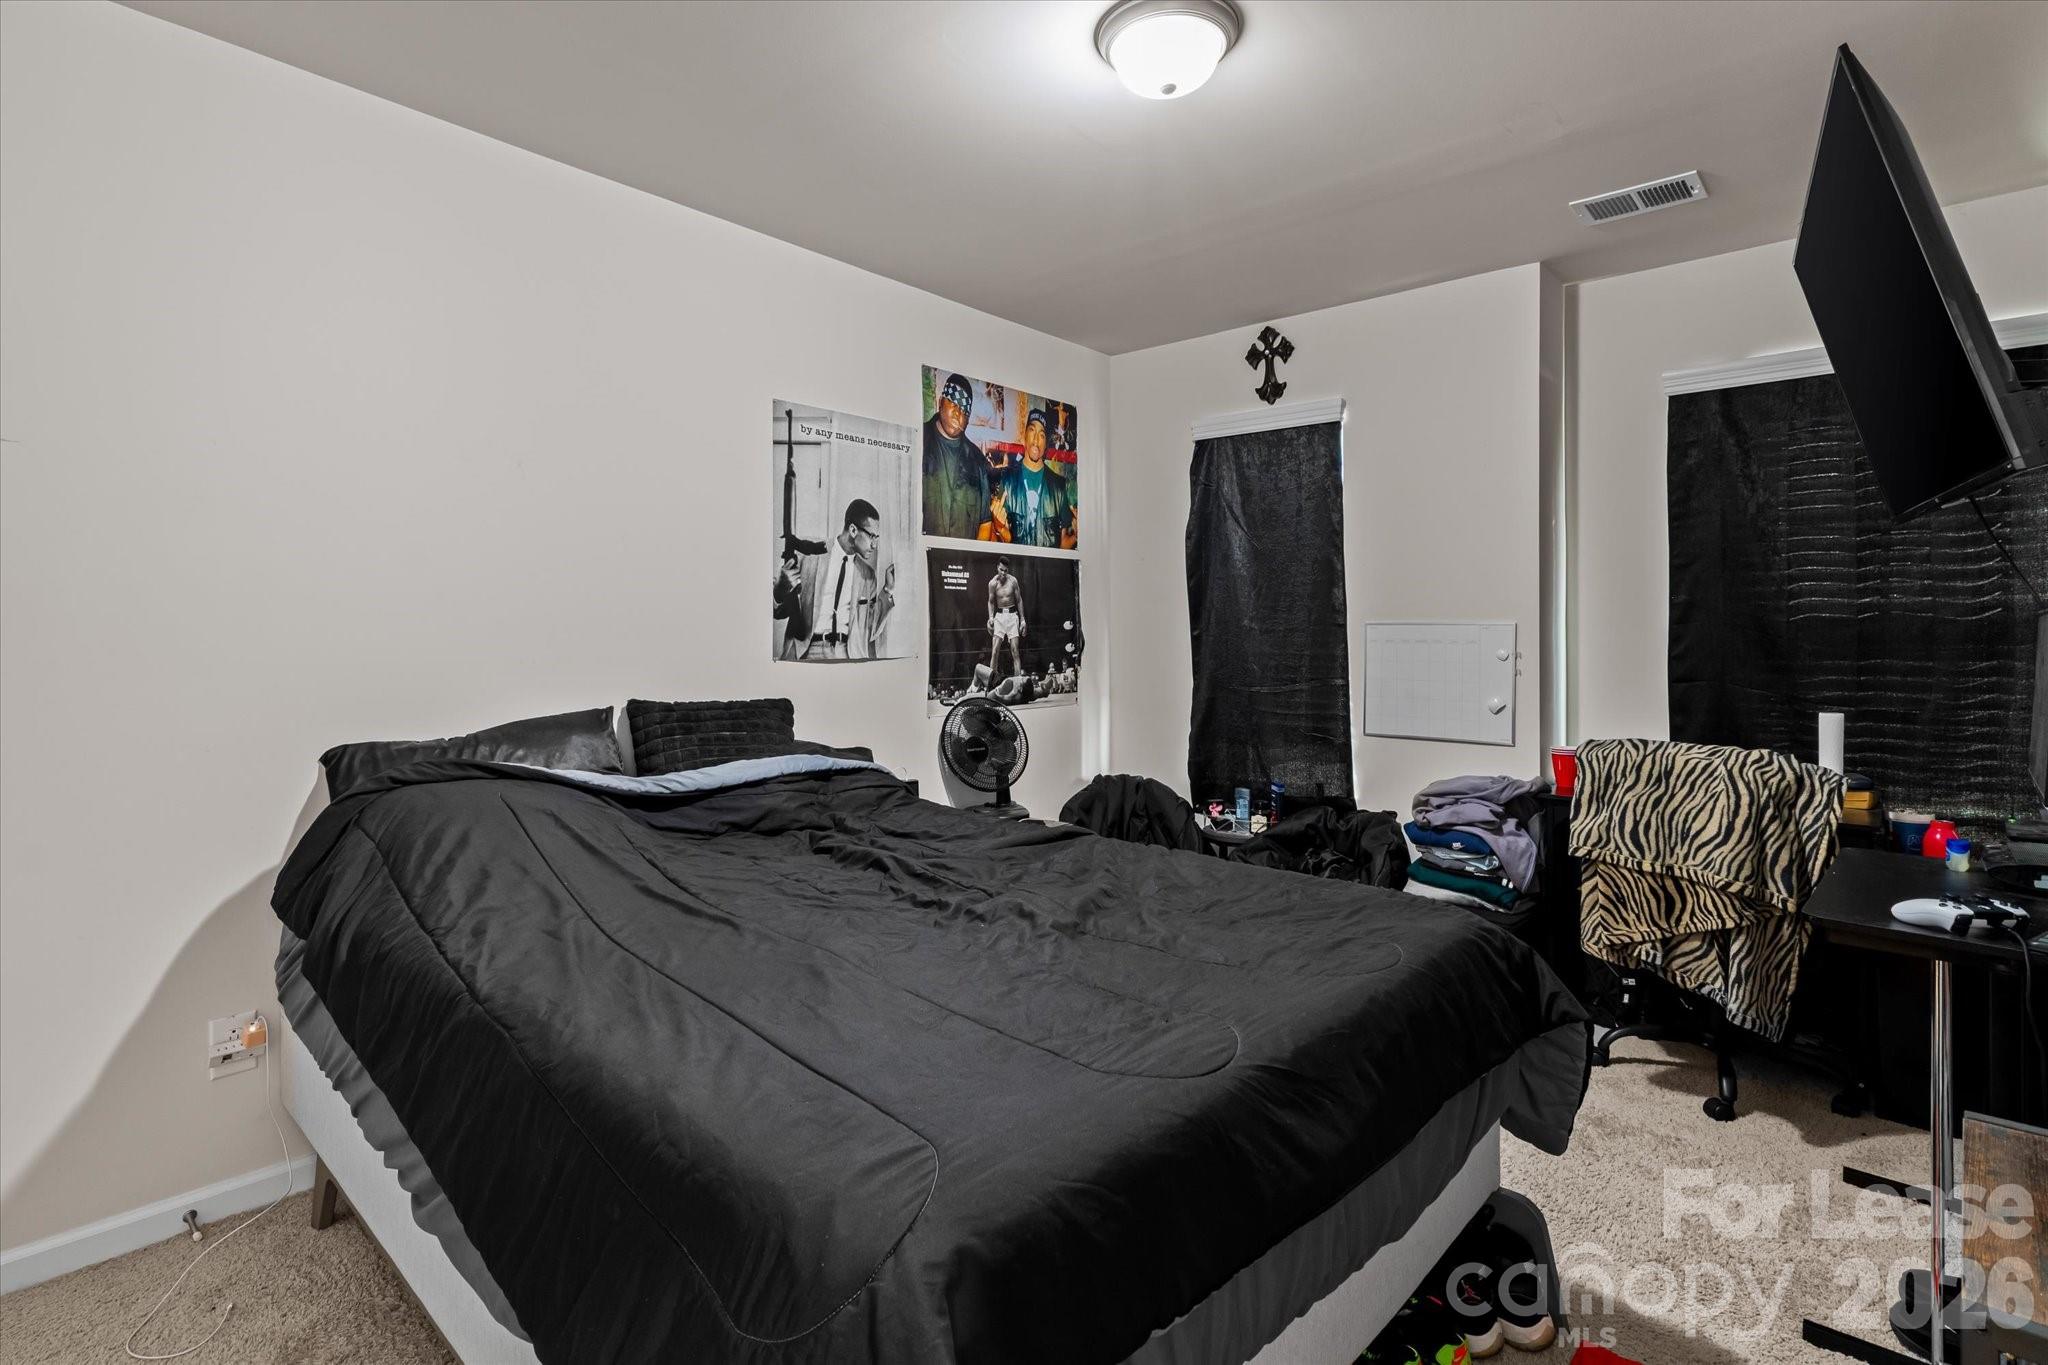
Bedroom with a large black-covered bed, wall posters, and a wall-mounted television.
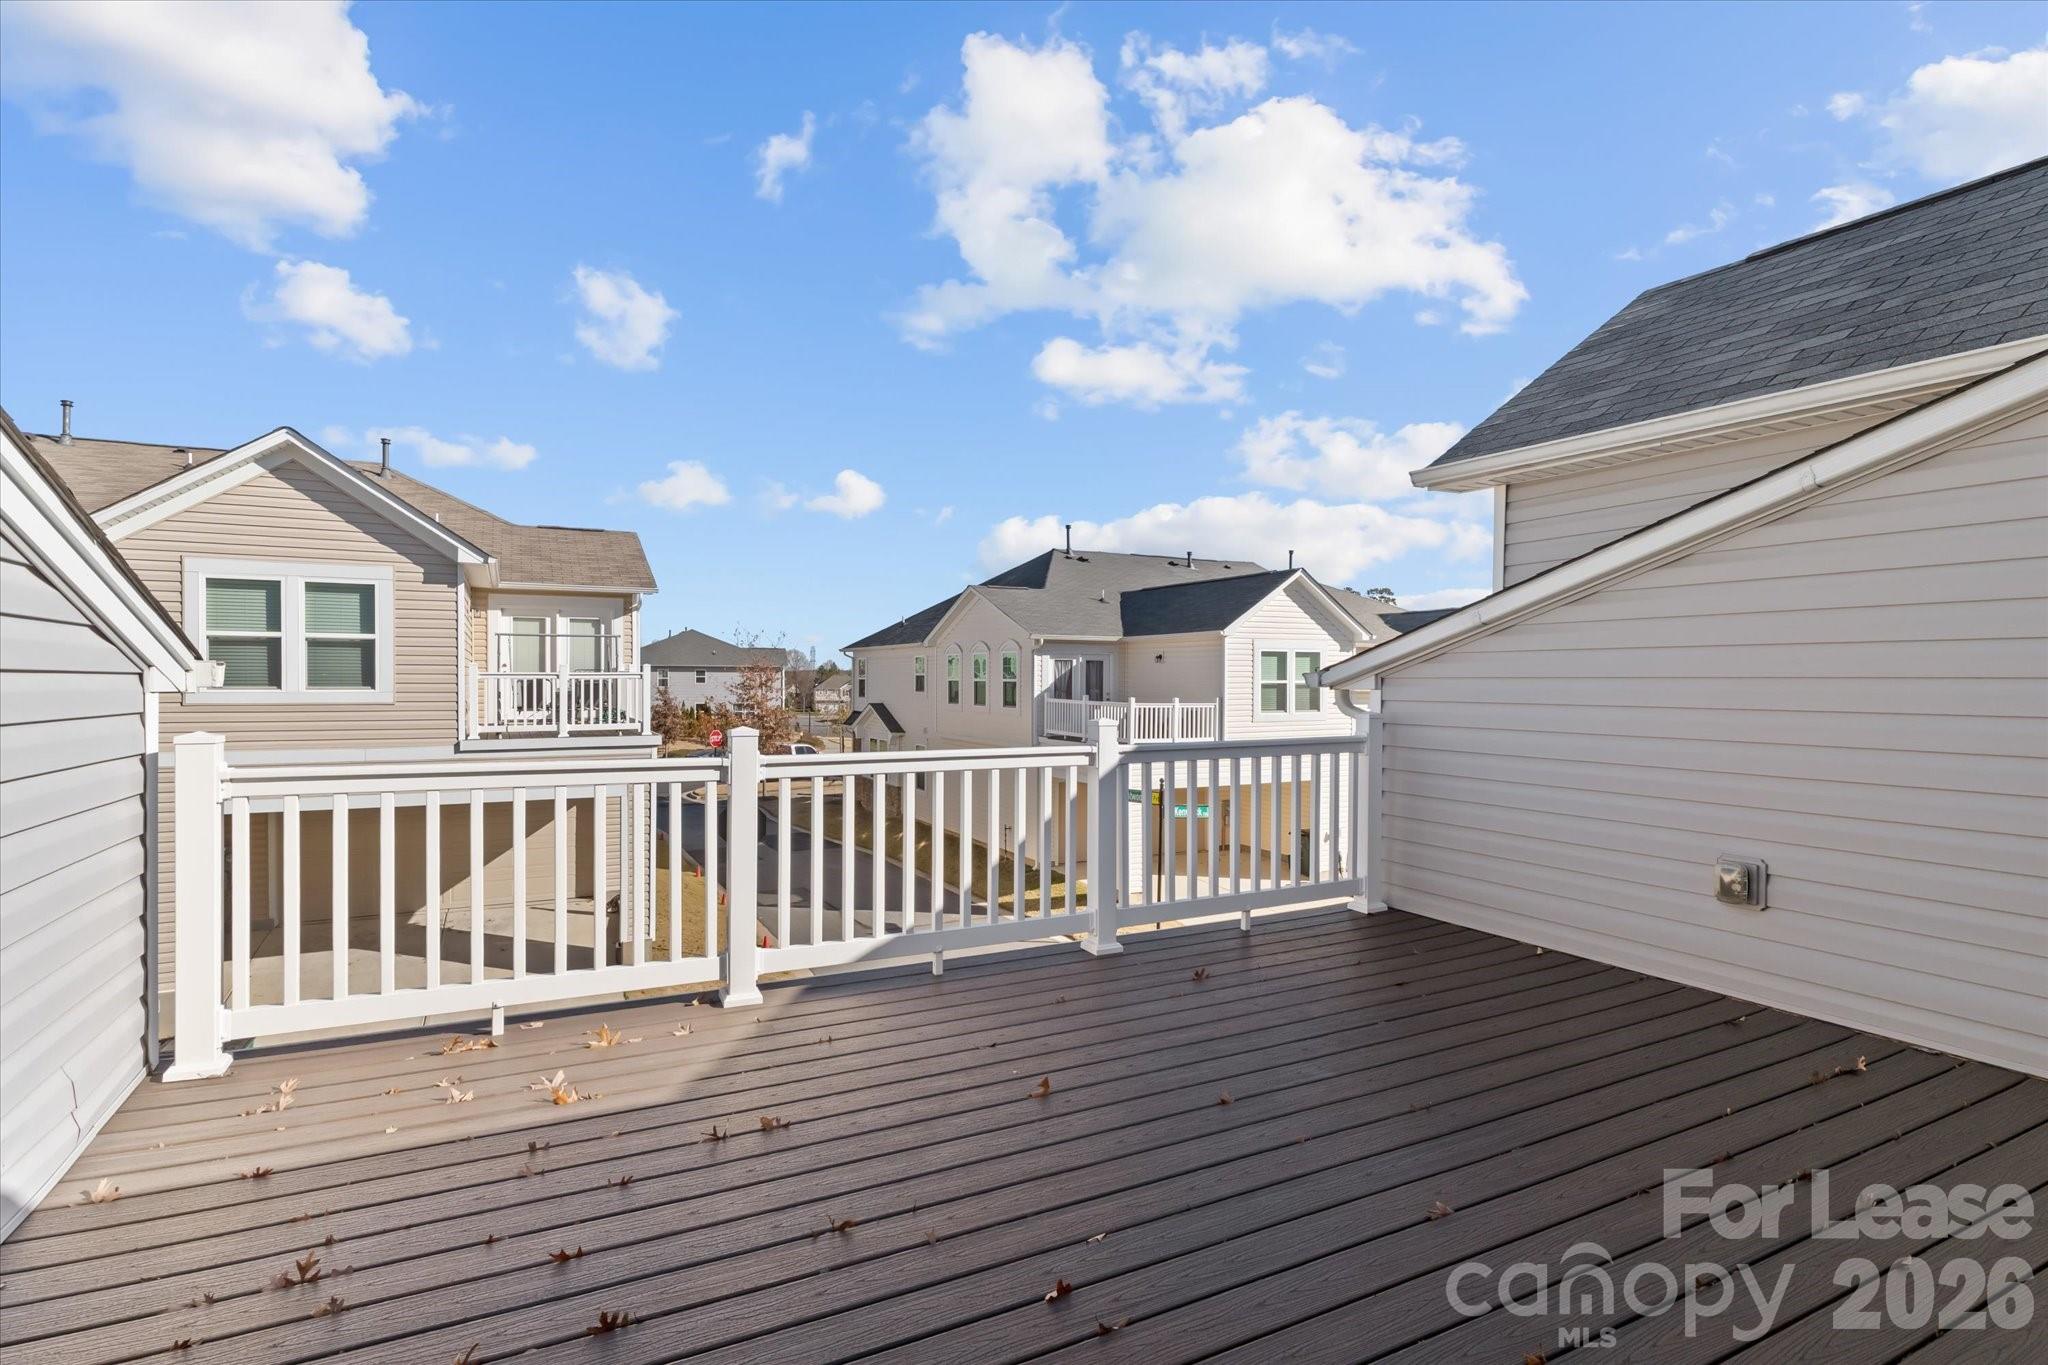
Raised deck with white railings overlooking neighboring homes beneath a bright blue sky.
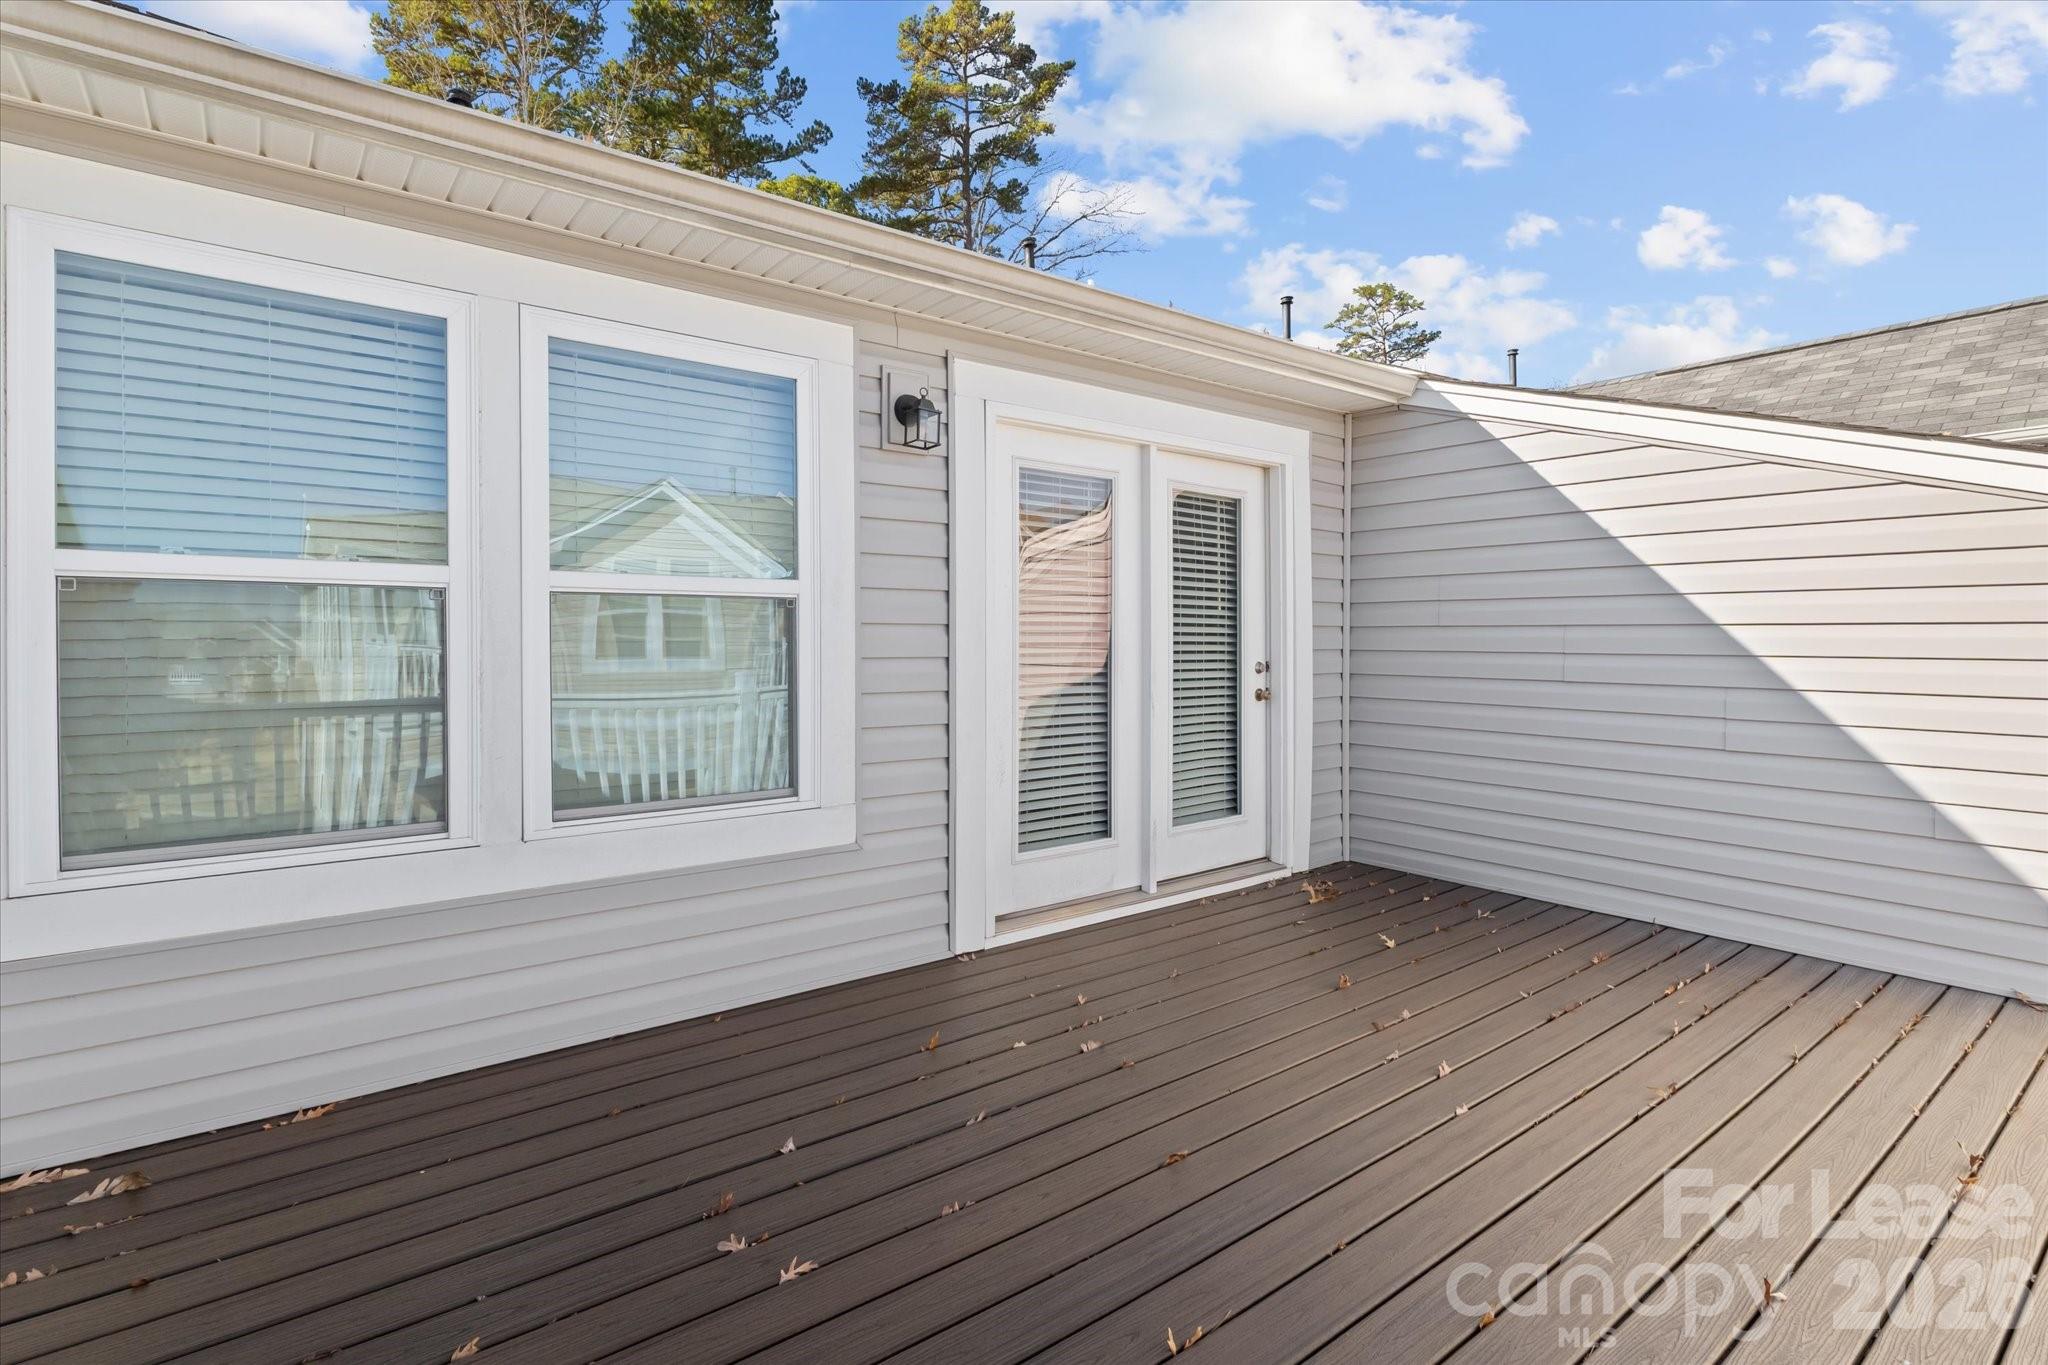
Raised brown deck beside a light gray house, with white-framed windows and glass-paneled double doors.
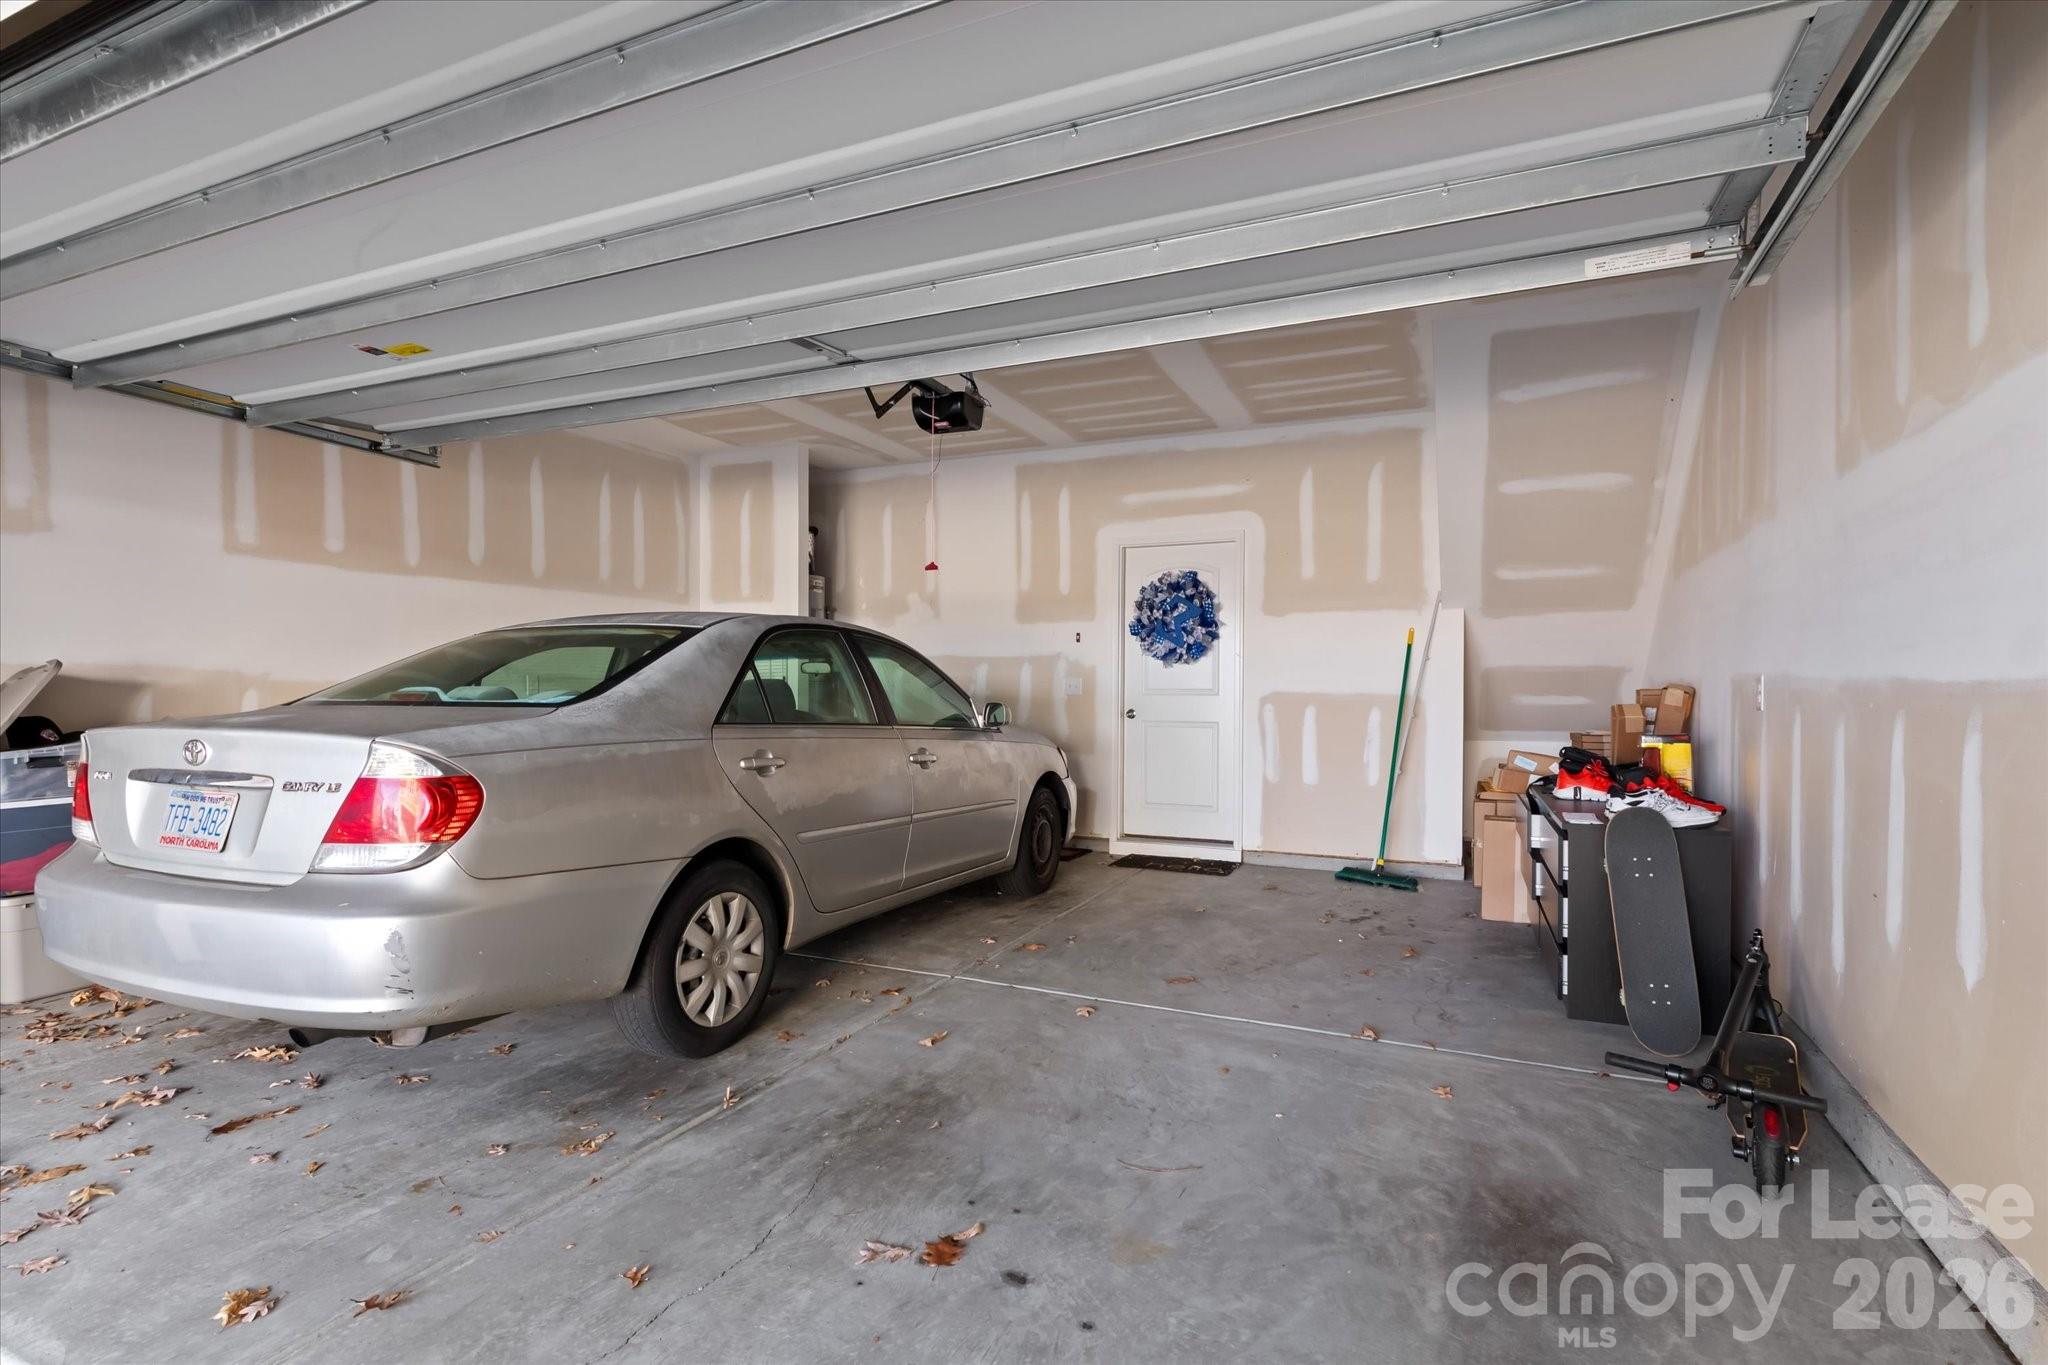
Garage with an open overhead door, silver sedan, unfinished drywall, and a wreath on the side door.
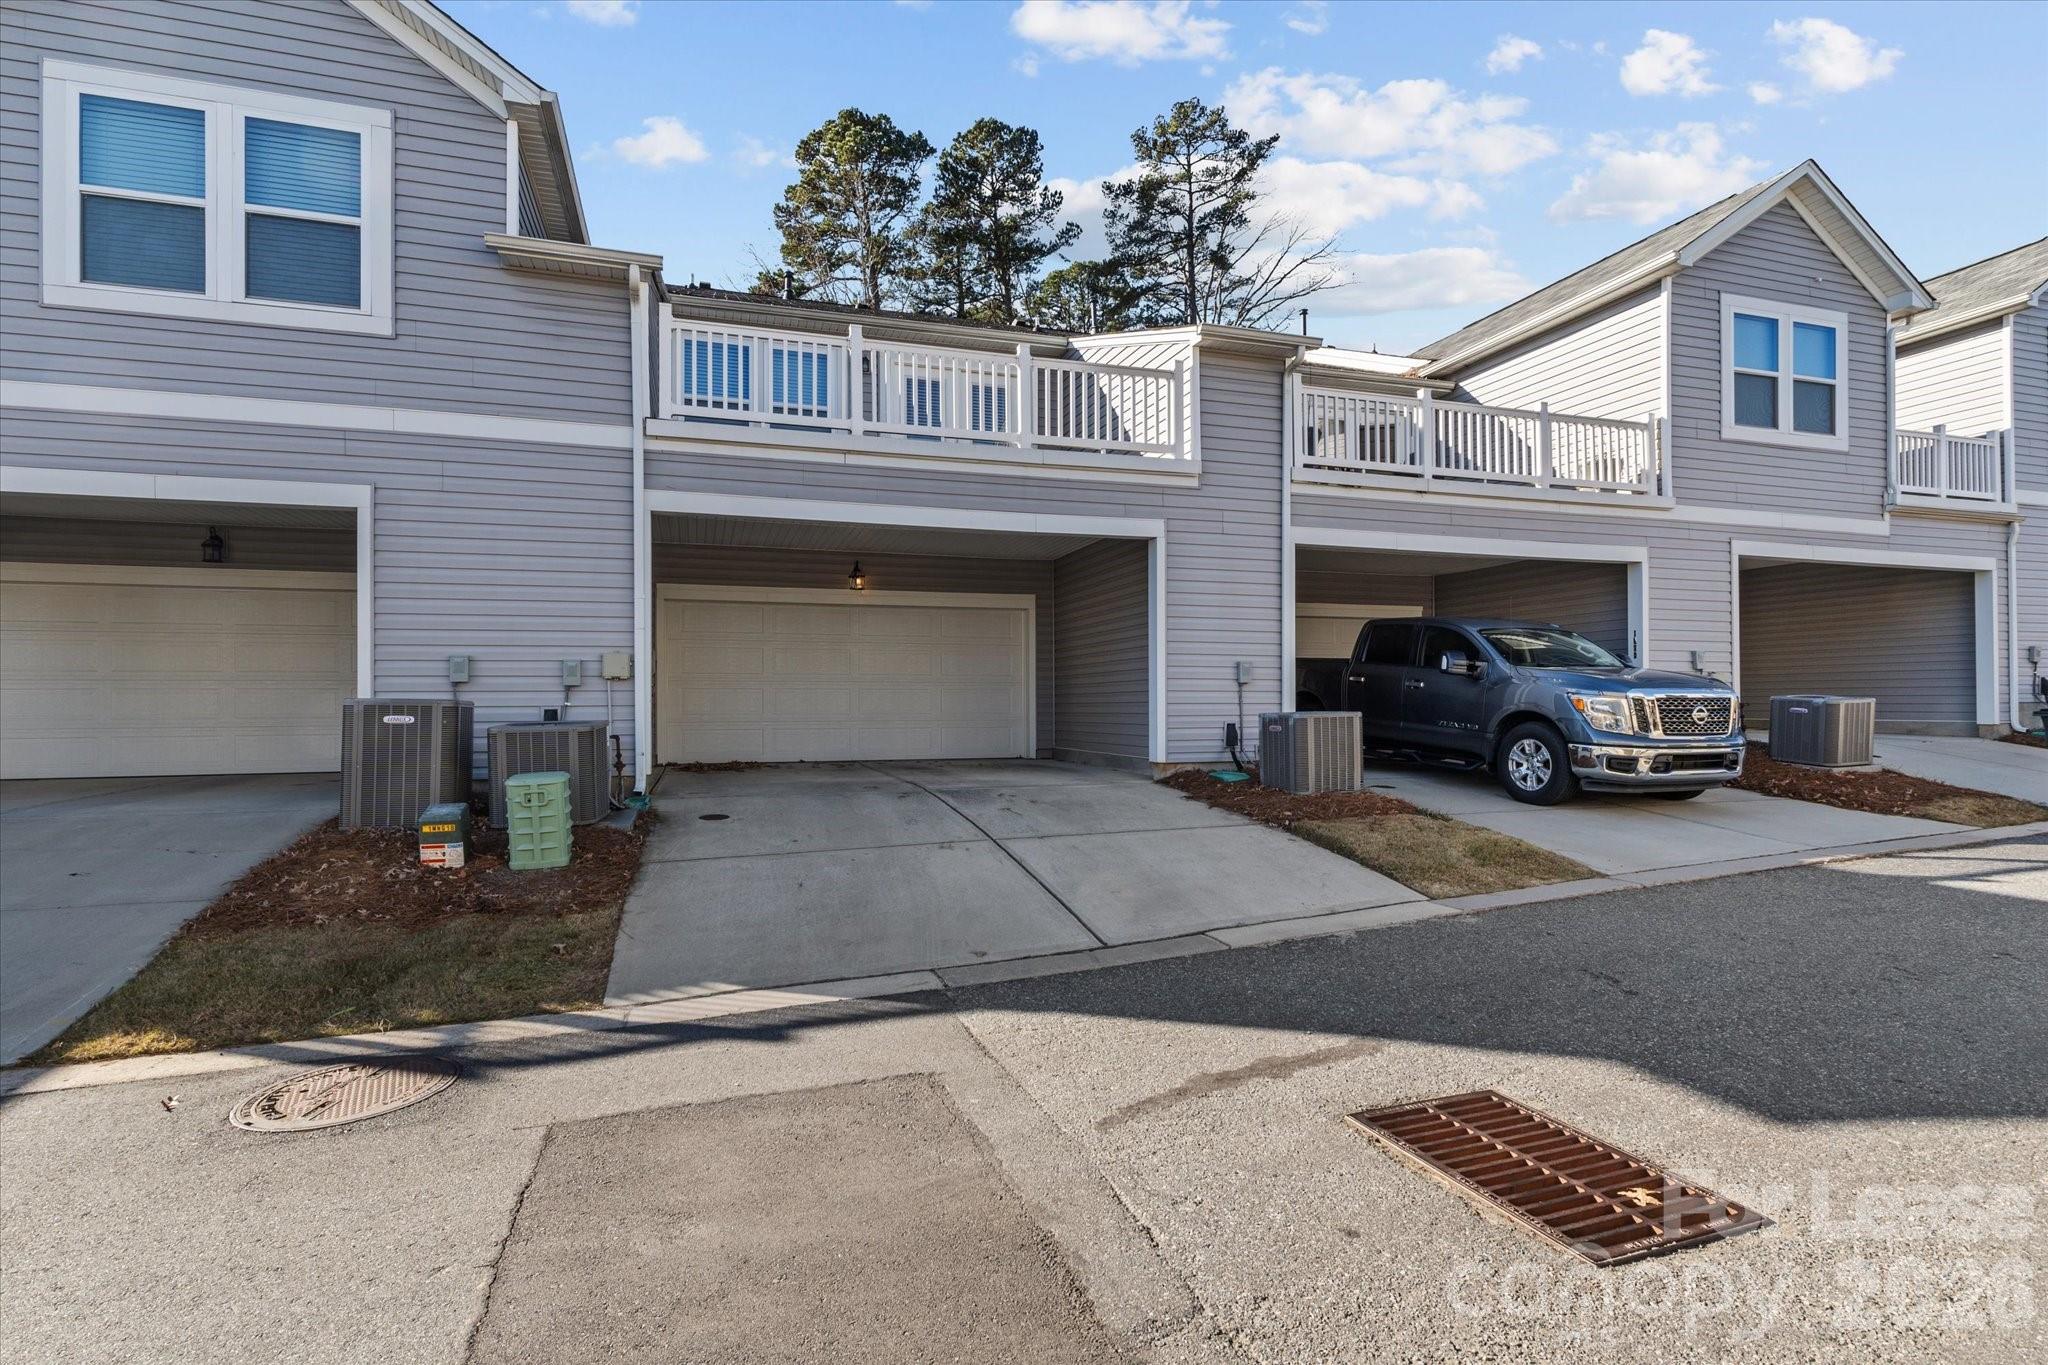
Gray townhouse with upper decks and attached garages; a pickup truck is parked in one driveway.
SEE ALL PHOTOS
Gray-sided townhomes with stone lower facades, white-trimmed windows, and dormant front lawns.
Gray townhome with a stone facade, white-trimmed windows, and a landscaped front lawn.
Townhomes with stone-front facades and a curving sidewalk along dormant lawns.
Living room with a light sectional sofa, three blinded windows, and wood-look flooring.
Furnished living room with a light sectional, three blinded windows, full-length mirror, and wood-look floors.
Furnished living room with a light sectional sofa, wall-mounted TV, and wood-look flooring.
Modern kitchen with dark gray cabinets, stainless steel appliances, and a granite island with three stools.
Kitchen with dark gray cabinets, stainless steel appliances, and a large granite island with black stools.
Kitchen with a granite island and sink, dark cabinetry, pendant lights, and a staircase in the background.
Entryway with a carpeted staircase, wood handrail, and coats hanging beside a white paneled door.
Furnished media room with a wall-mounted TV, gray leather sectional, sports memorabilia, and glass patio doors.
Upstairs media room with a leather sofa, large television, and framed Gunter jersey.
Bedroom with a large bed, dark curtains, shuttered windows, and a television on a dresser.
Home office with dual monitors and a black desk chair beside an open bathroom doorway.
Bathroom with double-sink vanity, dark cabinets, large mirror, and glass-enclosed shower.
Tiled glass shower beside an open door, with a carpeted bedroom visible beyond.
Laundry room with a white washer and dryer beneath wire shelves stocked with laundry supplies.
Bathroom with a dark gray vanity, large mirror, white shower curtain, and toilet topped with red flowers.
Furnished bonus room with a wall-mounted TV, game console, two windows, and a large black beanbag chair.
Bedroom with beige carpet, a gray accent chair, white closet doors, and an open hallway.
Bedroom with a large black-covered bed, wall posters, and a wall-mounted television.
Raised deck with white railings overlooking neighboring homes beneath a bright blue sky.
Raised brown deck beside a light gray house, with white-framed windows and glass-paneled double doors.
Garage with an open overhead door, silver sedan, unfinished drywall, and a wreath on the side door.
Gray townhouse with upper decks and attached garages; a pickup truck is parked in one driveway.
Courtesy of Keller Williams Unlimited, Sean Rush Listing Contact: [email protected] 
For Lease

1564 Galloway Road

1564 Galloway Road, Charlotte, NC 28262

$2,500/month
This beautifully maintained 3-bedroom, 2.5-bath townhome in the sought-after Galloway Park community offers the perfect blend of comfort, convenience, and modern living. Move-in ready and thoughtfully designed, this home features an open floor plan with vinyl plank flooring on the main level, a spacious living area, and a stylish kitchen. Upstairs, you'll find a versatile loft/sitting area that opens to a private deck with an attached storage closet, perfect for morning coffee or evening relaxation. The large primary suite features tray ceilings with crown molding, a walk-in closet, and an en-suite bath with dual sinks. Both secondary bedrooms offer generous space and ample closets. A two-car garage provides extra storage and convenience. Just 5 minutes to Concord Mills, I-85, and top shopping and dining options including Harris Teeter, Trader Joe's, Starbucks, and a variety of restaurants. 20 minutes to Uptown Charlotte, 15 minutes to University City/UNCC, and a short drive to PNC Music Pavilion, Topgolf, and Charlotte Motor Speedway. Commuting is easy with fast access to I-85, I-485, and Hwy 29. Enjoy the perks of a walkable community complete with sidewalks, green spaces, and a low-maintenance lifestyle. With its ideal location and well-appointed features, this townhome offers comfort, convenience, and value all in one.

3
beds

3
baths

1,661 Sq.Ft. LIVING AREA

1,742.4 Sq.Ft. lot

Sean X. Rush, Jr.

Sean X. Rush, Jr.

Features & Amenities

Interior

  • total bedrooms3
  • Total bathrooms3
  • full bathrooms2
  • half bathroom1
  • Laundry room Upper Level
  • APPLIANCES Dishwasher, Disposal, Exhaust Fan, Gas Oven, Gas Range, Refrigerator, Self Cleaning Oven, Washer/Dryer
  • other interior Features Attic Stairs Pulldown, Cable Prewire, Kitchen Island, Open Floorplan, Walk-In Closet(s)

Area & Lot

  • Status For Lease
  • Living Area1,661 Sq.Ft.
  • Lot Area1,742.4 Sq.Ft.
  • MLS® ID4393882
  • TypeTownhouse
  • YEAR BUILT2020
  • NeighborhoodCharlotte
  • Elementary SchoolUnspecified
  • Middle SchoolUnspecified
  • High SchoolUnspecified

Exterior

  • STORIES2
  • Garage Space2.0
  • water SourceCity
  • utilitiesCable Available, Electricity Connected, Natural Gas
  • lot featuresLevel, Views
  • parkingDriveway, Attached Garage, Garage Door Opener
  • HEAT TYPEElectric
  • AIR CONDITIONINGCeiling Fan(s), Central Air
  • sewerPublic Sewer
  • SubstructureSlab
  • other exterior FeaturesLawn Maintenance

Financial

  • Lease Price$2,500/mo
  • Lease Term 12 MONTHS
Gray townhome with a stone facade, white-trimmed windows, and a landscaped front lawn.

Schedule a Showing

We would love to show you our beautiful property. Please select your preferred date and time below. An agent will be in touch shortly to confirm your appointment.

Schedule a Showing

We would love to show you our beautiful property. Please select your preferred date and time below. An agent will be in touch shortly to confirm your appointment.

Thank you for your interest in 1564 Galloway Road, Charlotte, NC 28262. We are reviewing your request and will be in touch shortly!

Charlotte

Explore

Work With Us

We pride ourselves on local knowledge, professionalism, and commitment to exceeding your expectations. Explore our website to learn more about the services we provide and the properties we have to offer. Contact us today to start your real estate journey!

Follow Us on Instagram