Search
Two-story brick-and-stone home with a covered porch, double garage, green lawn, and driveway mailbox.
Two-story brick-and-stone house with a covered entry, two-car garage, and a mailbox marked 9125.
Two-story brick and stone home with a two-car garage, broad driveway, and green front lawn.
Unfurnished entryway with a white front door, wood floors, and an arched opening to the adjoining room.
Bright foyer with a white front door, glass sidelights, open French doors, and wood flooring.
Entryway with carpeted staircase, black railings, white wainscoting, and wood flooring.
Dining room with a coffered ceiling, brass chandelier, paneled walls, and wide-plank wood flooring.
Empty dining room with a coffered ceiling, chandelier, paneled walls, and wood floors.
Built-in beverage bar with cream cabinets, diamond wine rack, granite counter, and stainless steel refrigerator.
Home office with a wood-top desk, arched window with blinds, and light wood flooring.
Empty two-story living room with light wood floors, tall windows, and an upstairs gallery.
Open-plan living area with wood floors, white kitchen island, decorative columns, and staircase.
Vacant living room with light wood floors, rows of windows, and an open view toward a fireplace.
Open-plan kitchen with white cabinets, granite island, stainless steel appliances, and adjoining unfurnished living area.
Open-plan kitchen with a granite island, white cabinets, stainless appliances, and wood floors.
Kitchen with a large granite island, white cabinets, and stainless steel appliances.
Kitchen with white cabinetry, granite island and counters, and stainless steel appliances.
Unfurnished living room with a coffered ceiling, wood floors, and a lit fireplace between two windows.
Virtually staged living room with four white armchairs, a round coffee table, and a lit fireplace.
Vacant carpeted room with an arched opening to an adjoining room and a view of the staircase.
Empty carpeted room with white walls, crown molding, and two windows with blinds.
Bathroom with a granite vanity, white cabinetry, toilet, and glass-enclosed tub or shower.
Upstairs landing overlooking the stairwell, with dark wood railings and three shaded windows.
Bedroom with beige carpet, a wooden crib in an alcove, and windows with blinds.
Empty carpeted room with several blind-covered windows, a black ceiling fan, and a raised ceiling.
Primary bathroom with a granite vanity, tiled shower, bathtub, and dark tile floor.
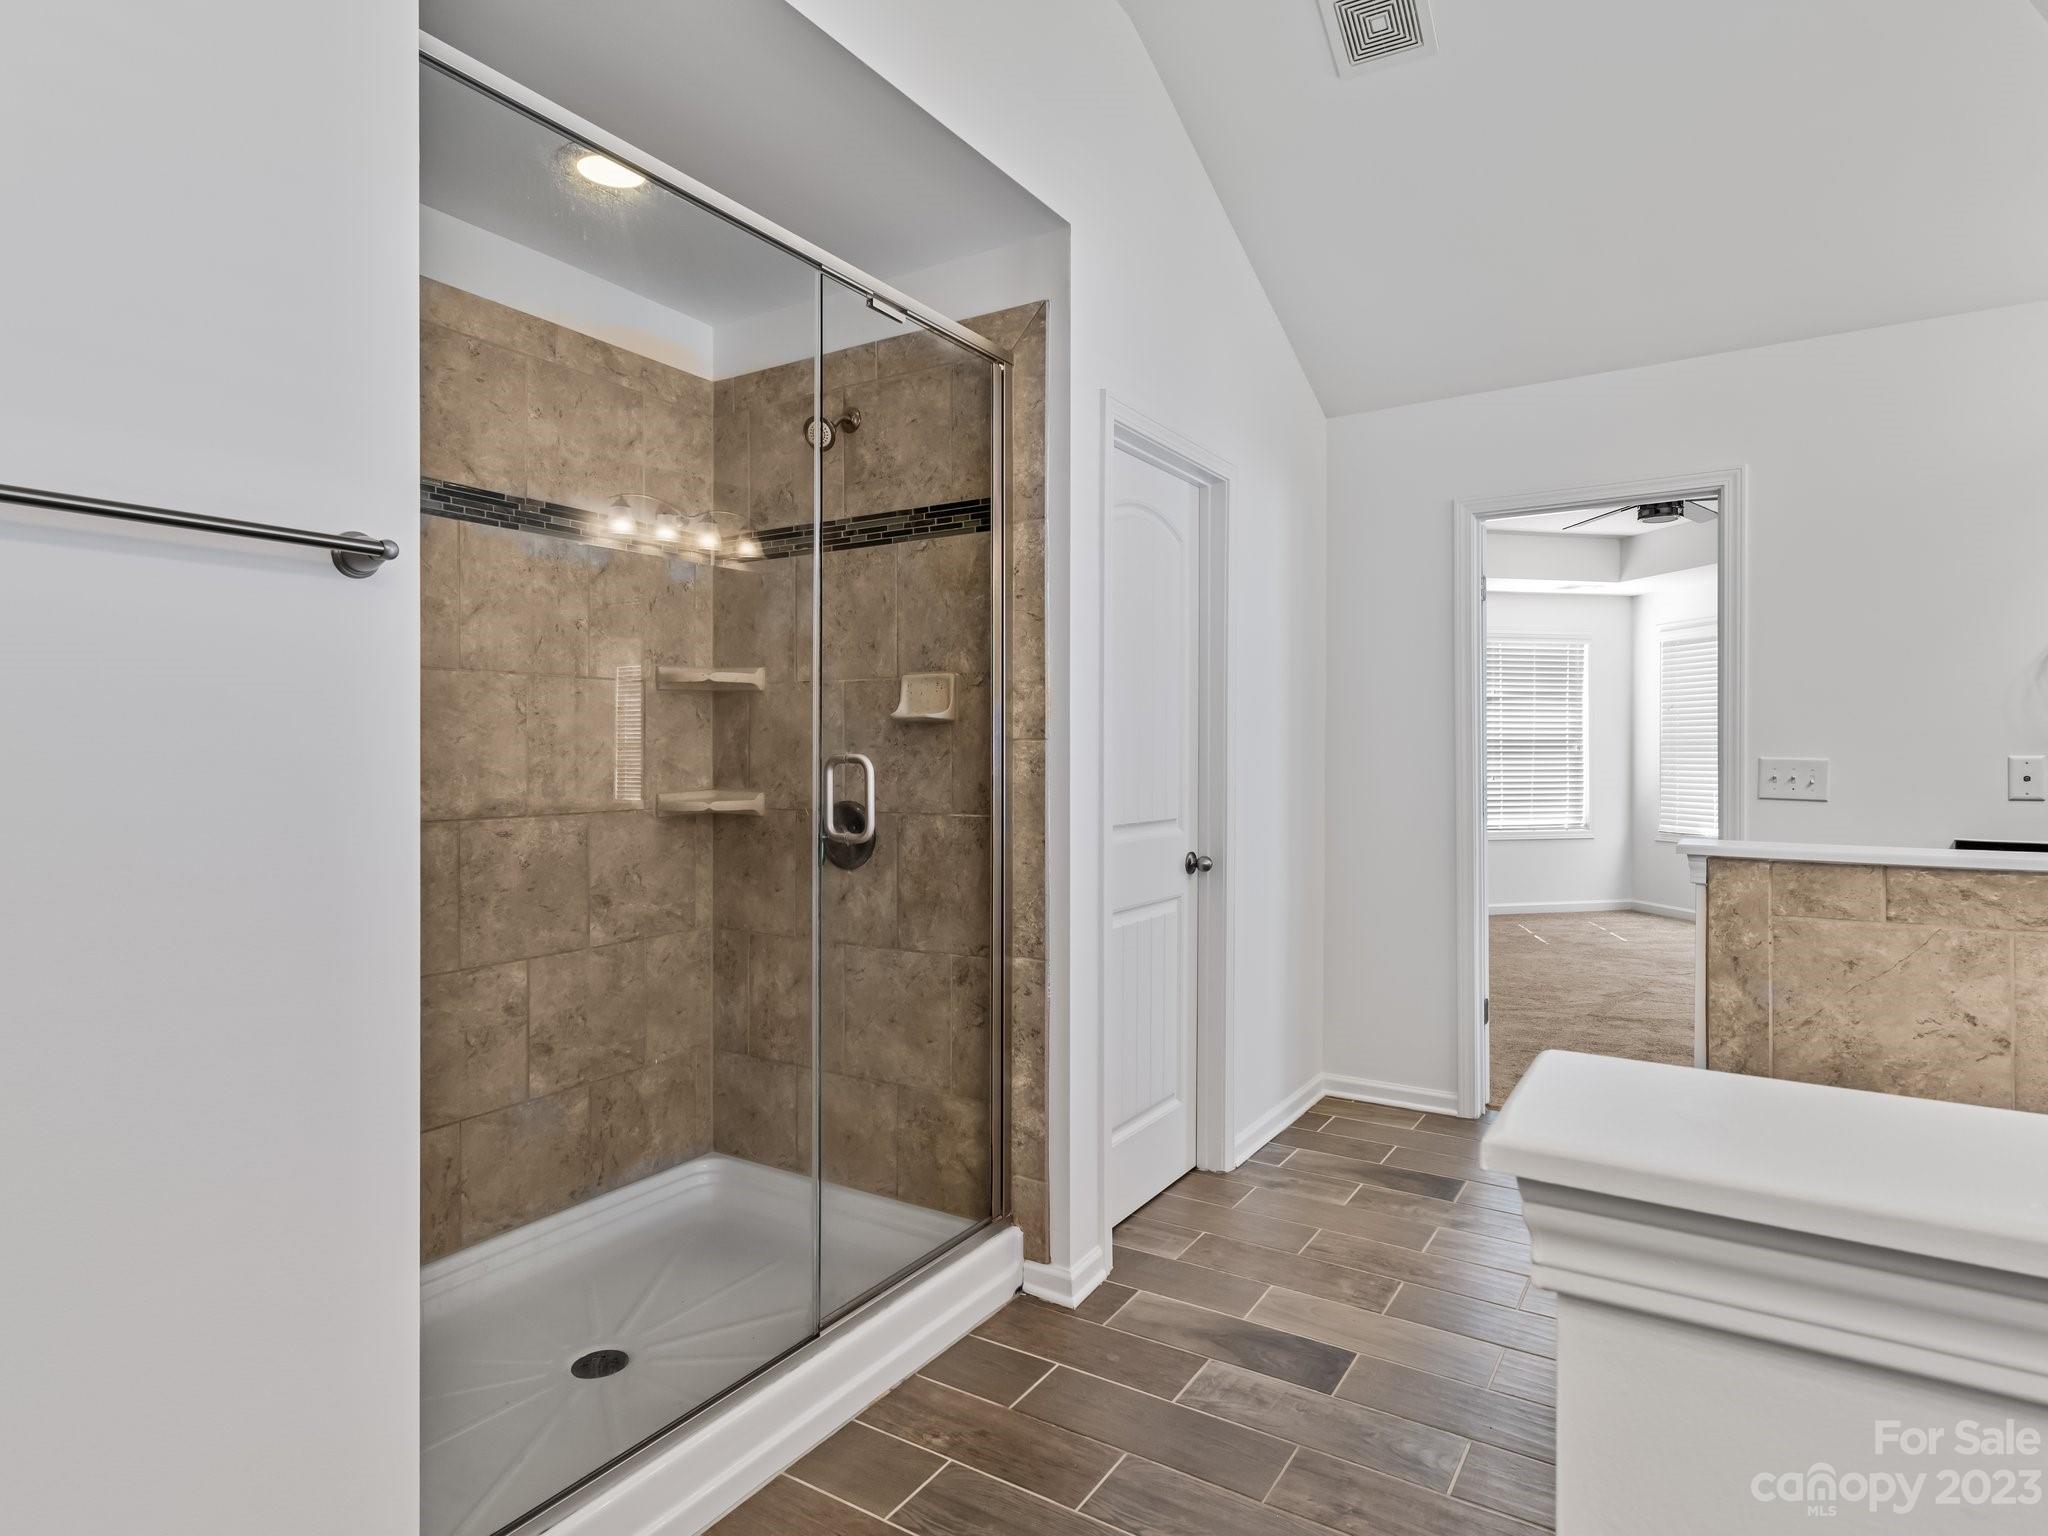
Bathroom with a glass-enclosed tan tile shower and dark mosaic accent strip.
Bathroom with a large corner soaking tub, taupe tile surround, and window with blinds.
Walk-in closet with wire shelving on both walls, beige carpet, and a window at the far end.
Empty carpeted bedroom with two windows and white blinds.
Empty carpeted bedroom with two blind-covered windows and a ceiling fan.
Empty bedroom with beige carpet, ceiling fan, and two windows with blinds.
Bathroom vanity with speckled granite countertop, bronze faucet, large mirror, and adjoining tub.
Paver patio with a stainless steel grill, stone outdoor counter, and landscaped fenced yard.
Backyard patio with a square stone fire pit, built-in seating, and a fenced green lawn.
Backyard lawn with mature trees, black metal fencing, and a raised stone garden bed.
Fenced backyard overlooking a landscaped green space and walking path.
Two-story beige house behind a broad lawn, with landscaped beds and a patio grill.
Covered sports complex pavilion with picnic tables and a sign for The Vineyards on Lake Wylie.
Outdoor bocce ball court with green lanes and a small shade canopy.
Tree-lined lake with a yellow boat at a wooden dock and a covered boat slip.
Community clubhouse with a covered patio, black pool fencing, and parking spaces in front.
Gated entrance to The Vineyards with a chain-link gate and homeowners-only sign.
Fenced green-and-gray pickleball court with a net and neighboring homes beyond.
SEE ALL PHOTOS
Two-story brick-and-stone home with a covered porch, double garage, green lawn, and driveway mailbox.
Two-story brick-and-stone house with a covered entry, two-car garage, and a mailbox marked 9125.
Two-story brick and stone home with a two-car garage, broad driveway, and green front lawn.
Unfurnished entryway with a white front door, wood floors, and an arched opening to the adjoining room.
Bright foyer with a white front door, glass sidelights, open French doors, and wood flooring.
Entryway with carpeted staircase, black railings, white wainscoting, and wood flooring.
Dining room with a coffered ceiling, brass chandelier, paneled walls, and wide-plank wood flooring.
Empty dining room with a coffered ceiling, chandelier, paneled walls, and wood floors.
Built-in beverage bar with cream cabinets, diamond wine rack, granite counter, and stainless steel refrigerator.
Home office with a wood-top desk, arched window with blinds, and light wood flooring.
Empty two-story living room with light wood floors, tall windows, and an upstairs gallery.
Open-plan living area with wood floors, white kitchen island, decorative columns, and staircase.
Vacant living room with light wood floors, rows of windows, and an open view toward a fireplace.
Open-plan kitchen with white cabinets, granite island, stainless steel appliances, and adjoining unfurnished living area.
Open-plan kitchen with a granite island, white cabinets, stainless appliances, and wood floors.
Kitchen with a large granite island, white cabinets, and stainless steel appliances.
Kitchen with white cabinetry, granite island and counters, and stainless steel appliances.
Unfurnished living room with a coffered ceiling, wood floors, and a lit fireplace between two windows.
Virtually staged living room with four white armchairs, a round coffee table, and a lit fireplace.
Vacant carpeted room with an arched opening to an adjoining room and a view of the staircase.
Empty carpeted room with white walls, crown molding, and two windows with blinds.
Bathroom with a granite vanity, white cabinetry, toilet, and glass-enclosed tub or shower.
Upstairs landing overlooking the stairwell, with dark wood railings and three shaded windows.
Bedroom with beige carpet, a wooden crib in an alcove, and windows with blinds.
Empty carpeted room with several blind-covered windows, a black ceiling fan, and a raised ceiling.
Primary bathroom with a granite vanity, tiled shower, bathtub, and dark tile floor.
Bathroom with a glass-enclosed tan tile shower and dark mosaic accent strip.
Bathroom with a large corner soaking tub, taupe tile surround, and window with blinds.
Walk-in closet with wire shelving on both walls, beige carpet, and a window at the far end.
Empty carpeted bedroom with two windows and white blinds.
Empty carpeted bedroom with two blind-covered windows and a ceiling fan.
Empty bedroom with beige carpet, ceiling fan, and two windows with blinds.
Bathroom vanity with speckled granite countertop, bronze faucet, large mirror, and adjoining tub.
Paver patio with a stainless steel grill, stone outdoor counter, and landscaped fenced yard.
Backyard patio with a square stone fire pit, built-in seating, and a fenced green lawn.
Backyard lawn with mature trees, black metal fencing, and a raised stone garden bed.
Fenced backyard overlooking a landscaped green space and walking path.
Two-story beige house behind a broad lawn, with landscaped beds and a patio grill.
Covered sports complex pavilion with picnic tables and a sign for The Vineyards on Lake Wylie.
Outdoor bocce ball court with green lanes and a small shade canopy.
Tree-lined lake with a yellow boat at a wooden dock and a covered boat slip.
Community clubhouse with a covered patio, black pool fencing, and parking spaces in front.
Gated entrance to The Vineyards with a chain-link gate and homeowners-only sign.
Fenced green-and-gray pickleball court with a net and neighboring homes beyond.
Courtesy of Keller Williams South Park, Sean Rush Listing Contact: [email protected] 
Sold

9125 River Walk Way

9125 River Walk Way, Charlotte, NC 28214

$649,000
This house features 5 bedroom 4.5 baths, open floor plan with ample space and storage, spacious kitchen with granite counter tops, wood floors, 2nd Primary bedroom located on the main level, stainless steel appliances and a butler's pantry with a wine cooler. The home also features a formal living room, formal dining room and a private office. Out back we have a HUGE patio and a custom fire pit perfect for entertaining. This home is located in the Vineyards on Lake Wylie, this sought after community offers access to Lake Wylie and resort-style amenities. The community amenities include a clubhouse, dog park, playground, tennis courts, pool, individual & community boat slips, walking trails & much more.

5
beds

5
baths

4,193 Sq.Ft. LIVING AREA

10,018.8 Sq.Ft. lot

Sean X. Rush, Jr.

Sean X. Rush, Jr.

Features & Amenities

Interior

  • total bedrooms5
  • Total bathrooms5
  • full bathrooms4
  • half bathroom1
  • Laundry room Upper Level
  • Flooring Carpet, Wood
  • APPLIANCES Double Oven
  • other interior Features Attic Stairs Pulldown, Breakfast Bar, Cable Prewire, Kitchen Island, Open Floorplan, Pantry, Tray Ceiling(s), Vaulted Ceiling(s)

Area & Lot

  • Status Sold
  • Date Sold October 18, 2023
  • Living Area4,193 Sq.Ft.
  • Lot Area10,018.8 Sq.Ft.
  • MLS® ID4050631
  • TypeResidential
  • YEAR BUILT2014
  • Architecture StylesTransitional
  • Water FrontageBoat Ramp – Community
  • Elementary SchoolBerryhill
  • Middle SchoolBerryhill
  • High SchoolWest Mecklenburg

Exterior

  • STORIES2
  • Garage Space2.0
  • water SourceCity
  • utilitiesCable Available
  • roofShingle
  • parkingAttached Garage
  • HEAT TYPEHeat Pump
  • AIR CONDITIONINGCeiling Fan(s), Central Air
  • sewerPublic Sewer
  • SubstructureSlab
  • security FeaturesSecurity Service
  • other exterior FeaturesFire Pit, In-Ground Irrigation

Financial

  • Sales Price$649,000
  • HOA $172/mo

Work With Us

We pride ourselves on local knowledge, professionalism, and commitment to exceeding your expectations. Explore our website to learn more about the services we provide and the properties we have to offer. Contact us today to start your real estate journey!

Follow Us on Instagram