Search
7114 Asbury Village Lane
SEE ALL PHOTOS
7114 Asbury Village Lane
Courtesy of Keller Williams Unlimited, Sean Rush Listing Contact: [email protected] 
Leased

7114 Asbury Village Lane

7114 Asbury Village Lane, Huntersville, NC 28078

$8,000/month
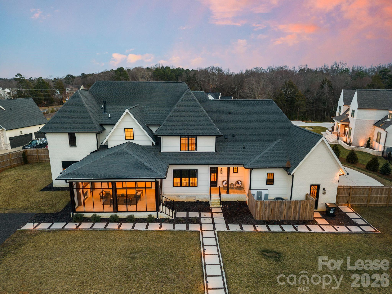
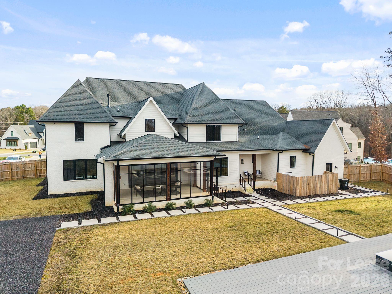
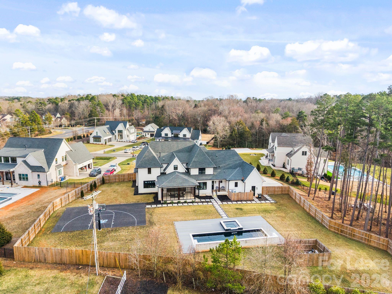
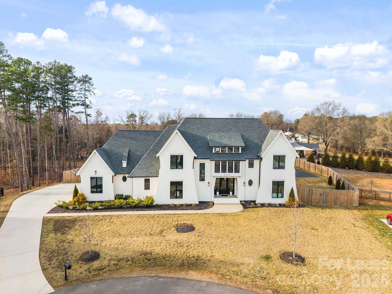
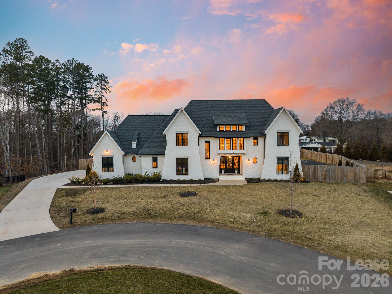
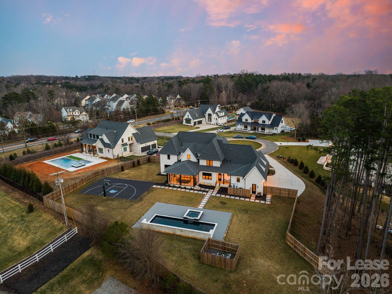
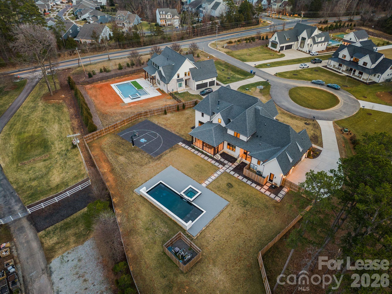
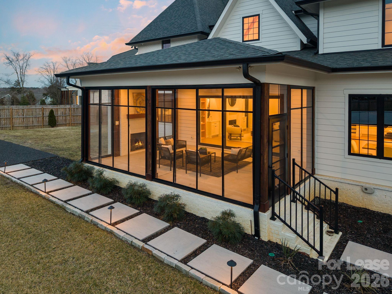
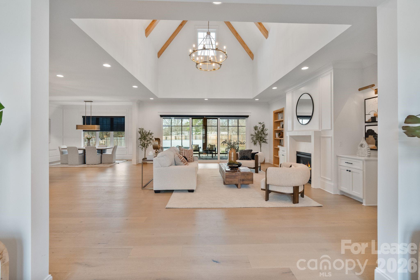
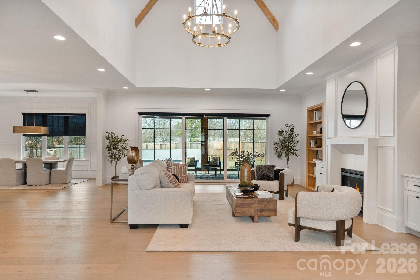
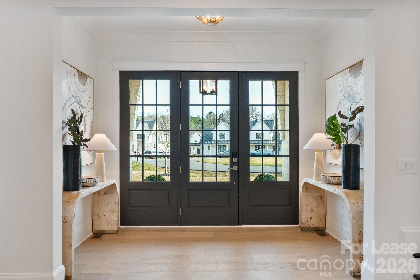
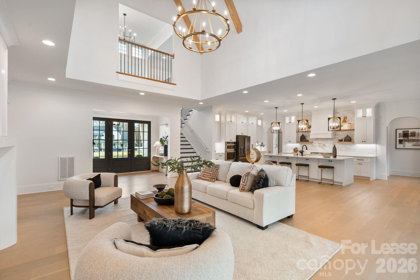
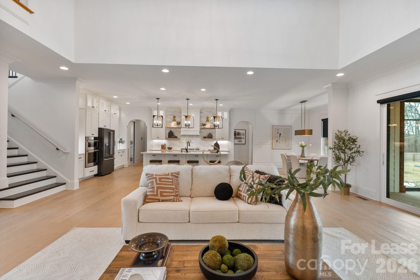
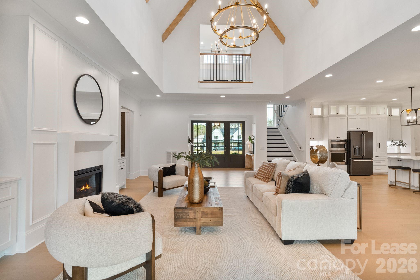
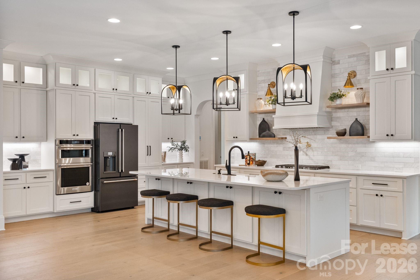
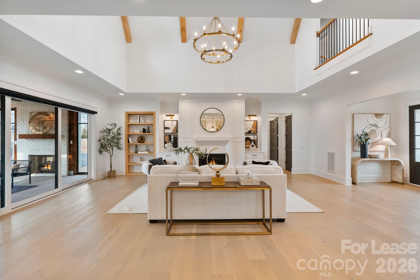
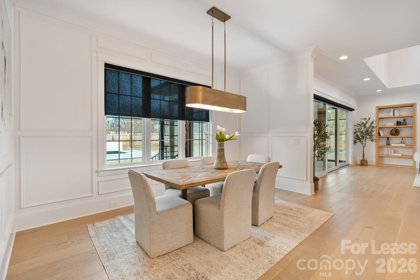
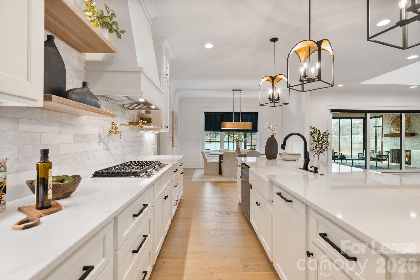
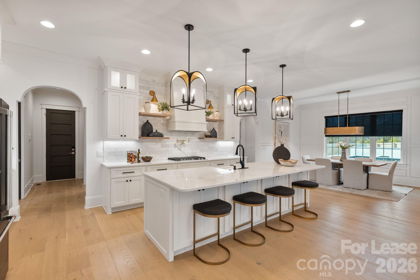
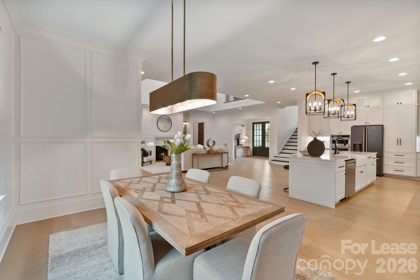
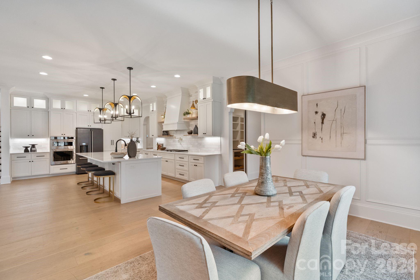
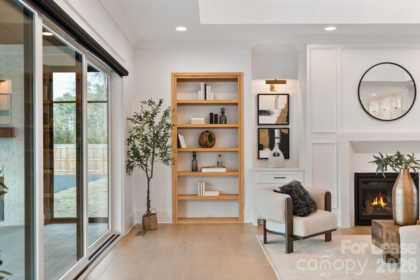
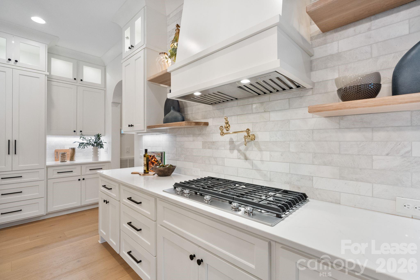
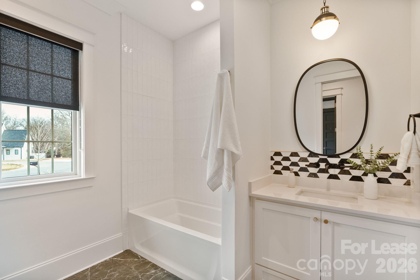
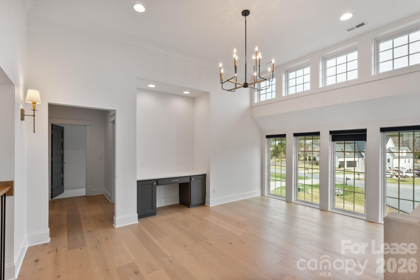
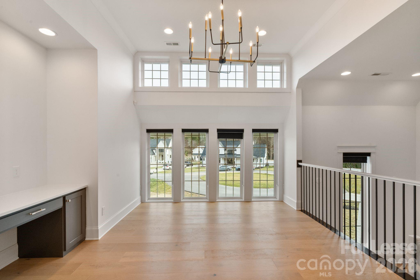
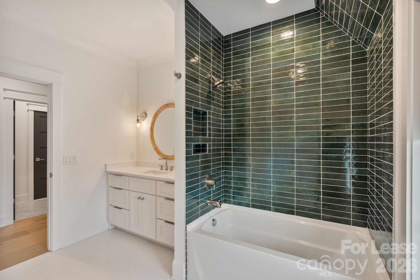
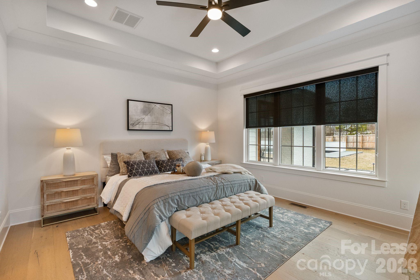
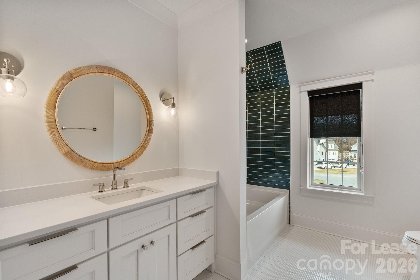
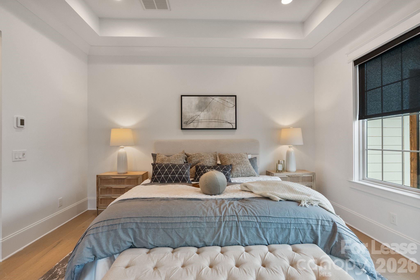
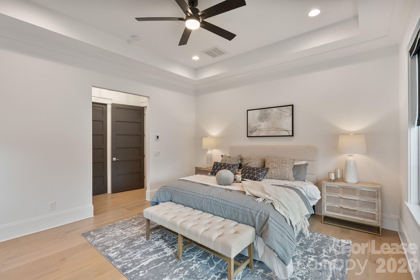
Experience luxury living on a rare 1-acre homesite in an exclusive enclave of just five custom homes. This over 4500 sq ft residence blends modern design with exceptional functionality, offering 5 bedrooms, 5.5 bathrooms, and multiple ensuite retreats ideal for multi-generational living or hosting guests in comfort. The main level features a stunning open-concept layout with vaulted ceilings, exposed beams, and a dramatic chandelier anchoring the great room. Oversized windows and sliding glass doors fill the space with natural light and create a seamless connection to the outdoor living areas. The primary suite is conveniently located on the main floor, providing privacy and ease of access. Upstairs, a spacious loft and a large bonus room offer flexible spaces for work, play, or media. Every bedroom is generously sized, with several featuring private ensuite baths. Step outside to your own private resort. The fully fenced backyard includes a sparkling pool, a half- court basketball court, and a screened-in porch perfect for year-round entertaining. Thoughtful landscaping, a manicured lawn, and custom hardscaping complete the outdoor experience.

5
beds

6
baths

4,585 Sq.Ft. LIVING AREA

1.04 Acres lot

Sean X. Rush, Jr.

Sean X. Rush, Jr.

Features & Amenities

Interior

  • total bedrooms5
  • Total bathrooms6
  • full bathrooms5
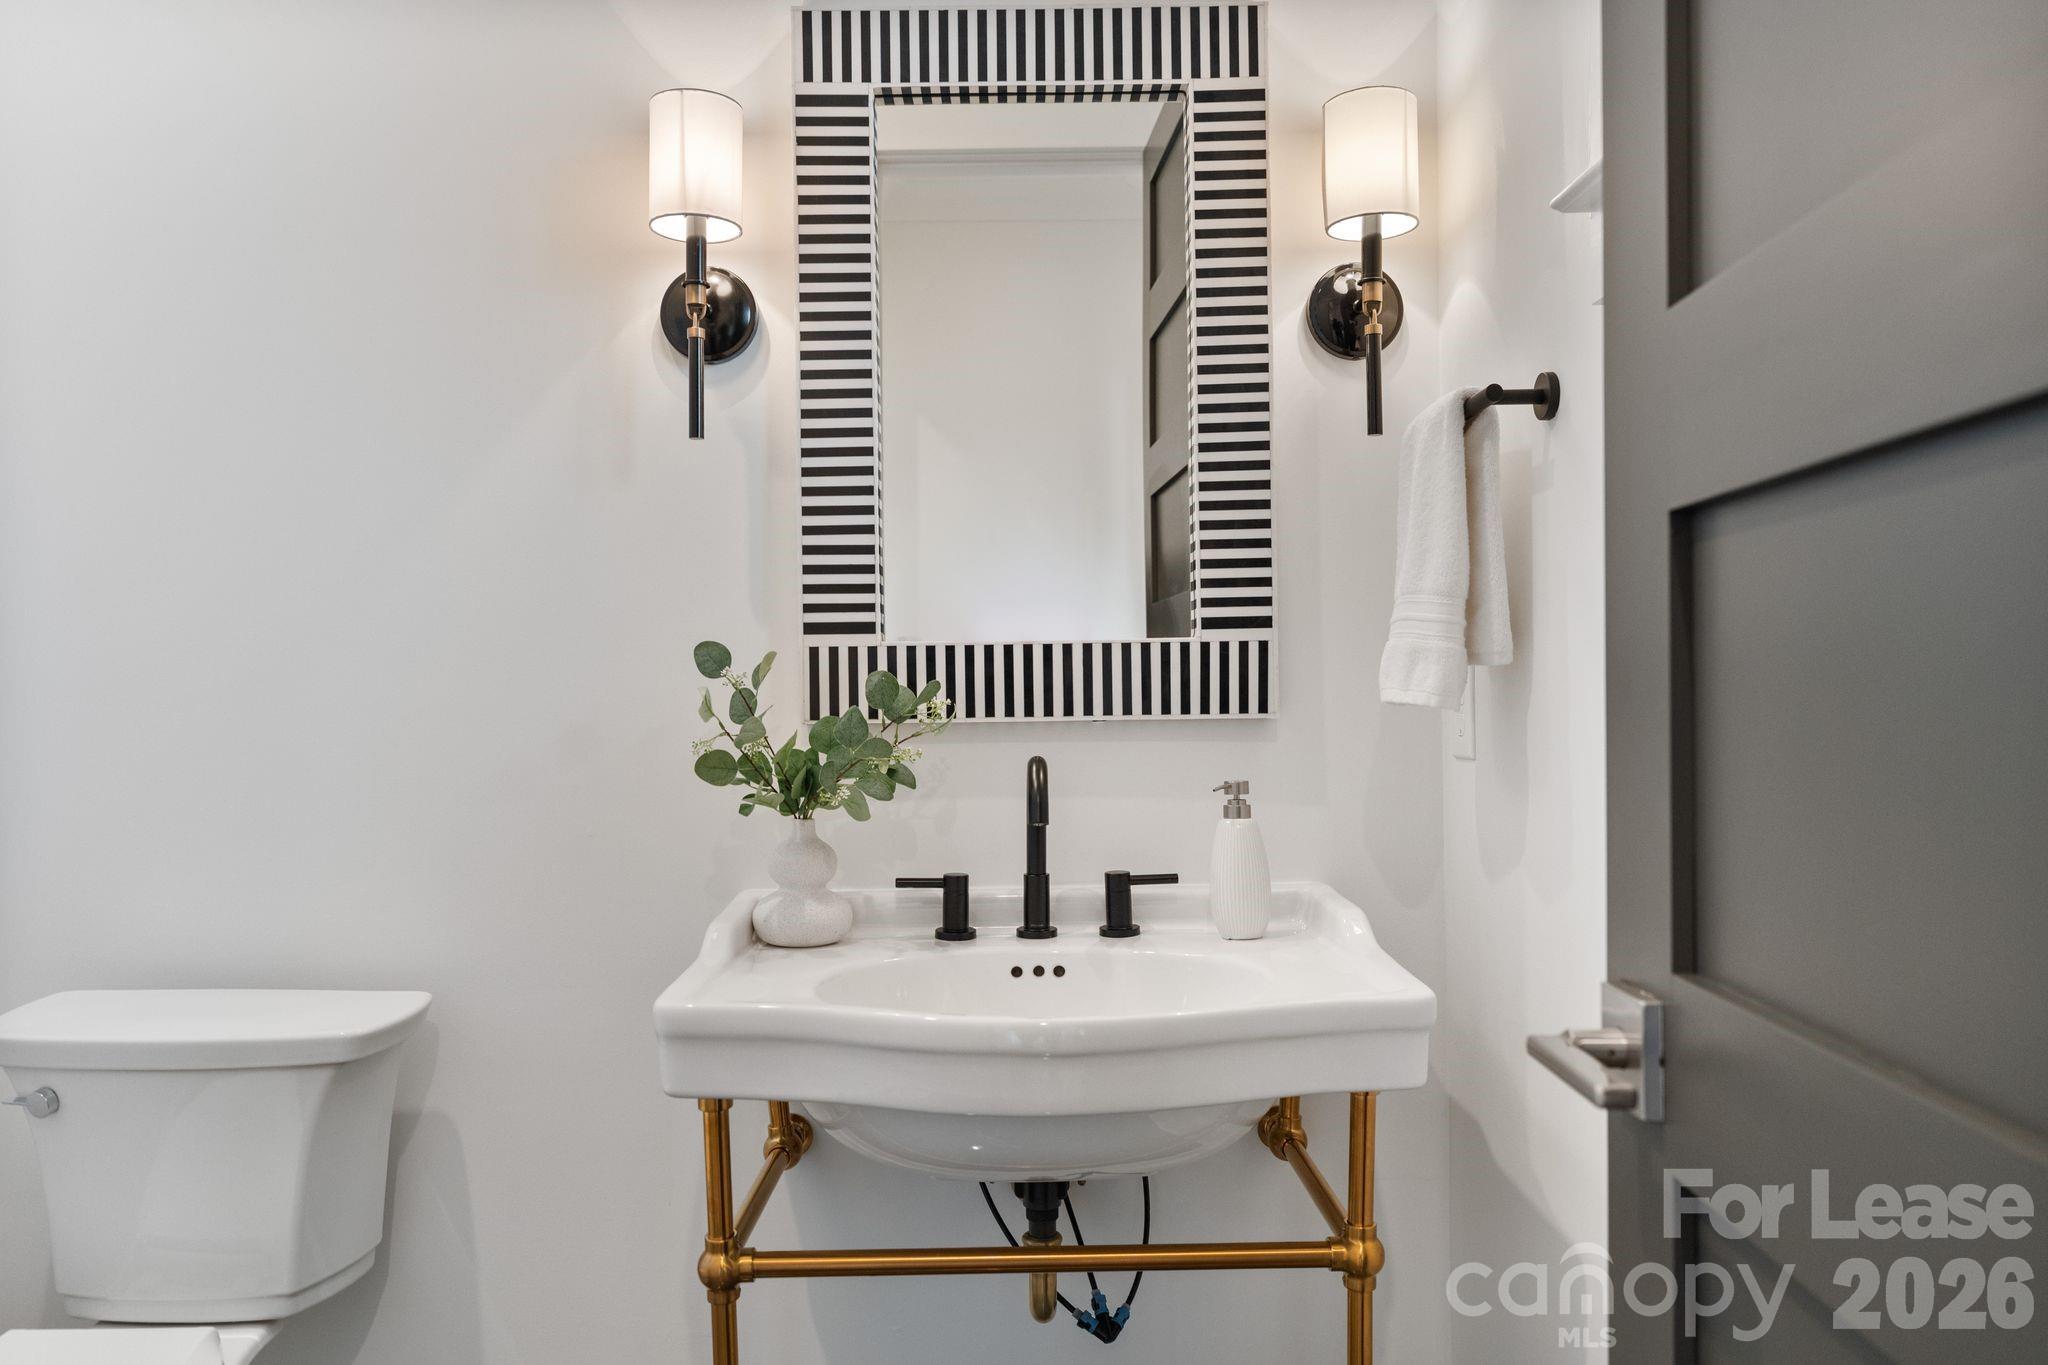
  • half bathroom1
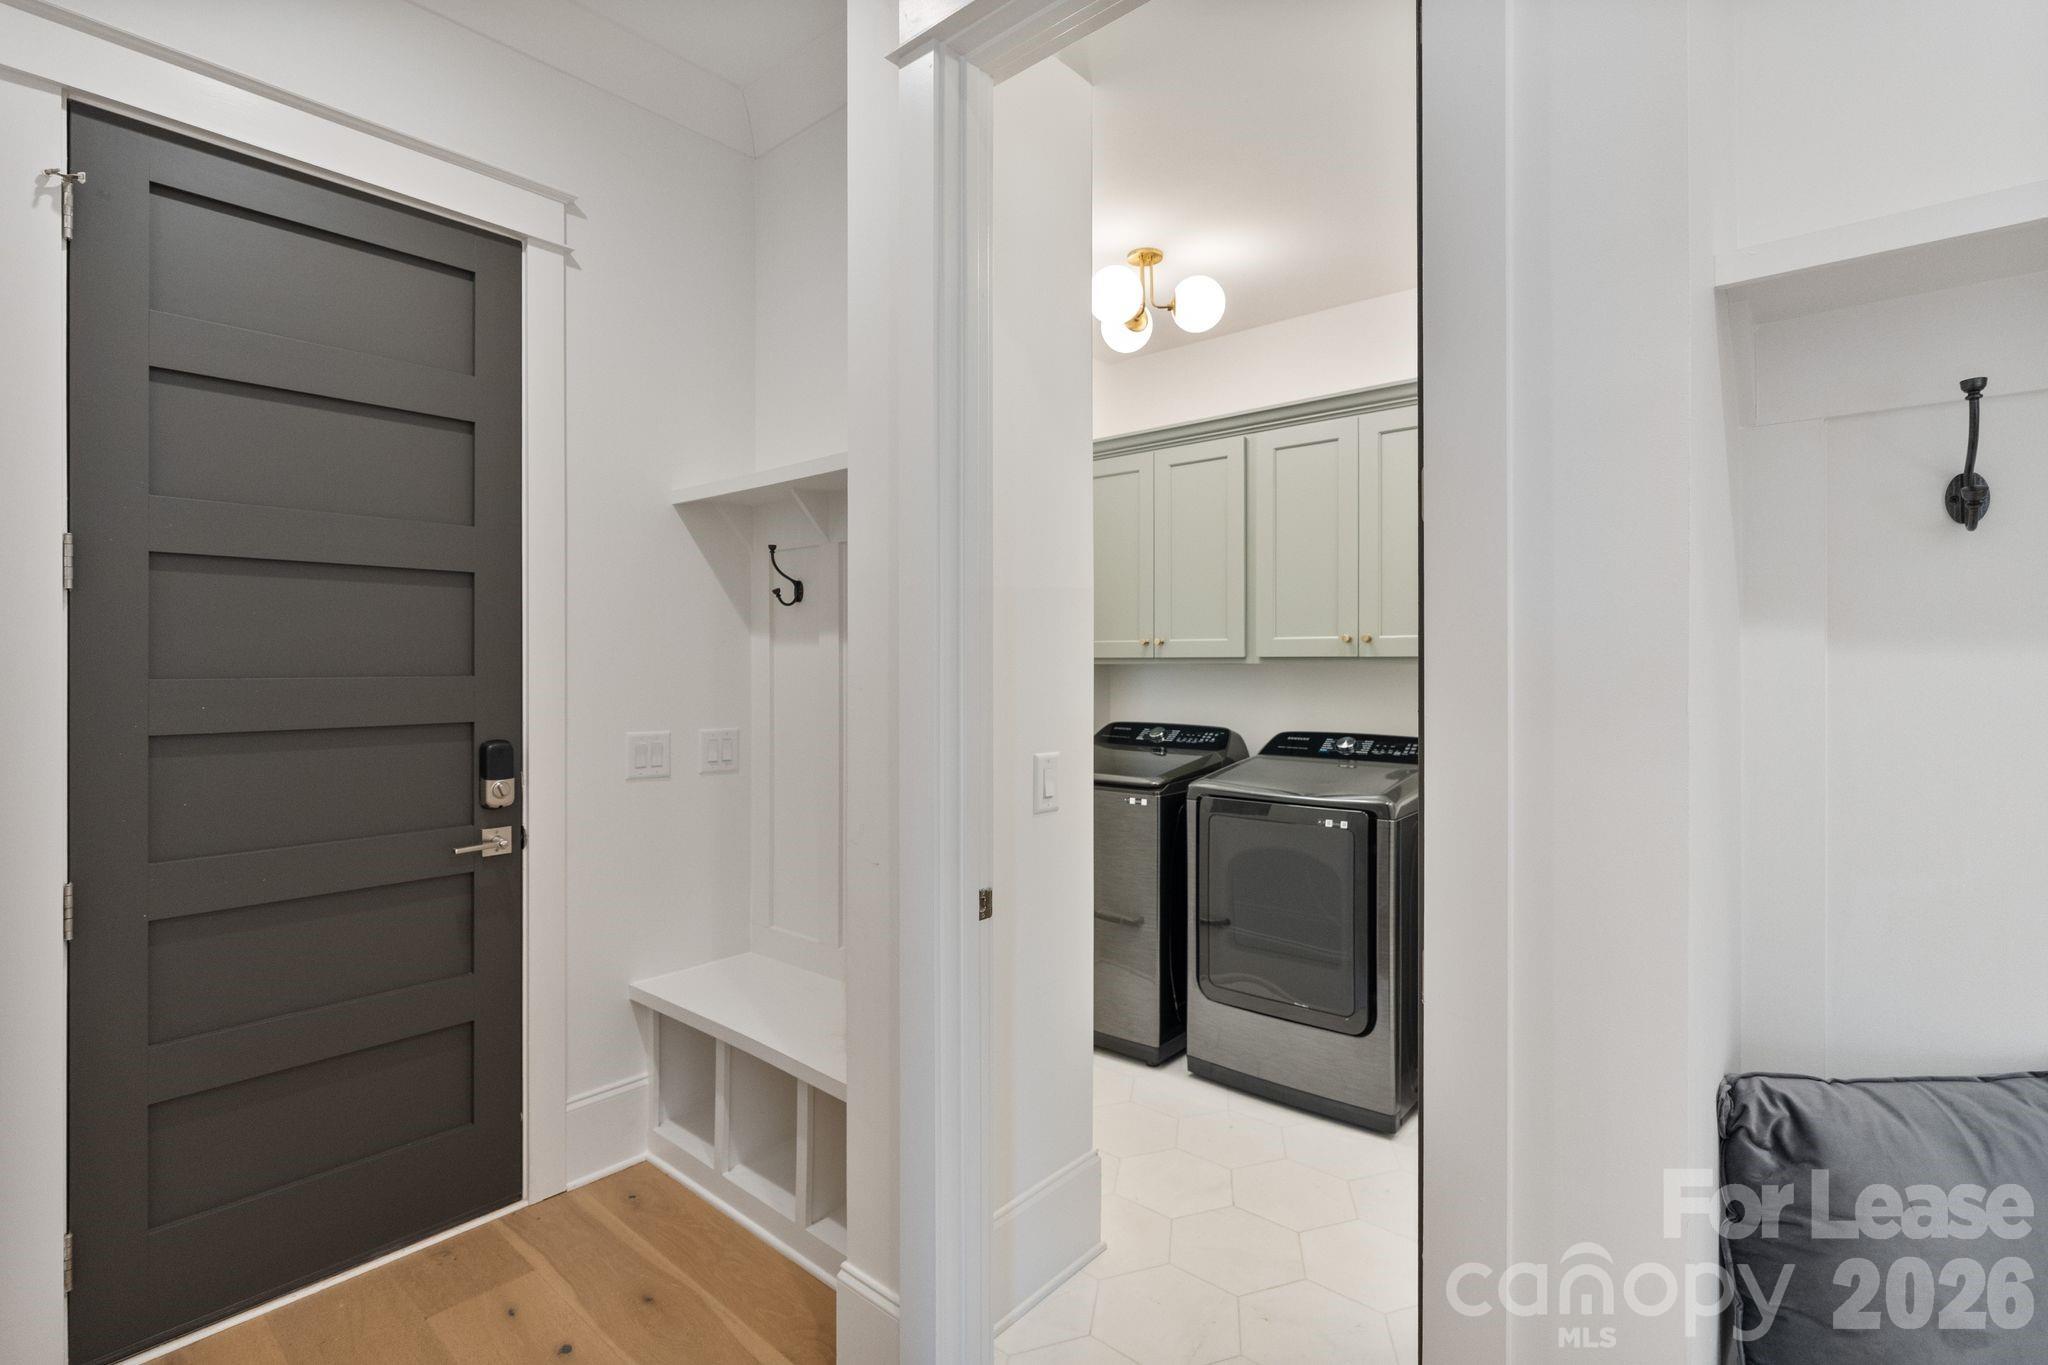
  • Laundry room Electric Dryer Hookup, Laundry Room, Main Level, Upper Level
  • Fireplace Gas Log, Great Room
  • APPLIANCES Dishwasher, Disposal, Exhaust Fan, Exhaust Hood, Gas Cooktop, Gas Water Heater, Microwave, Oven, Plumbed For Ice Maker, Refrigerator, Wall Oven
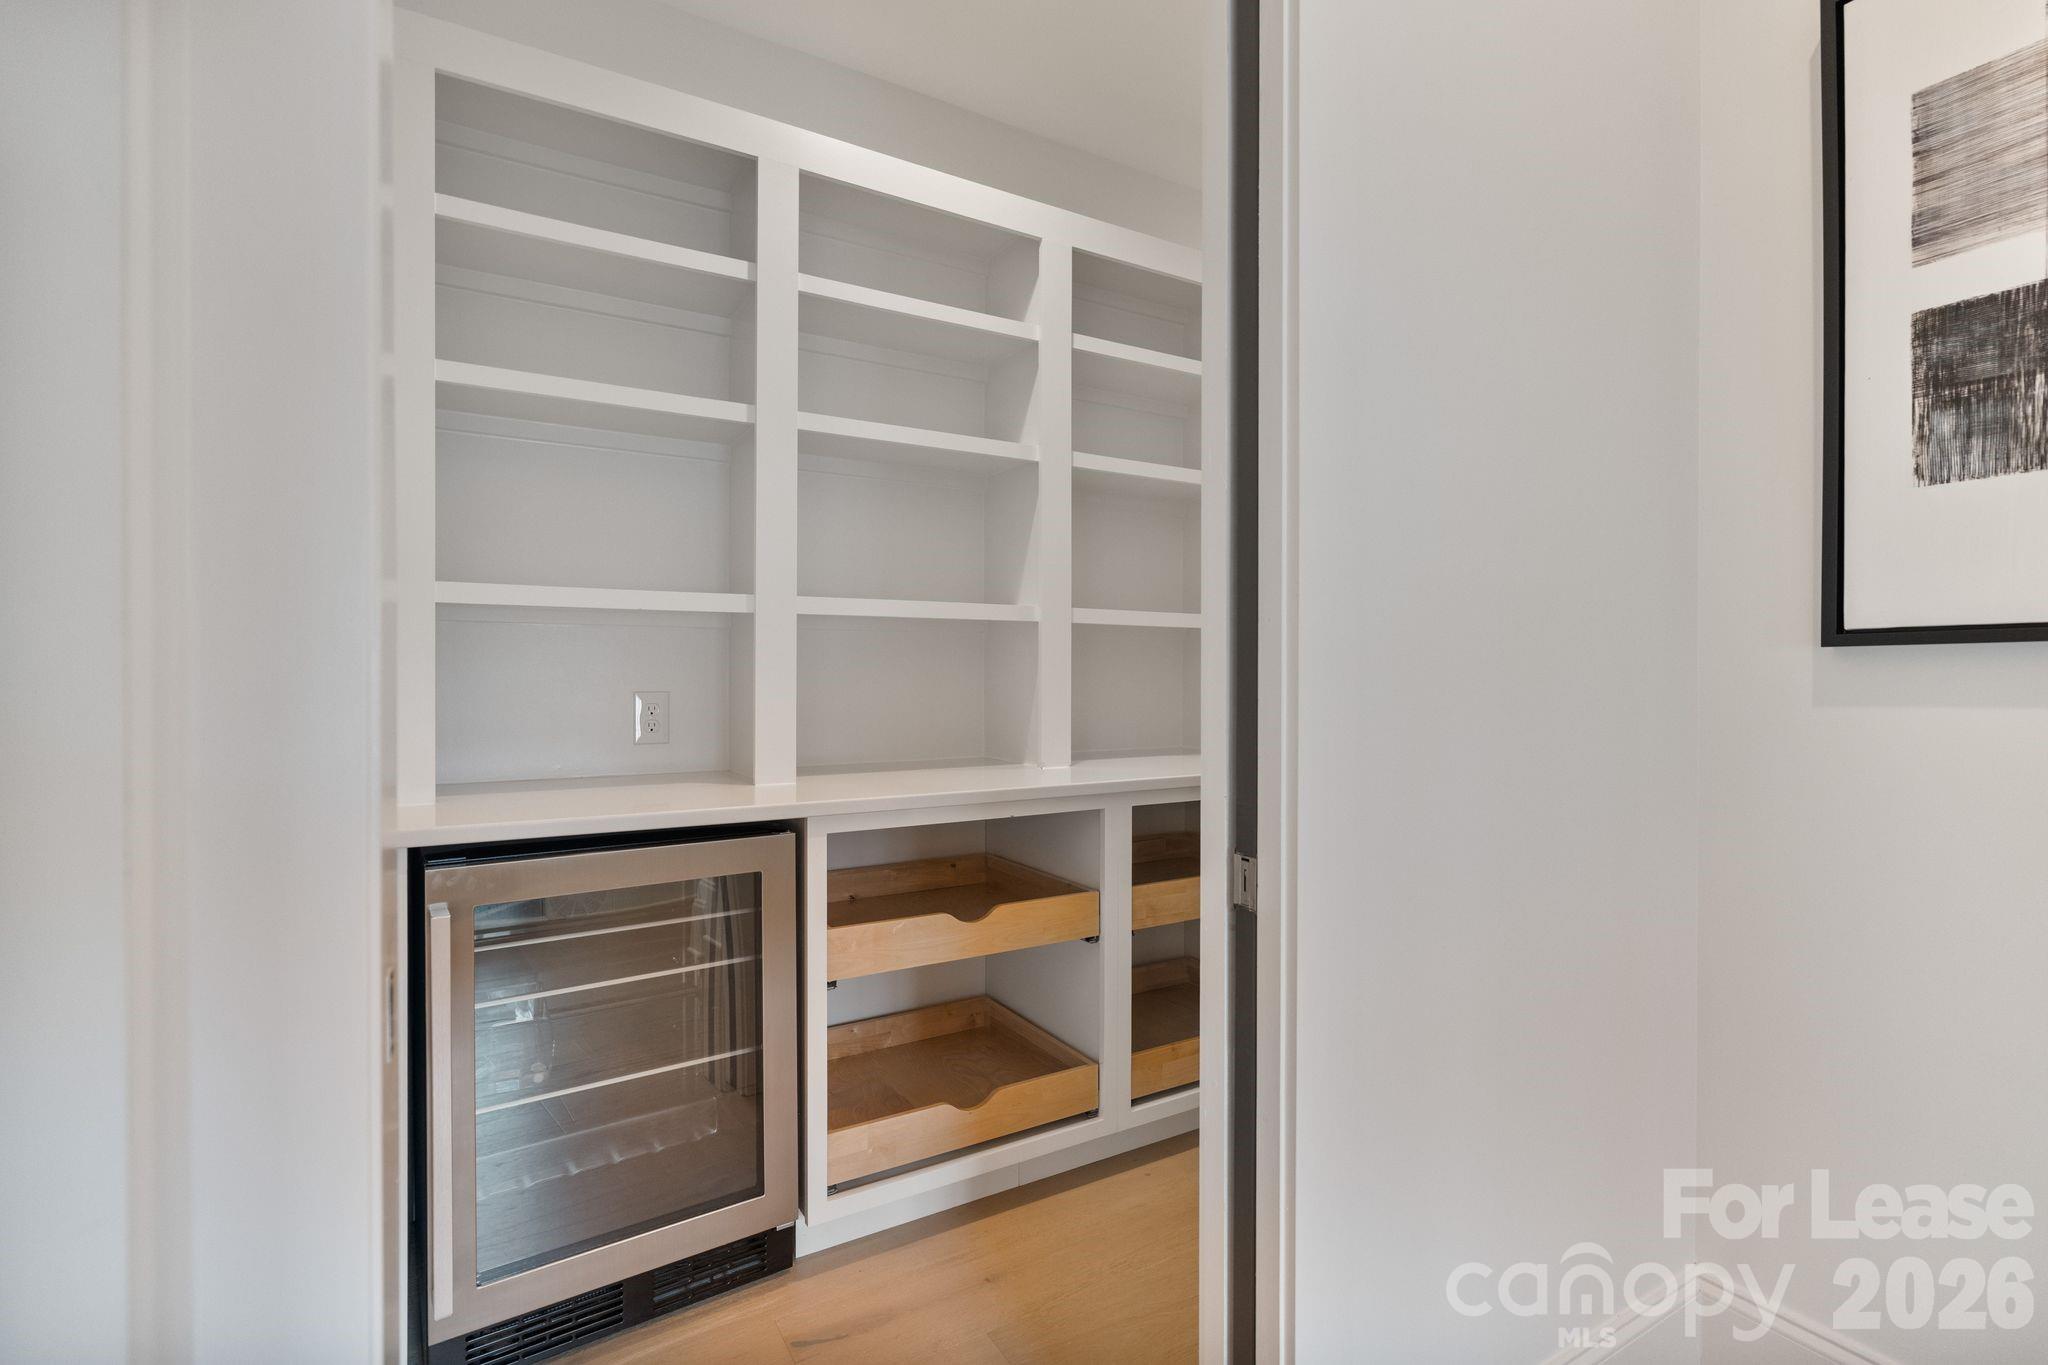
  • other interior Features Attic Stairs Pulldown, Built-in Features, Cable Prewire, Drop Zone, Entrance Foyer, Garden Tub, Kitchen Island, Open Floorplan, Pantry, Split Bedroom, Walk-In Closet(s), Walk-In Pantry, Other - See Remarks

Area & Lot

  • Status Leased
  • Date Leased July 19, 2026
  • Living Area4,585 Sq.Ft.
  • Lot Area1.04 Acres
  • MLS® ID4393891
  • TypeResidential
  • YEAR BUILT2022
  • NeighborhoodLake Norman
  • Architecture StylesFarmhouse, Traditional, Tudor
  • Elementary SchoolBlythe
  • Middle SchoolJ.M. Alexander
  • High SchoolNorth Mecklenburg

Exterior

  • STORIES2
  • Garage Space3.0
  • water SourceCity
  • utilitiesCable Available, Natural Gas, Underground Power Lines, Wired Internet Available
  • roofArchitectural Shingle
  • parkingAttached Garage, Garage Door Opener, Garage Faces Side, Keypad Entry
  • HEAT TYPEZoned
  • AIR CONDITIONINGCeiling Fan(s), Central Air, Zoned
  • sewerPublic Sewer
  • SubstructureCrawl Space
  • security FeaturesCarbon Monoxide Detector(s), Security System

Financial

  • Lease Price$8,000/mo
  • Lease Term 12 MONTHS

Lake Norman

Explore

Work With Us

We pride ourselves on local knowledge, professionalism, and commitment to exceeding your expectations. Explore our website to learn more about the services we provide and the properties we have to offer. Contact us today to start your real estate journey!

Follow Us on Instagram