Search
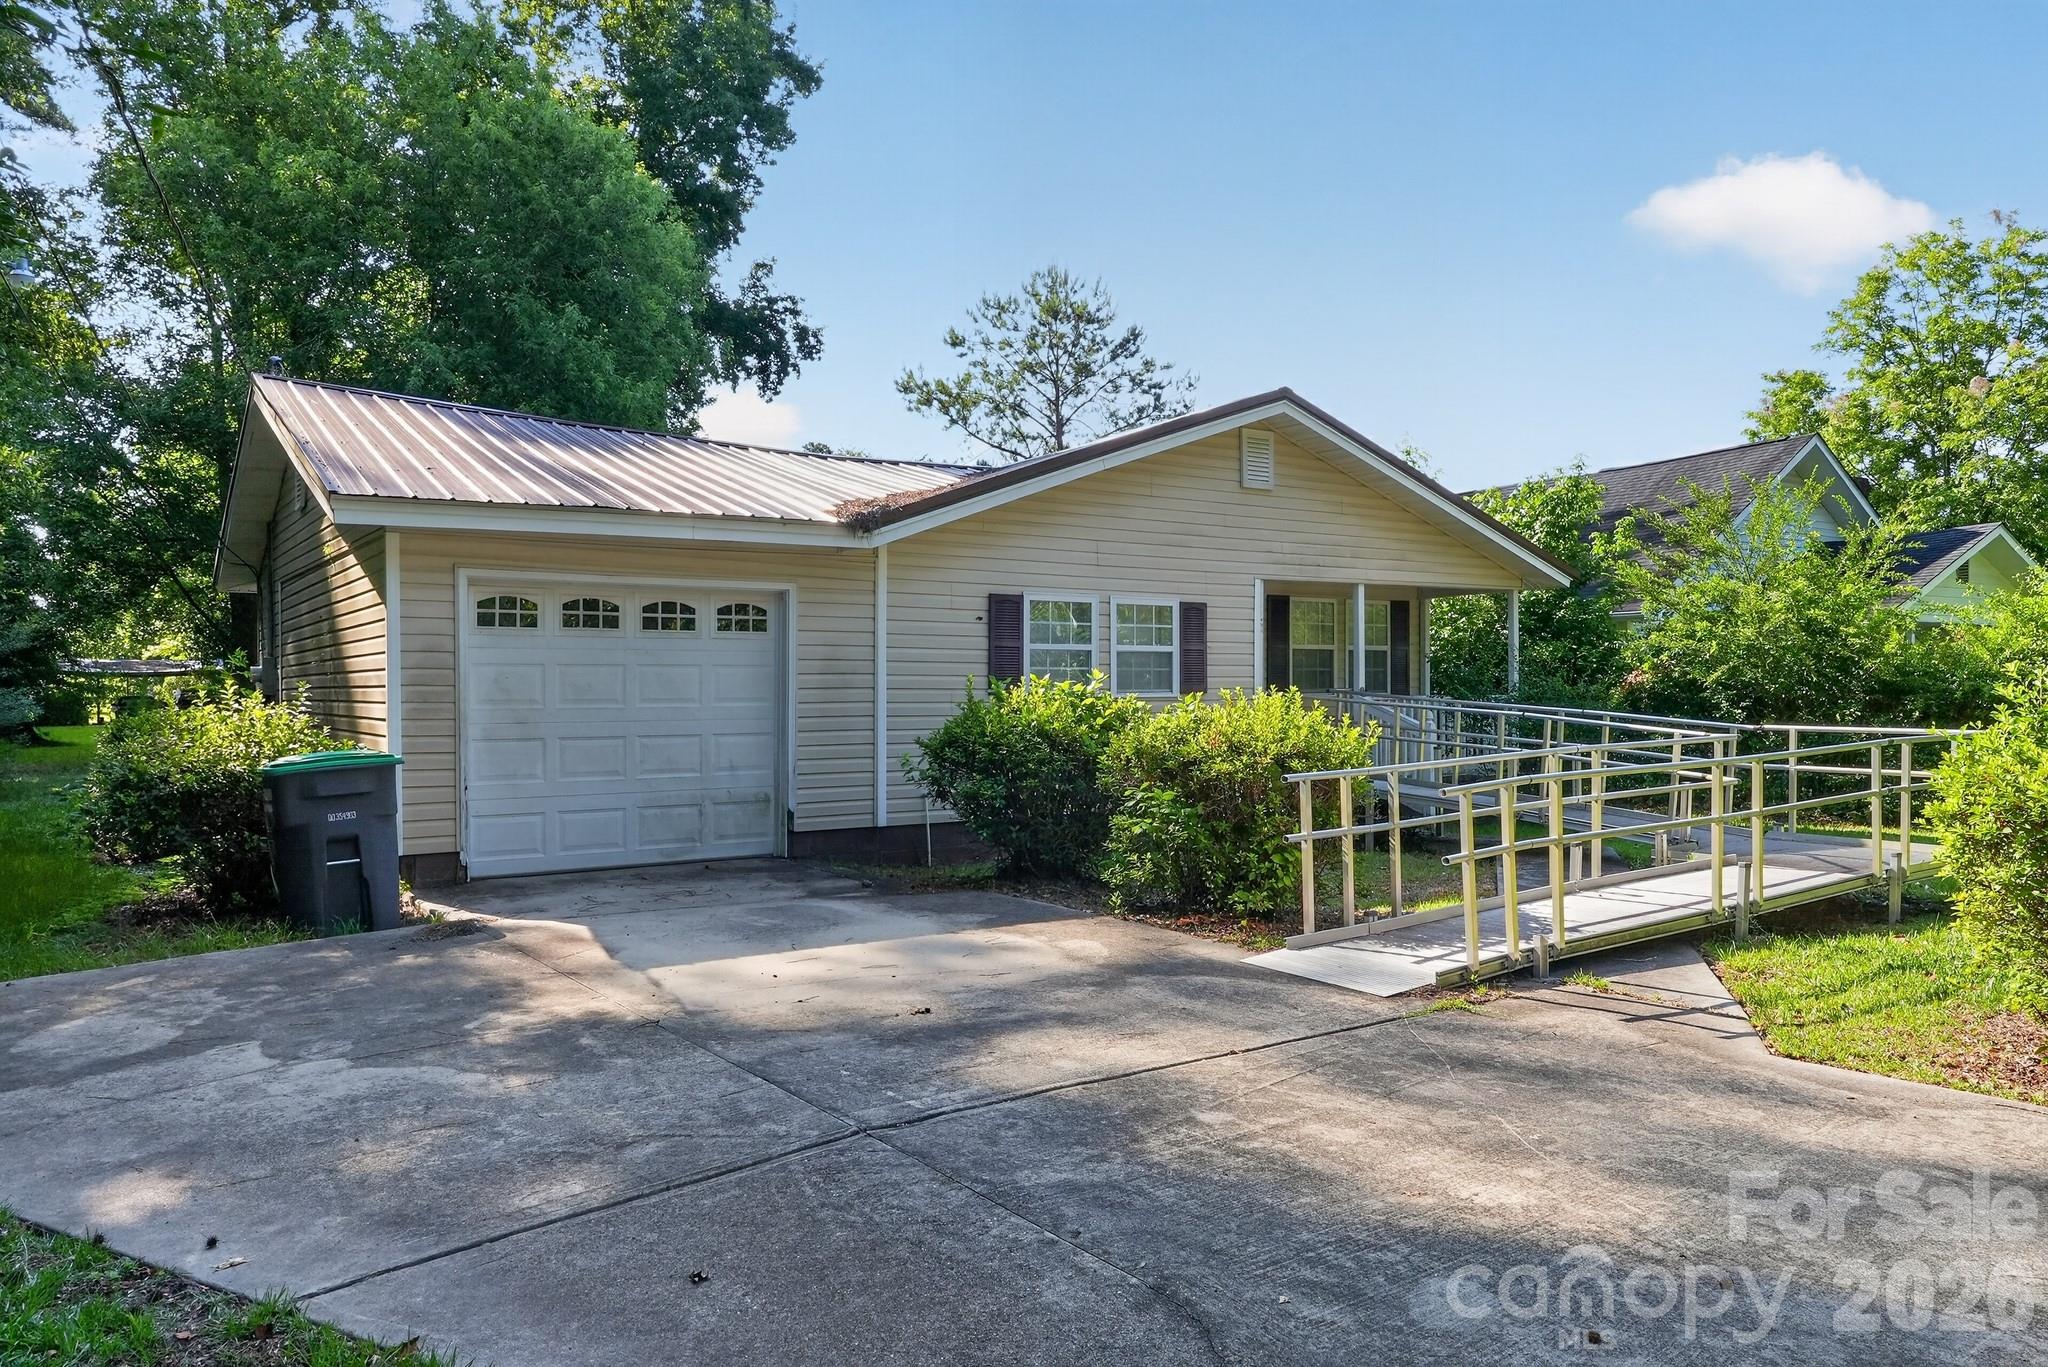
Single-story beige house with a metal roof, attached garage, and accessible ramp with metal railings.
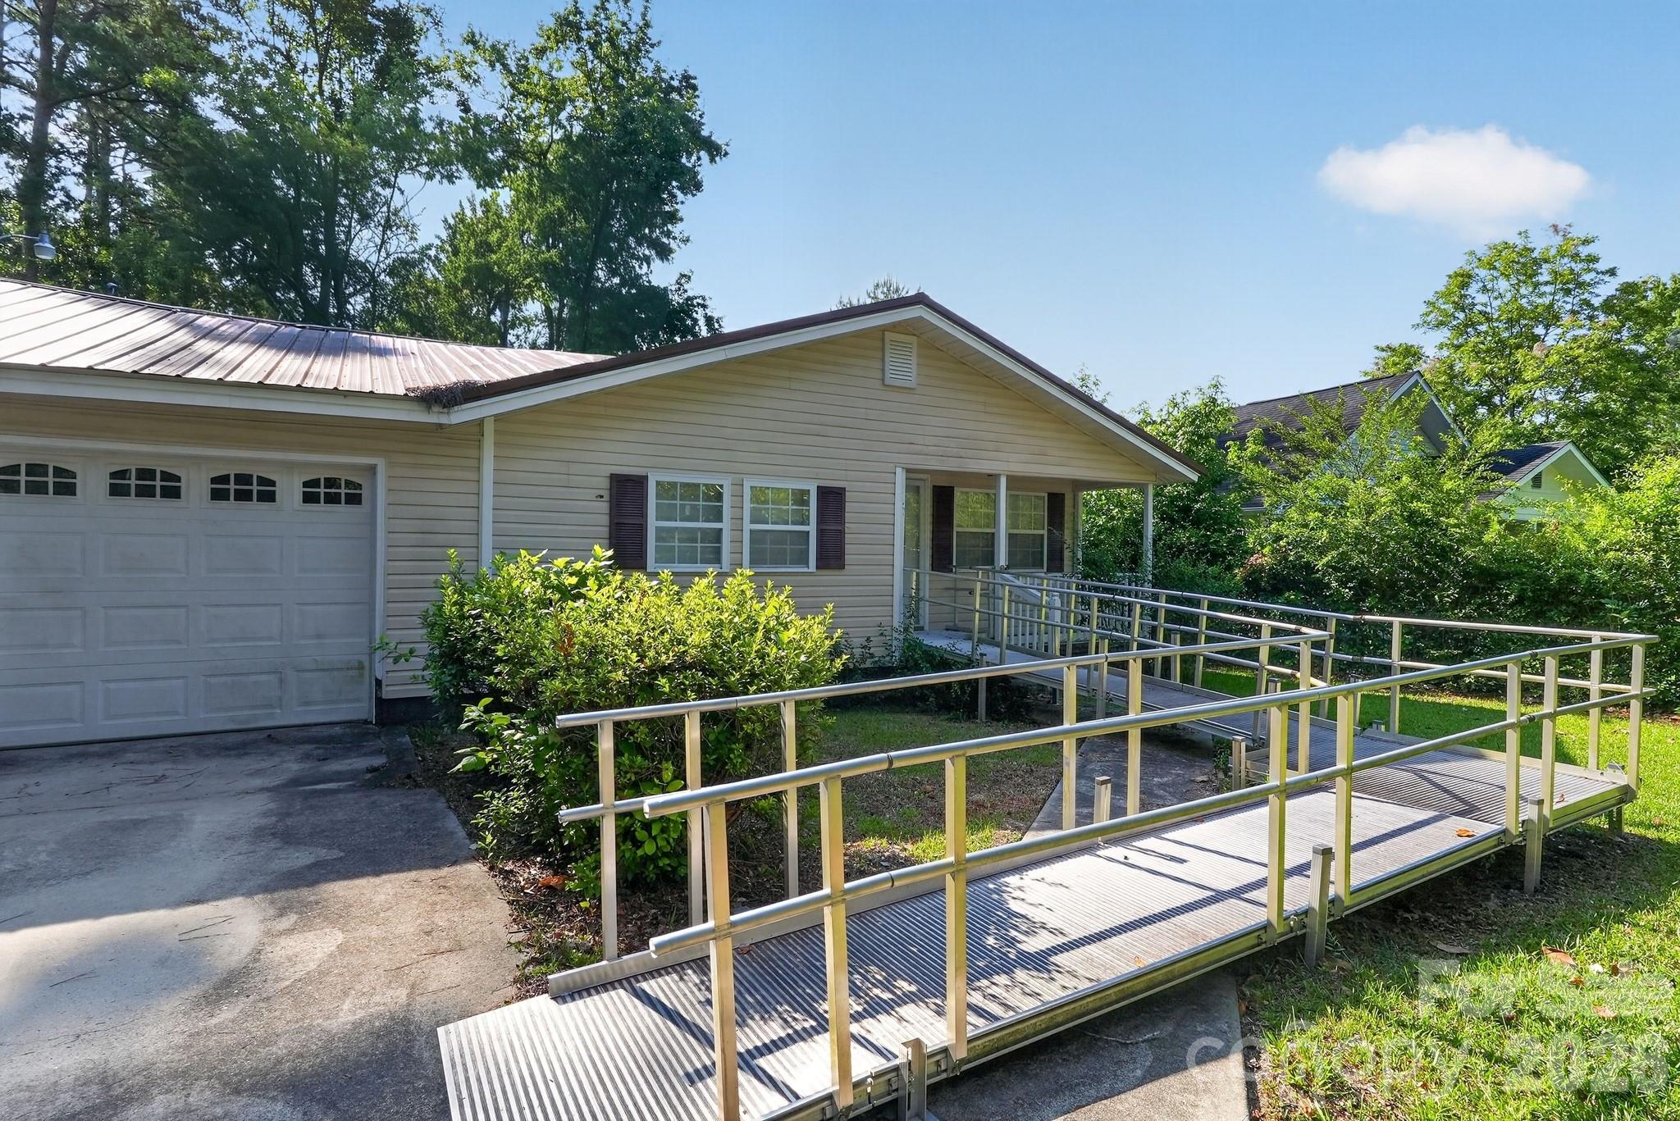
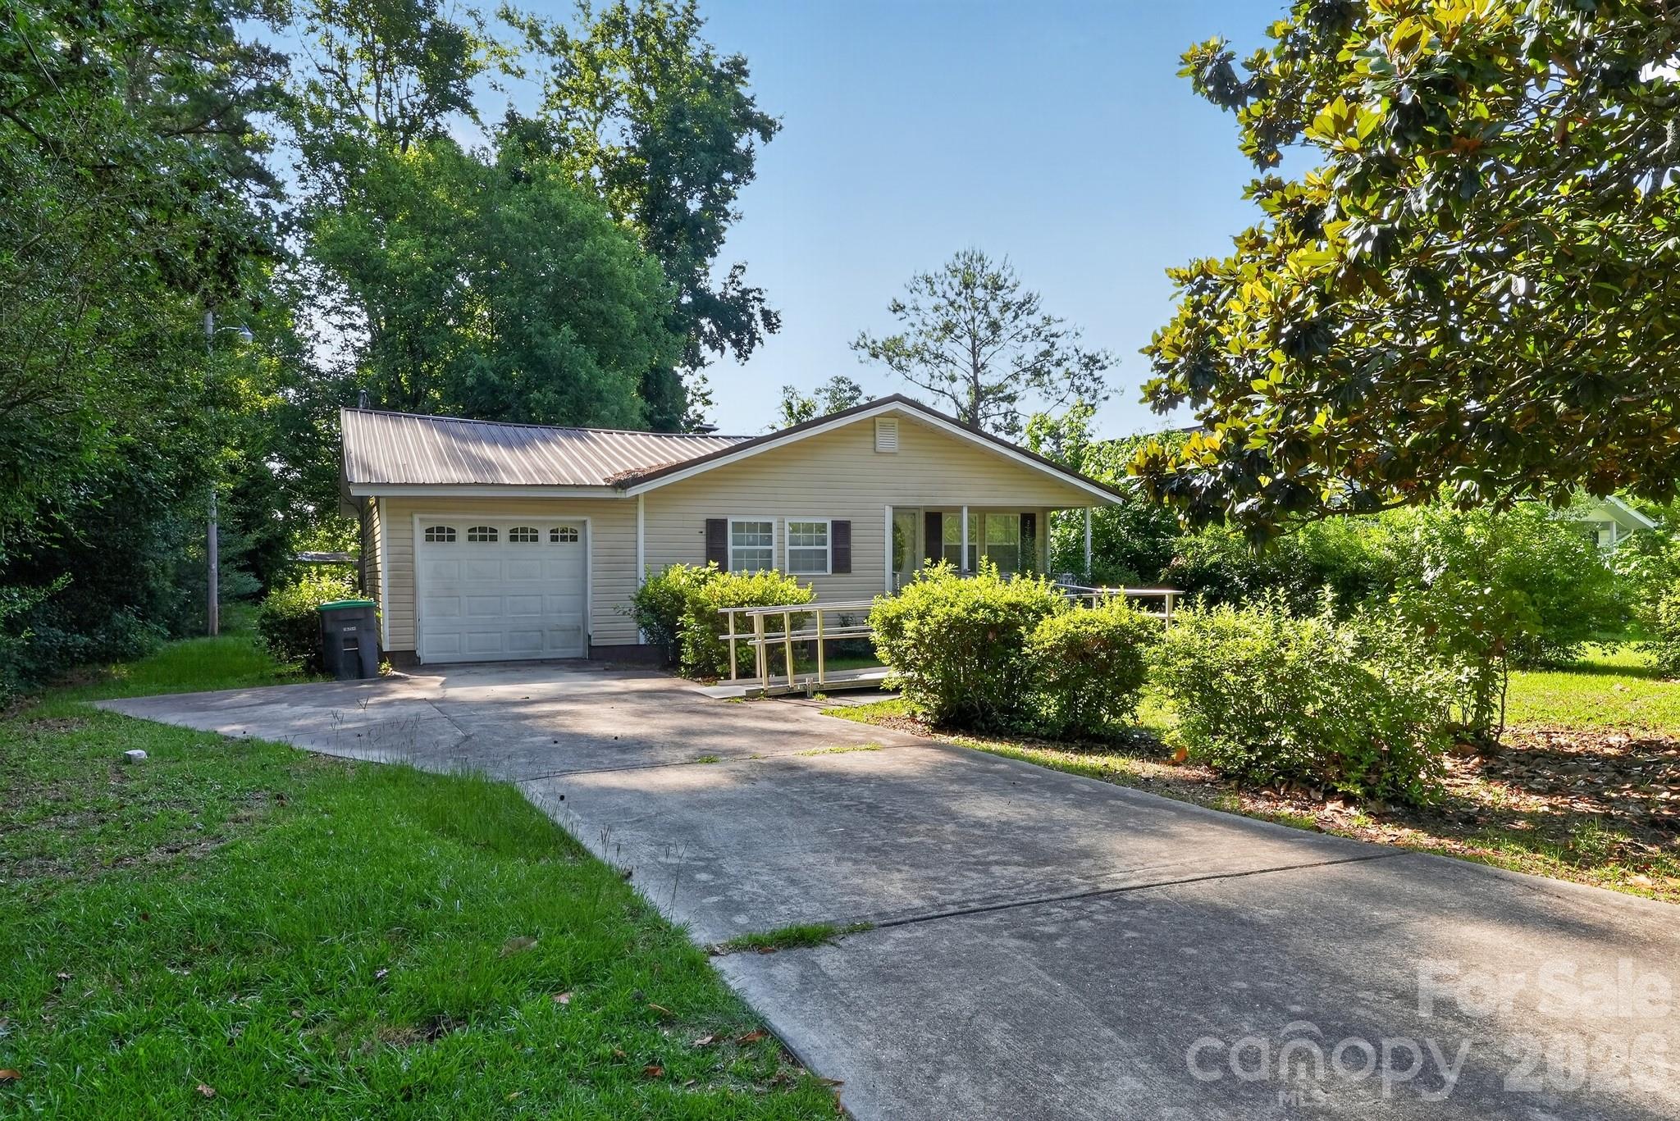
Single-story home with an attached garage and long metal-railed accessibility ramp across the front yard.
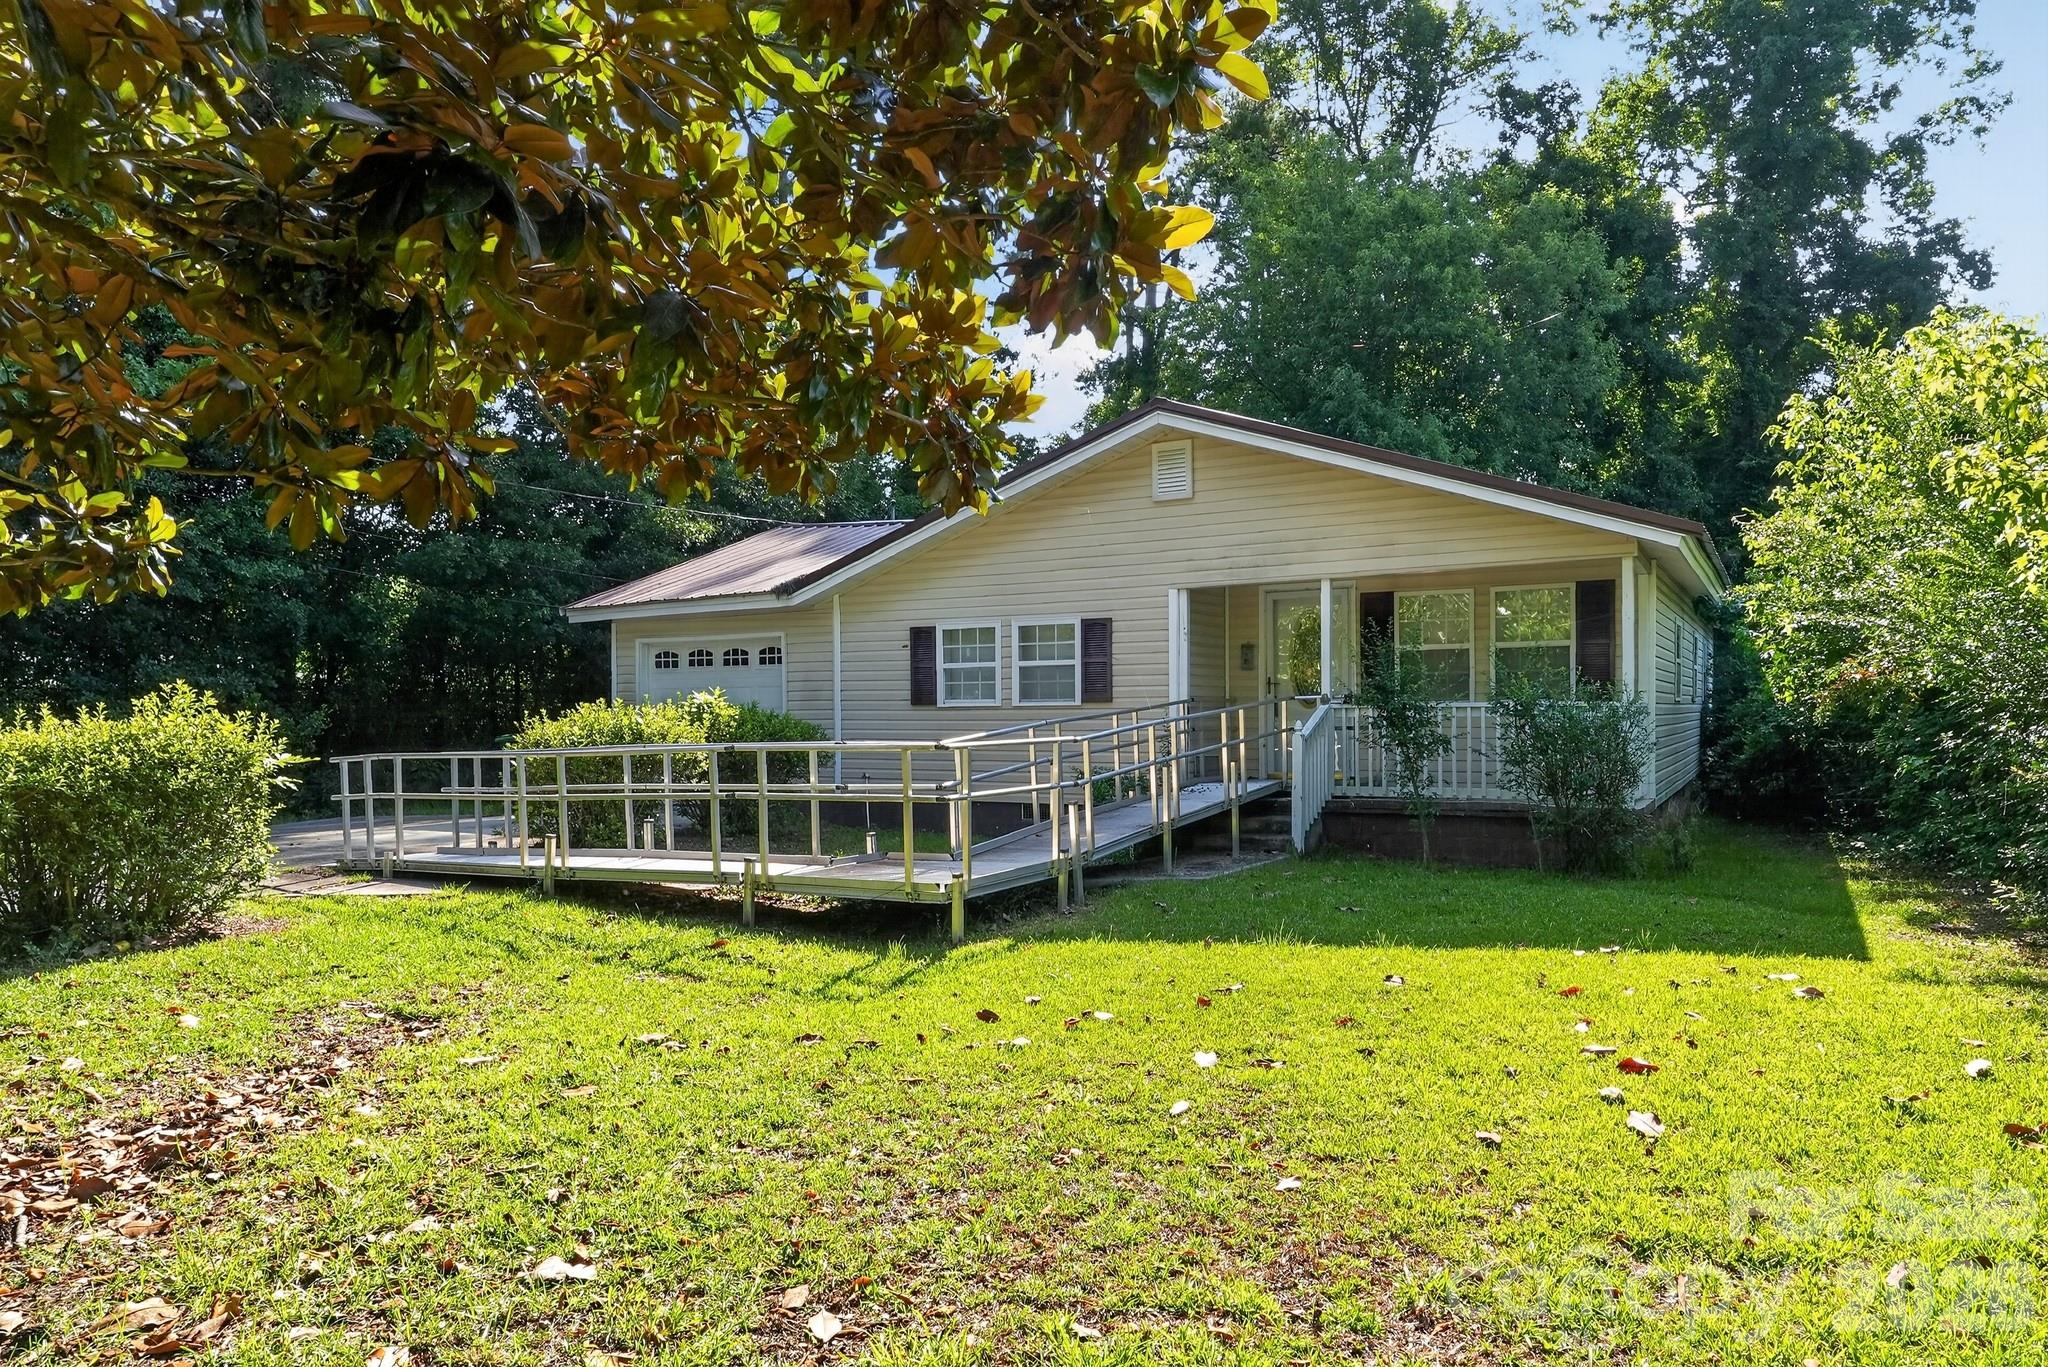
Single-story beige home with a garage and wide metal accessibility ramp leading to the covered entry.
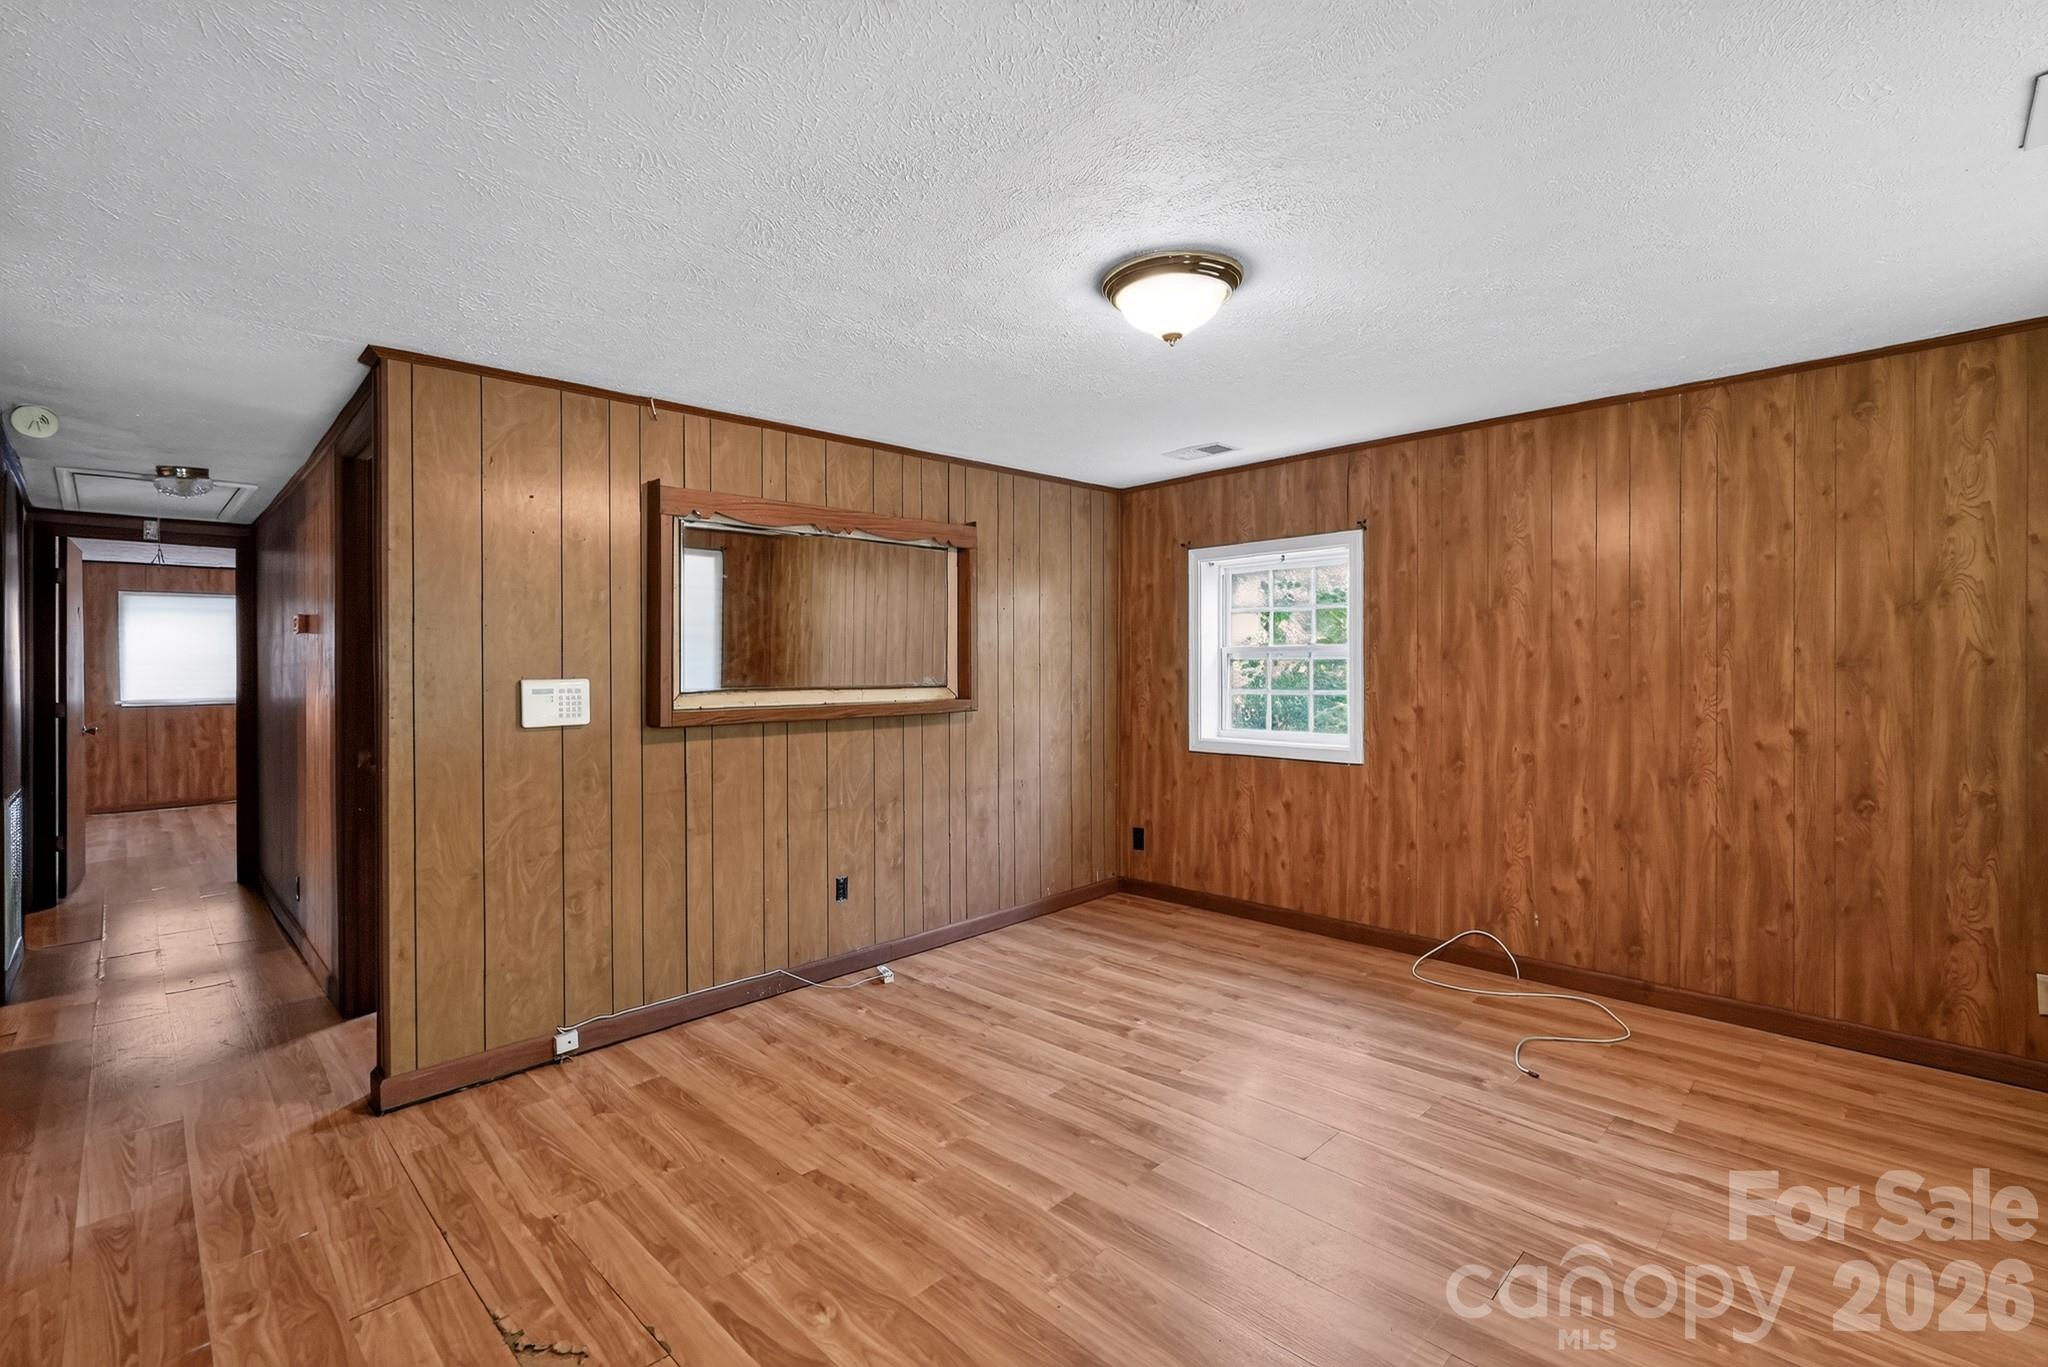
Empty wood-paneled room with wood-look flooring, a wall mirror, and a window.
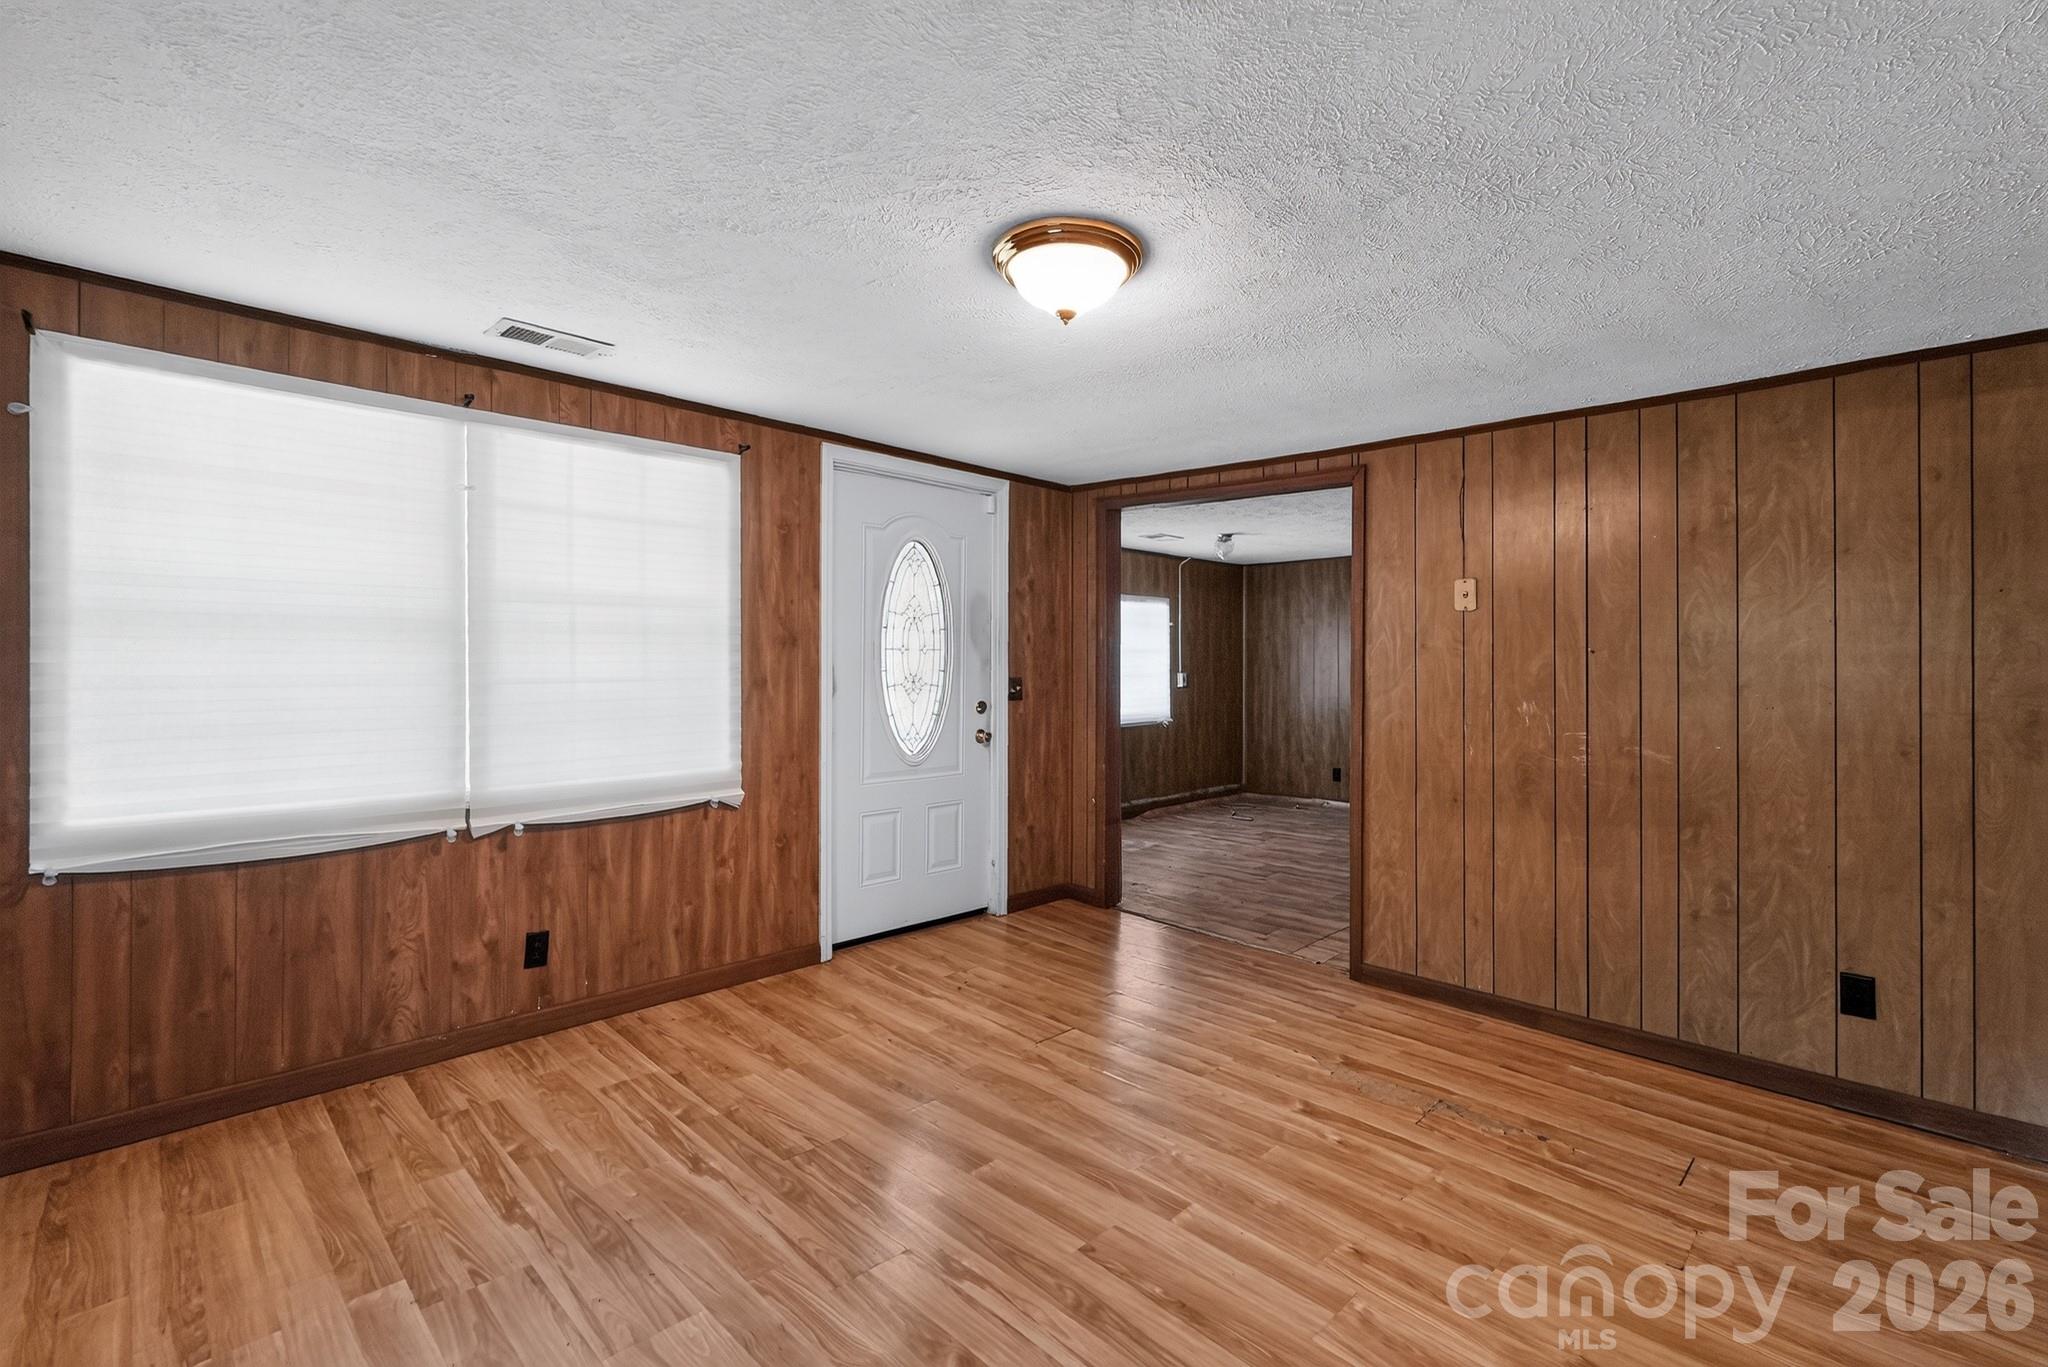
Entry area with wood-paneled walls, laminate flooring, and a white front door with oval glass.
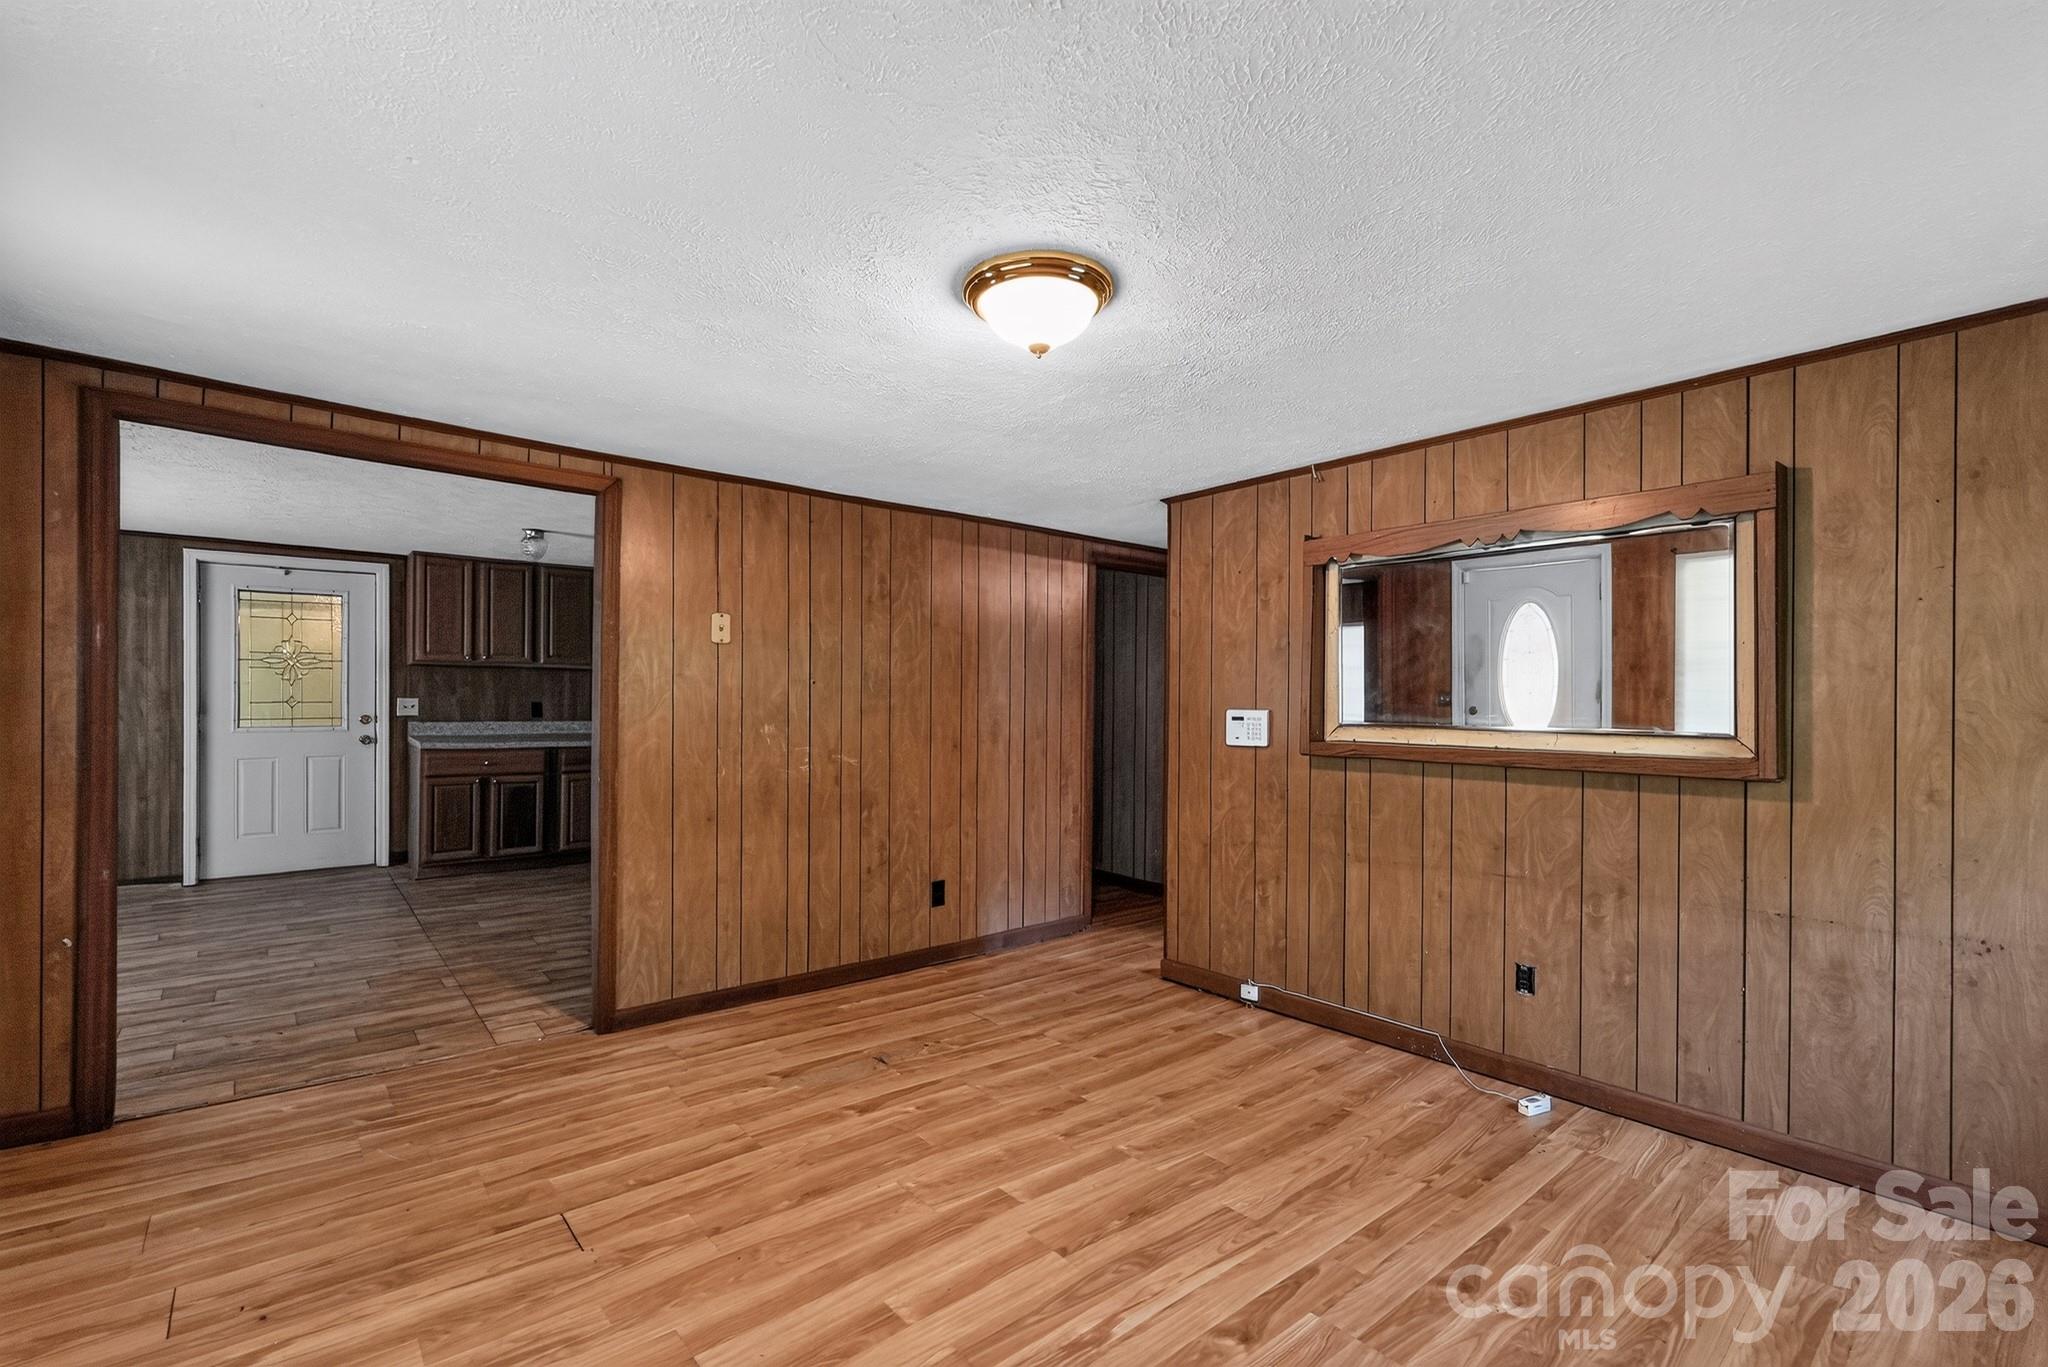
Empty living room with wood-paneled walls, wood-look flooring, and a pass-through window.
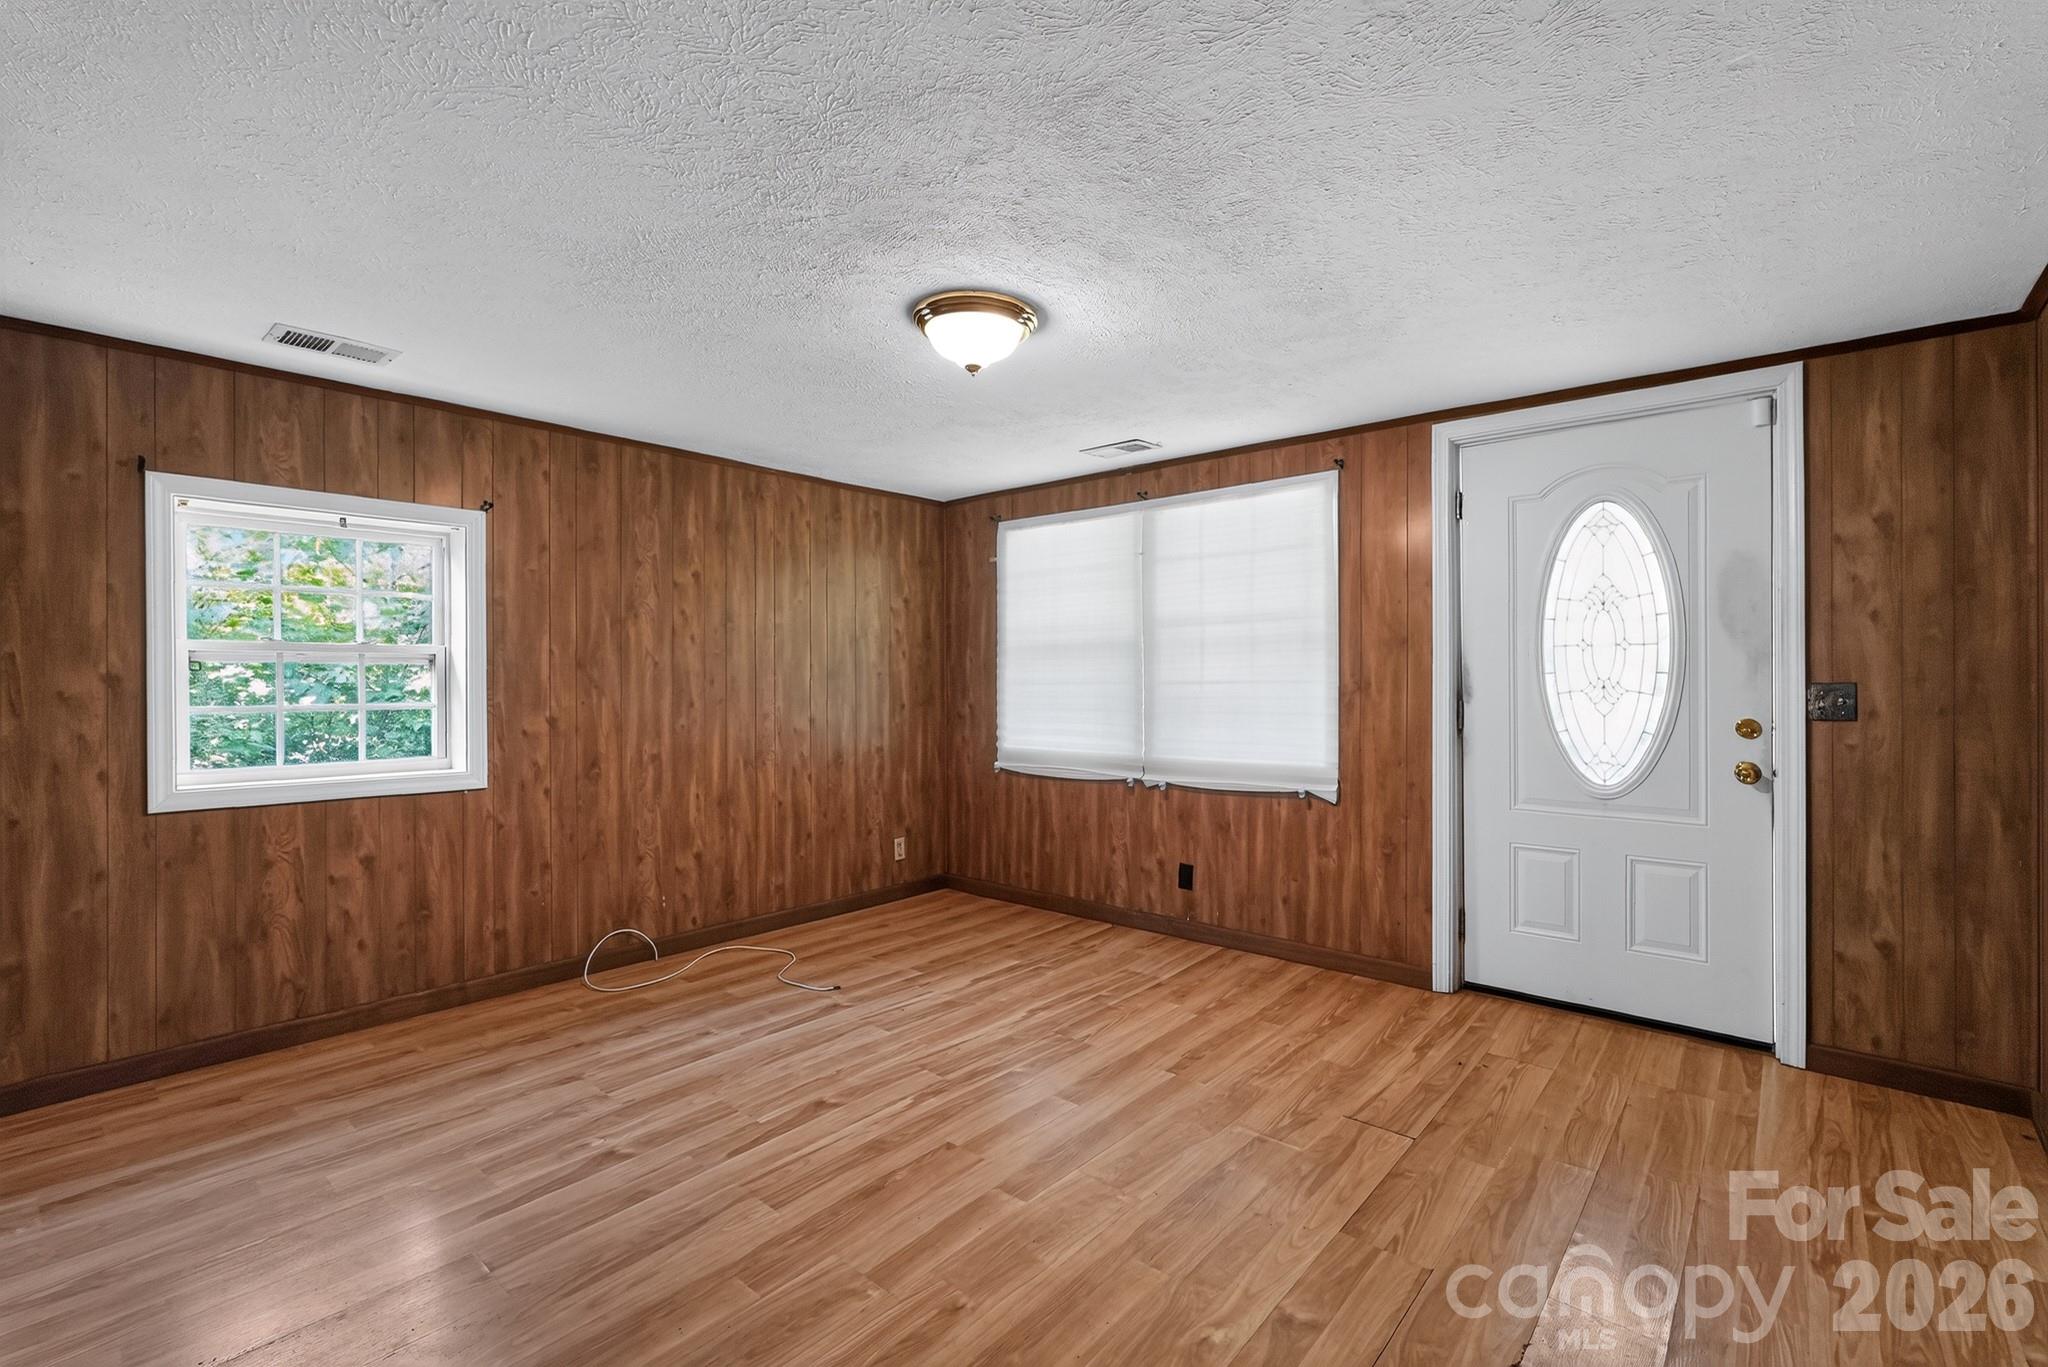
Empty room with wood-paneled walls, wood-look flooring, and a white oval-glass entry door.
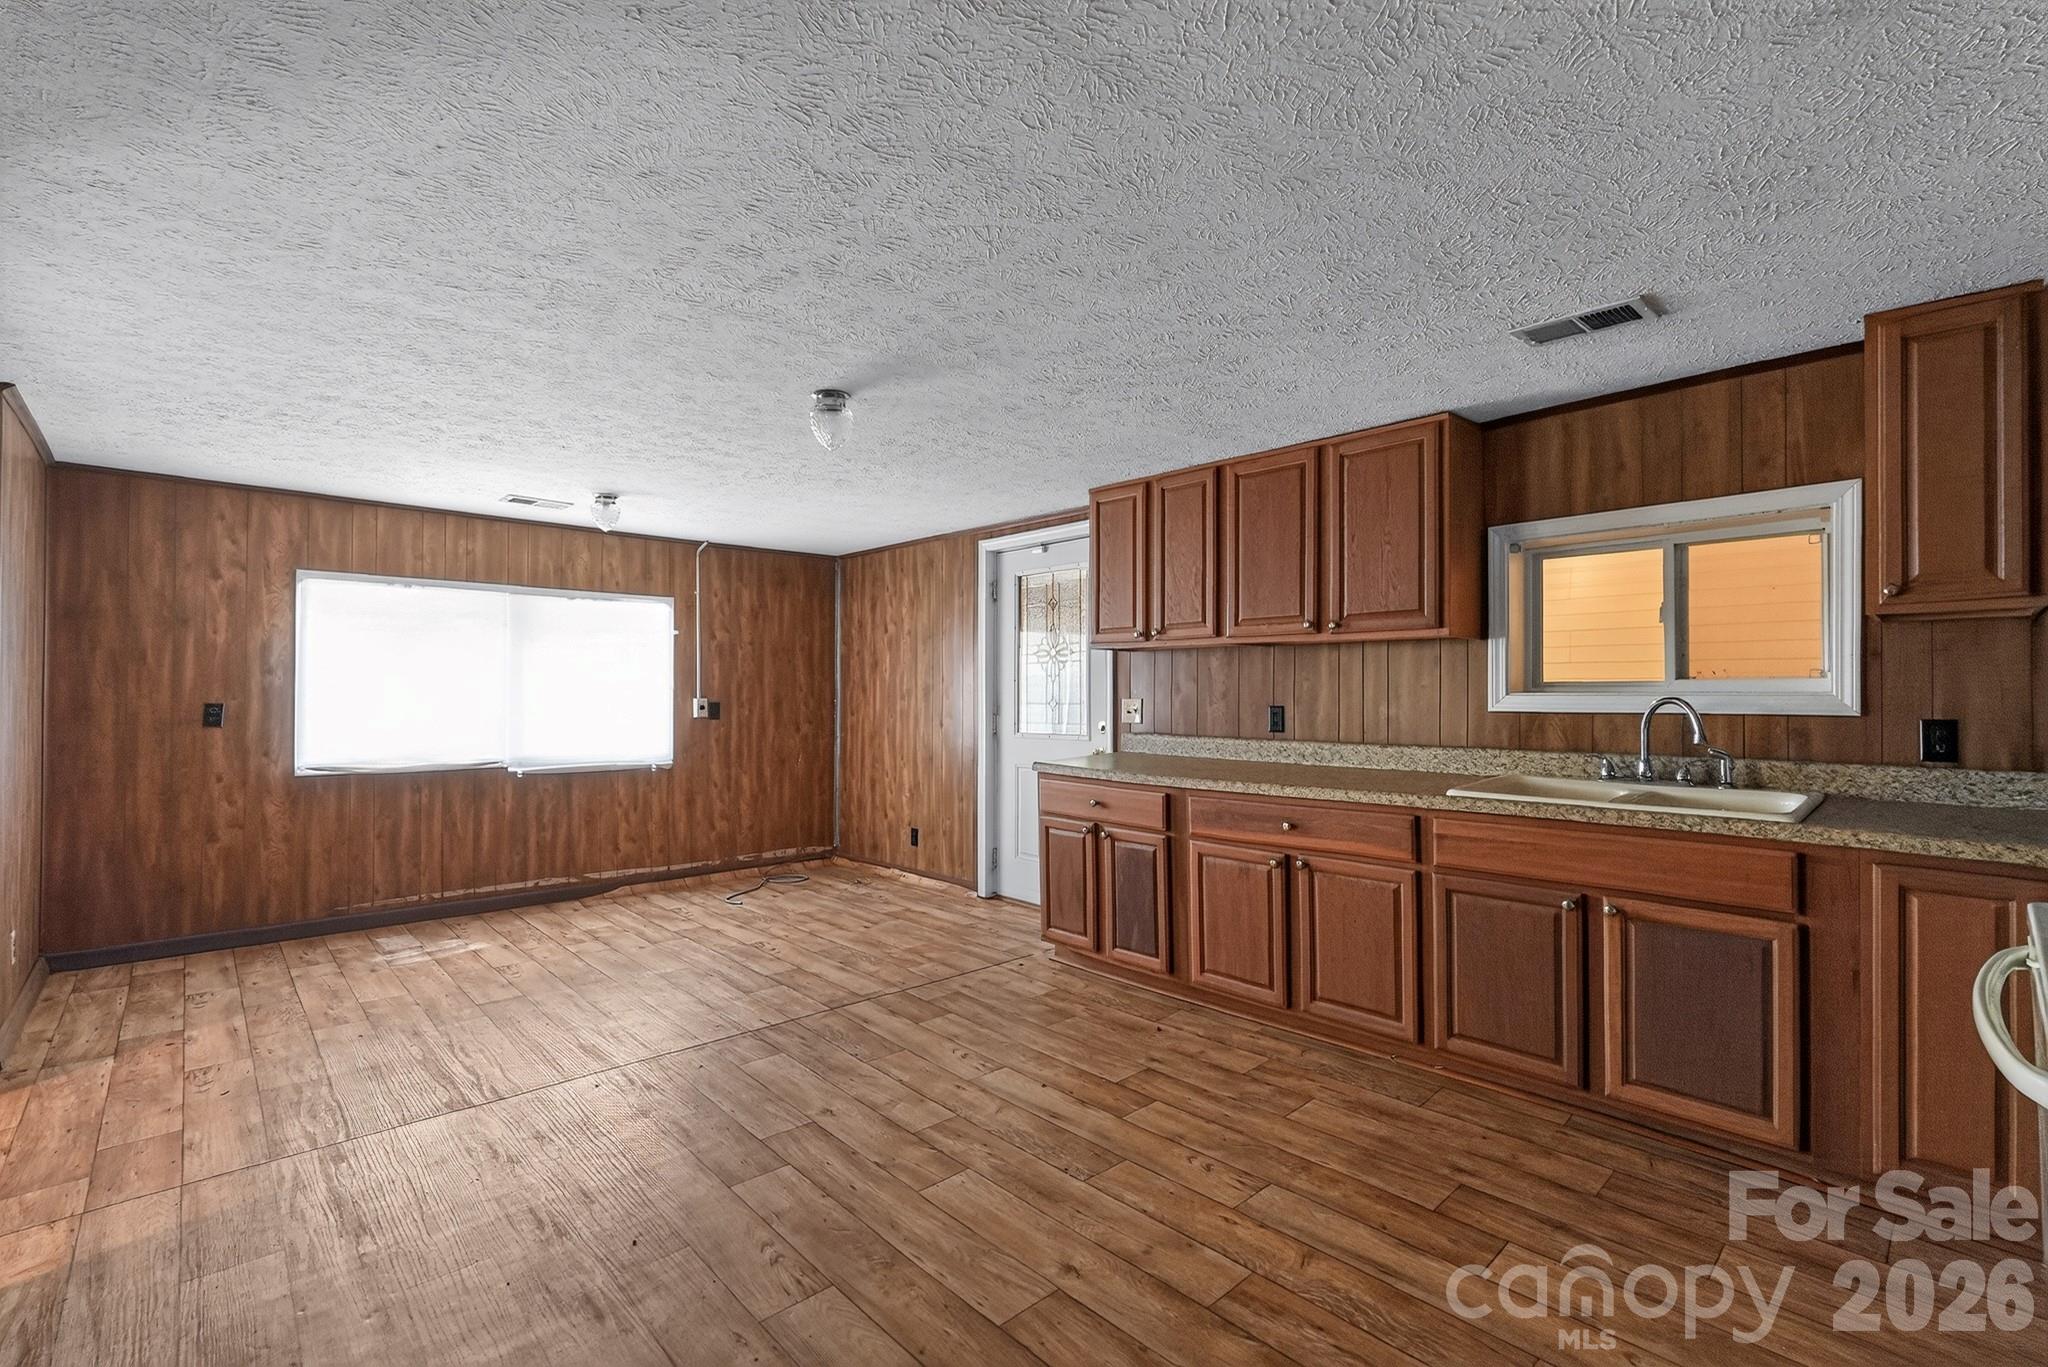
Vacant kitchen with wood cabinets, wood-paneled walls, and a white door with decorative glass.
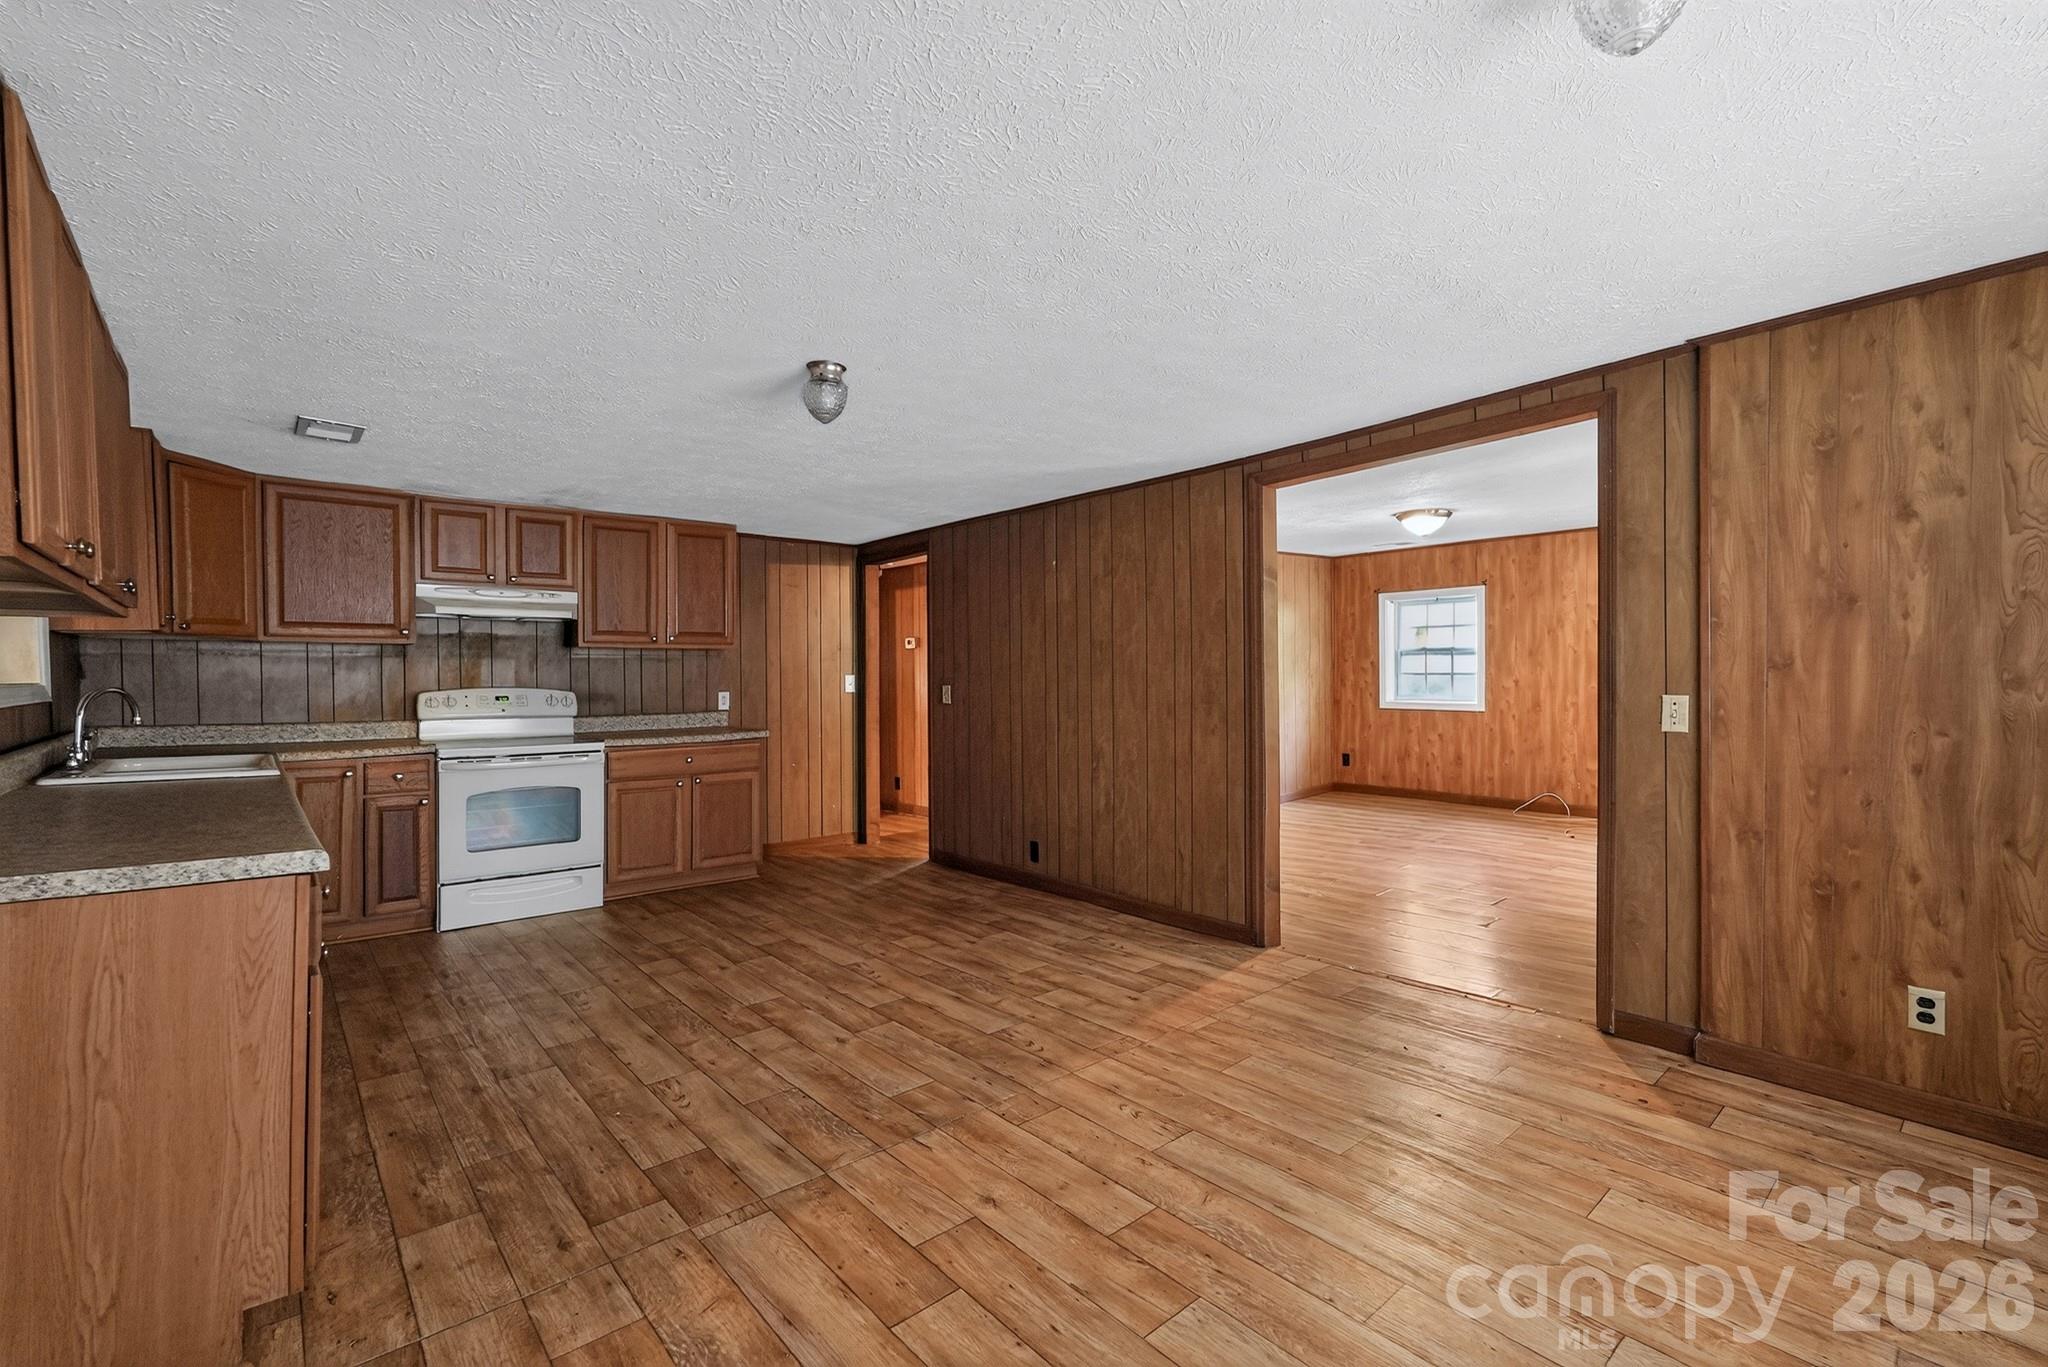
Kitchen with brown wood cabinets and a white range, opening into a wood-paneled adjoining room.
Empty kitchen with extensive reddish-brown wood cabinetry, paneled walls, and wood-look flooring.
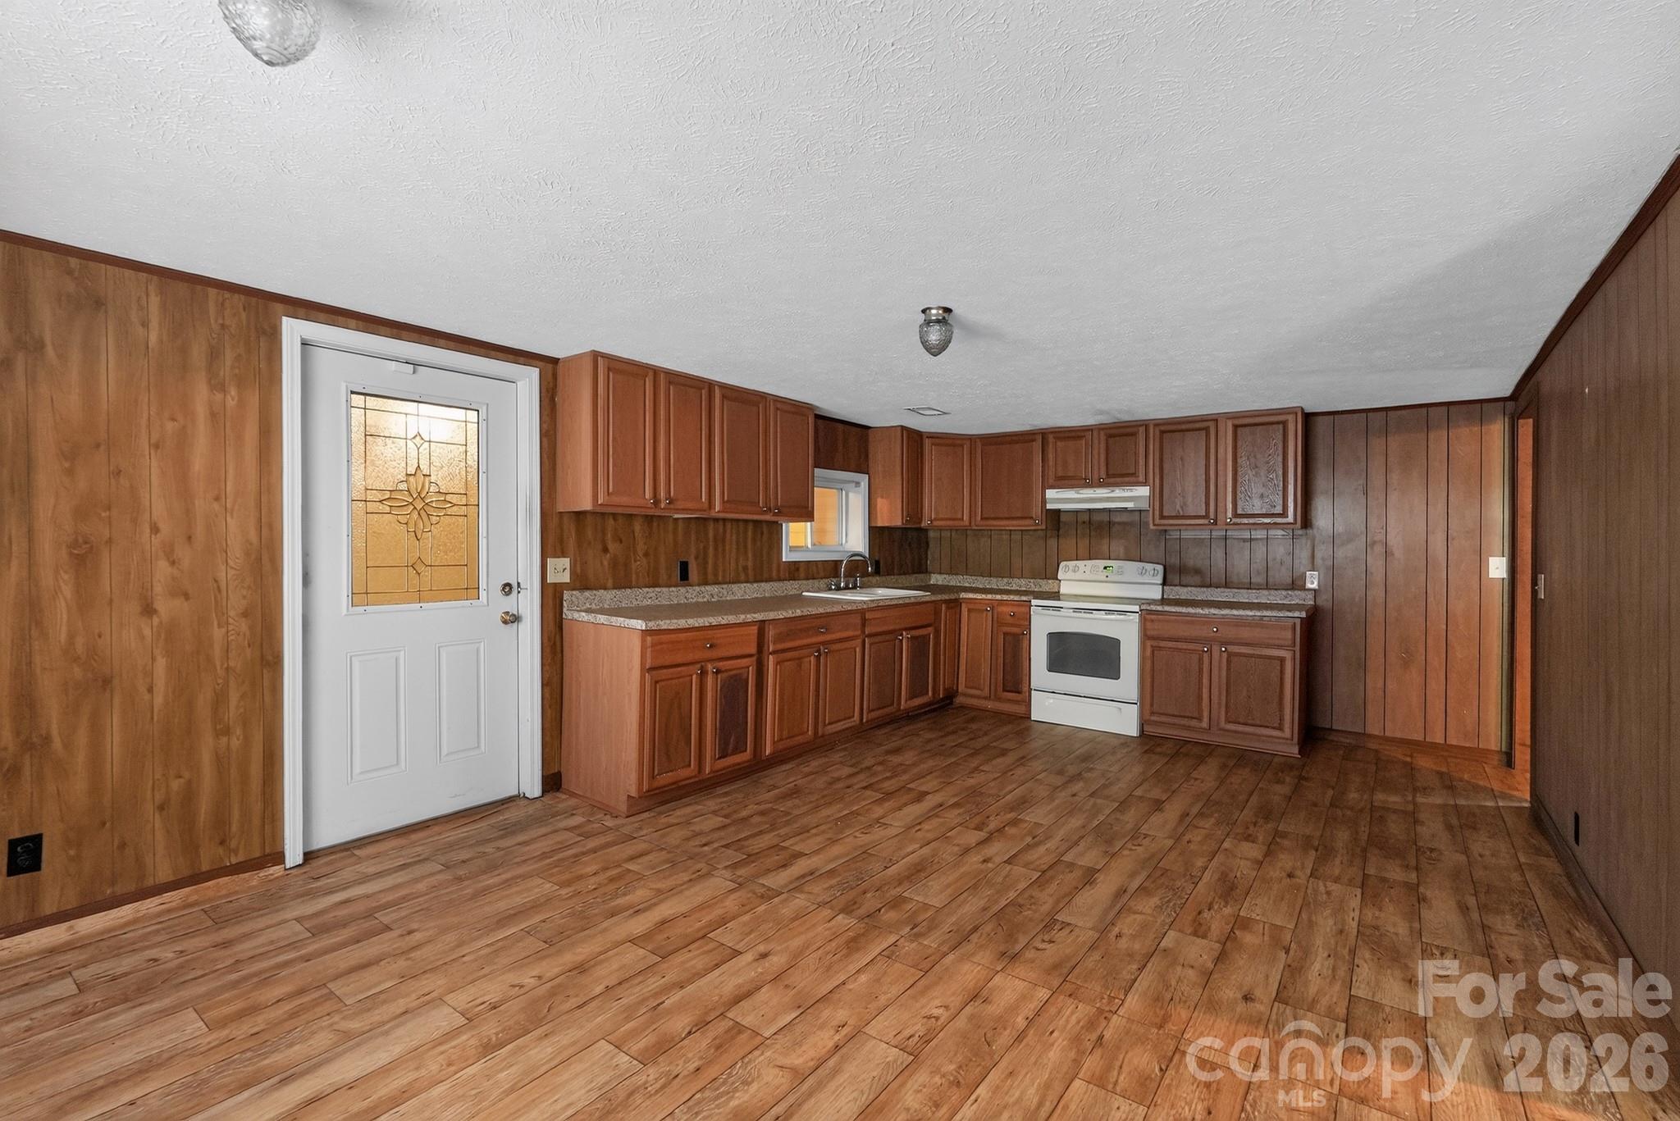
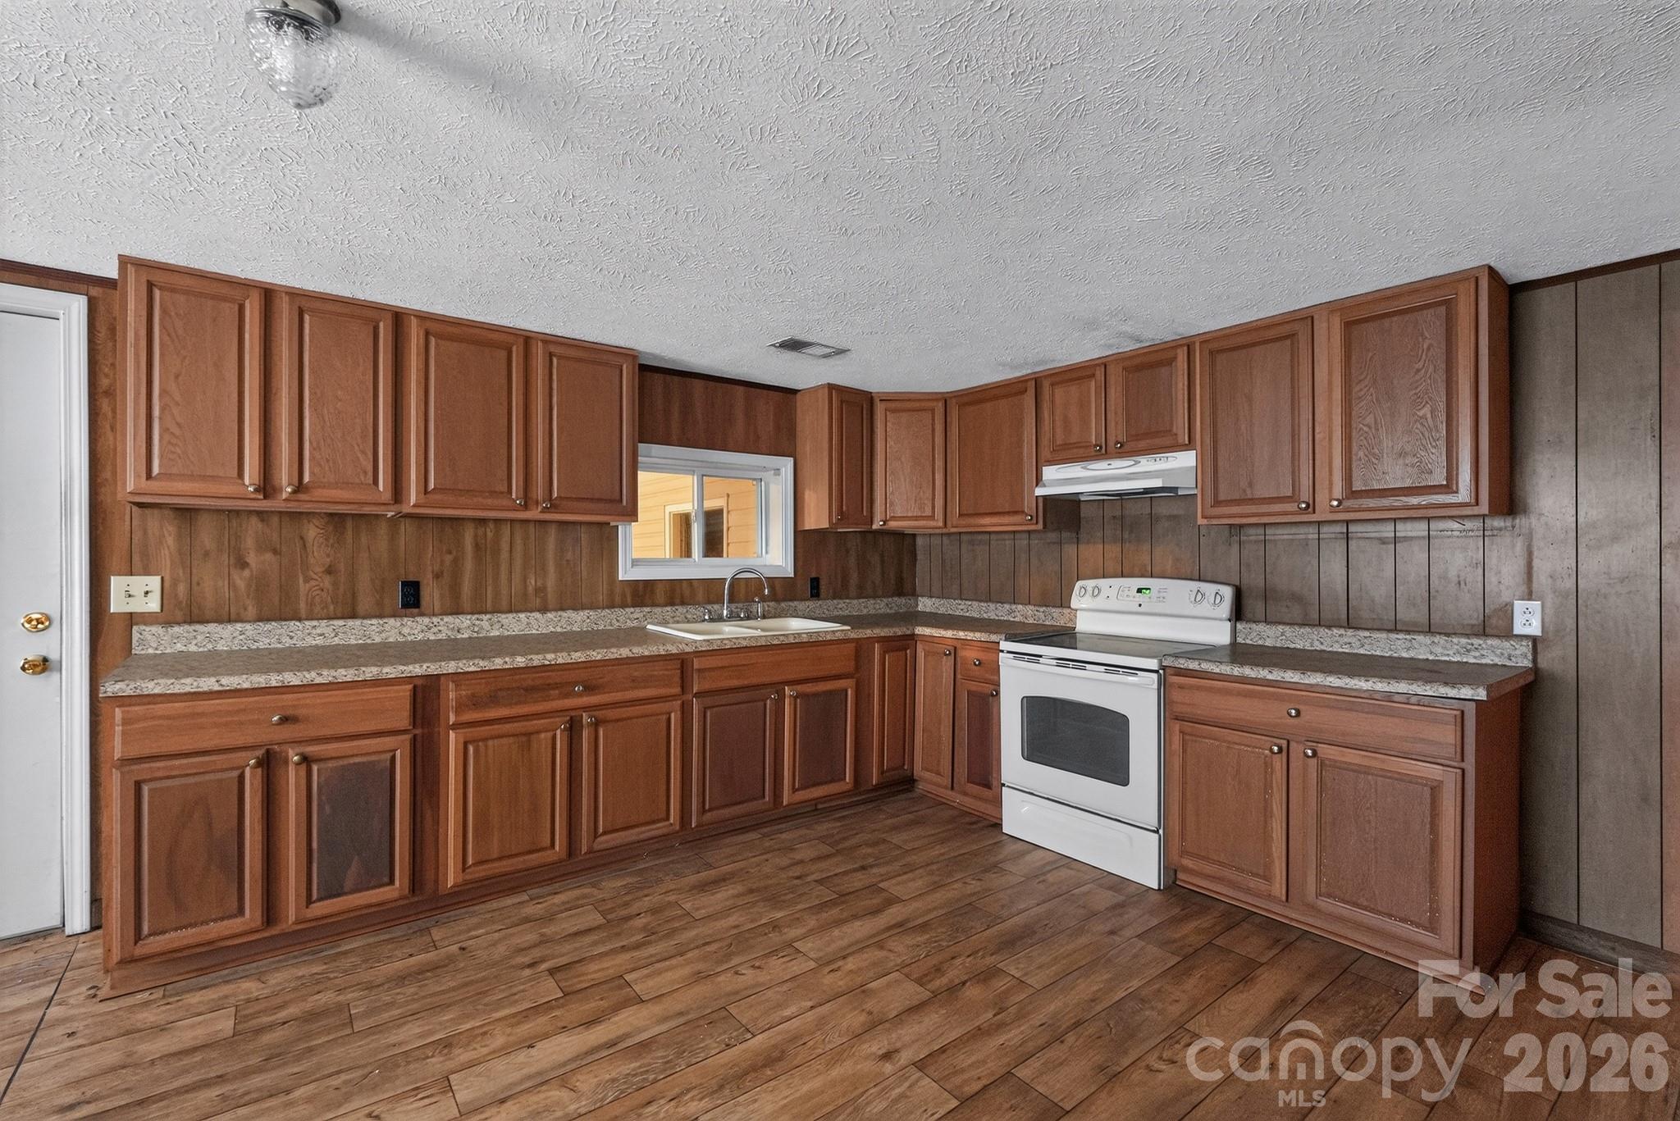
Empty kitchen with reddish-brown wood cabinets, speckled countertops, and a white electric range.
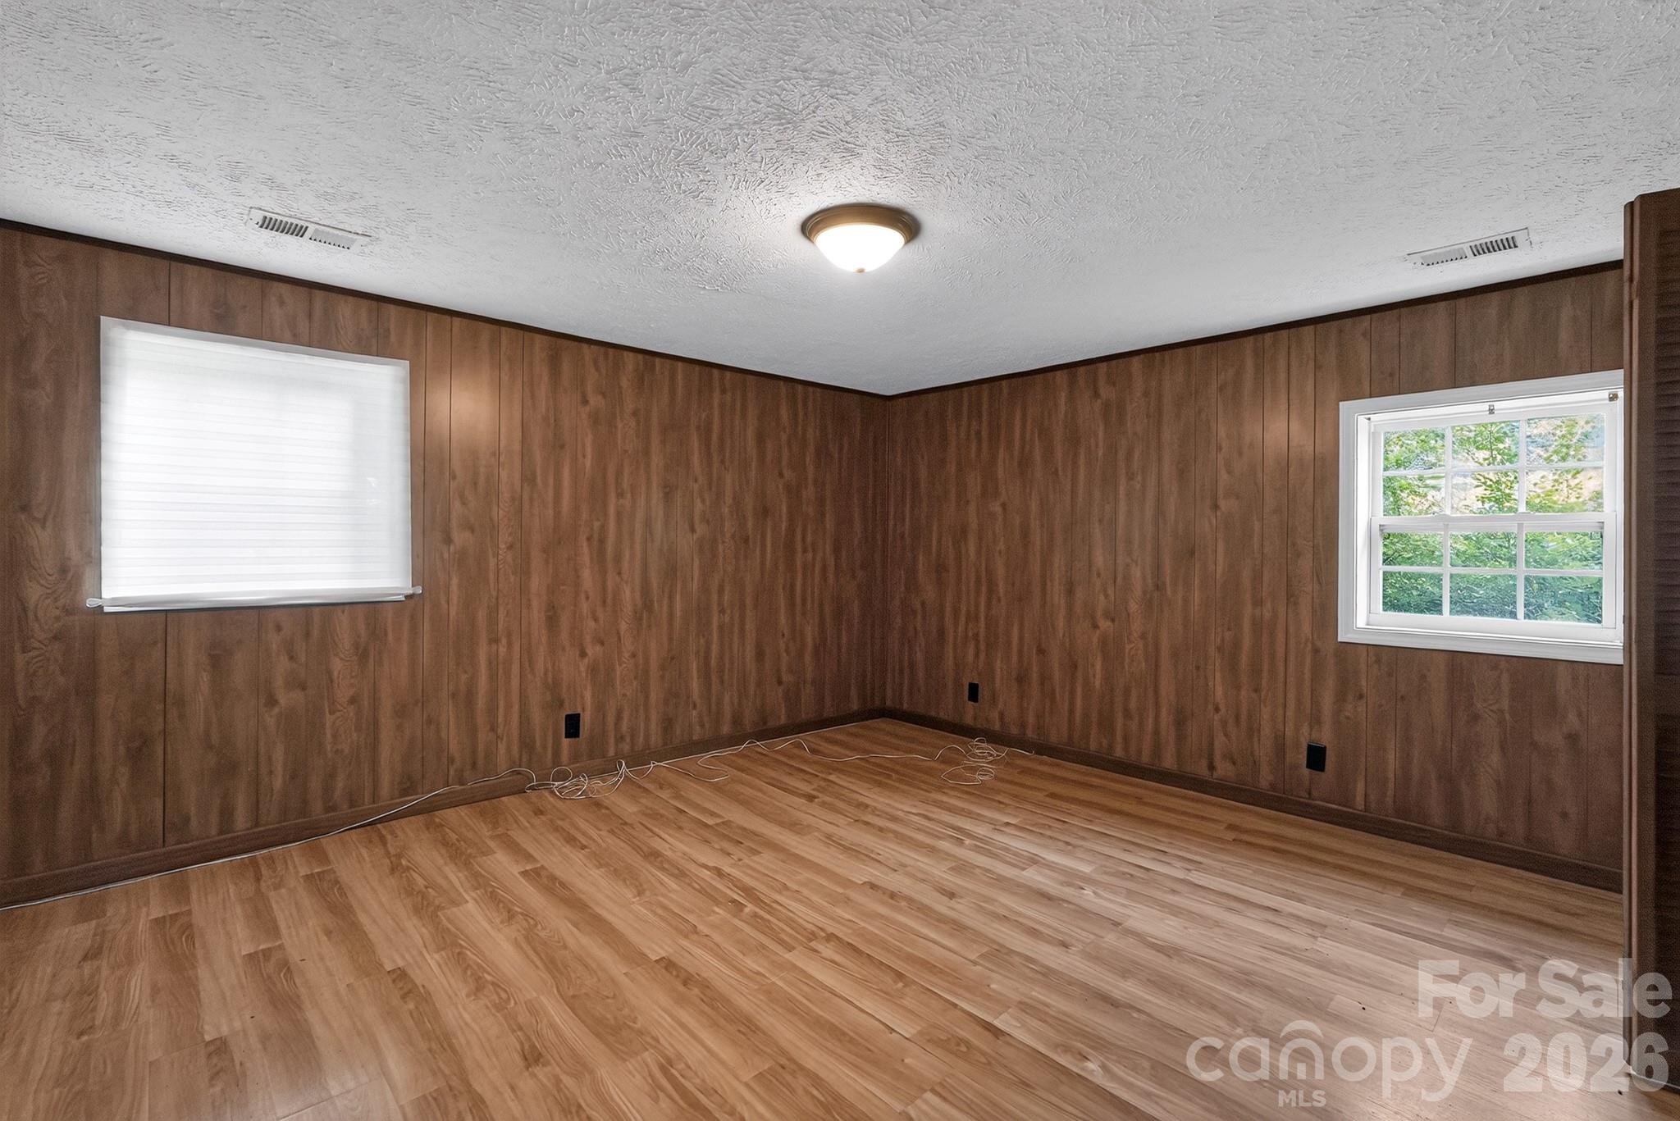
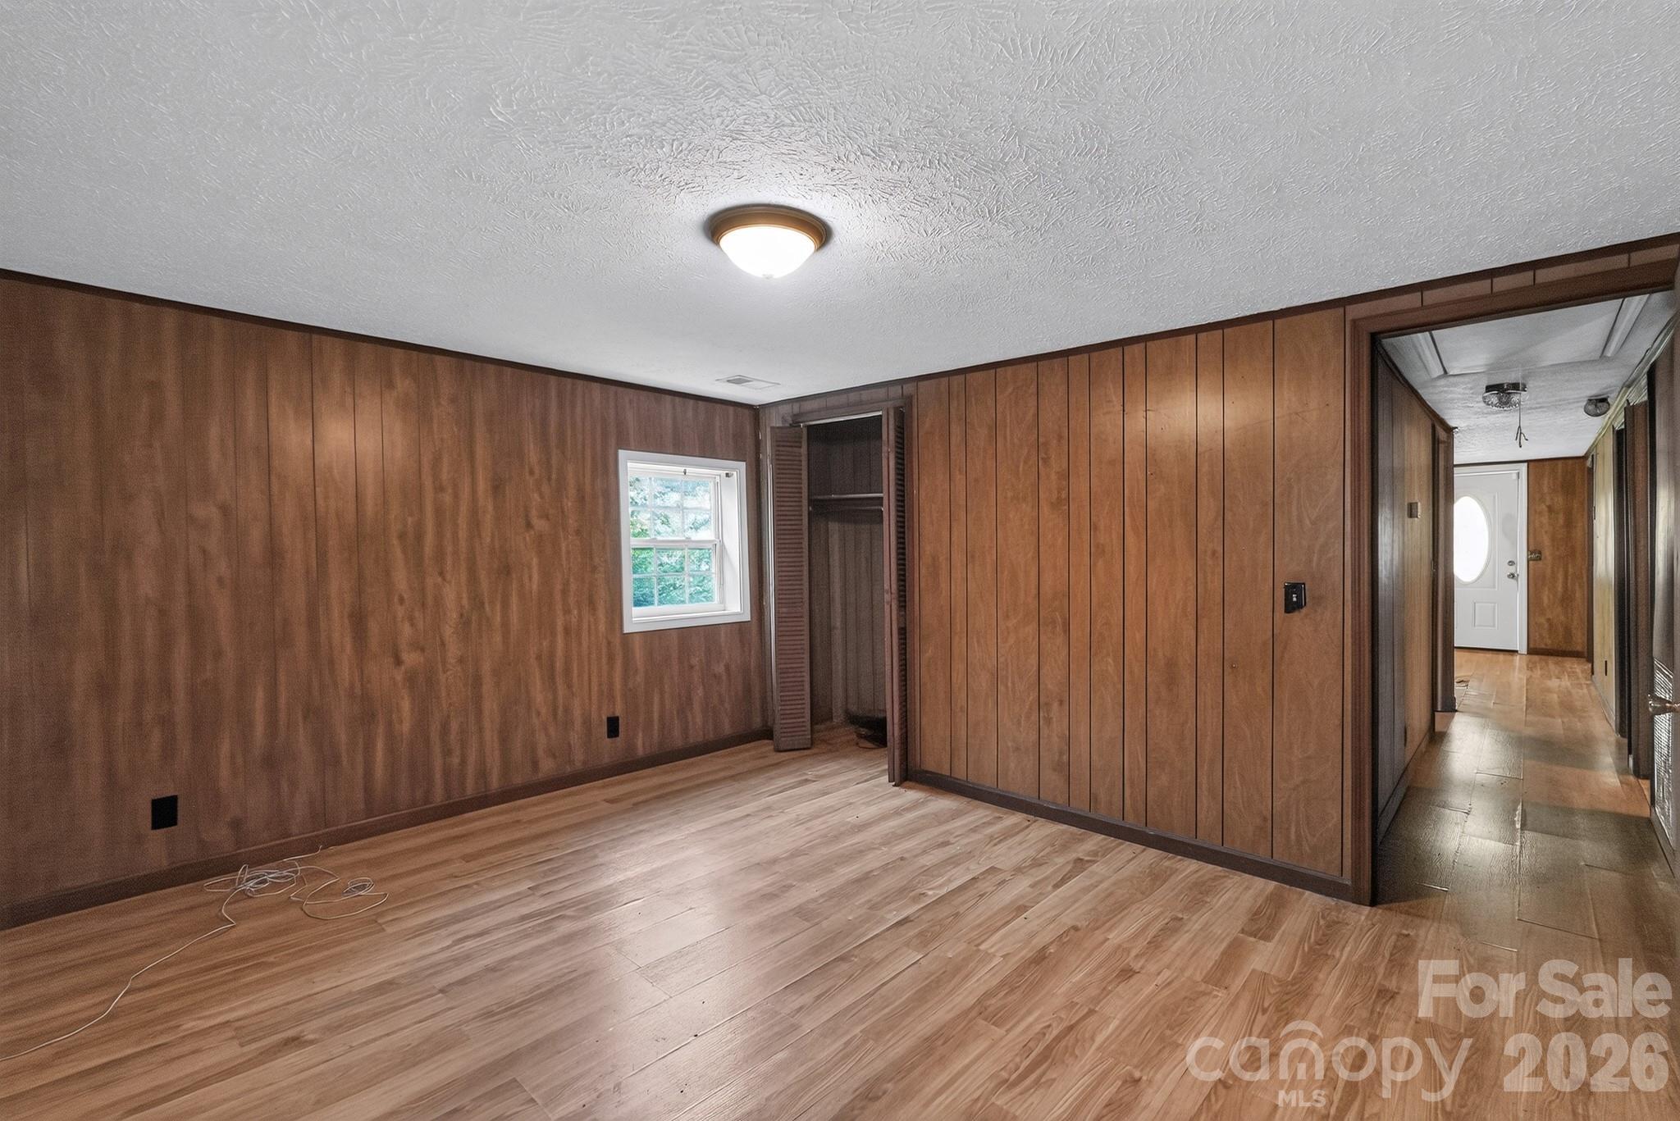
Empty room with wood-paneled walls, wood-look flooring, two windows, and loose cords along the baseboards.
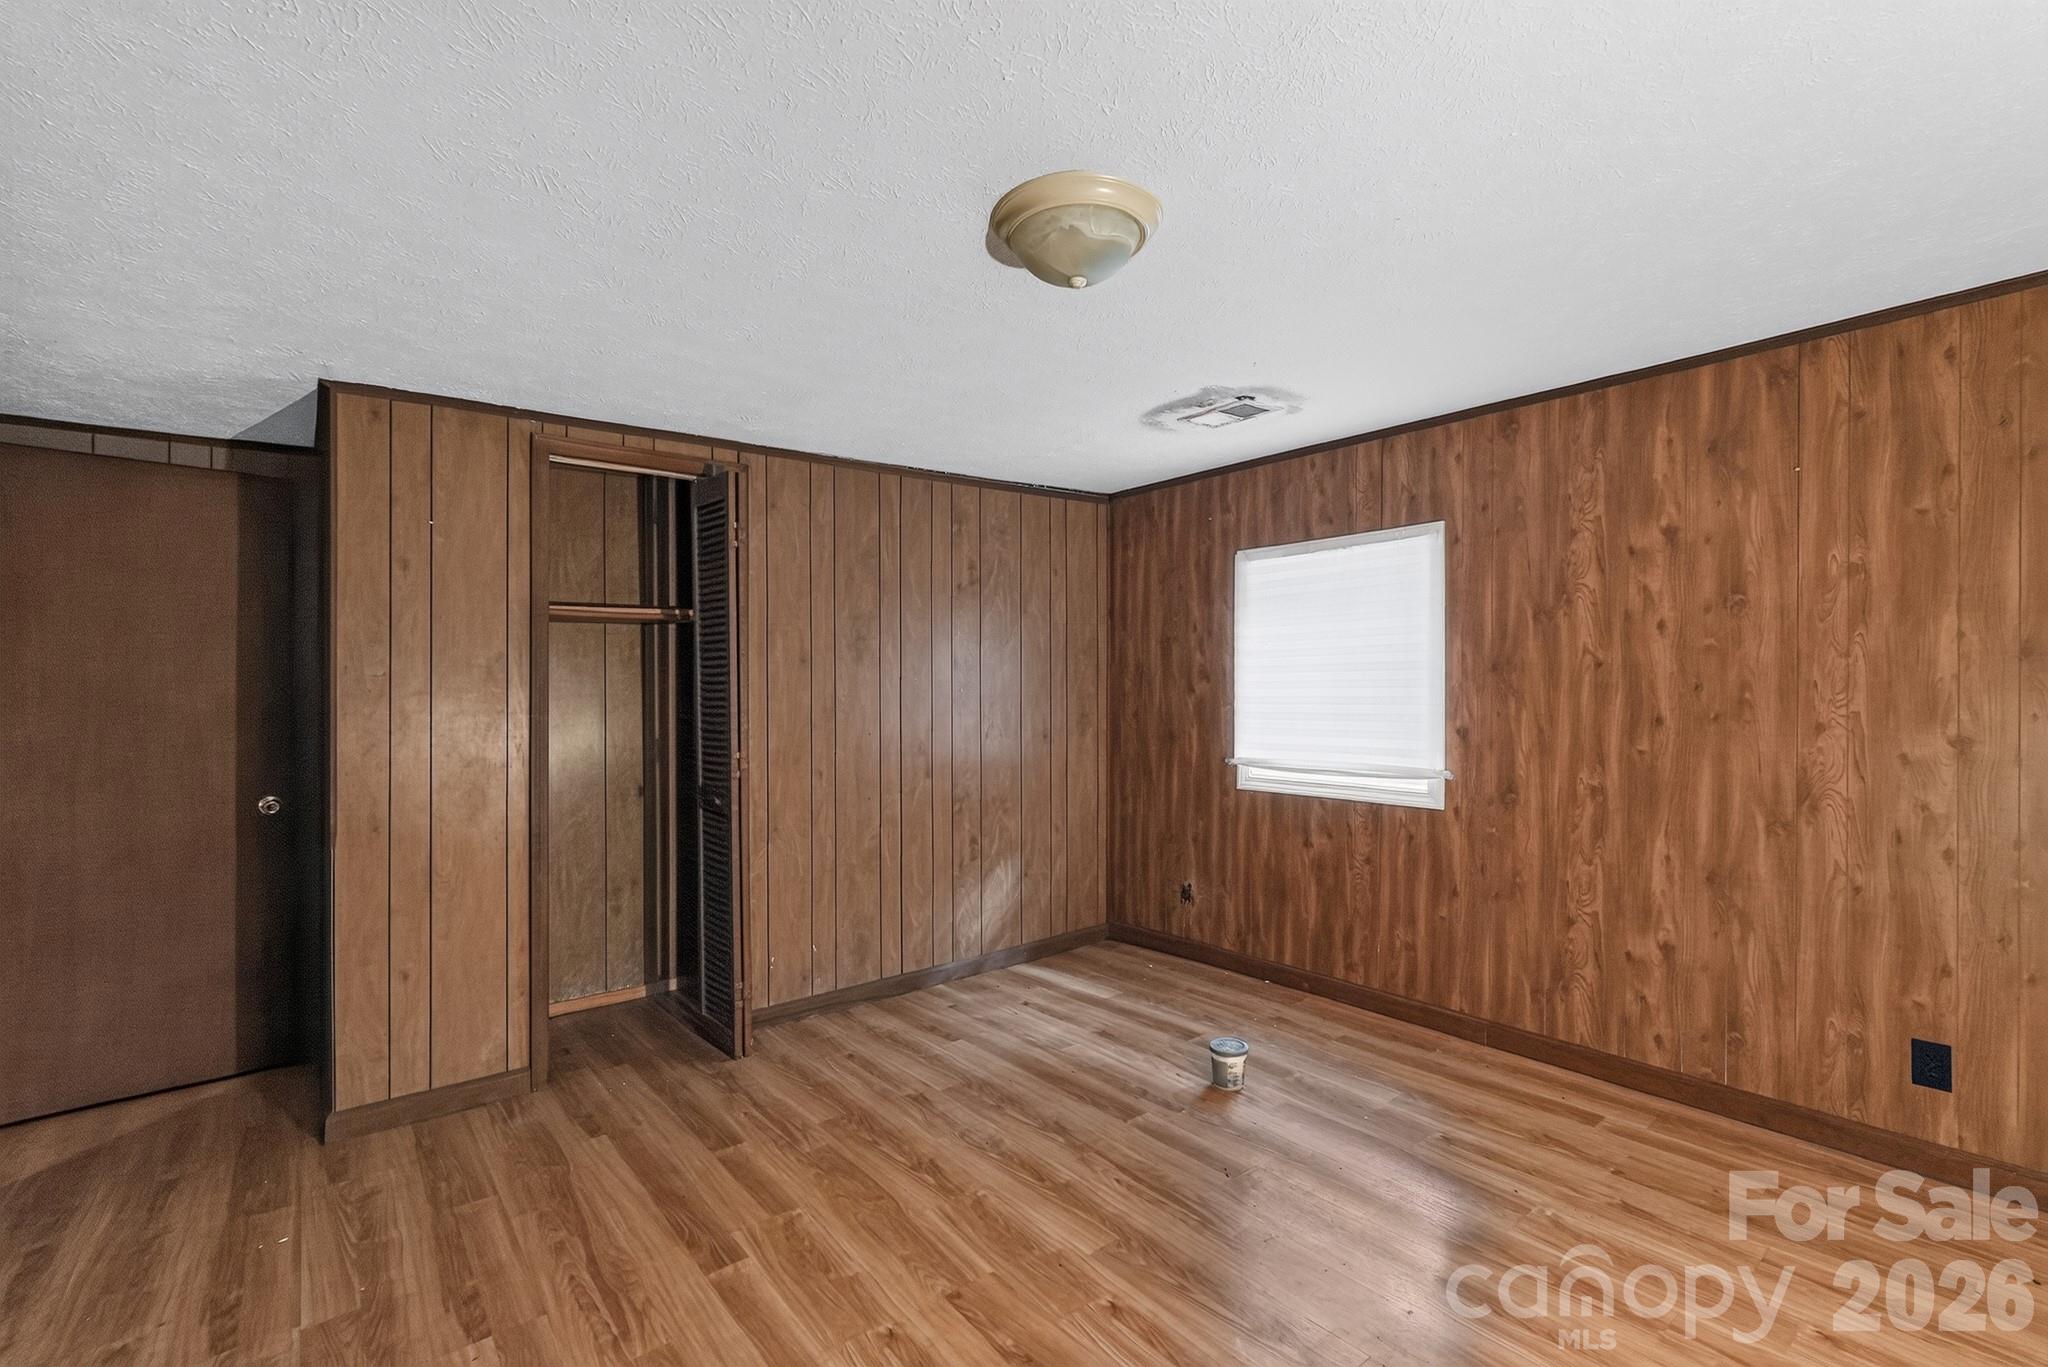
Vacant room with wood-paneled walls, wood-look flooring, and an open closet.
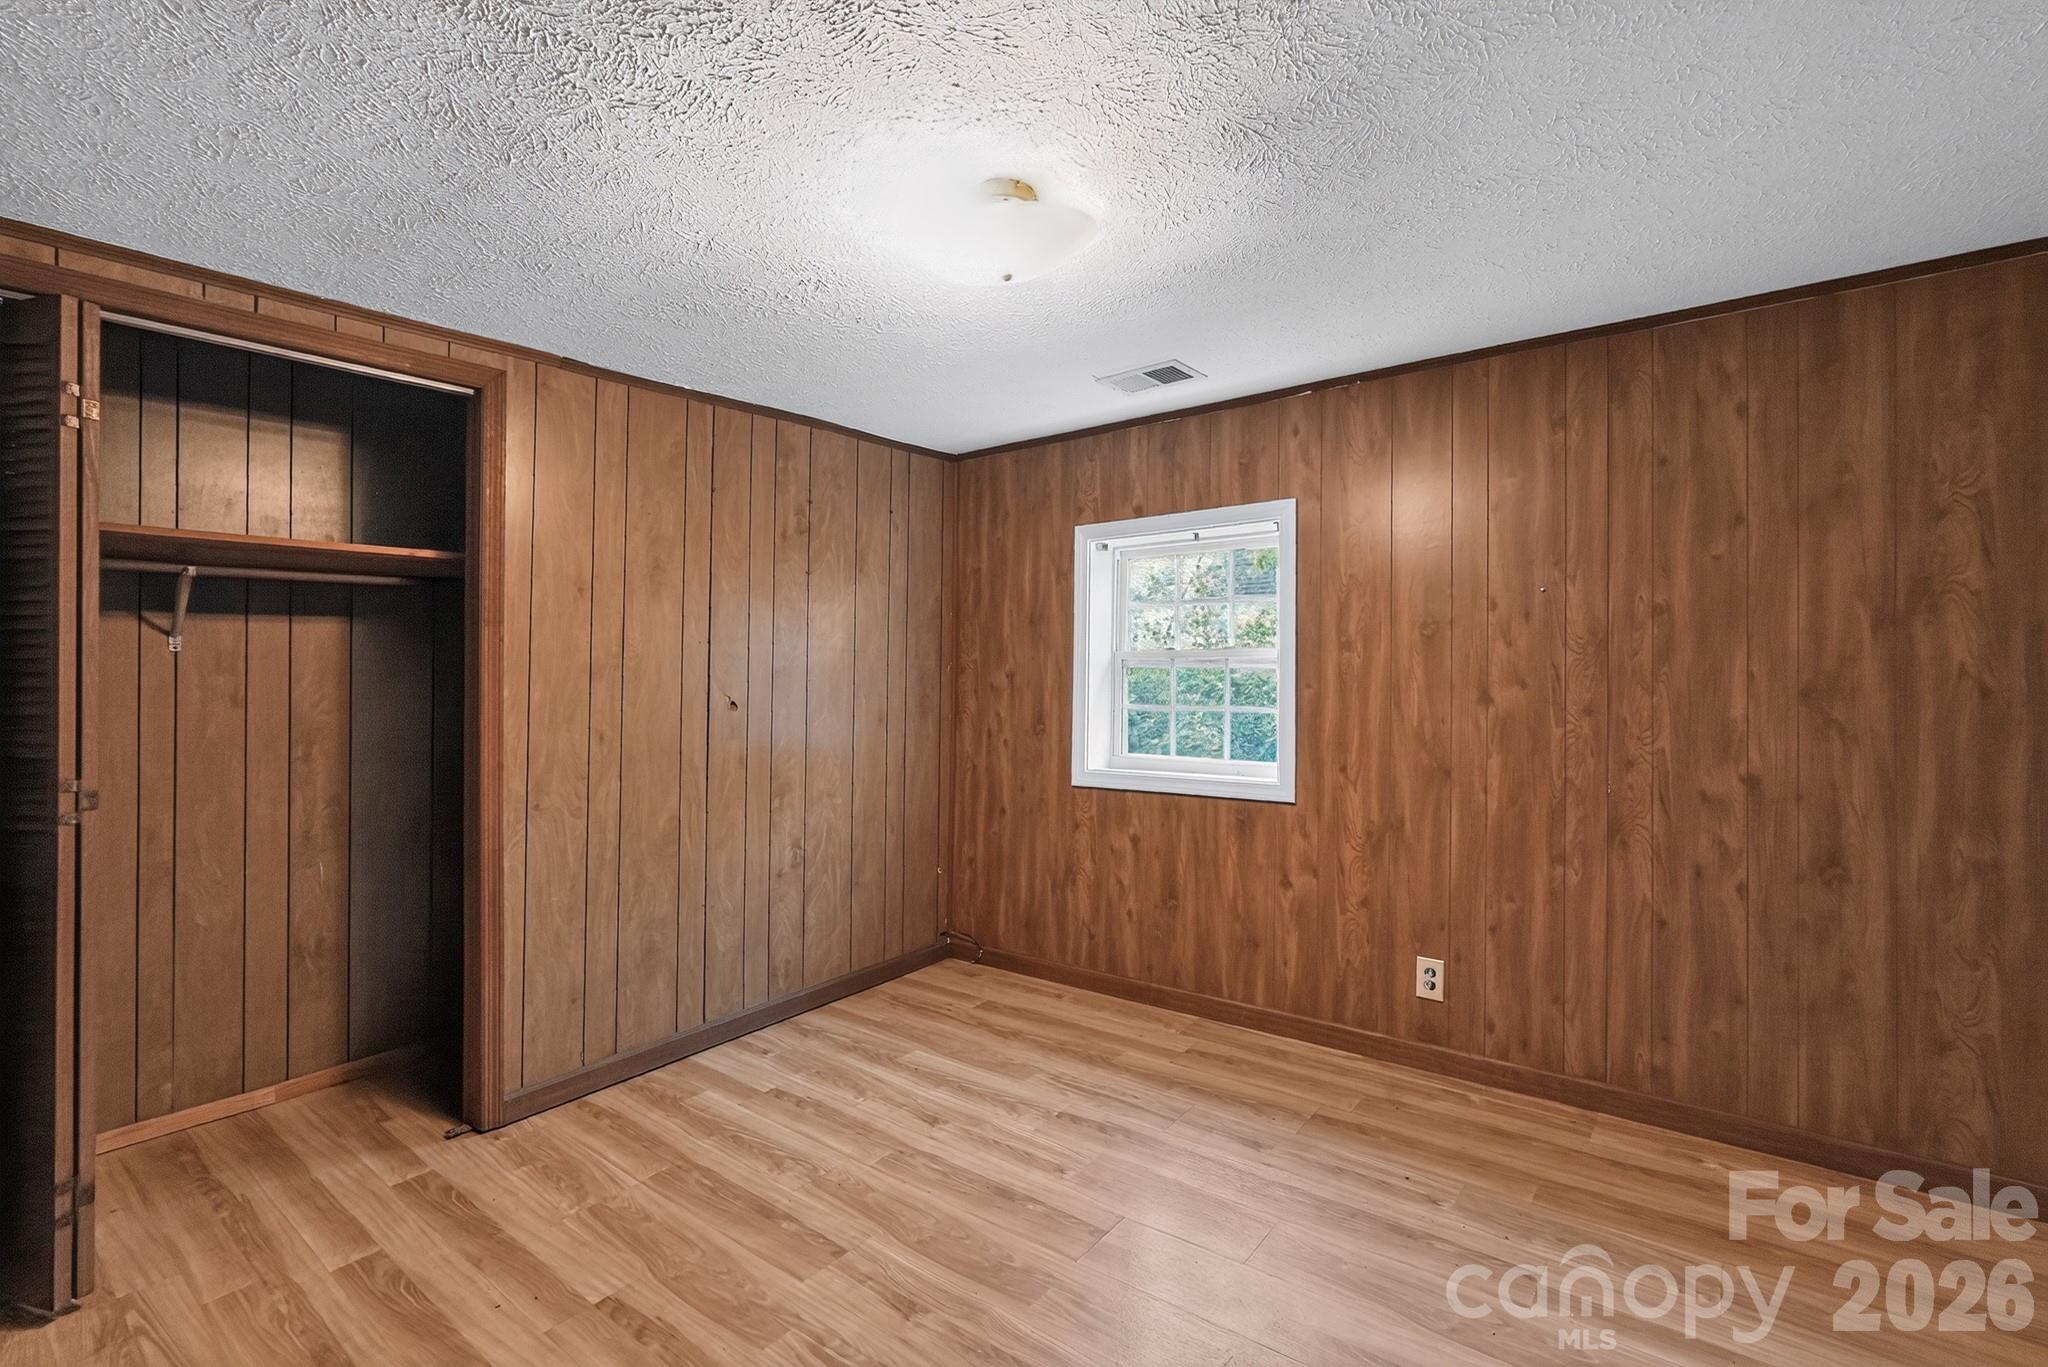
Empty bedroom with wood-paneled walls, a built-in closet, and a small window.
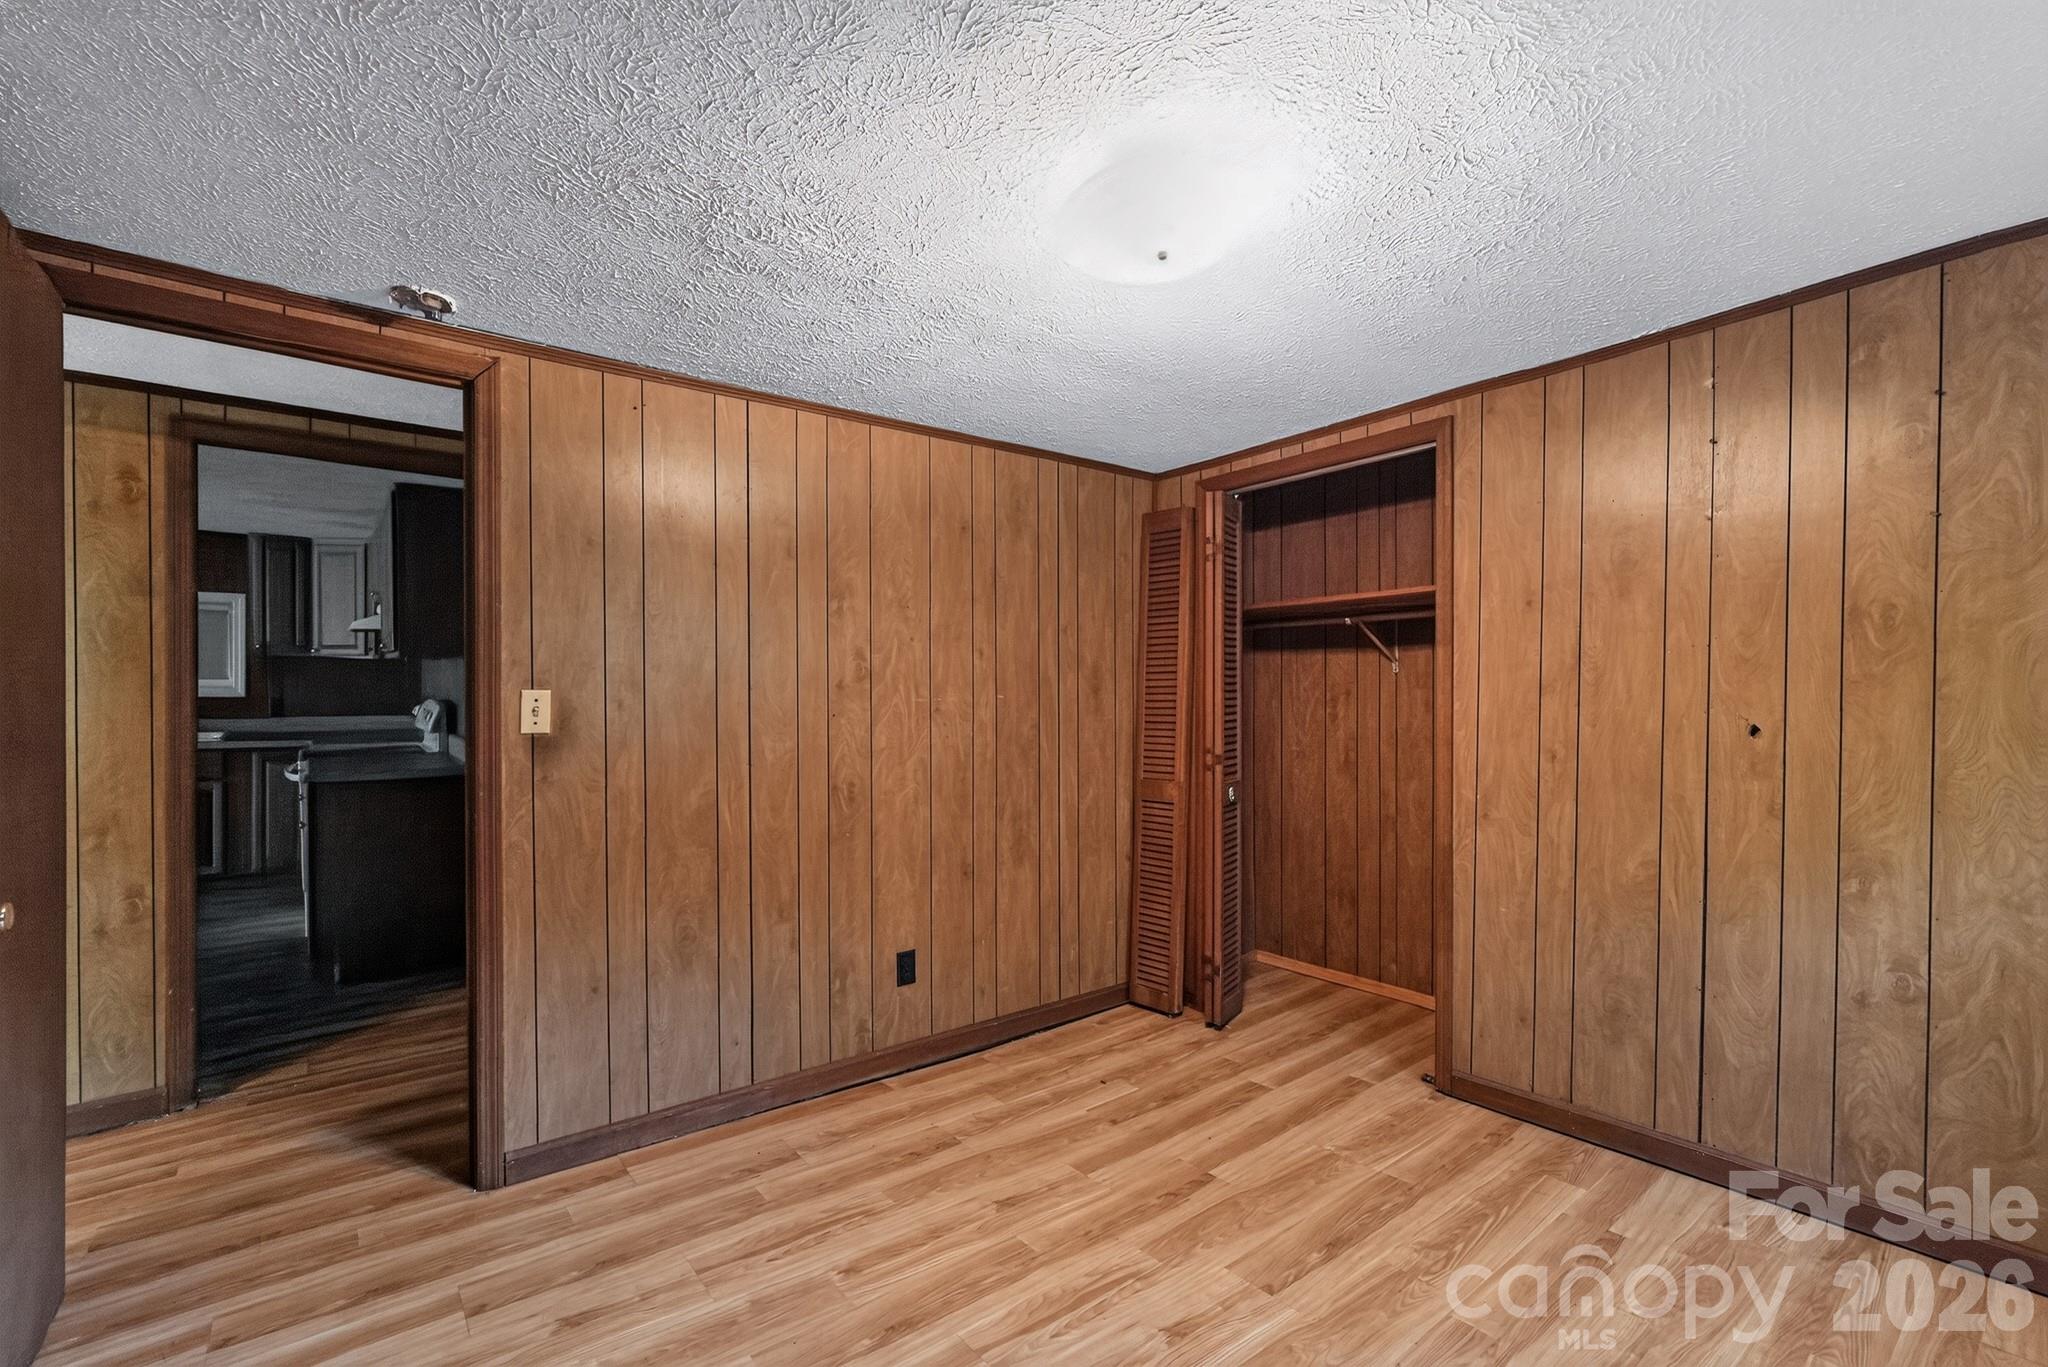
Empty bedroom with wood-paneled walls, laminate flooring, and an open closet.
Empty wood-paneled room with light flooring, a small window, and an open closet.
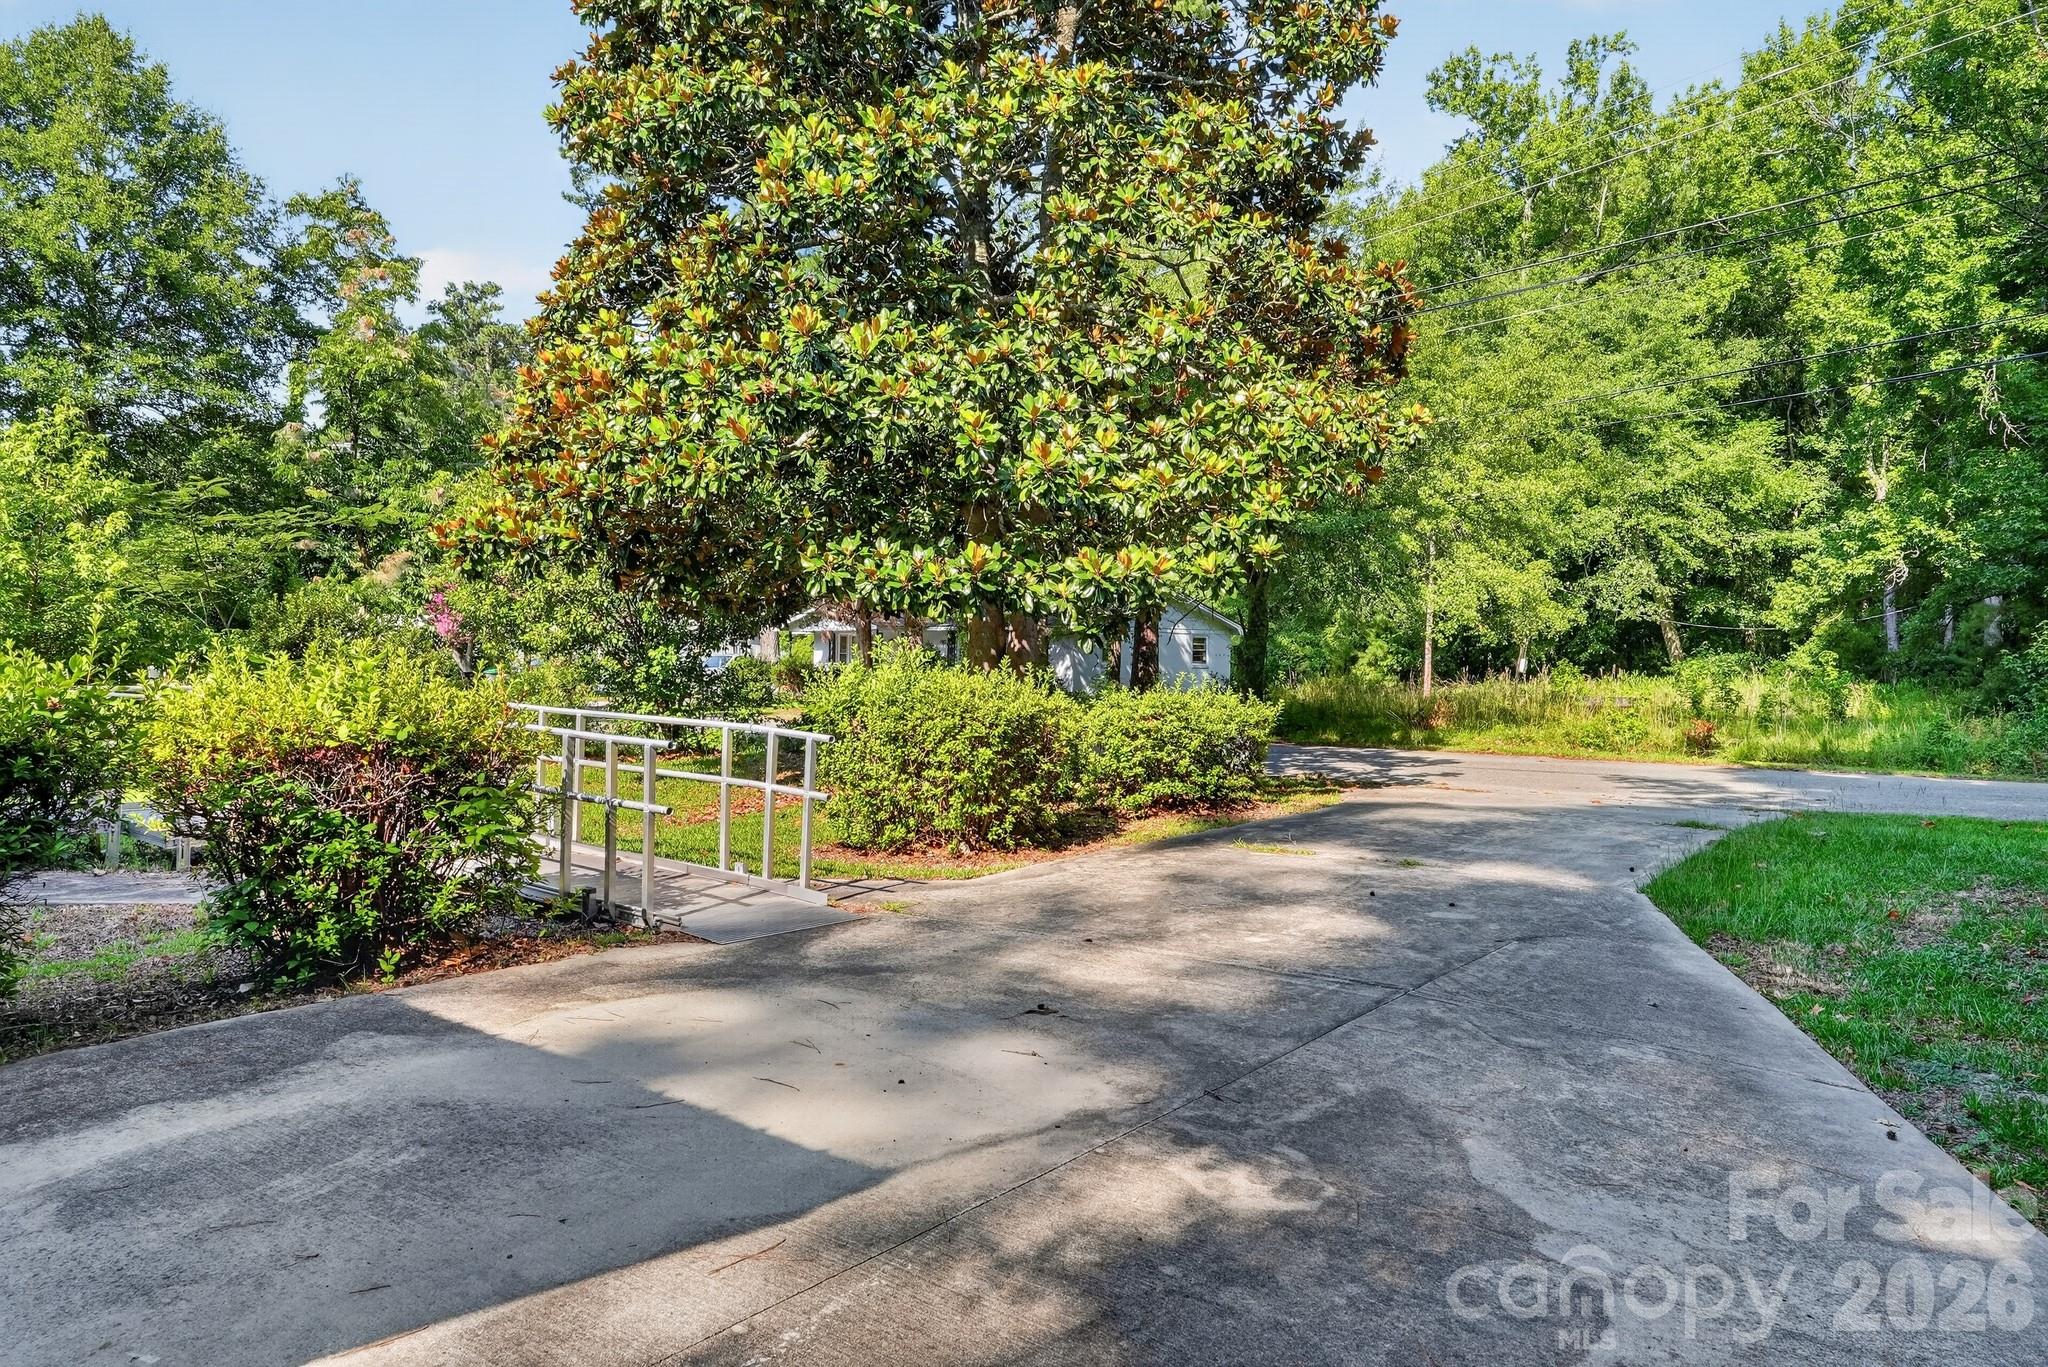
House partly hidden by mature trees beyond a concrete driveway, with a metal-railed access ramp.
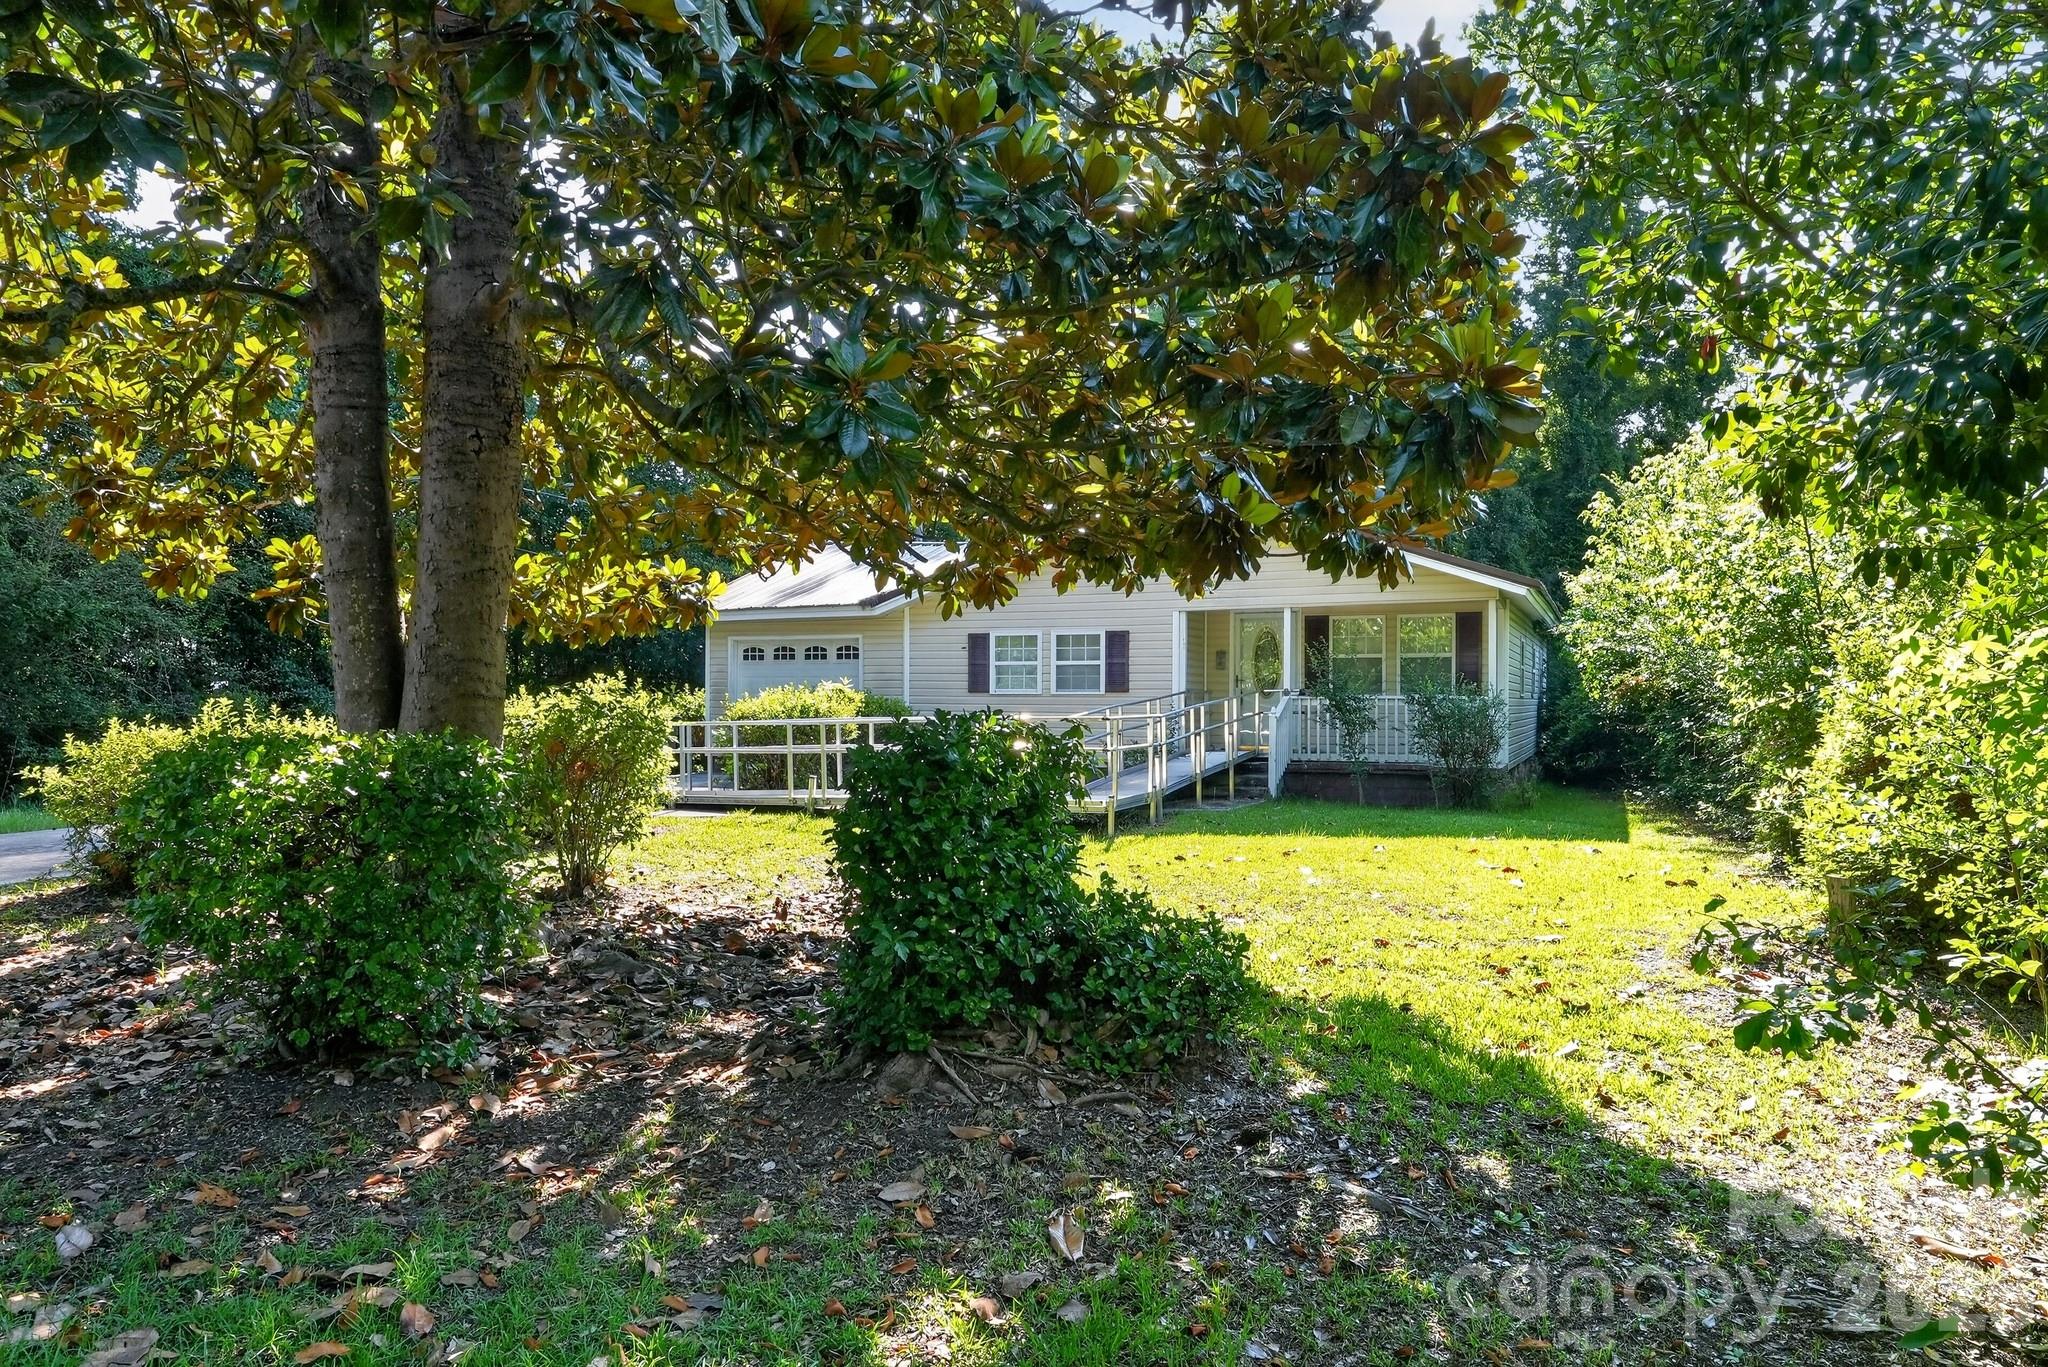
House with light siding and a metal roof behind a large tree in a wooded grassy yard.
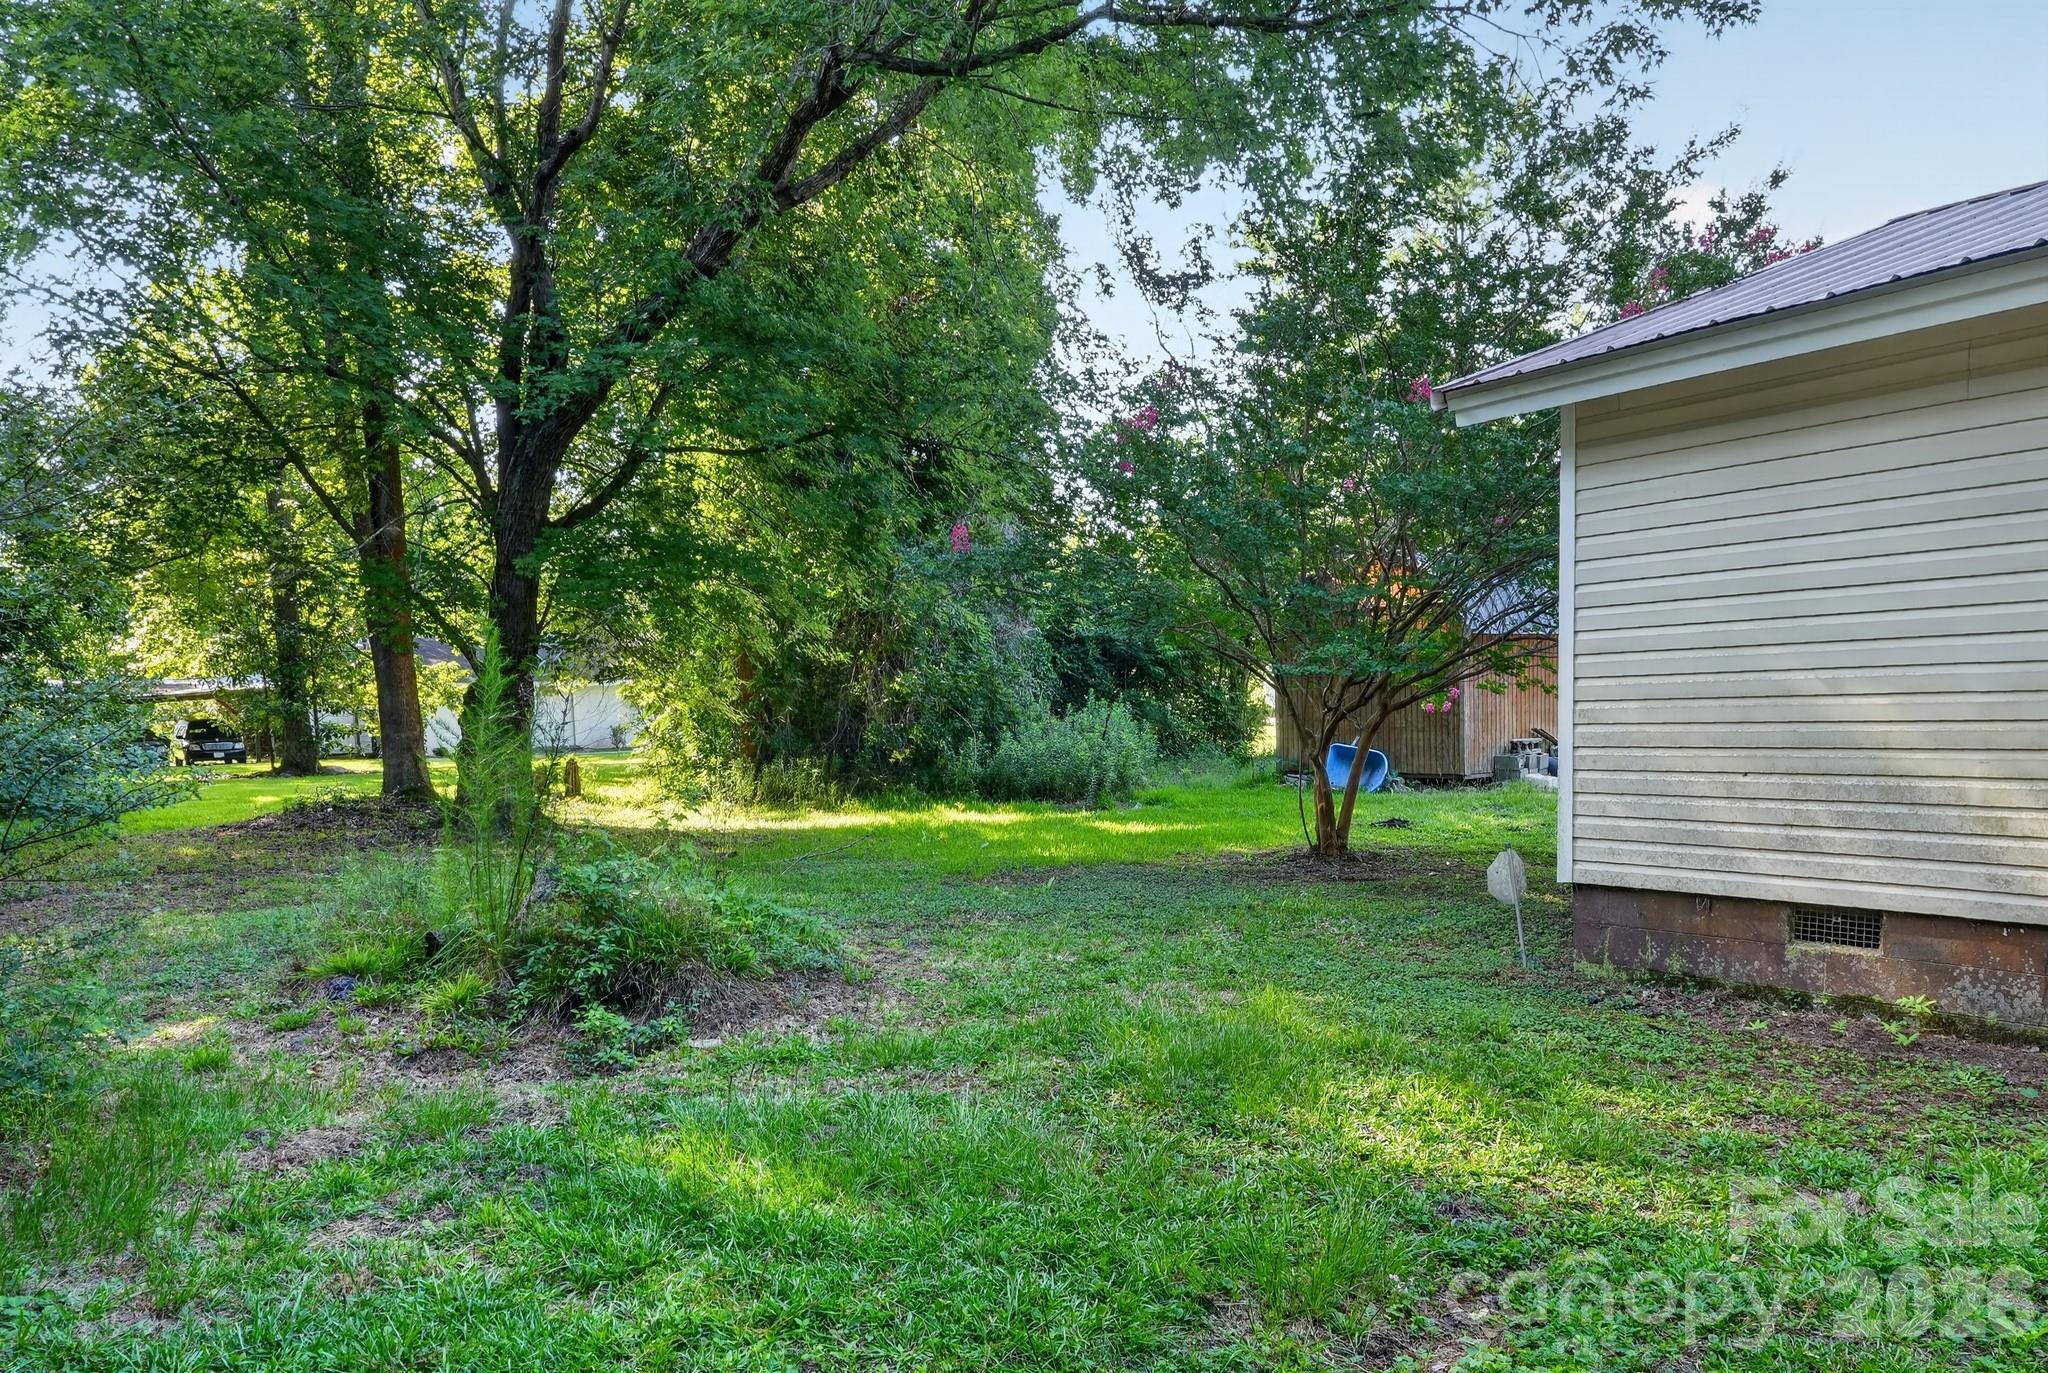
Grassy backyard with mature shade trees, flowering shrubs, and the side of a light-colored house.
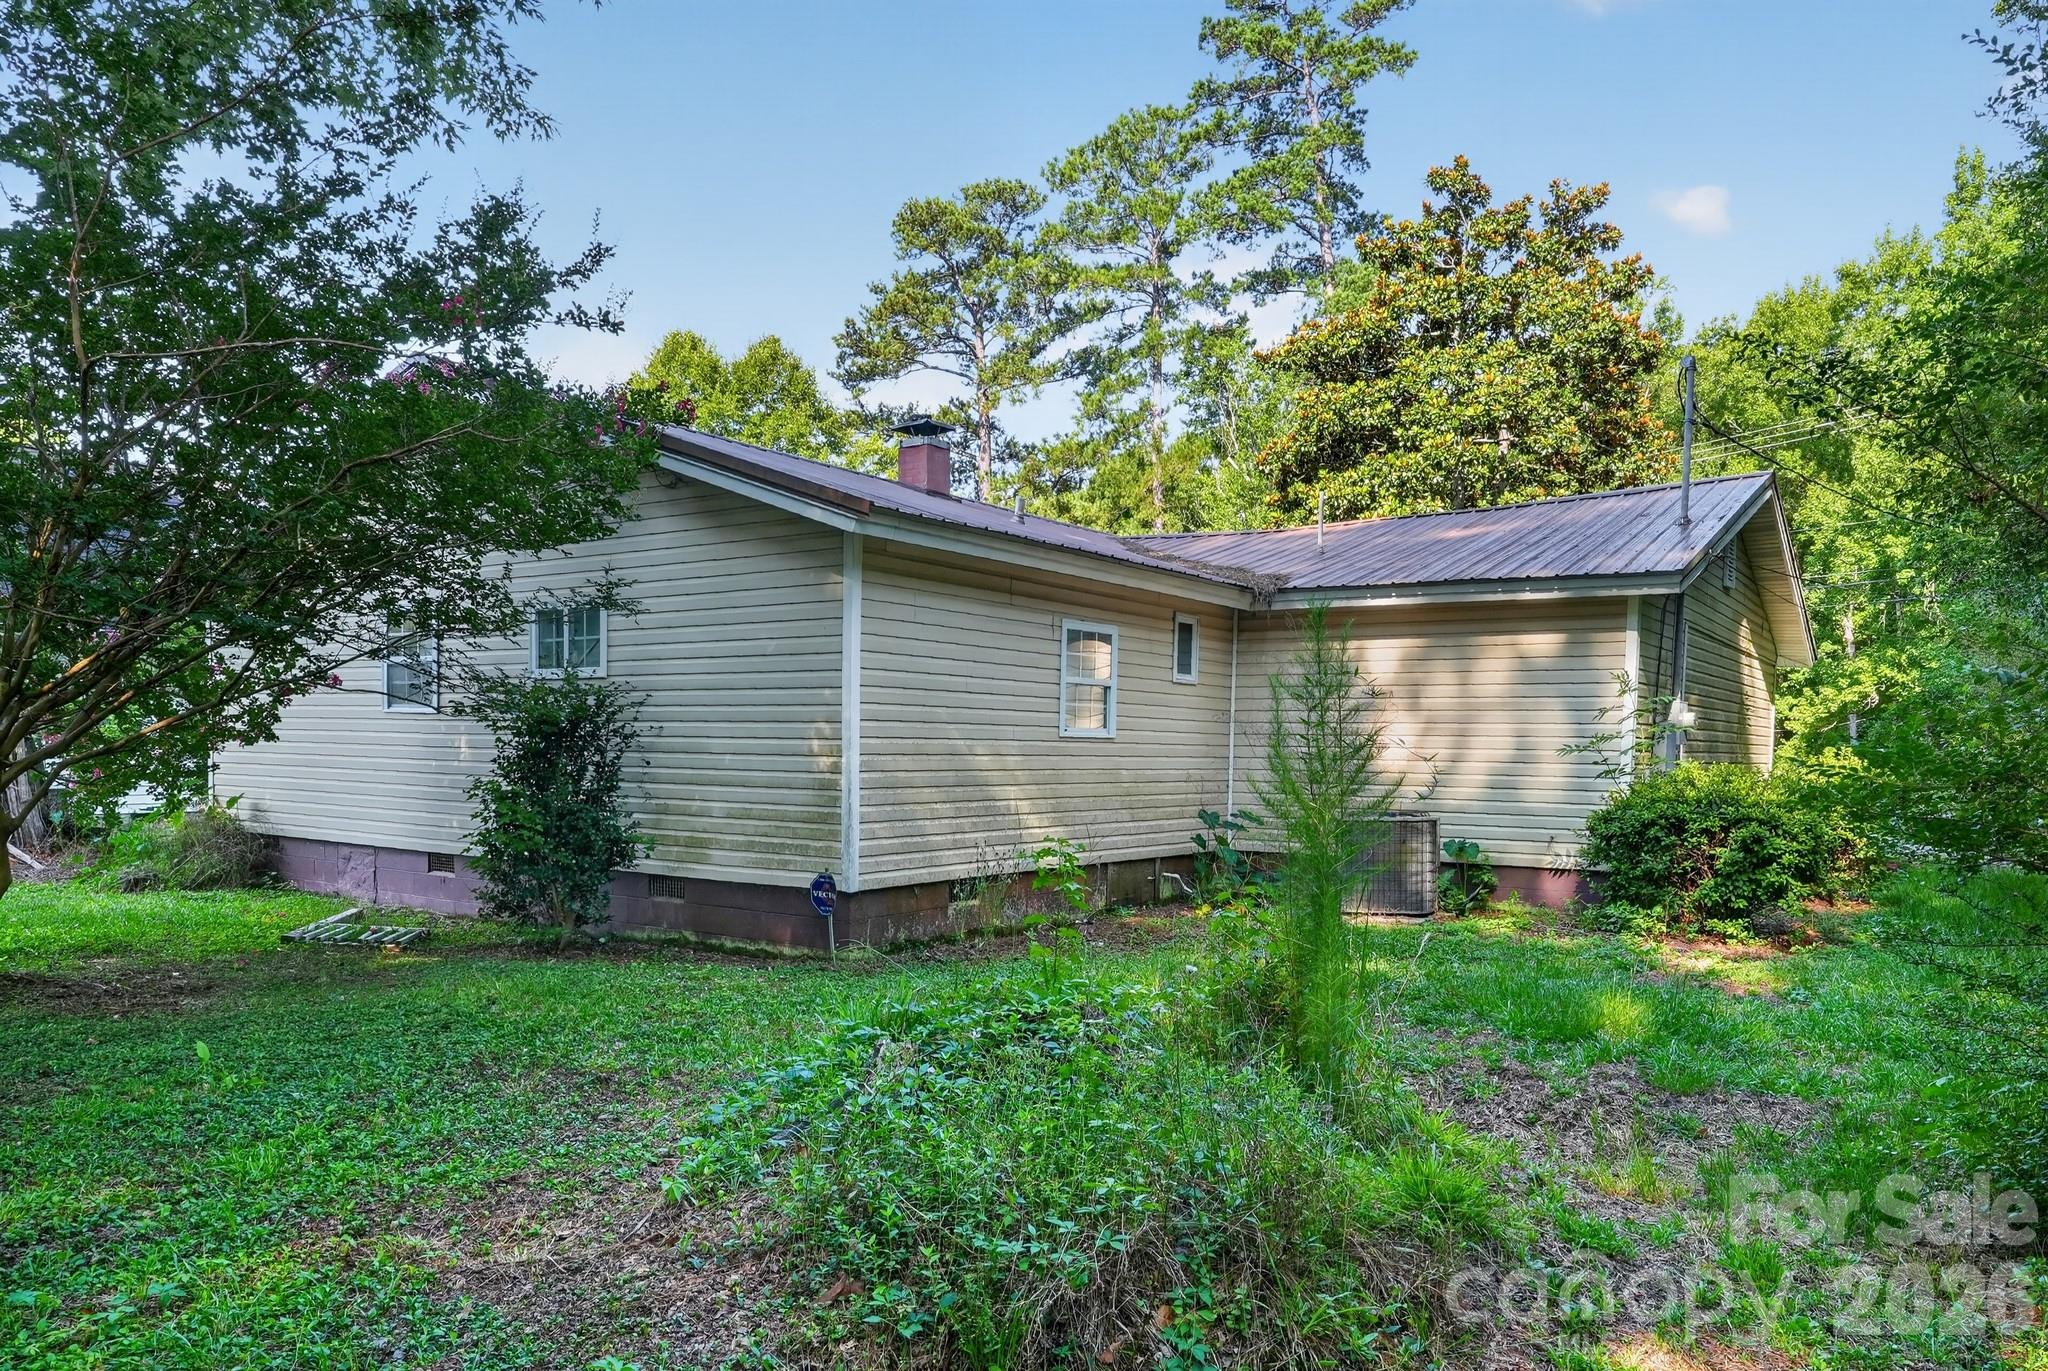
Single-story home with light siding and a metal roof, surrounded by mature trees and overgrown grass.
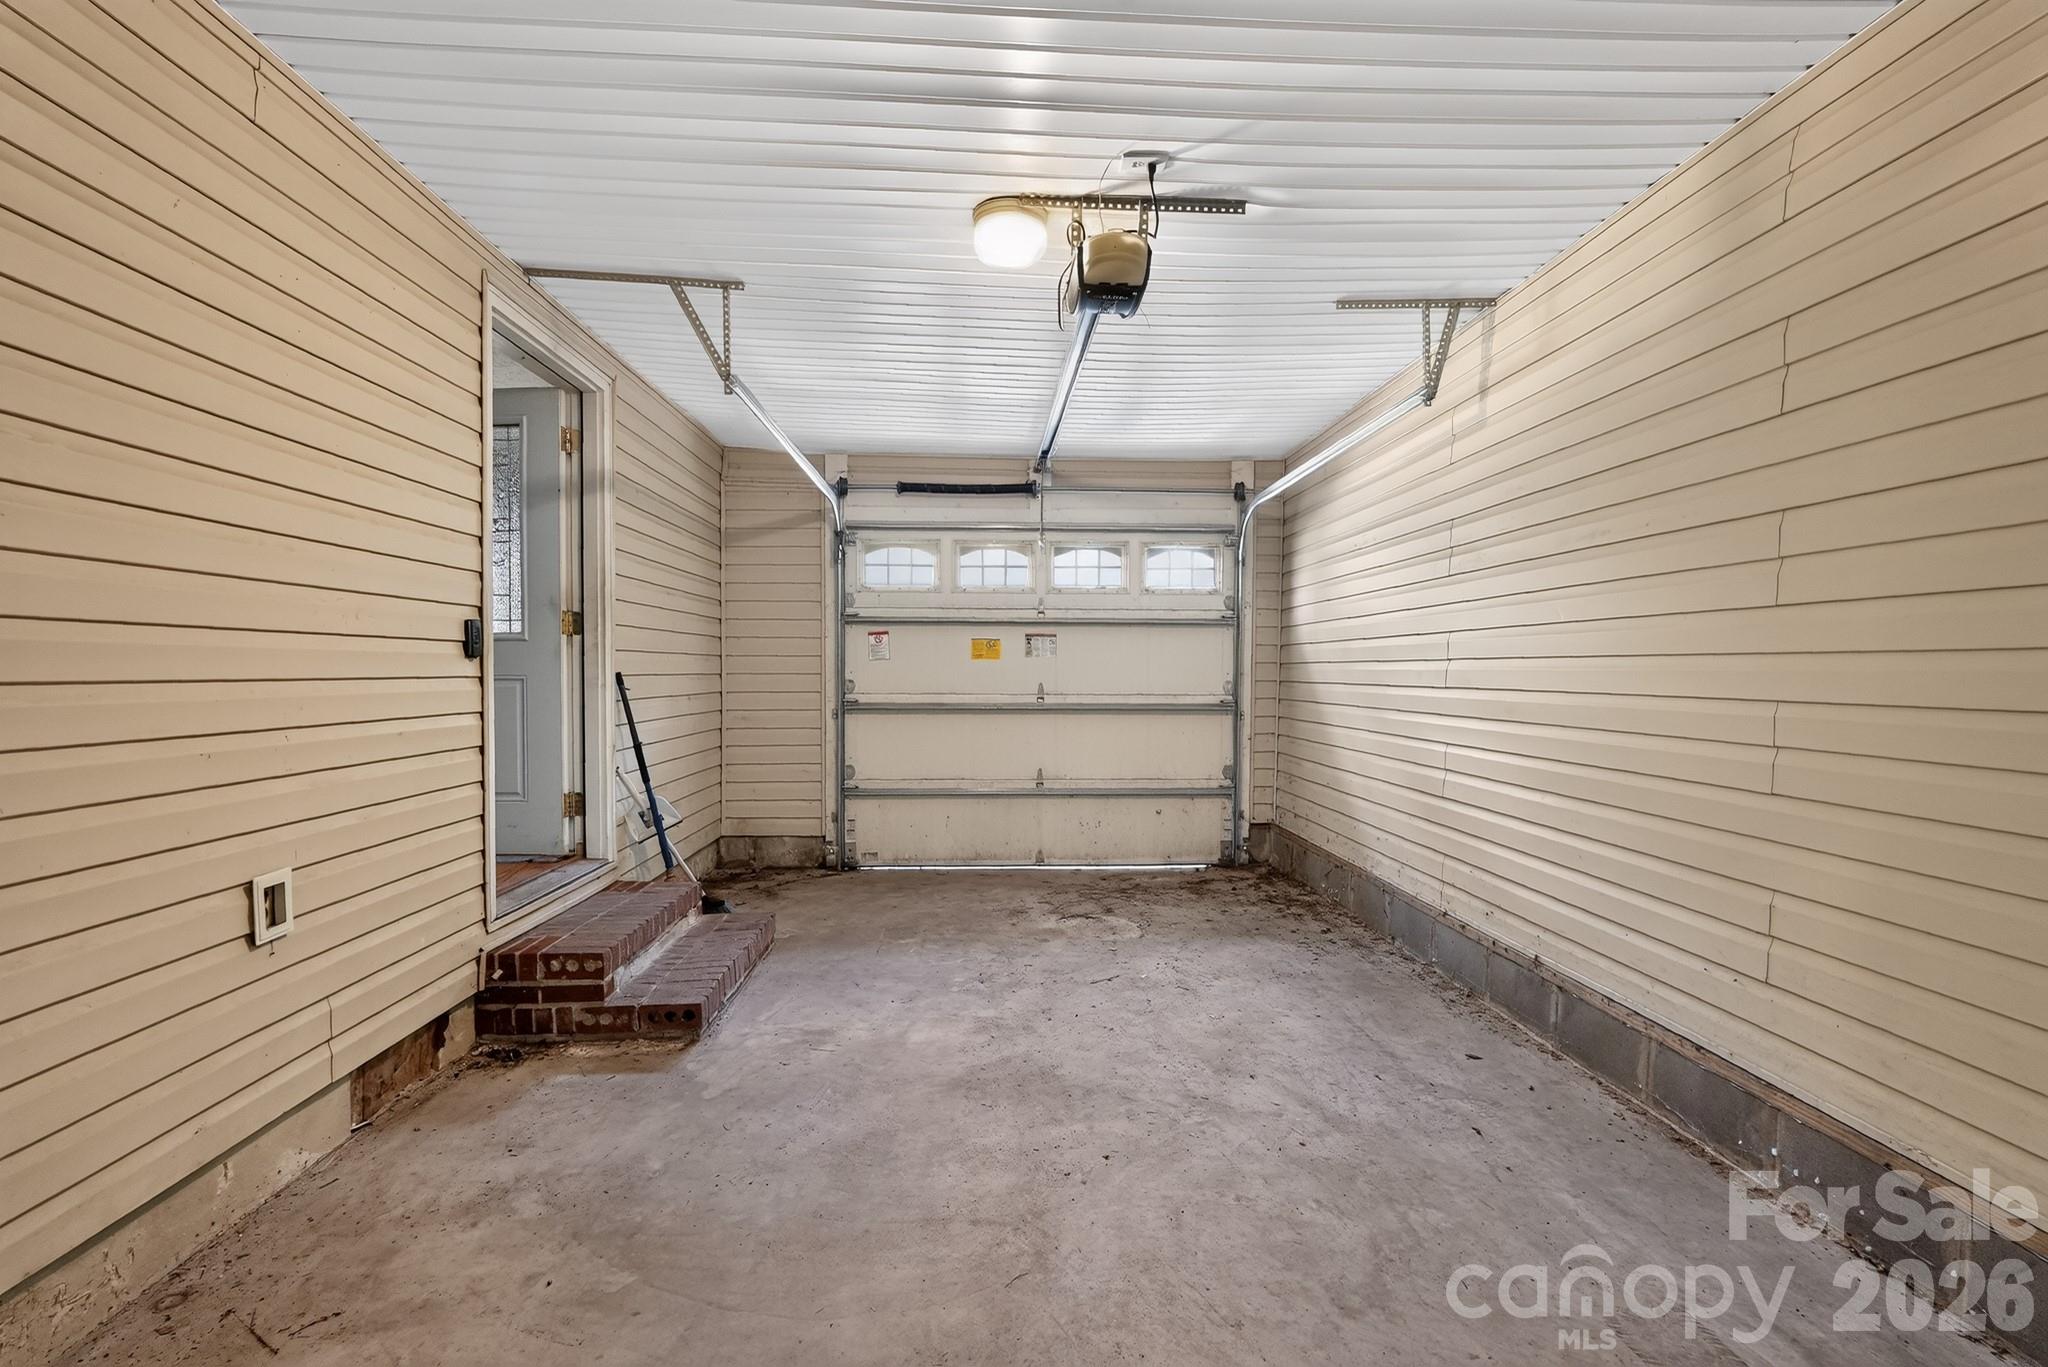
Empty garage with a closed overhead door, concrete floor, and brick steps to a side doorway.
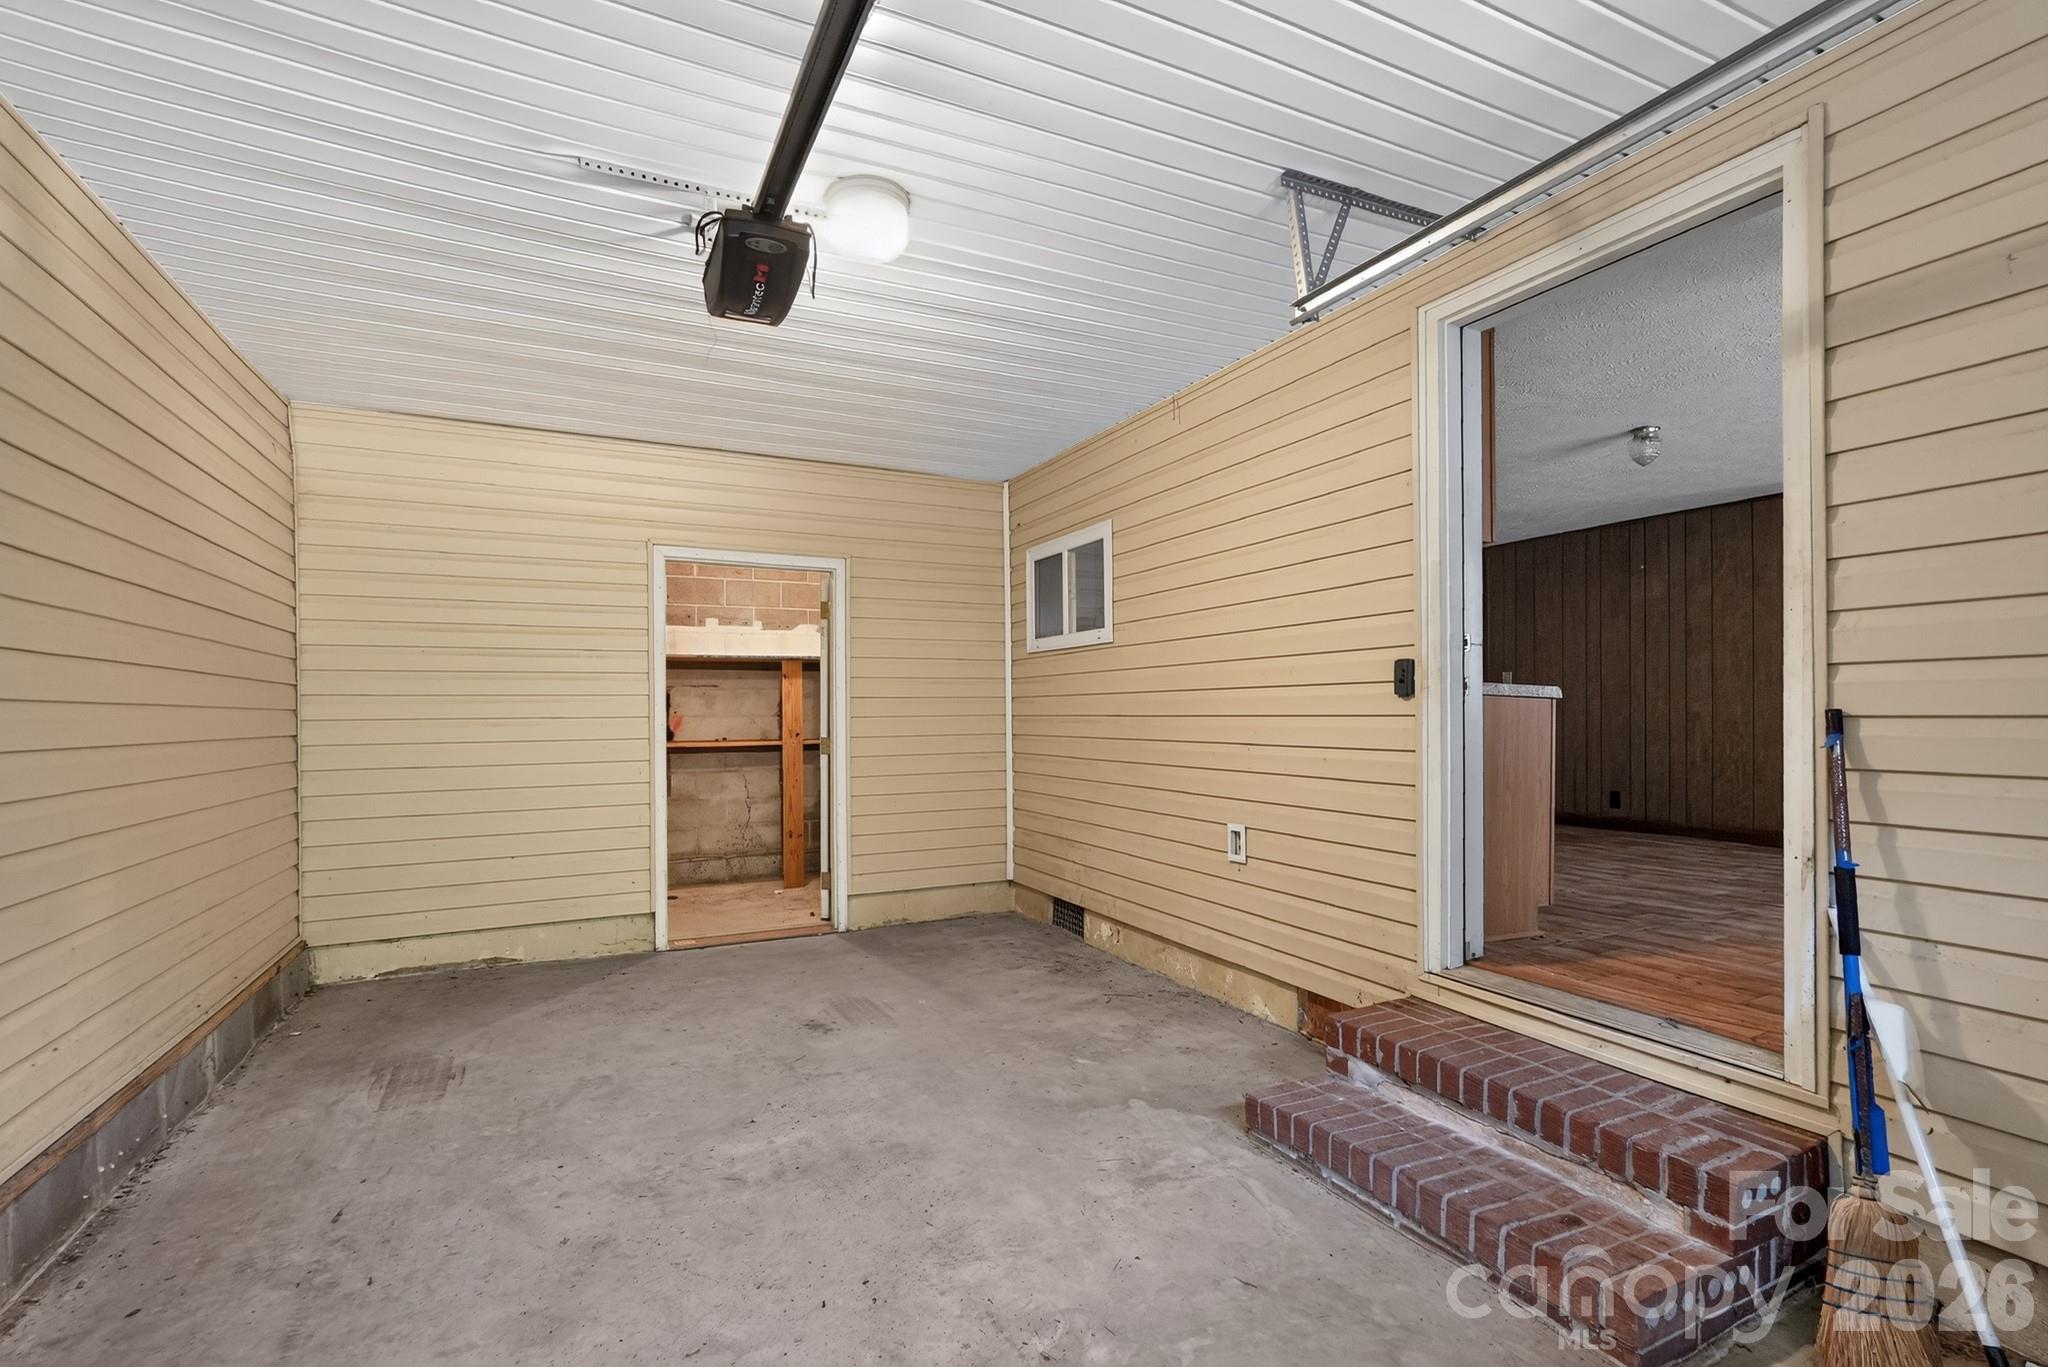
Empty garage with beige siding, concrete floor, and brick steps into a wood-paneled room.
Single-story home with a metal roof and accessibility ramp, framed by mature trees and shrubs.
Single-story beige house with an attached garage, metal roof, and accessibility ramp beside the driveway.
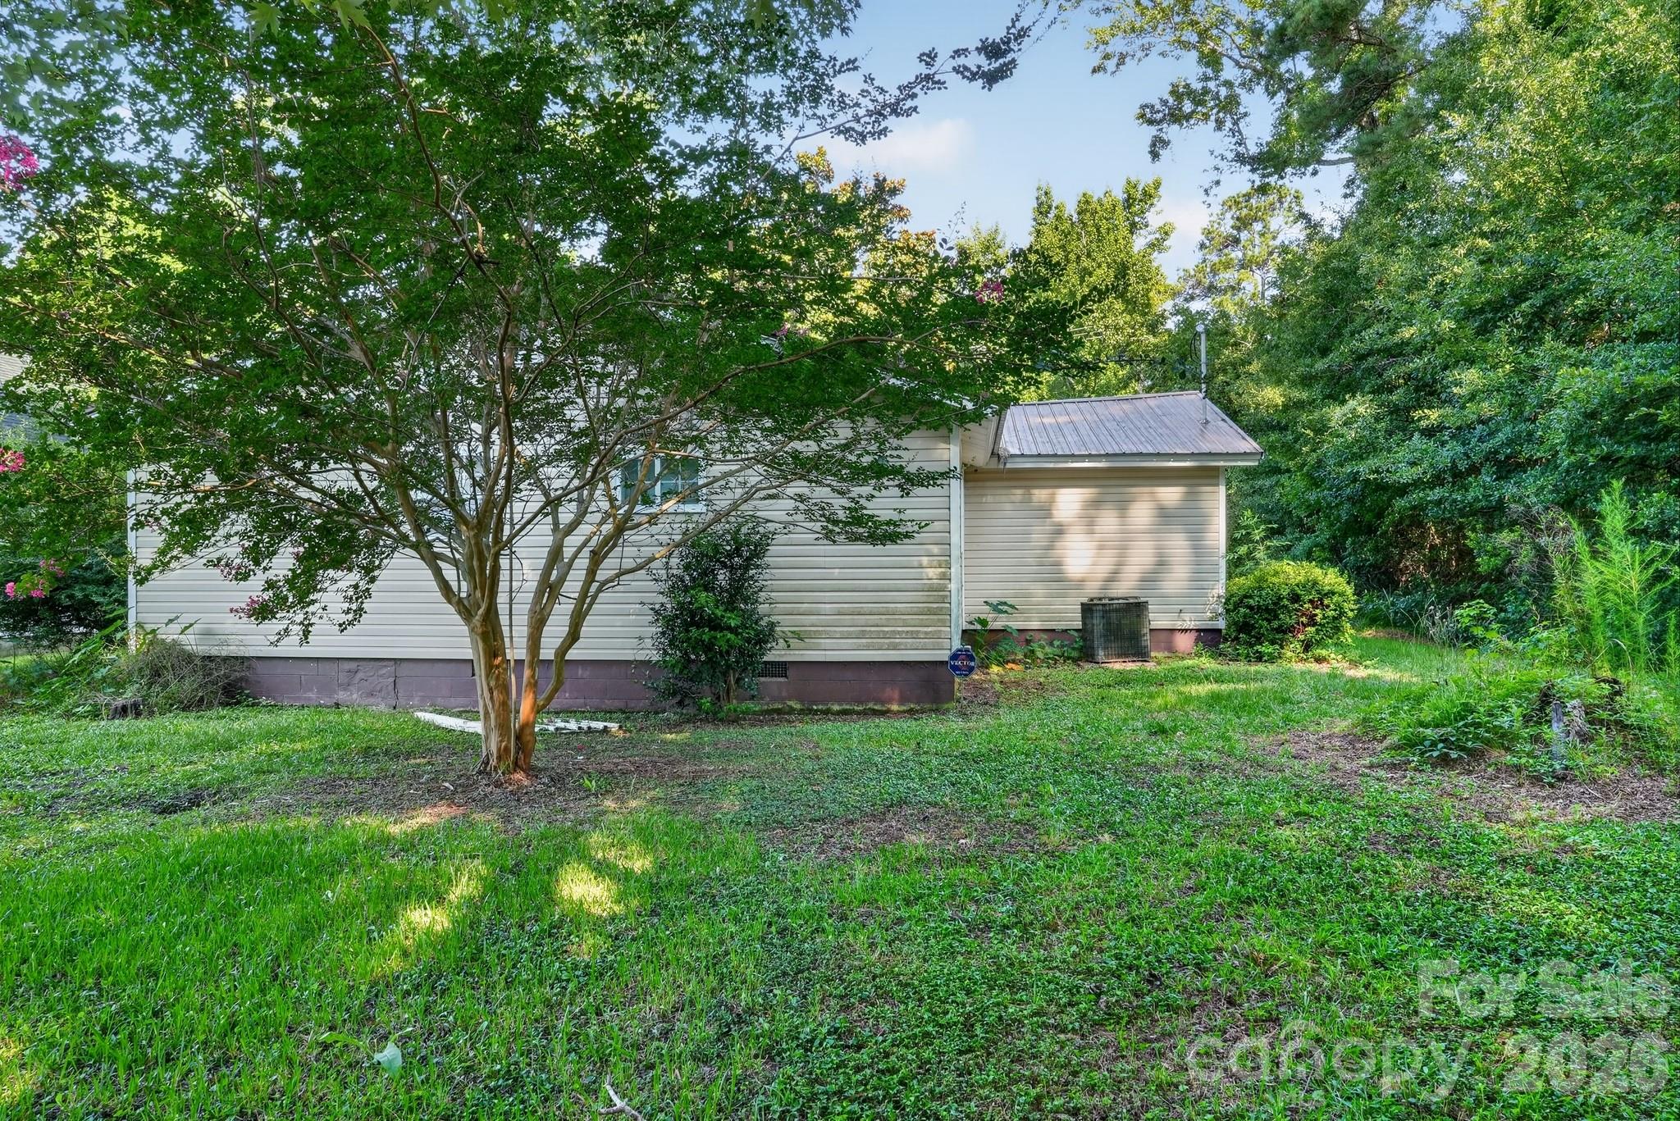
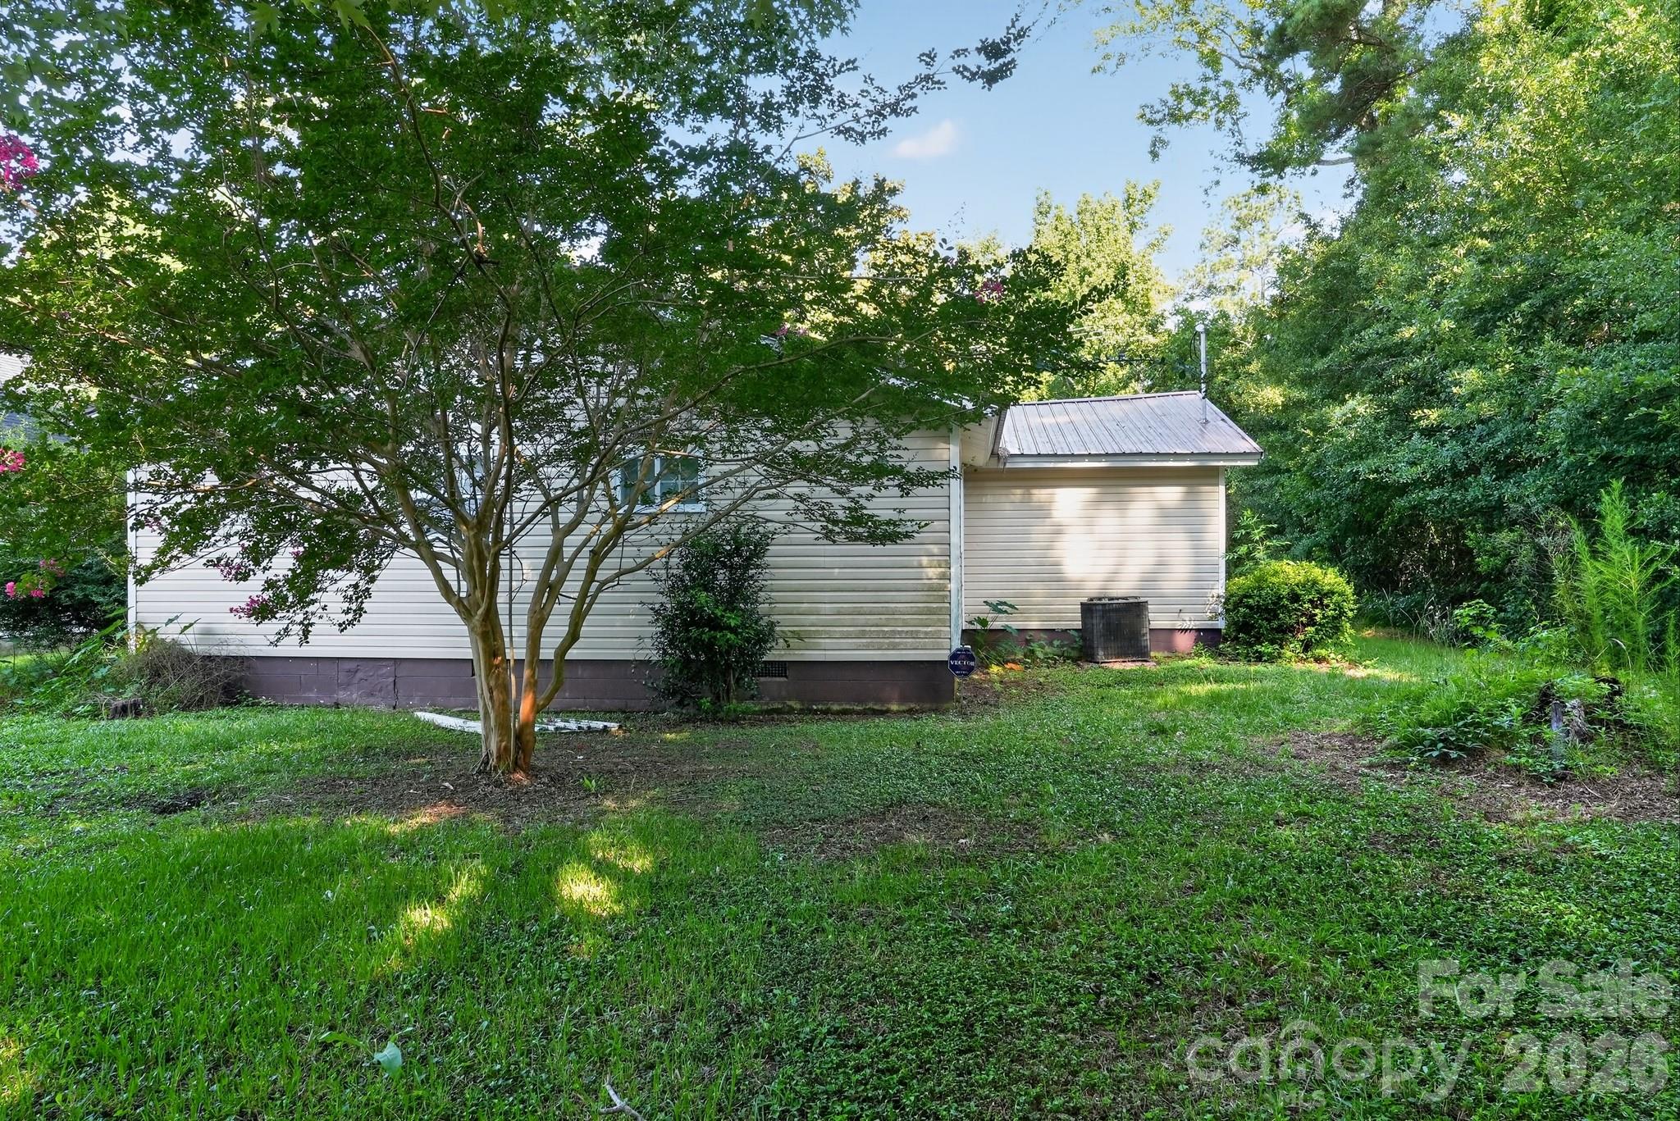
Home’s side exterior with light siding and metal roof, partly screened by a leafy tree in a wooded yard.
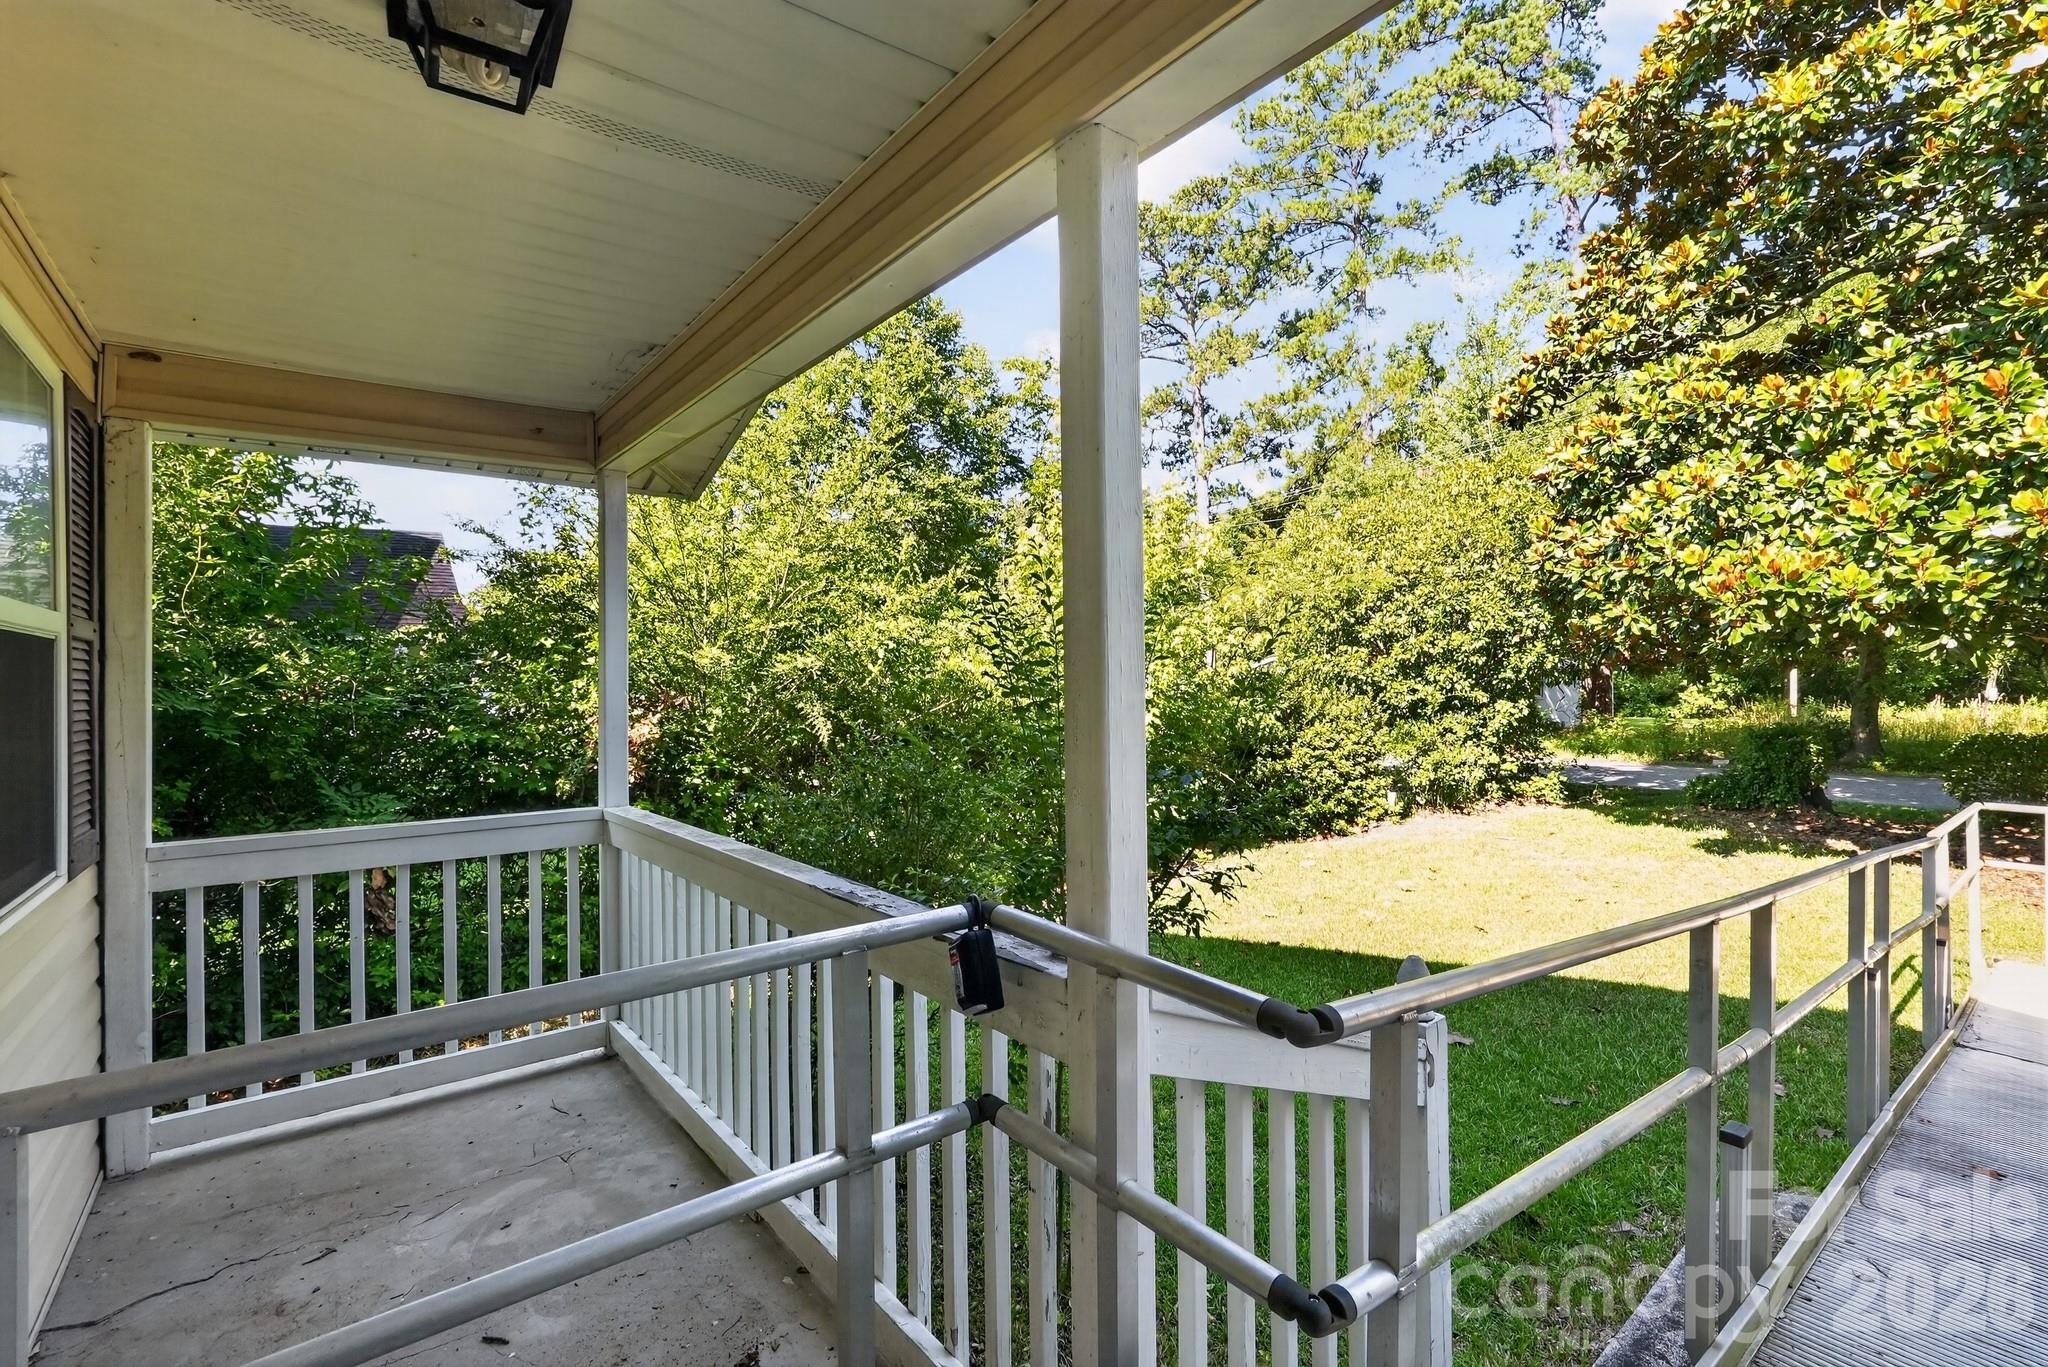
Covered porch with white railings and an accessibility ramp overlooking a tree-lined lawn.
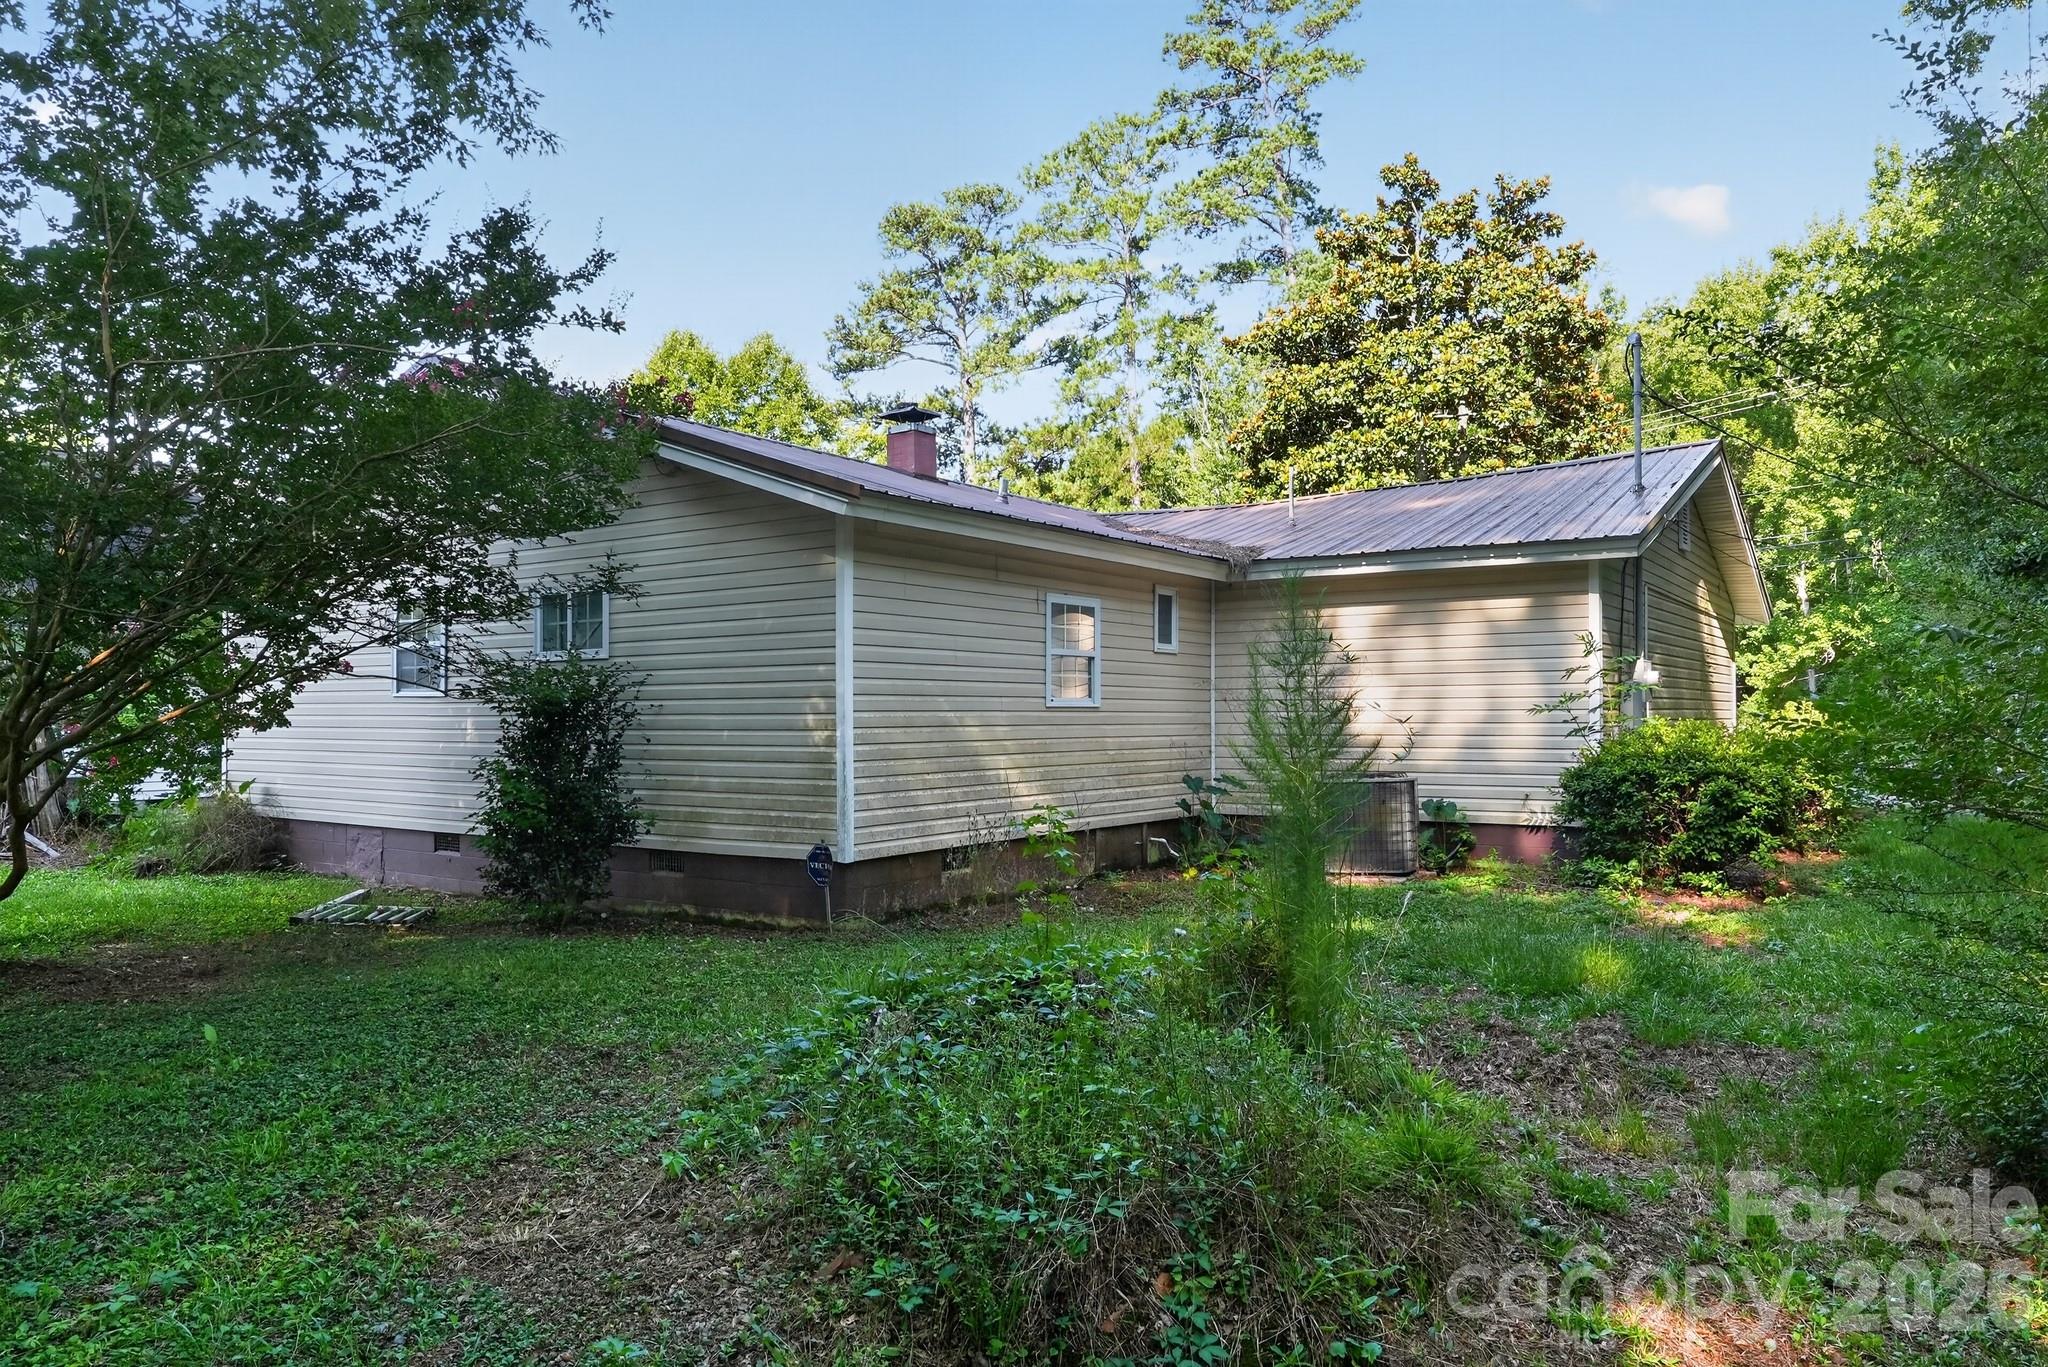
Single-story beige house with a metal roof, seen from the side amid mature trees and a grassy yard.
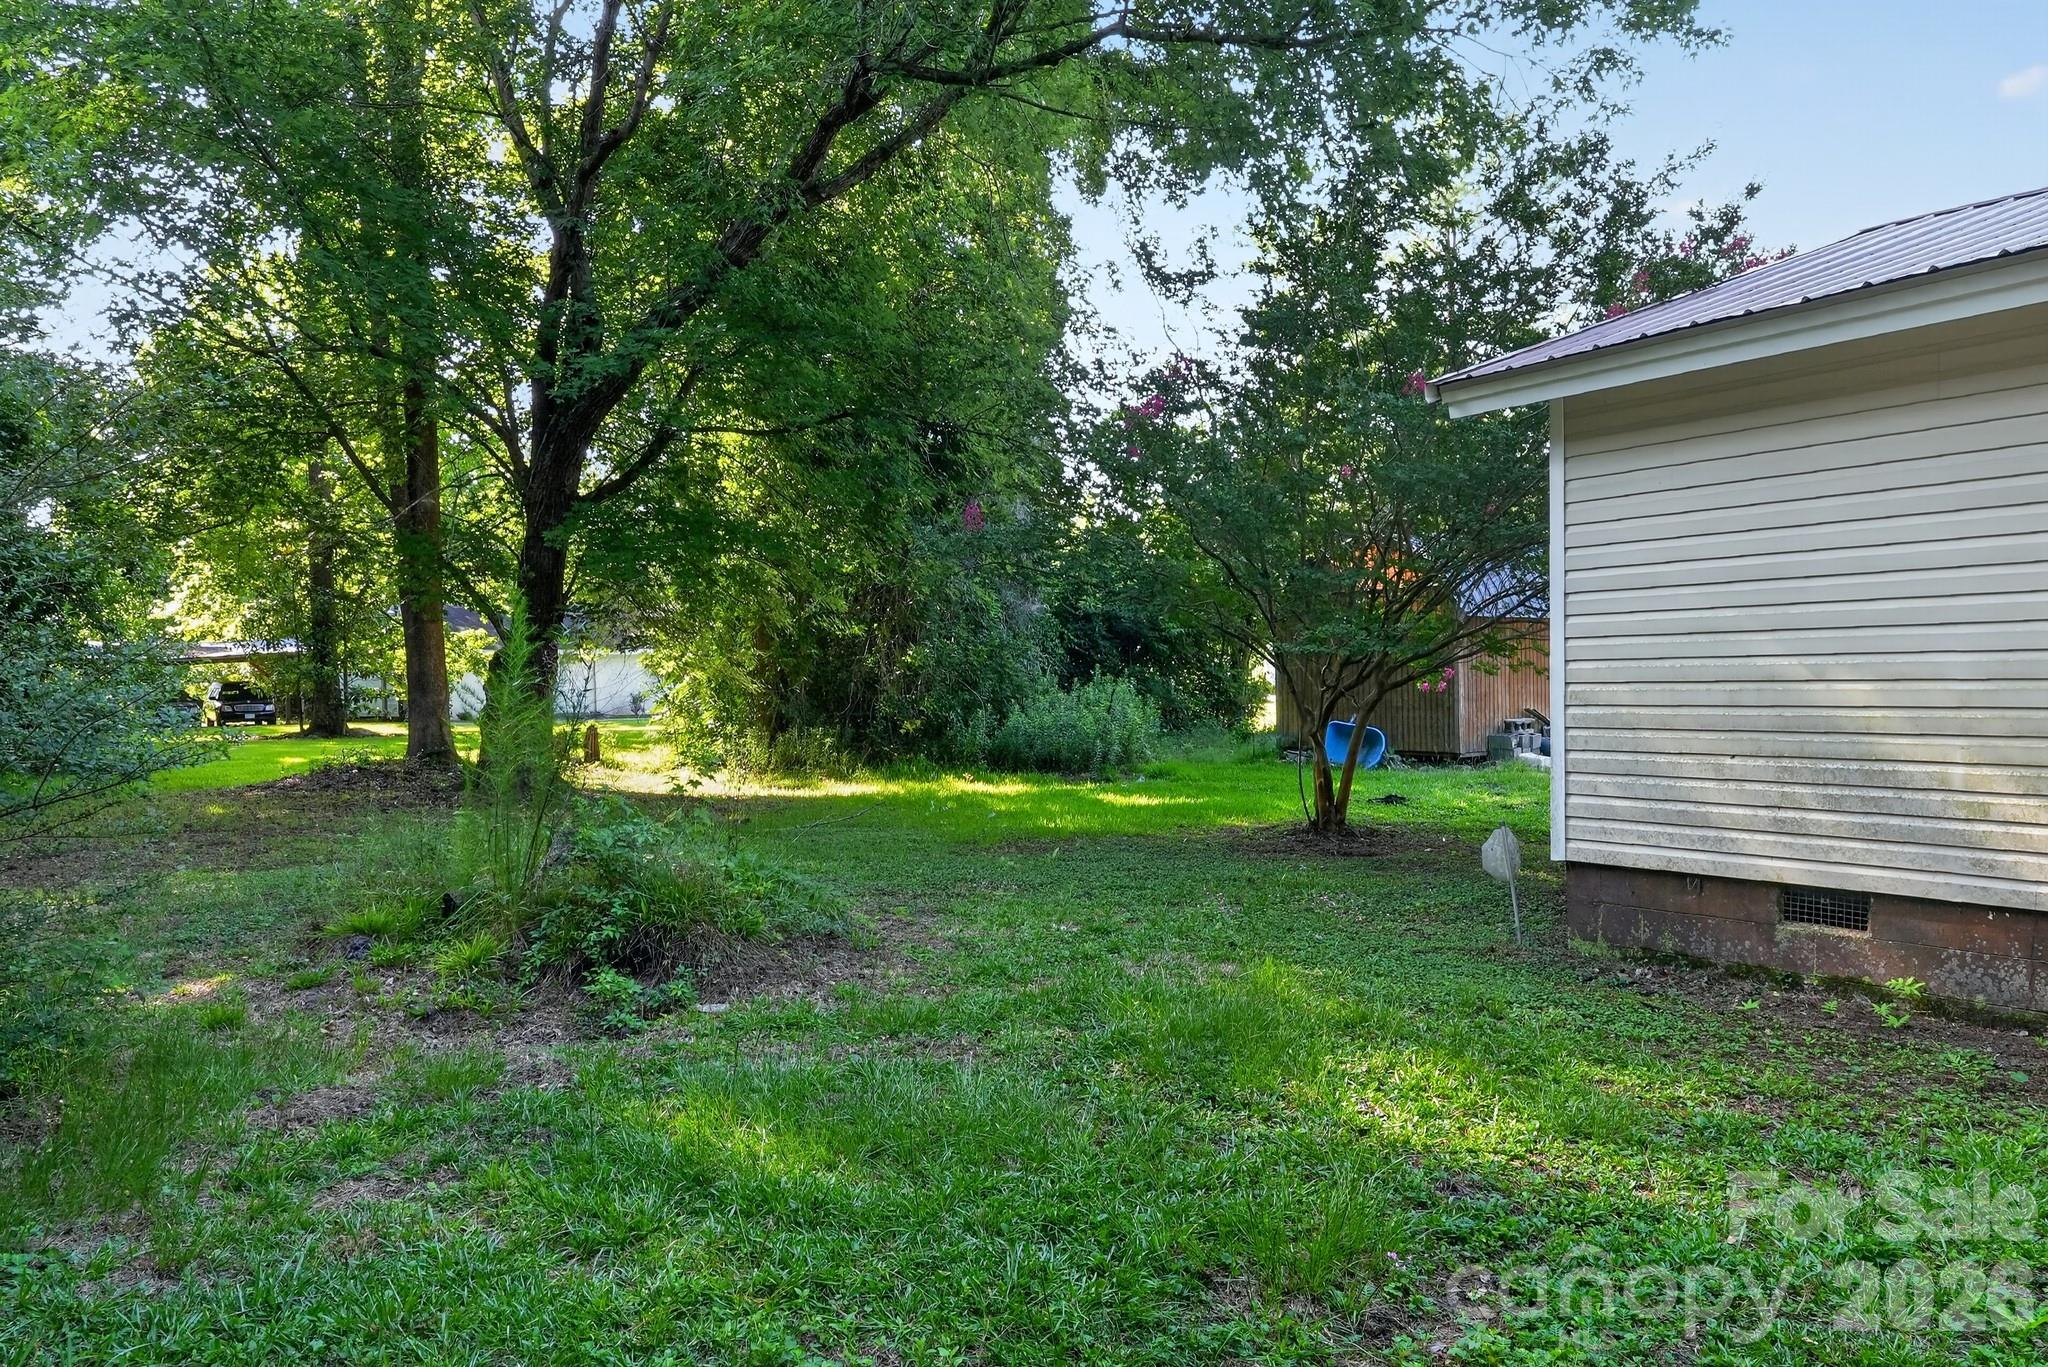
Grassy backyard with mature shade trees beside a light-colored house.
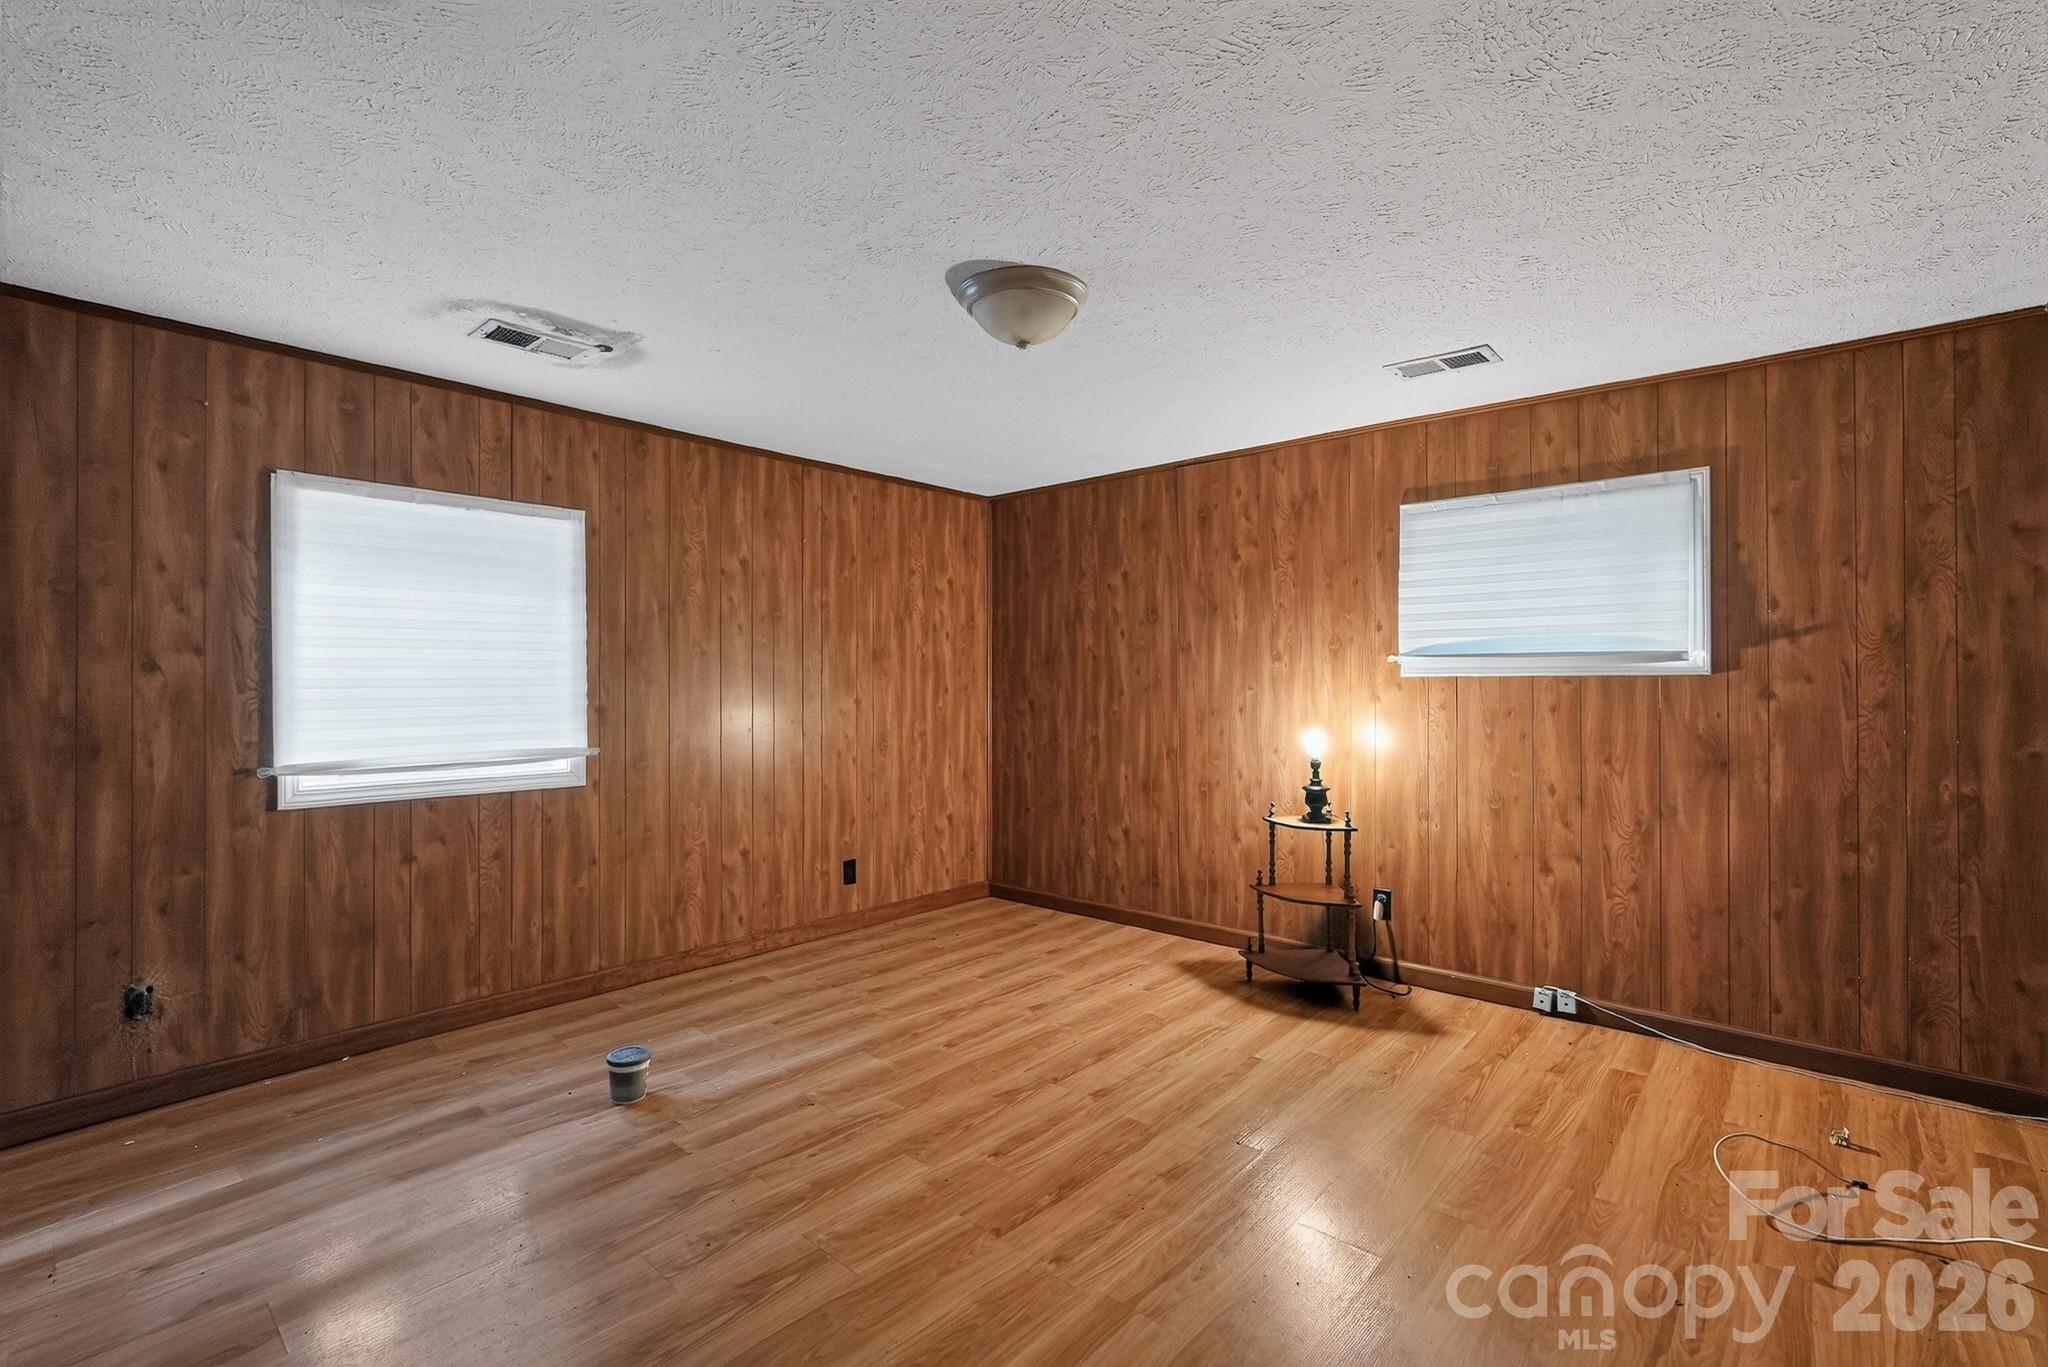
Empty room with wood-paneled walls, laminate flooring, two windows, and a lit lamp.
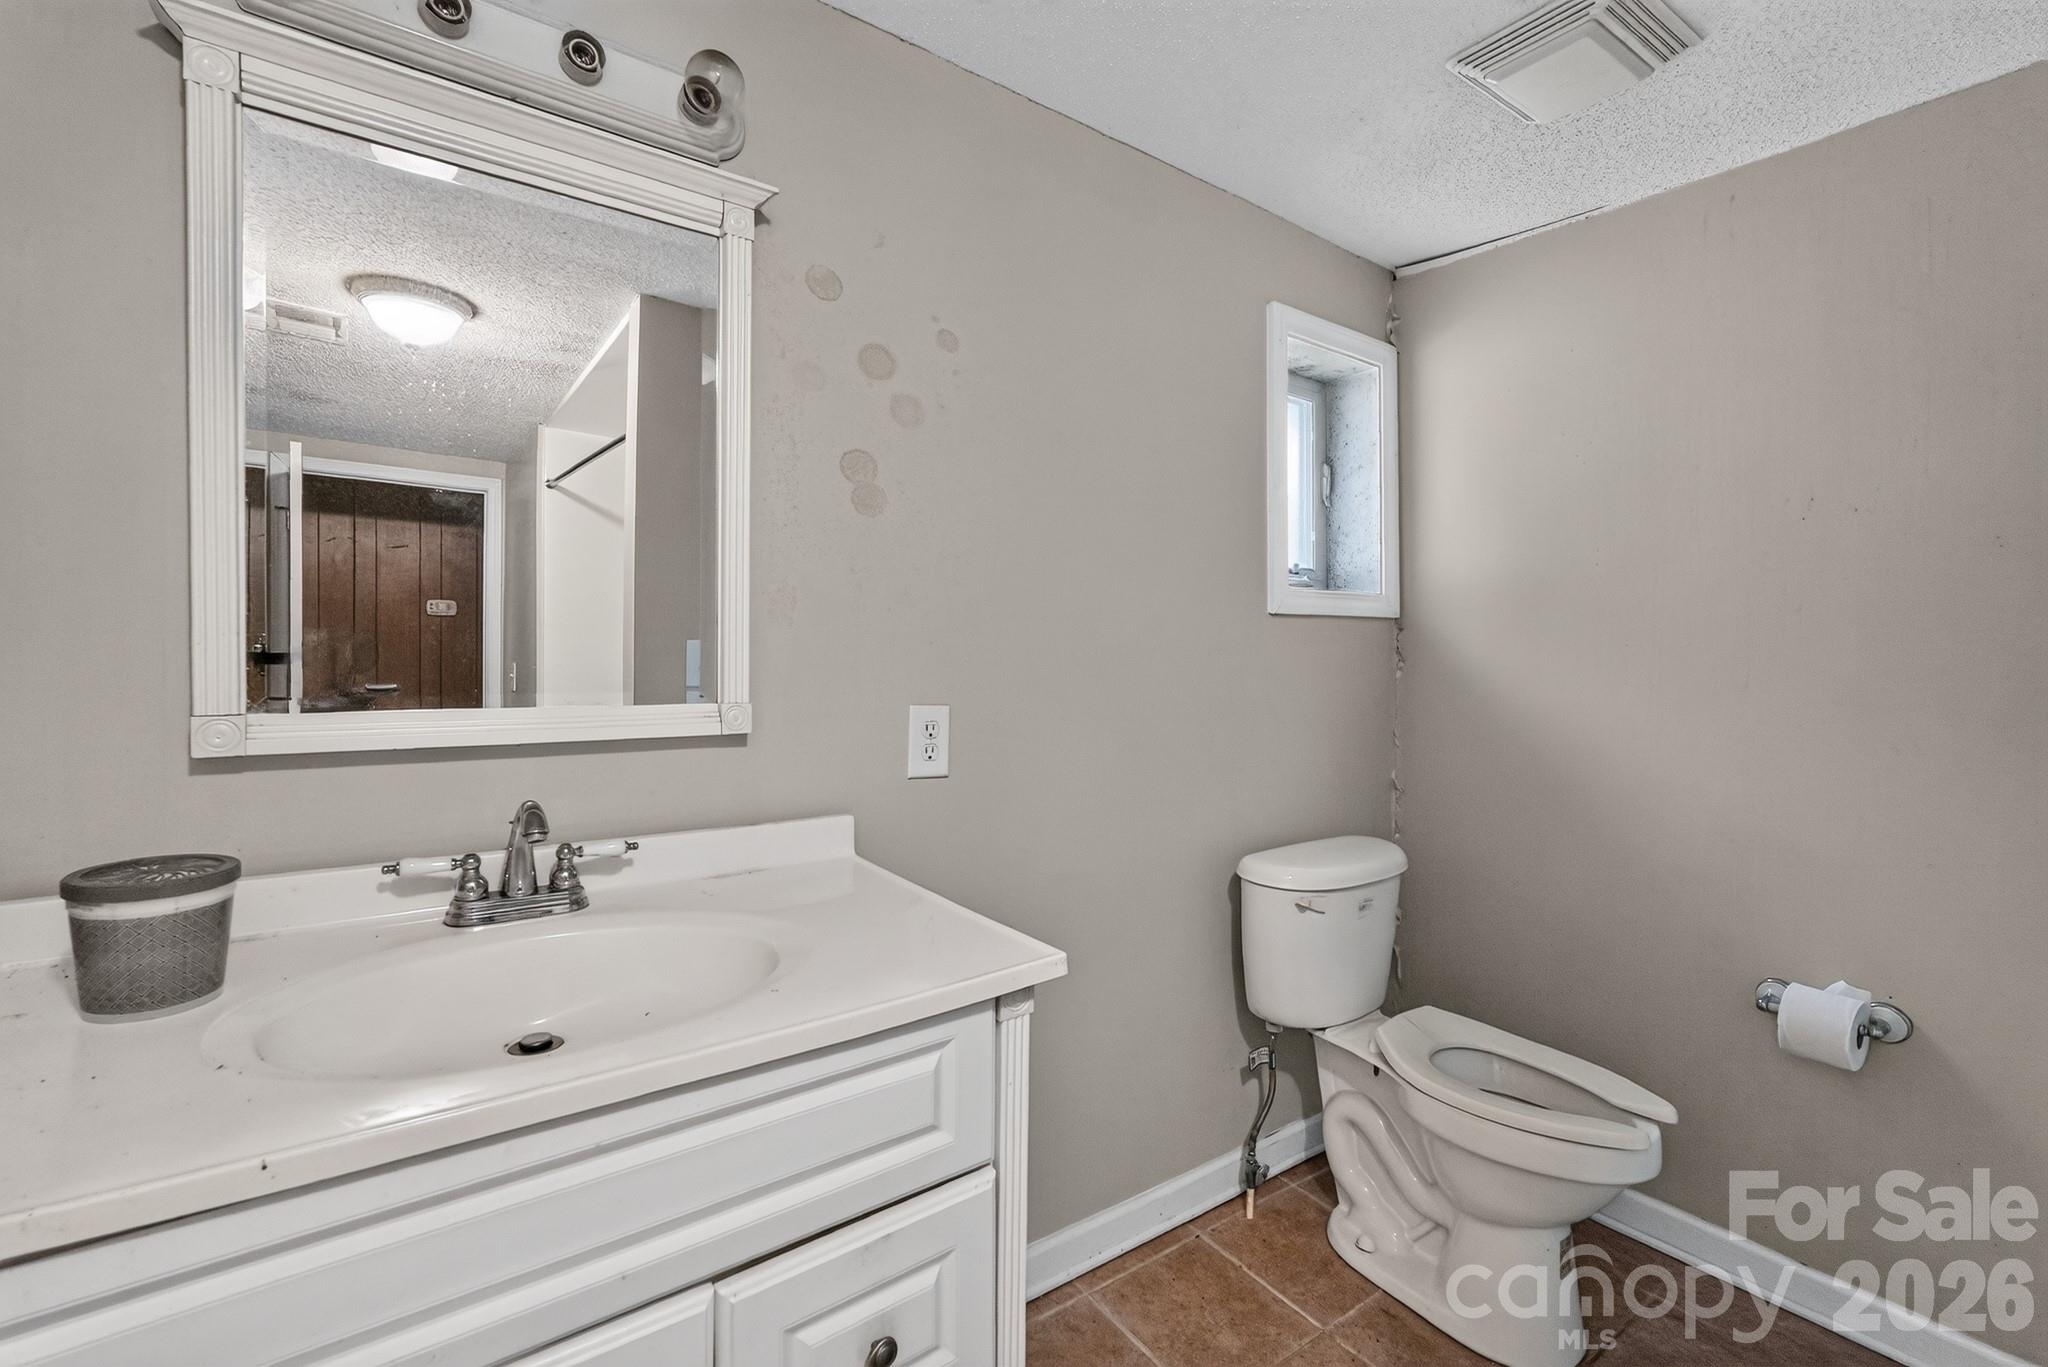
Bathroom with a white vanity and framed mirror, toilet, and small high-set window.
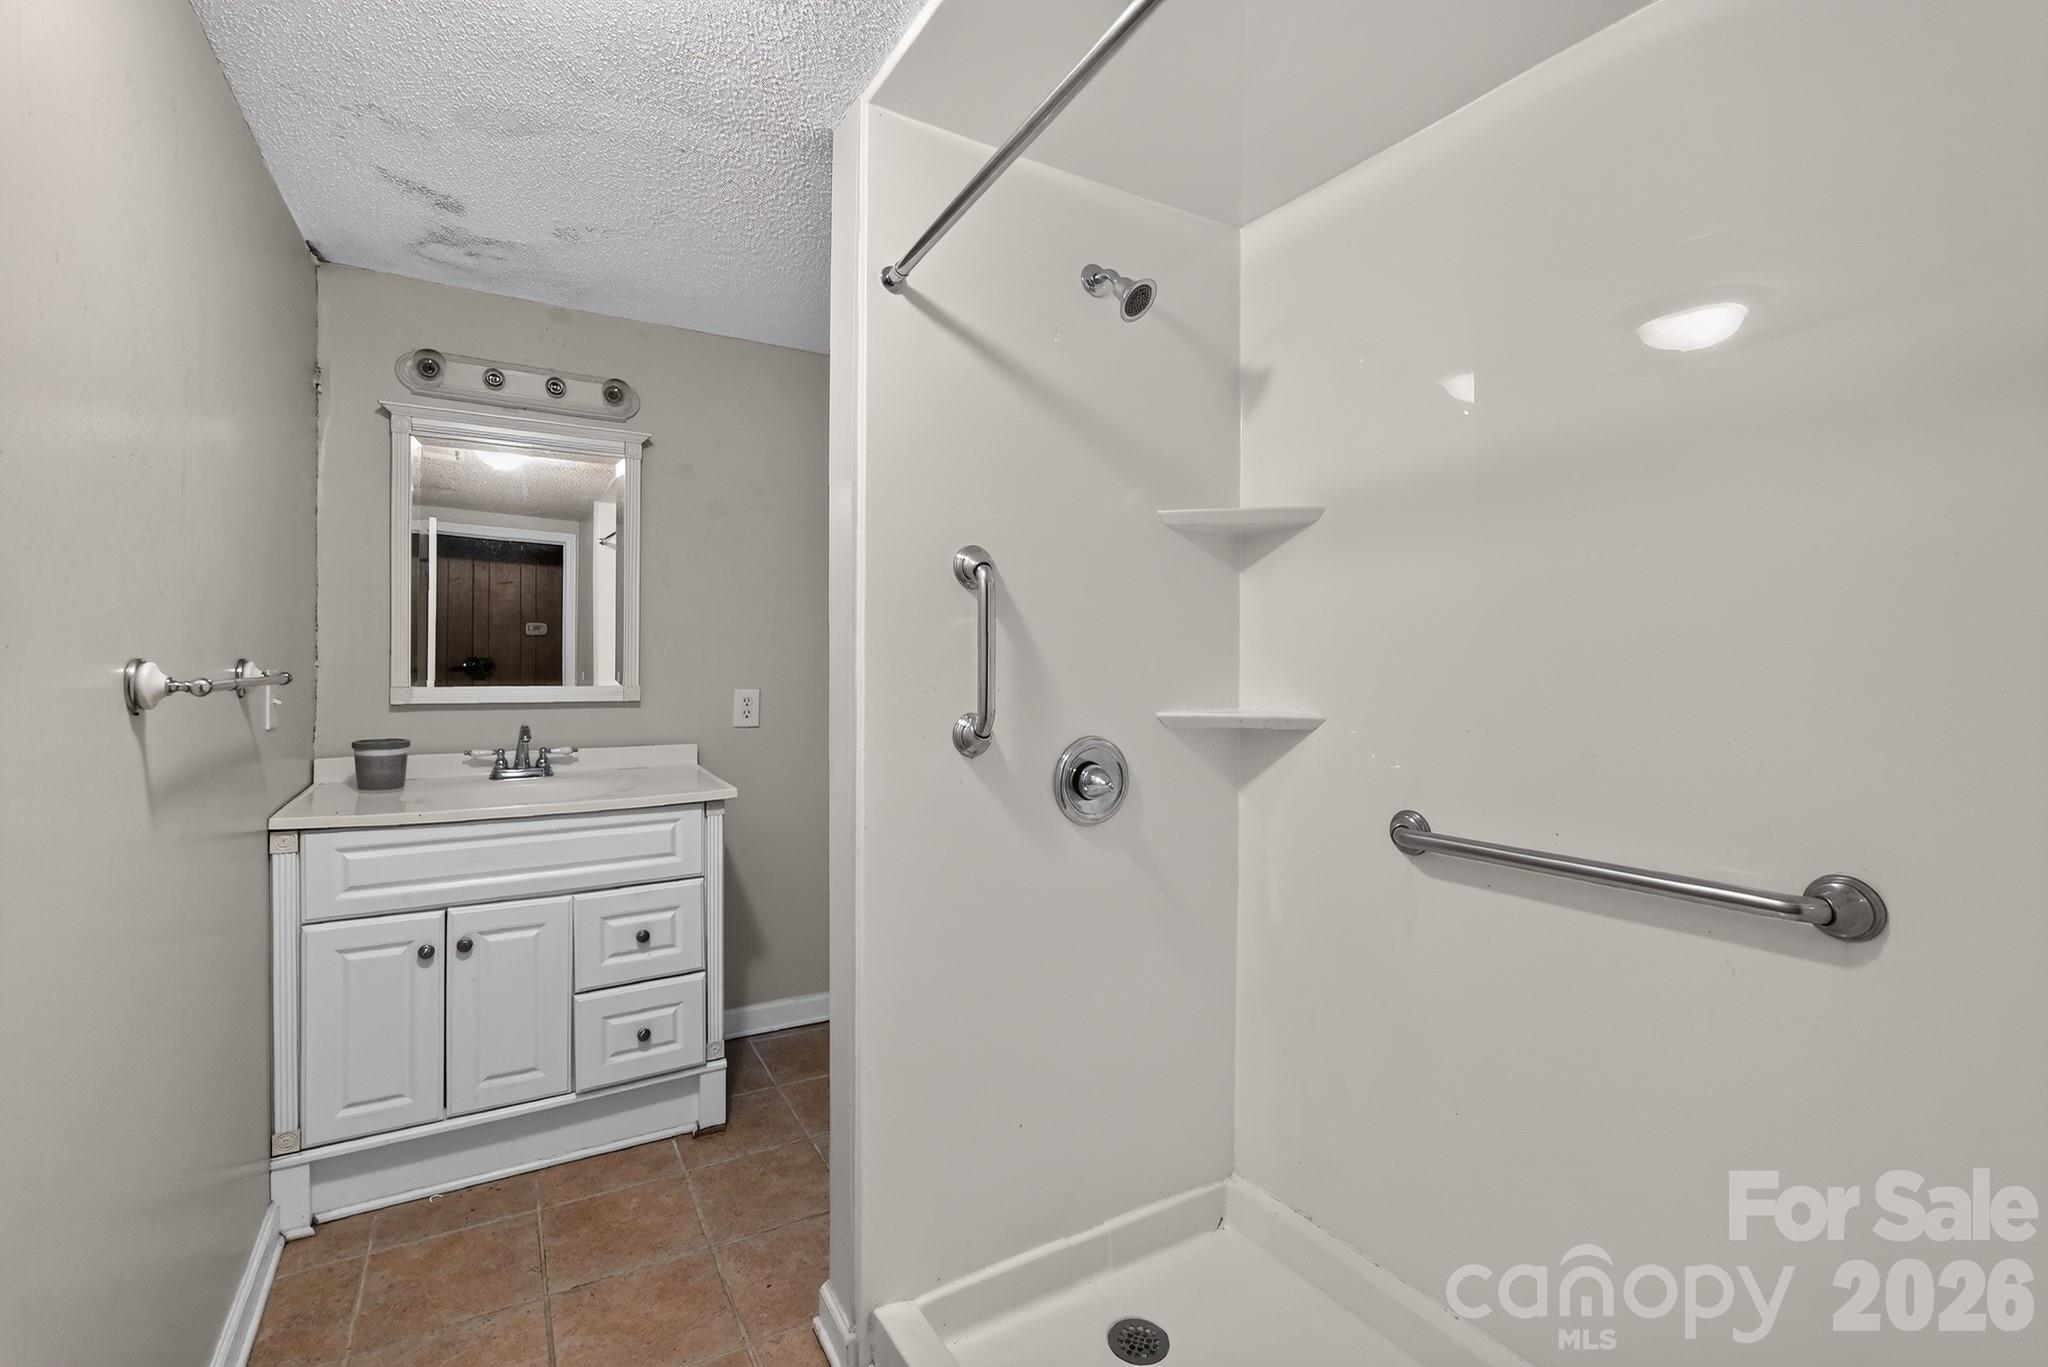
Bathroom with a white vanity and mirror beside a spacious shower equipped with grab bars and corner shelves.
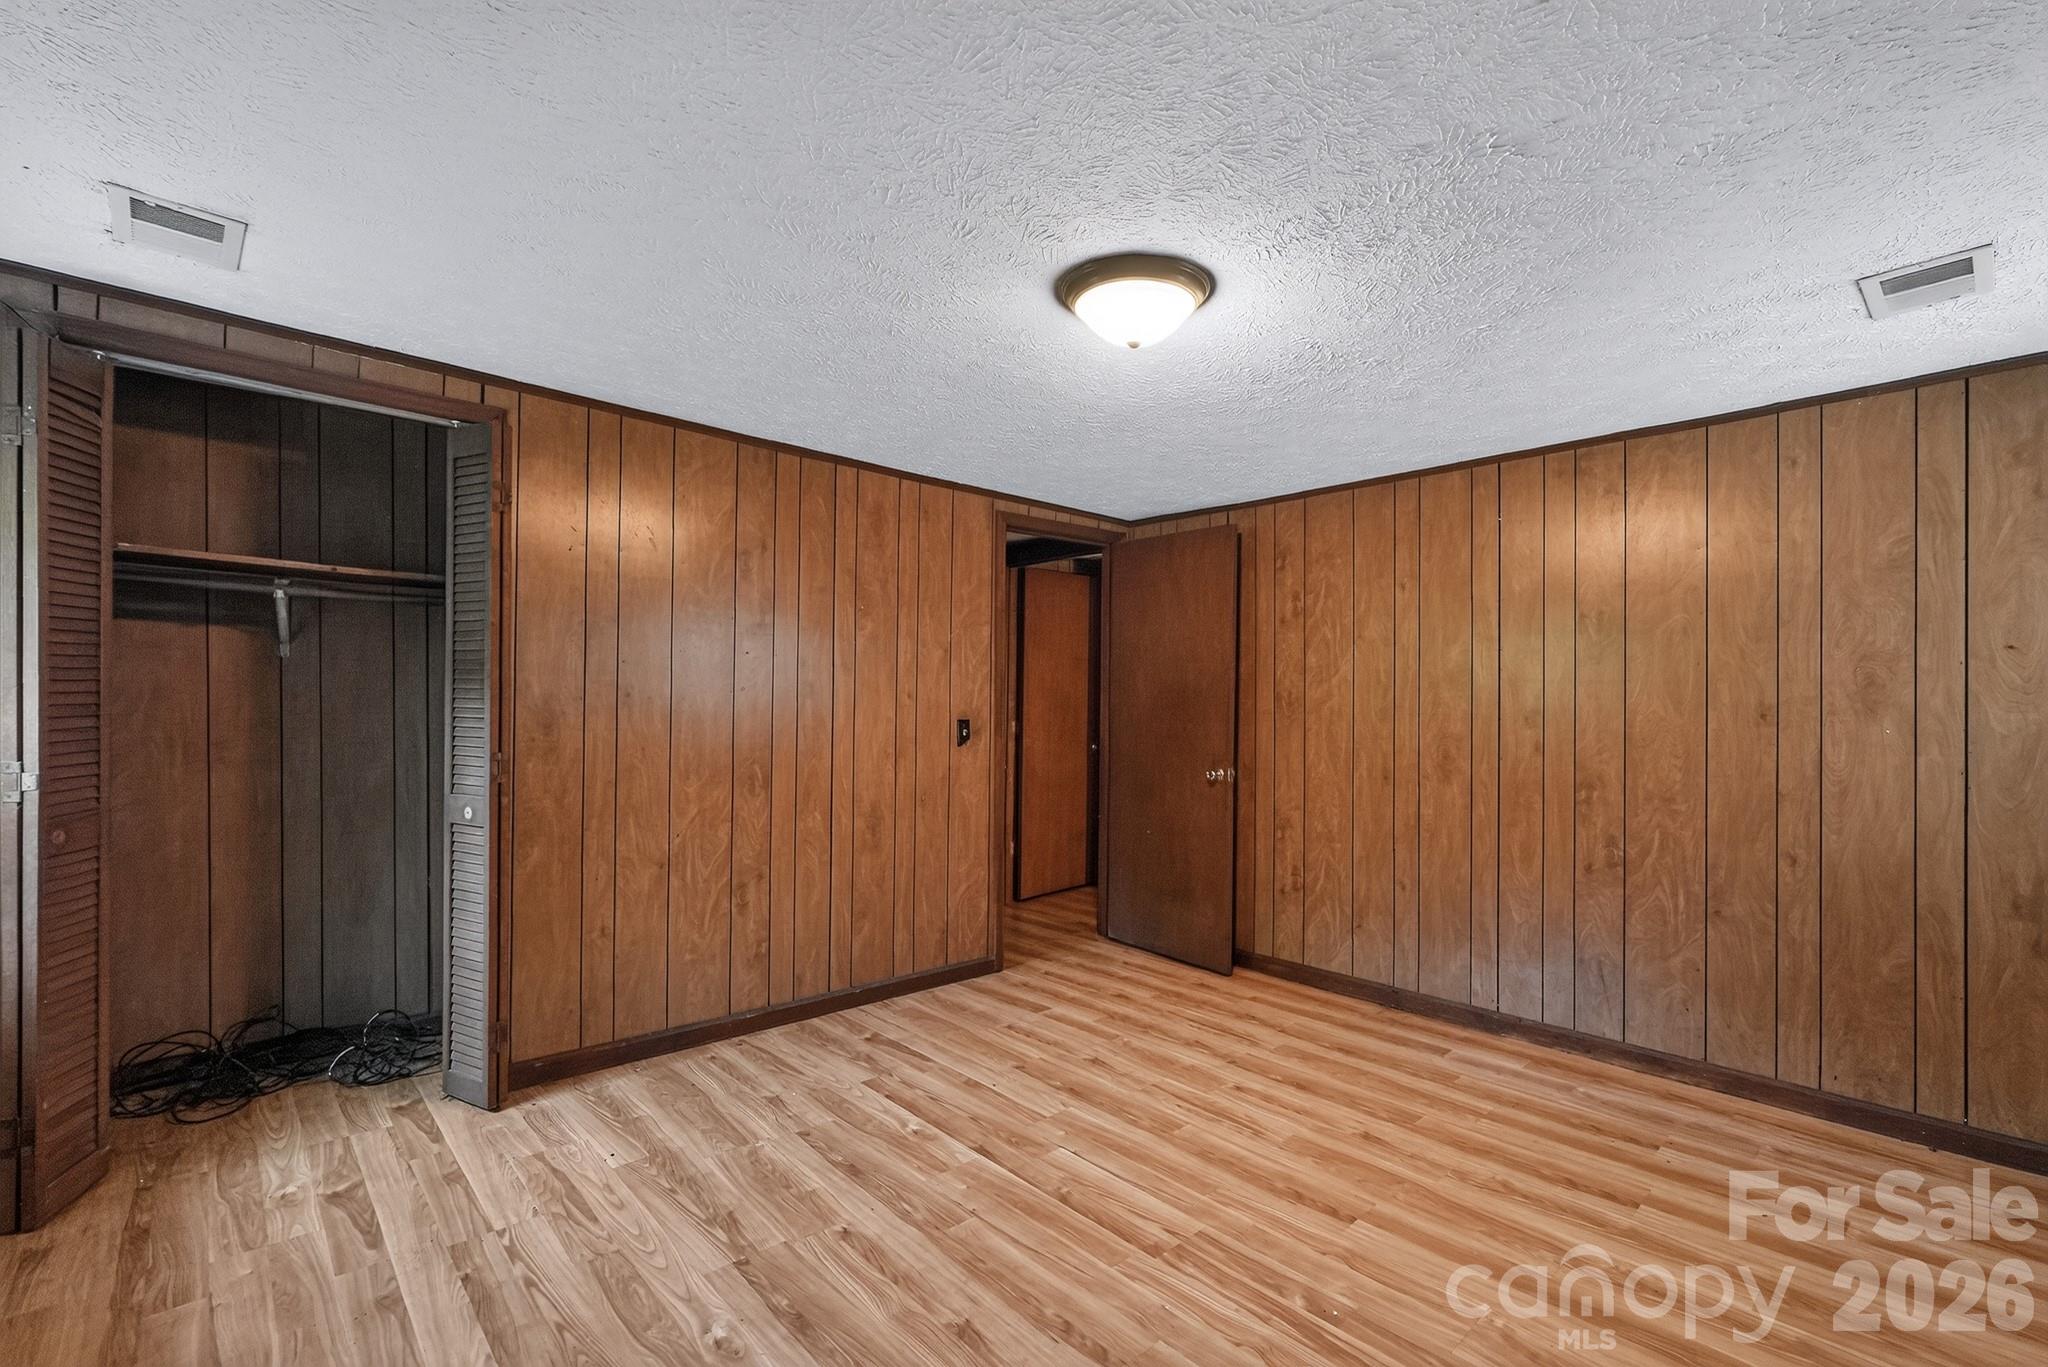
Empty bedroom with wood-paneled walls, light flooring, and an open louvered closet.
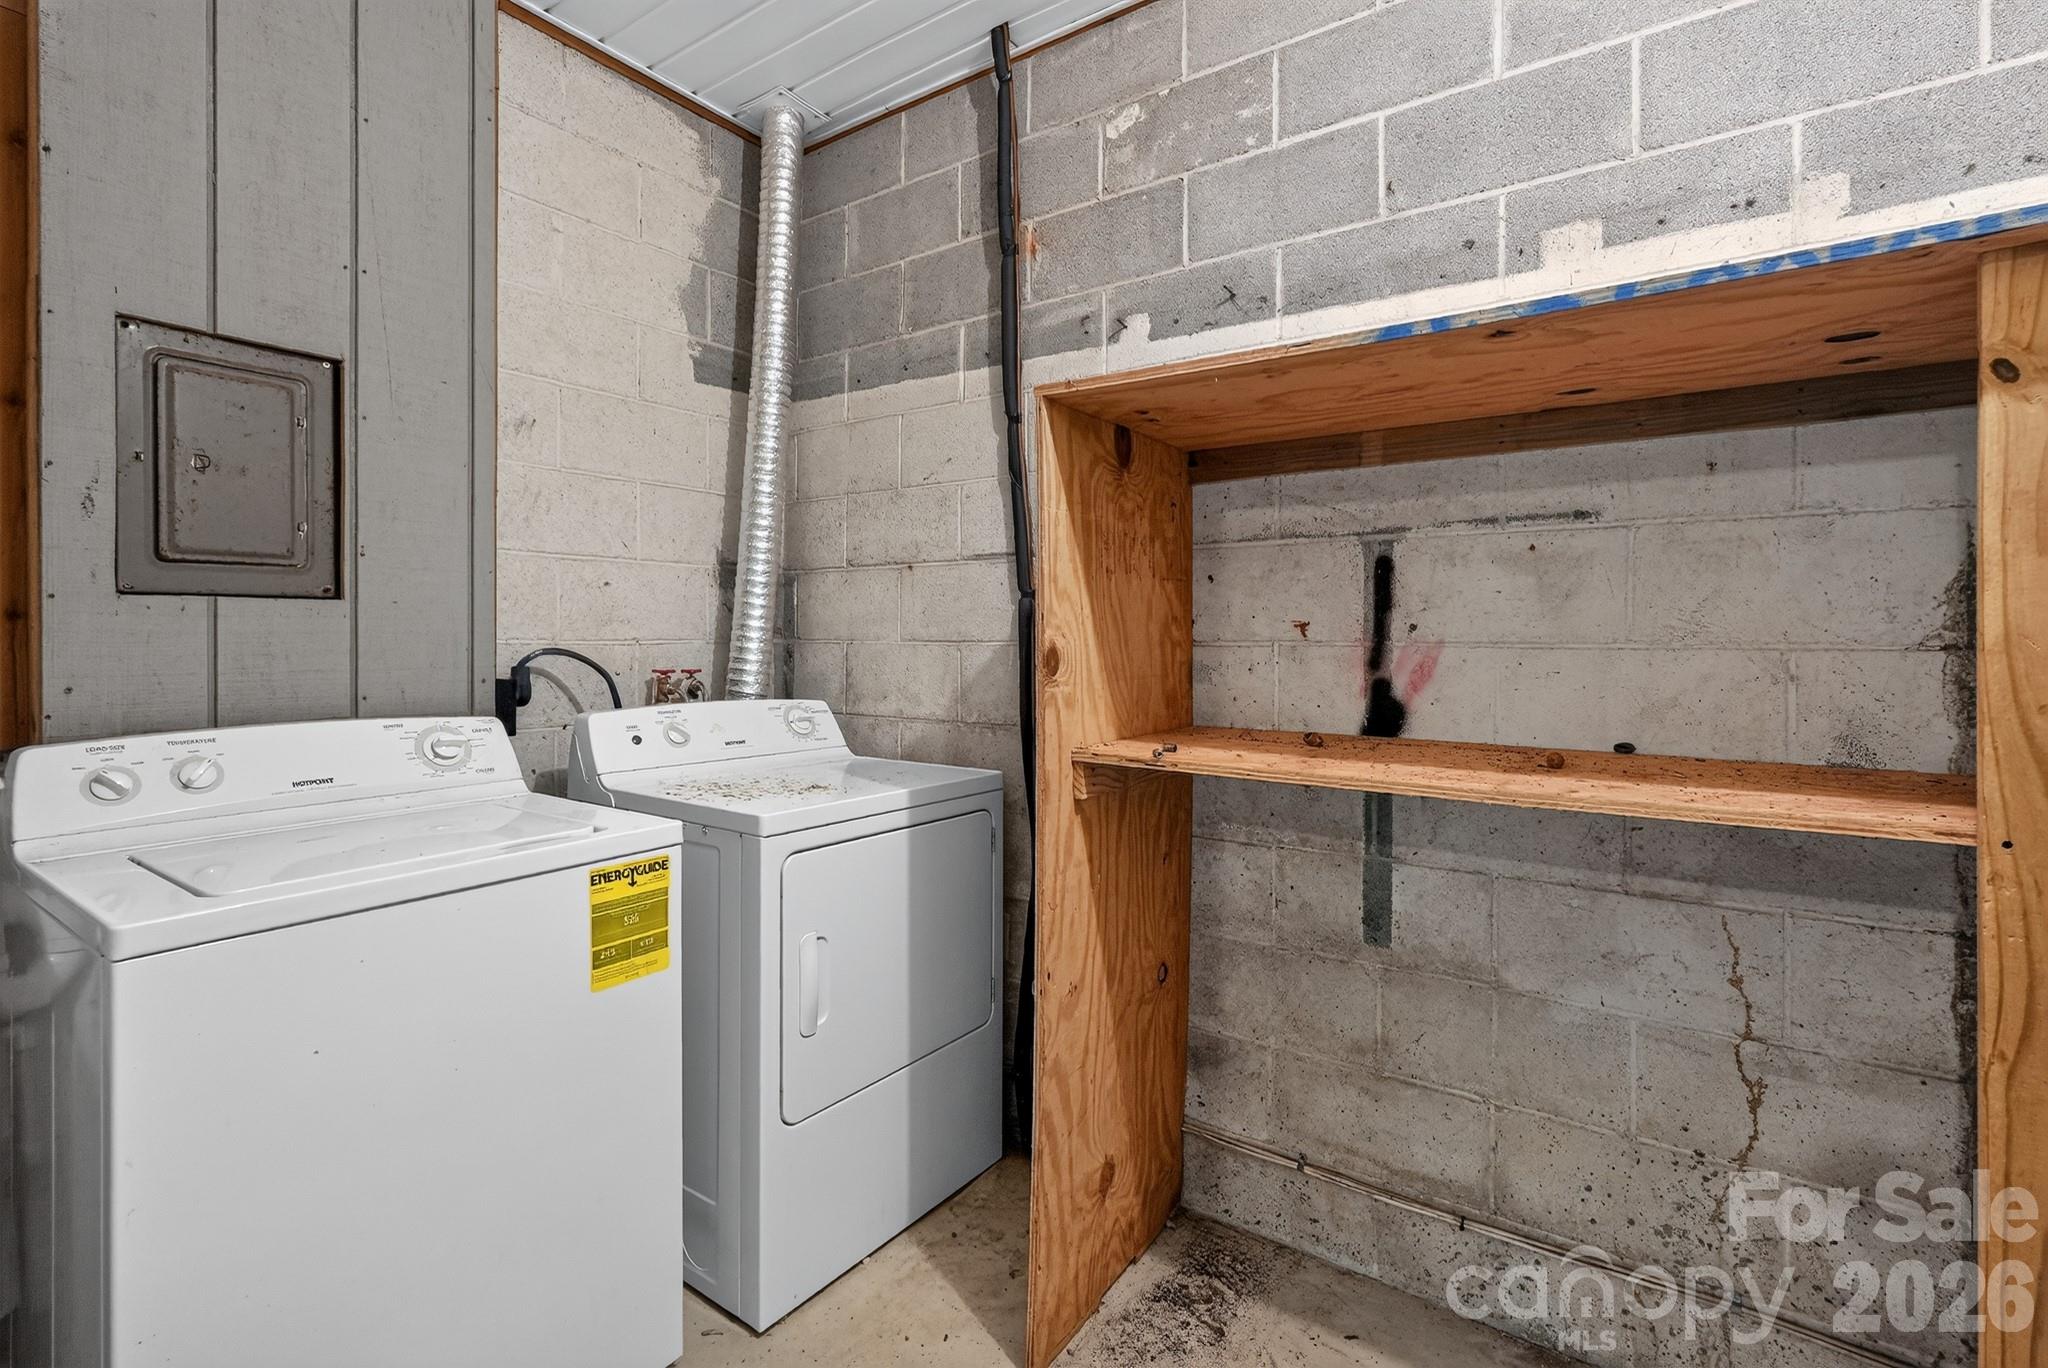
Laundry area with a top-loading washer and dryer beside a large wooden storage shelf.
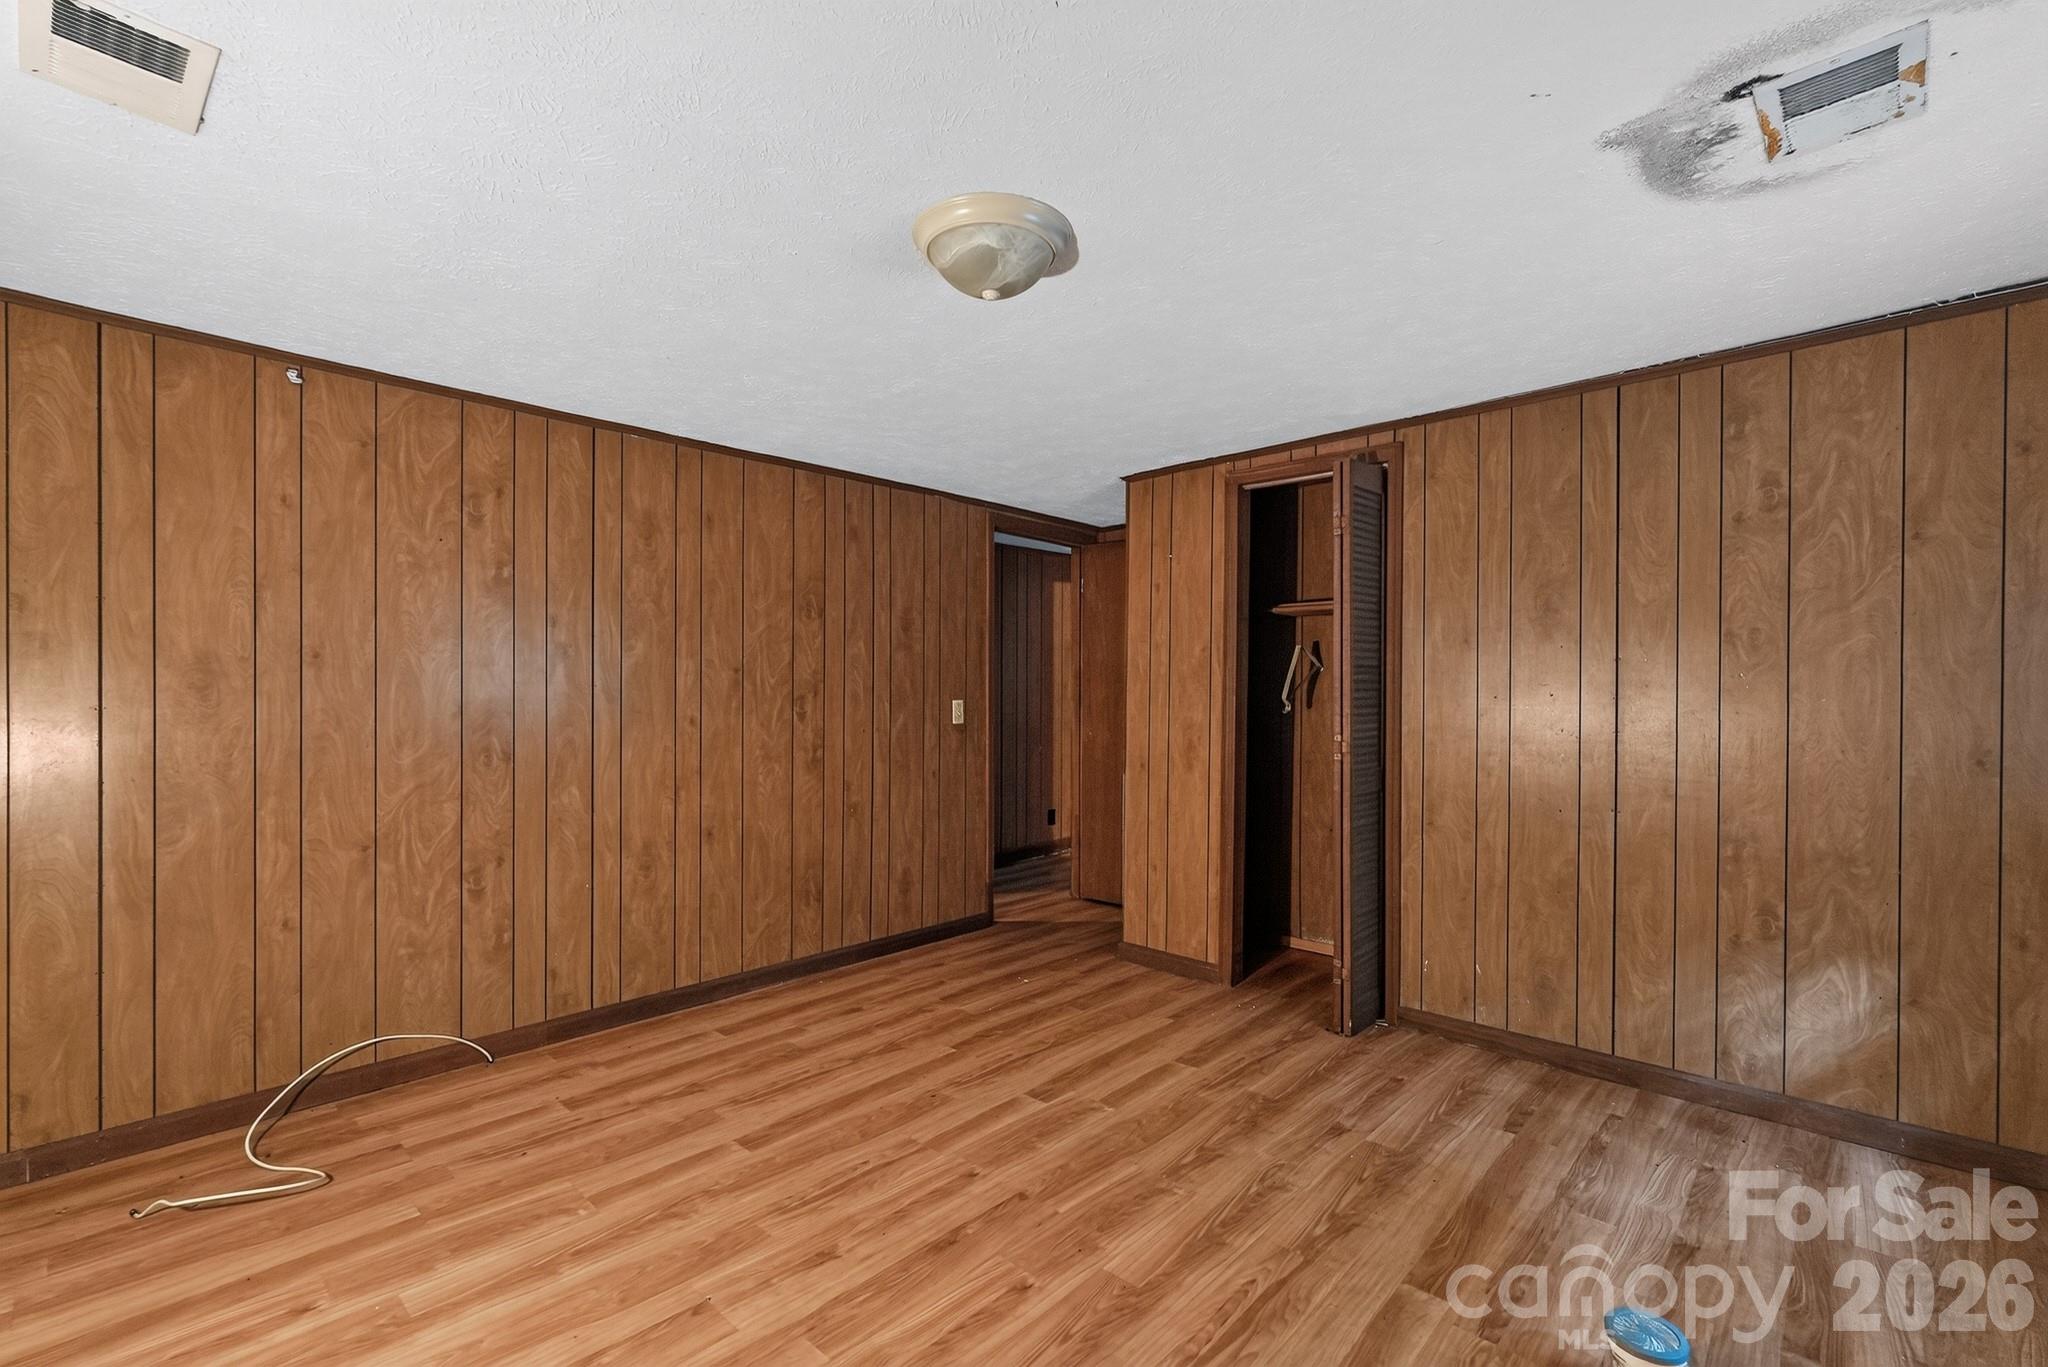
Vacant wood-paneled room with wood-look flooring, an open closet, and a damaged ceiling vent.
SEE ALL PHOTOS
Single-story beige house with a metal roof, attached garage, and accessible ramp with metal railings.
Single-story home with an attached garage and long metal-railed accessibility ramp across the front yard.
Single-story beige home with a garage and wide metal accessibility ramp leading to the covered entry.
Empty wood-paneled room with wood-look flooring, a wall mirror, and a window.
Entry area with wood-paneled walls, laminate flooring, and a white front door with oval glass.
Empty living room with wood-paneled walls, wood-look flooring, and a pass-through window.
Empty room with wood-paneled walls, wood-look flooring, and a white oval-glass entry door.
Vacant kitchen with wood cabinets, wood-paneled walls, and a white door with decorative glass.
Kitchen with brown wood cabinets and a white range, opening into a wood-paneled adjoining room.
Empty kitchen with extensive reddish-brown wood cabinetry, paneled walls, and wood-look flooring.
Empty kitchen with reddish-brown wood cabinets, speckled countertops, and a white electric range.
Empty room with wood-paneled walls, wood-look flooring, two windows, and loose cords along the baseboards.
Vacant room with wood-paneled walls, wood-look flooring, and an open closet.
Empty bedroom with wood-paneled walls, a built-in closet, and a small window.
Empty bedroom with wood-paneled walls, laminate flooring, and an open closet.
Empty wood-paneled room with light flooring, a small window, and an open closet.
House partly hidden by mature trees beyond a concrete driveway, with a metal-railed access ramp.
House with light siding and a metal roof behind a large tree in a wooded grassy yard.
Grassy backyard with mature shade trees, flowering shrubs, and the side of a light-colored house.
Single-story home with light siding and a metal roof, surrounded by mature trees and overgrown grass.
Empty garage with a closed overhead door, concrete floor, and brick steps to a side doorway.
Empty garage with beige siding, concrete floor, and brick steps into a wood-paneled room.
Single-story home with a metal roof and accessibility ramp, framed by mature trees and shrubs.
Single-story beige house with an attached garage, metal roof, and accessibility ramp beside the driveway.
Home’s side exterior with light siding and metal roof, partly screened by a leafy tree in a wooded yard.
Covered porch with white railings and an accessibility ramp overlooking a tree-lined lawn.
Single-story beige house with a metal roof, seen from the side amid mature trees and a grassy yard.
Grassy backyard with mature shade trees beside a light-colored house.
Empty room with wood-paneled walls, laminate flooring, two windows, and a lit lamp.
Bathroom with a white vanity and framed mirror, toilet, and small high-set window.
Bathroom with a white vanity and mirror beside a spacious shower equipped with grab bars and corner shelves.
Empty bedroom with wood-paneled walls, light flooring, and an open louvered closet.
Laundry area with a top-loading washer and dryer beside a large wooden storage shelf.
Vacant wood-paneled room with wood-look flooring, an open closet, and a damaged ceiling vent.
Courtesy of Keller Williams Unlimited, Sean Rush Listing Contact: [email protected] 
Pending

4494 Market Street

4494 Market Street, Loris, SC 29569

$97,500
Back on MARKET AT NO FAULT OF SELLER Discover an affordable property in the heart of Loris -- perfect for buyers seeking a home with solid bones and the chance to add their own finishing touches. Situated on a 0.19-acre lot, this single-story residence offers a manageable footprint and a classic layout ready for renovation or personalization.

The exterior offers a blend of mature trees and open yard space, giving the property a welcoming feel and room for outdoor improvements. With its central location near downtown Loris, local shops, and everyday conveniences, this home provides both accessibility and opportunity.

This is an estate sale, and the home may need some cosmetic updates -- ideal for someone who wants to bring new life to a property with great potential at an attractive price point.

3
beds

1
bath

1,196 Sq.Ft. LIVING AREA

8,276.4 Sq.Ft. lot

Sean X. Rush, Jr.

Sean X. Rush, Jr.

Features & Amenities

Interior

  • total bedrooms3
  • Total bathroom1
  • full bathroom1
  • Laundry room Inside
  • APPLIANCES Refrigerator

Area & Lot

  • Status Pending
  • Living Area1,196 Sq.Ft.
  • Lot Area8,276.4 Sq.Ft.
  • MLS® ID4401749
  • TypeResidential
  • YEAR BUILT1966
  • Elementary SchoolUnspecified
  • Middle SchoolUnspecified
  • High SchoolUnspecified

Exterior

  • STORIES1
  • Garage Space1.0
  • water SourceCity
  • parkingAttached Garage
  • HEAT TYPEHeat Pump
  • AIR CONDITIONINGCeiling Fan(s), Central Air, Electric
  • sewerPublic Sewer
  • SubstructureCrawl Space

Financial

  • Sales Price$97,500
Single-story home with an attached garage and long metal-railed accessibility ramp across the front yard.

Schedule a Showing

We would love to show you our beautiful property. Please select your preferred date and time below. An agent will be in touch shortly to confirm your appointment.

Schedule a Showing

We would love to show you our beautiful property. Please select your preferred date and time below. An agent will be in touch shortly to confirm your appointment.

Thank you for your interest in 4494 Market Street, Loris, SC 29569. We are reviewing your request and will be in touch shortly!

Mortgage Calculator

Estimate your monthly mortgage payment, including the principal and interest, property taxes, and HOA. Adjust the values to generate a more accurate rate.

All estimates are provided for informational purposes only. Actual amounts may vary.
$0,000 Your Payment 20 15 65
$0,000 Your Payment

Work With Us

We pride ourselves on local knowledge, professionalism, and commitment to exceeding your expectations. Explore our website to learn more about the services we provide and the properties we have to offer. Contact us today to start your real estate journey!

Follow Us on Instagram