Search
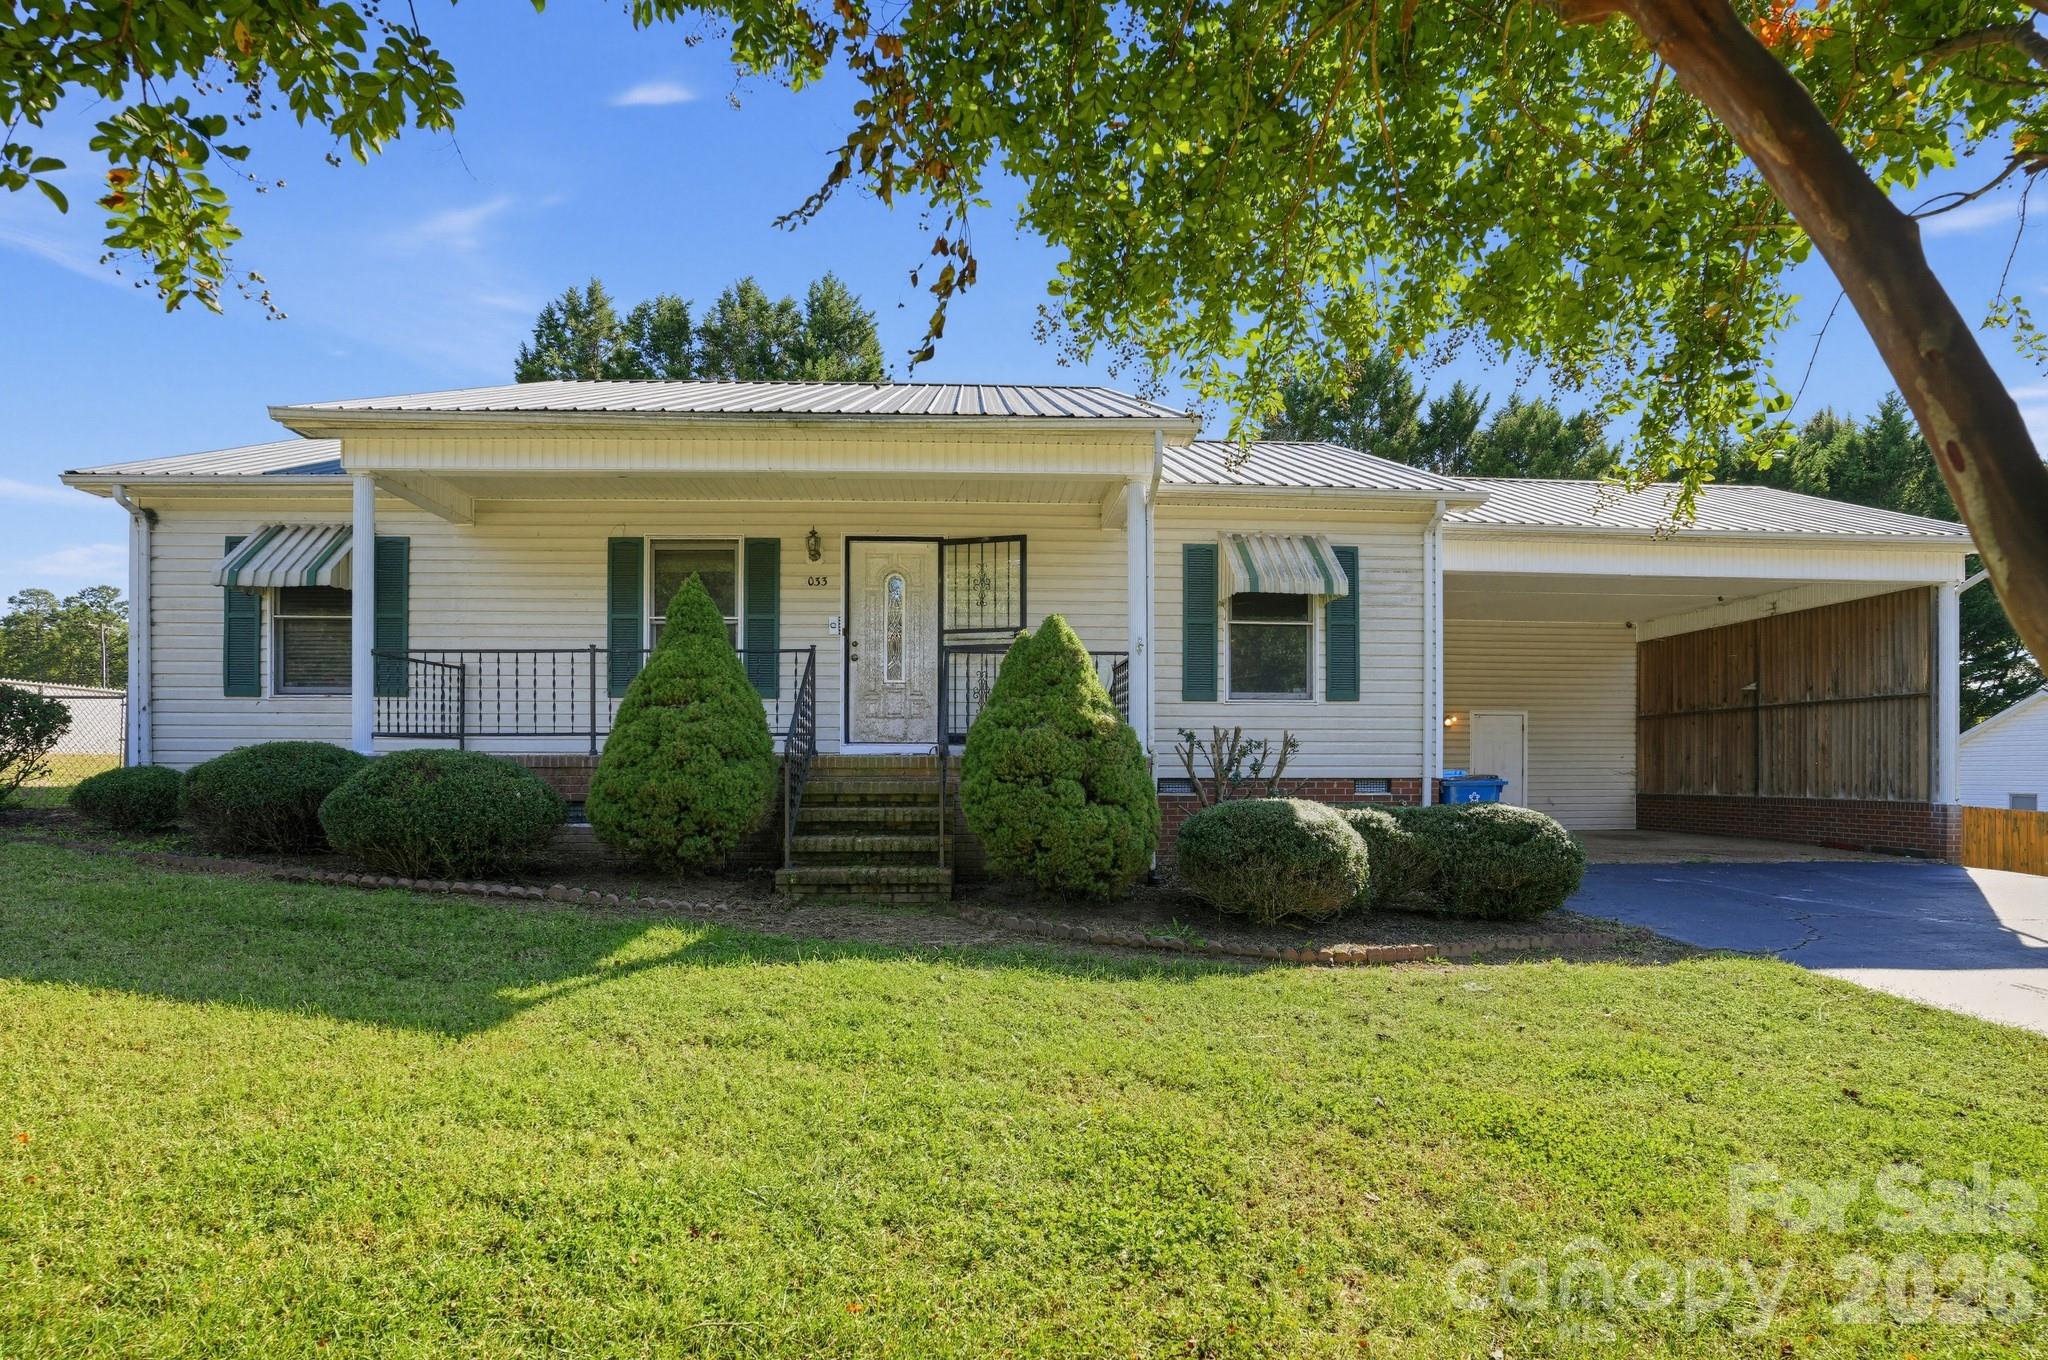
White single-story home with a metal roof, covered porch, carport, and neatly trimmed shrubs.
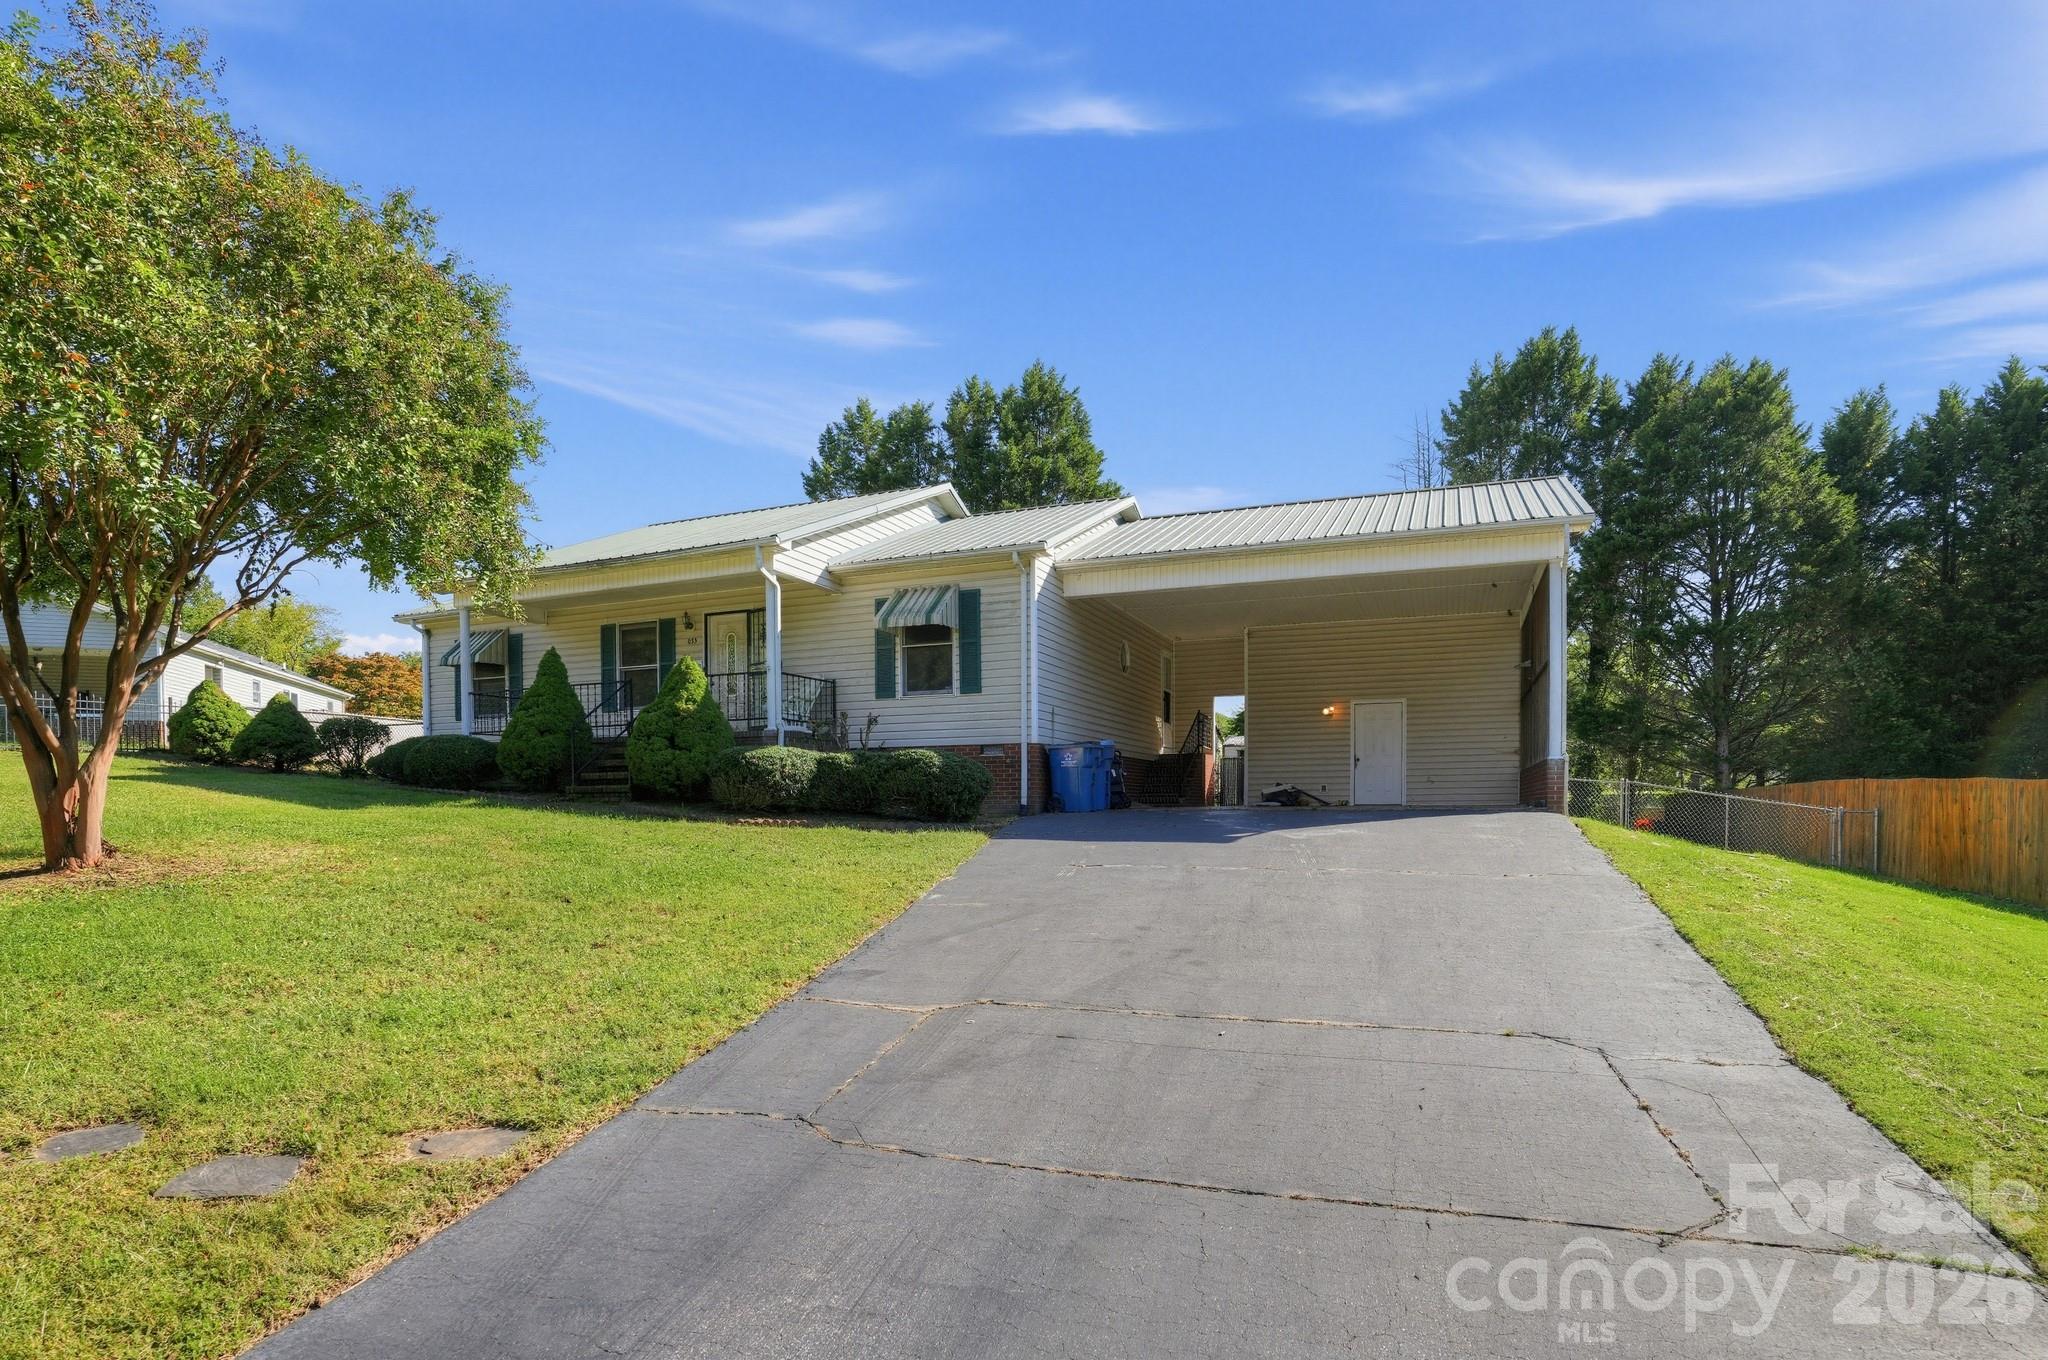
Single-story white home with a covered porch, attached carport, and wide driveway.
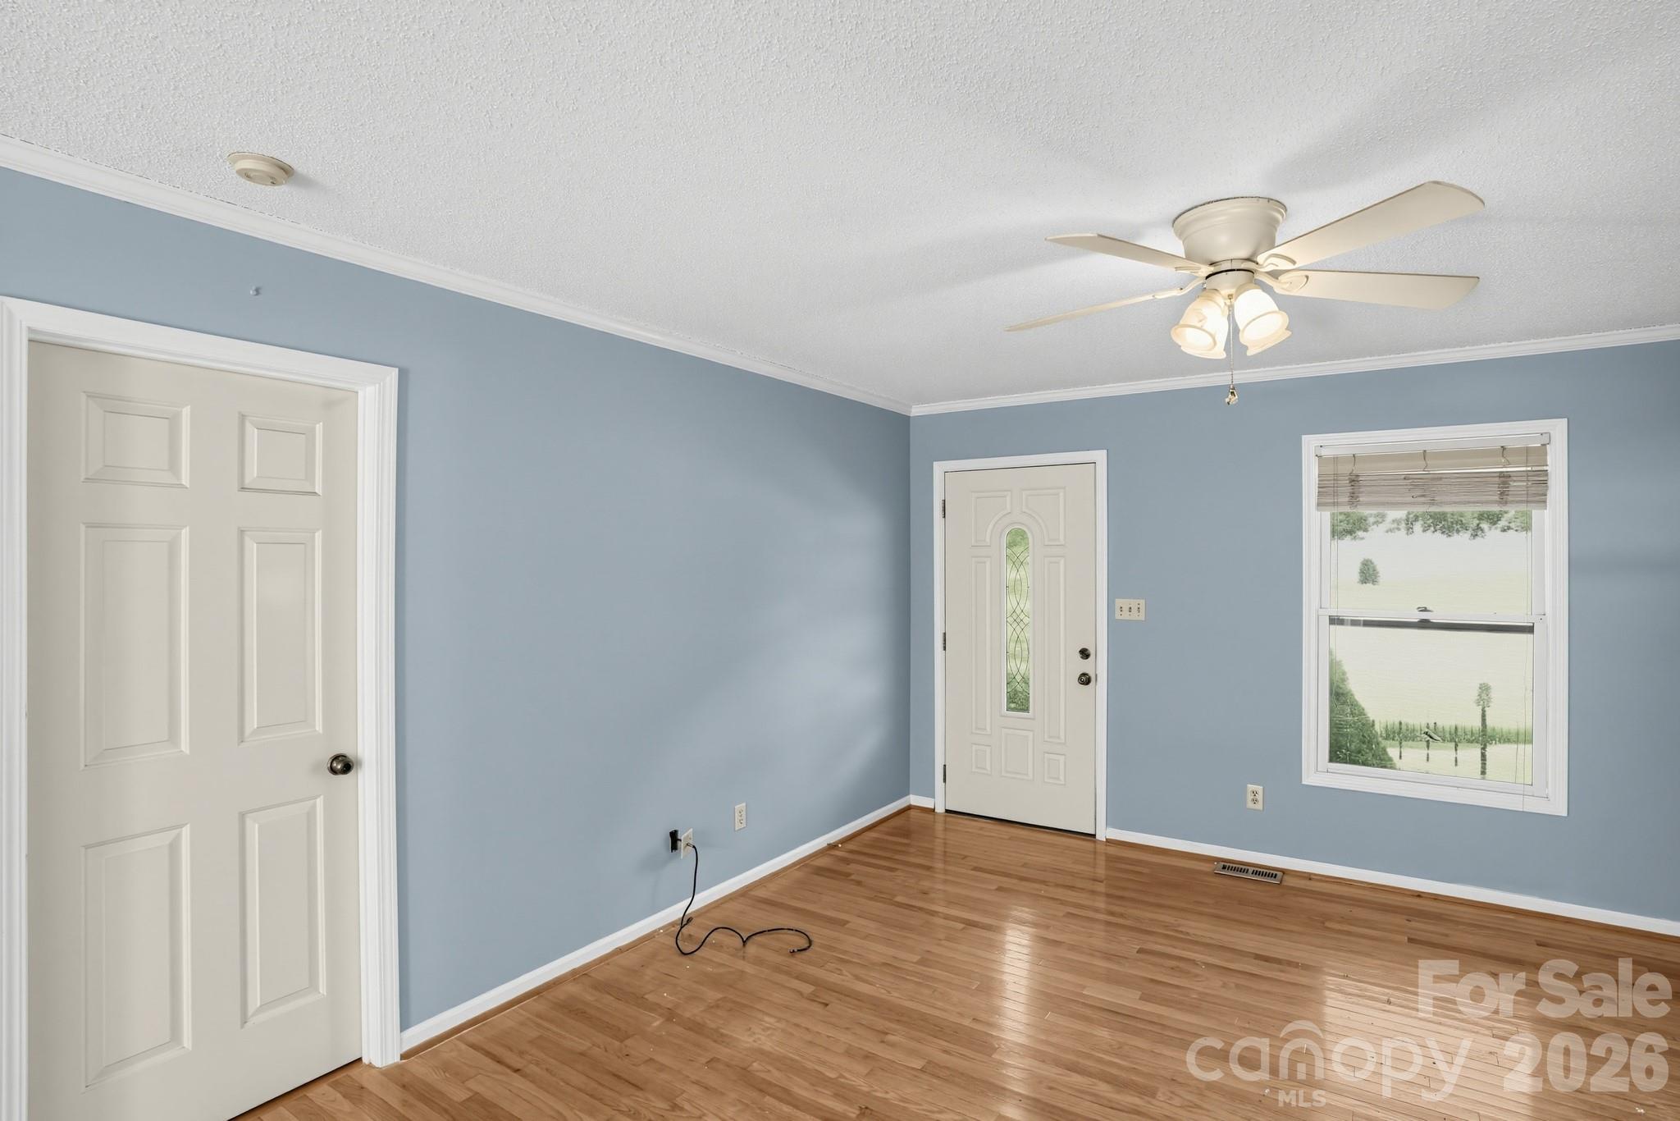
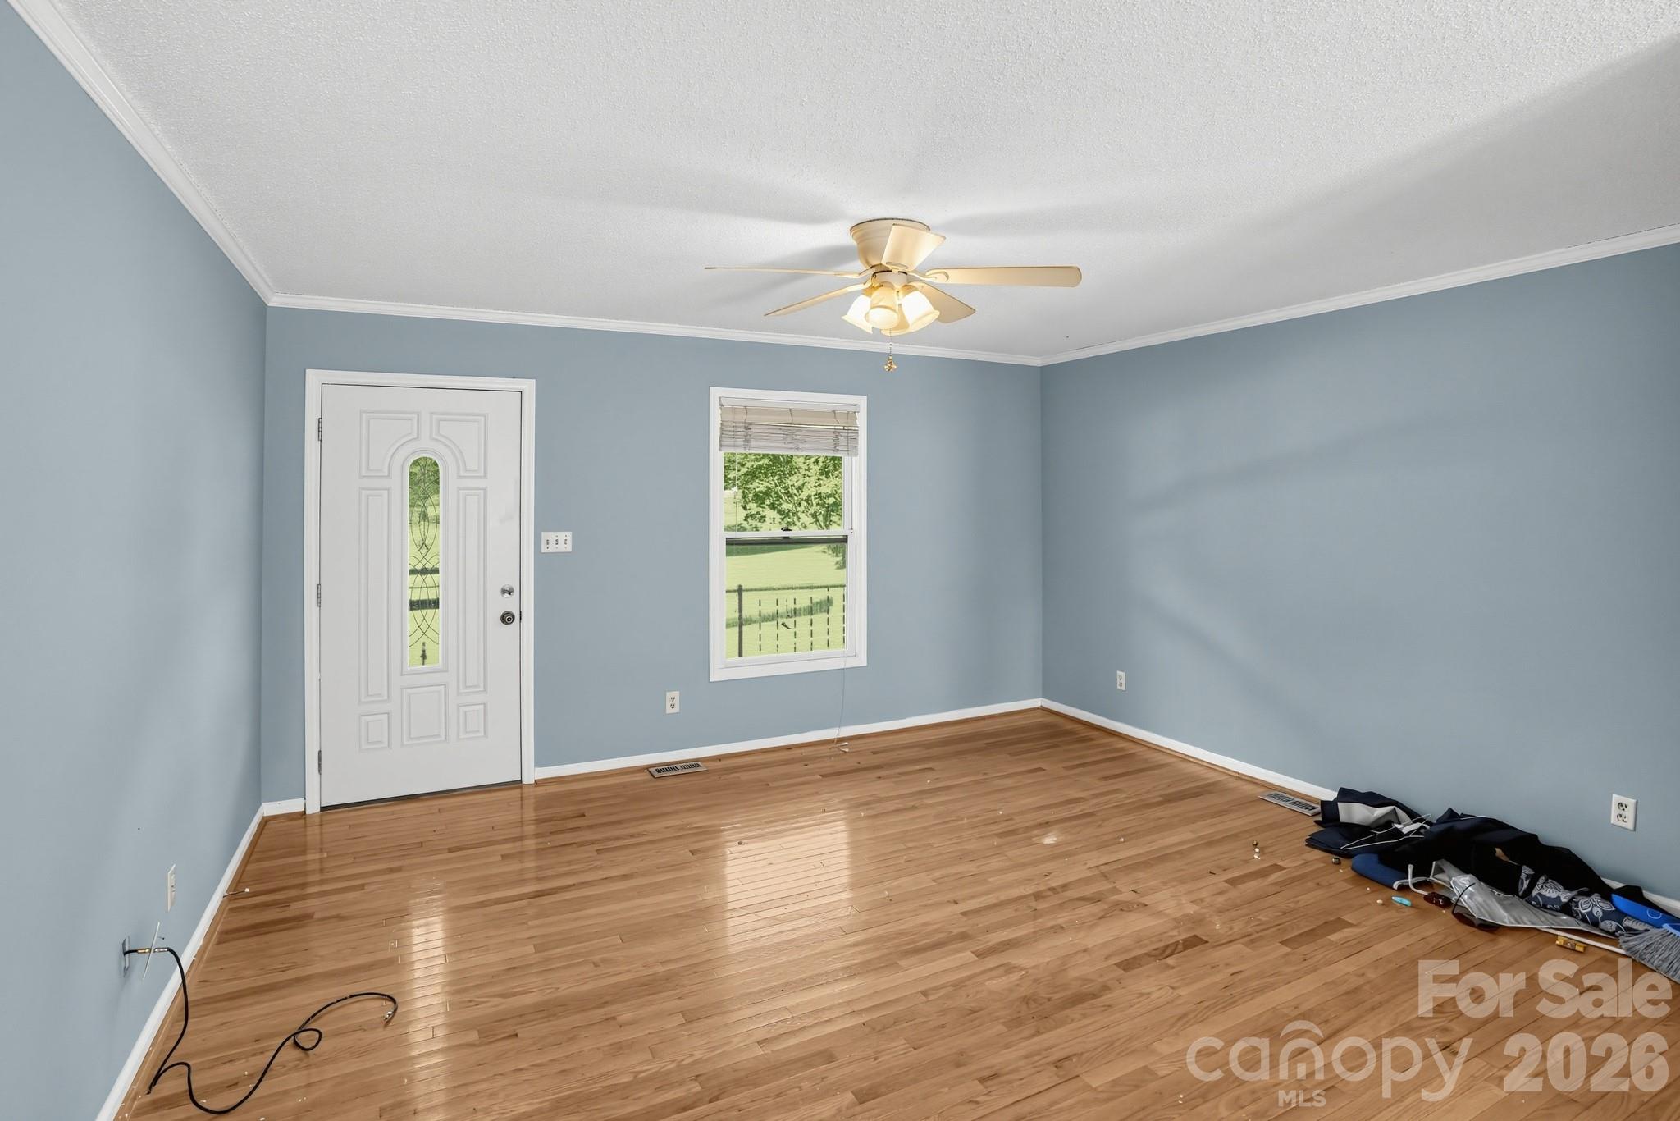
Empty blue-walled room with hardwood floors, a ceiling fan, entry door, and window overlooking a yard.
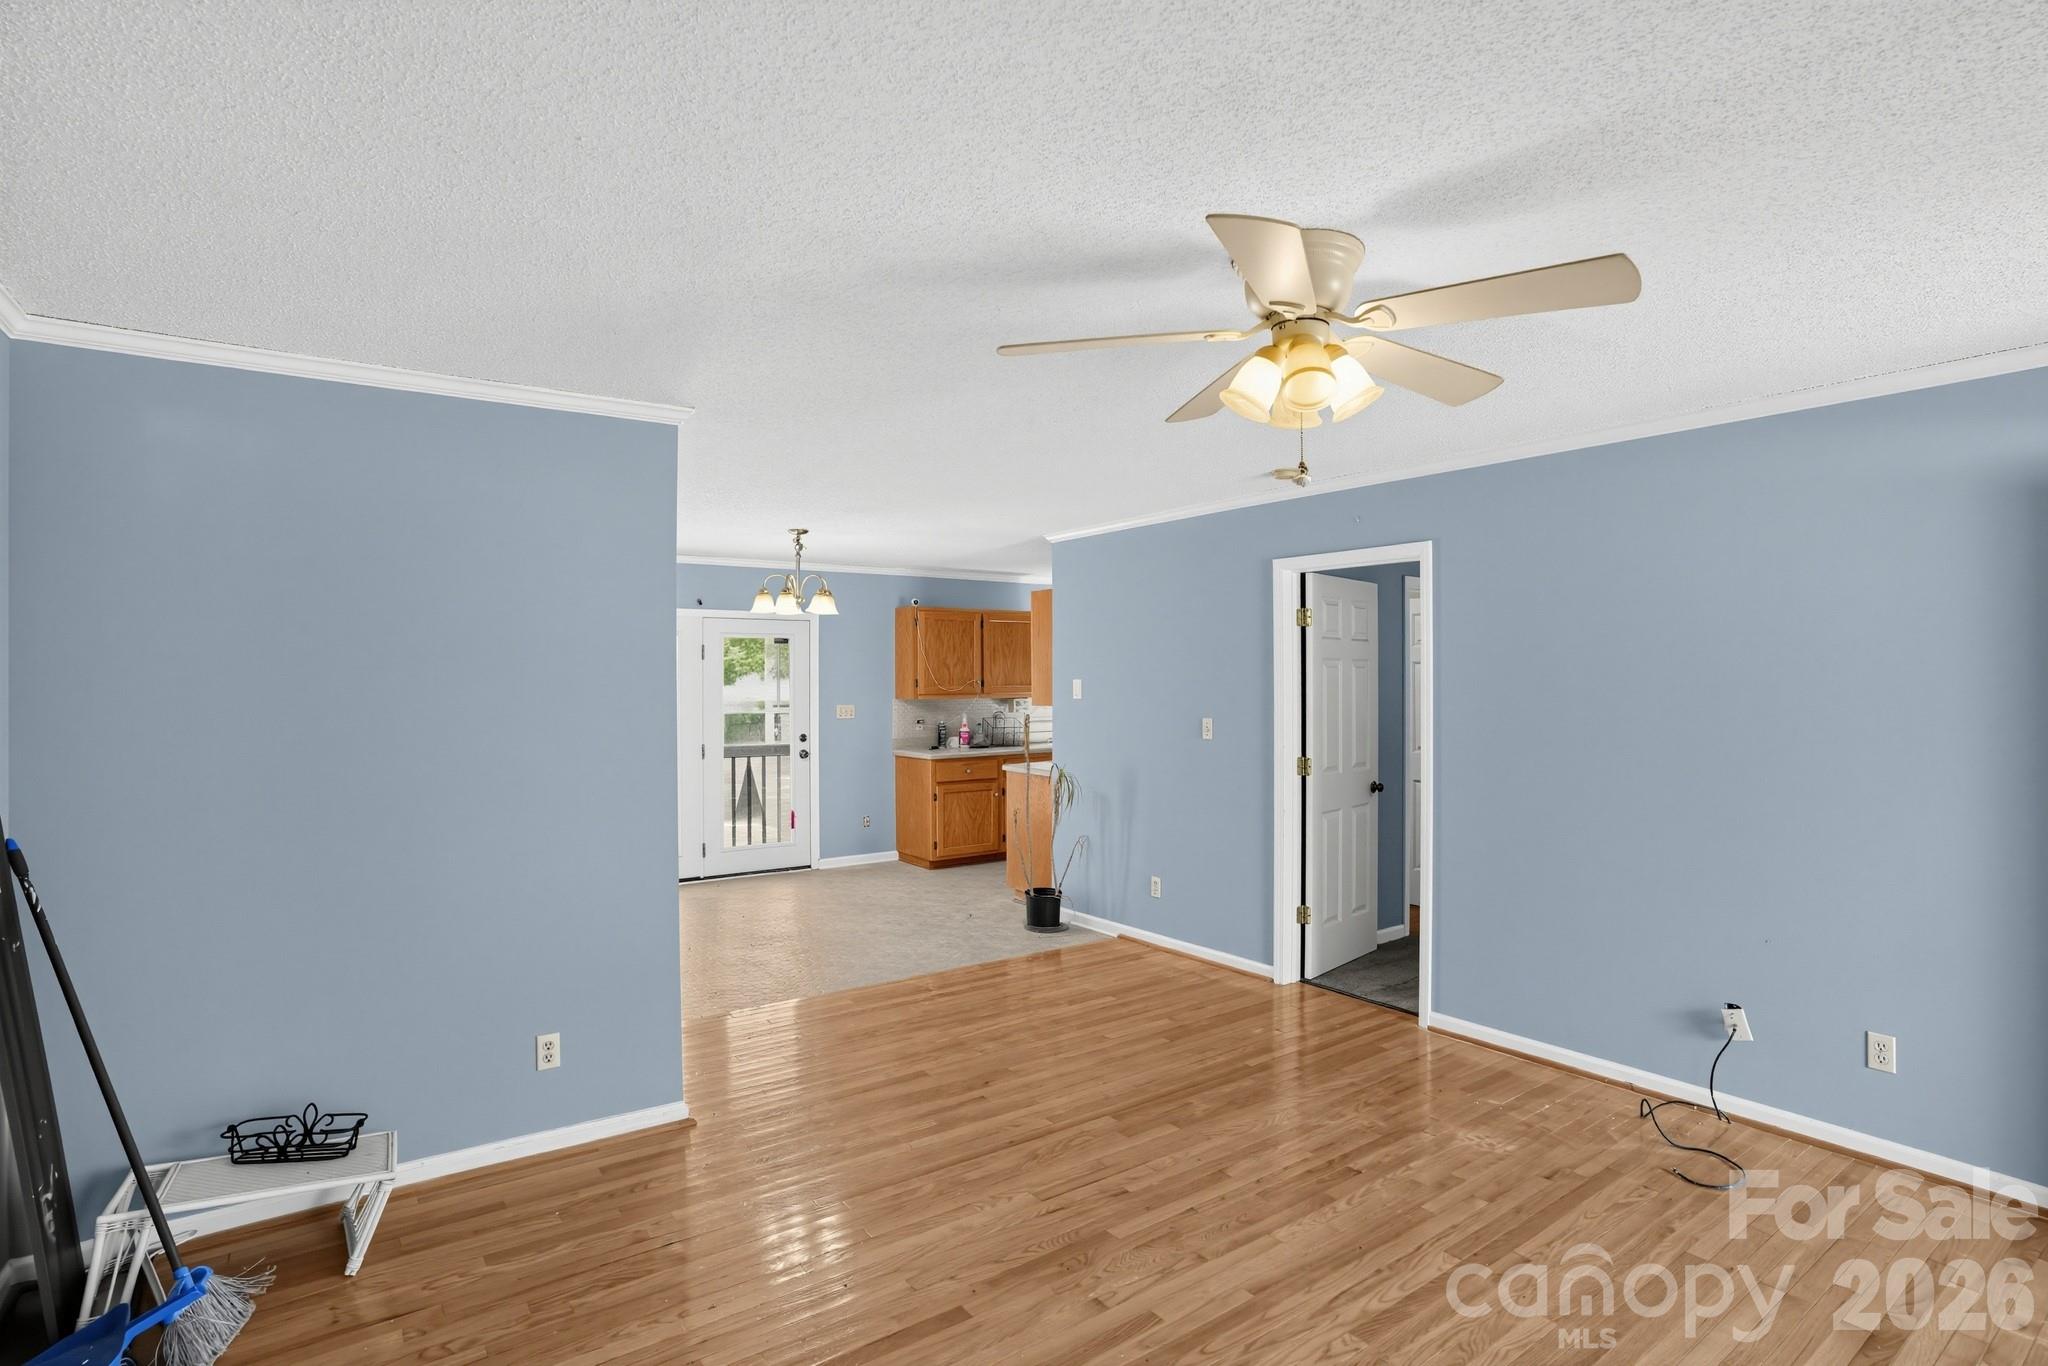
Living room with blue walls, hardwood floors, ceiling fan, and an open view into the kitchen.
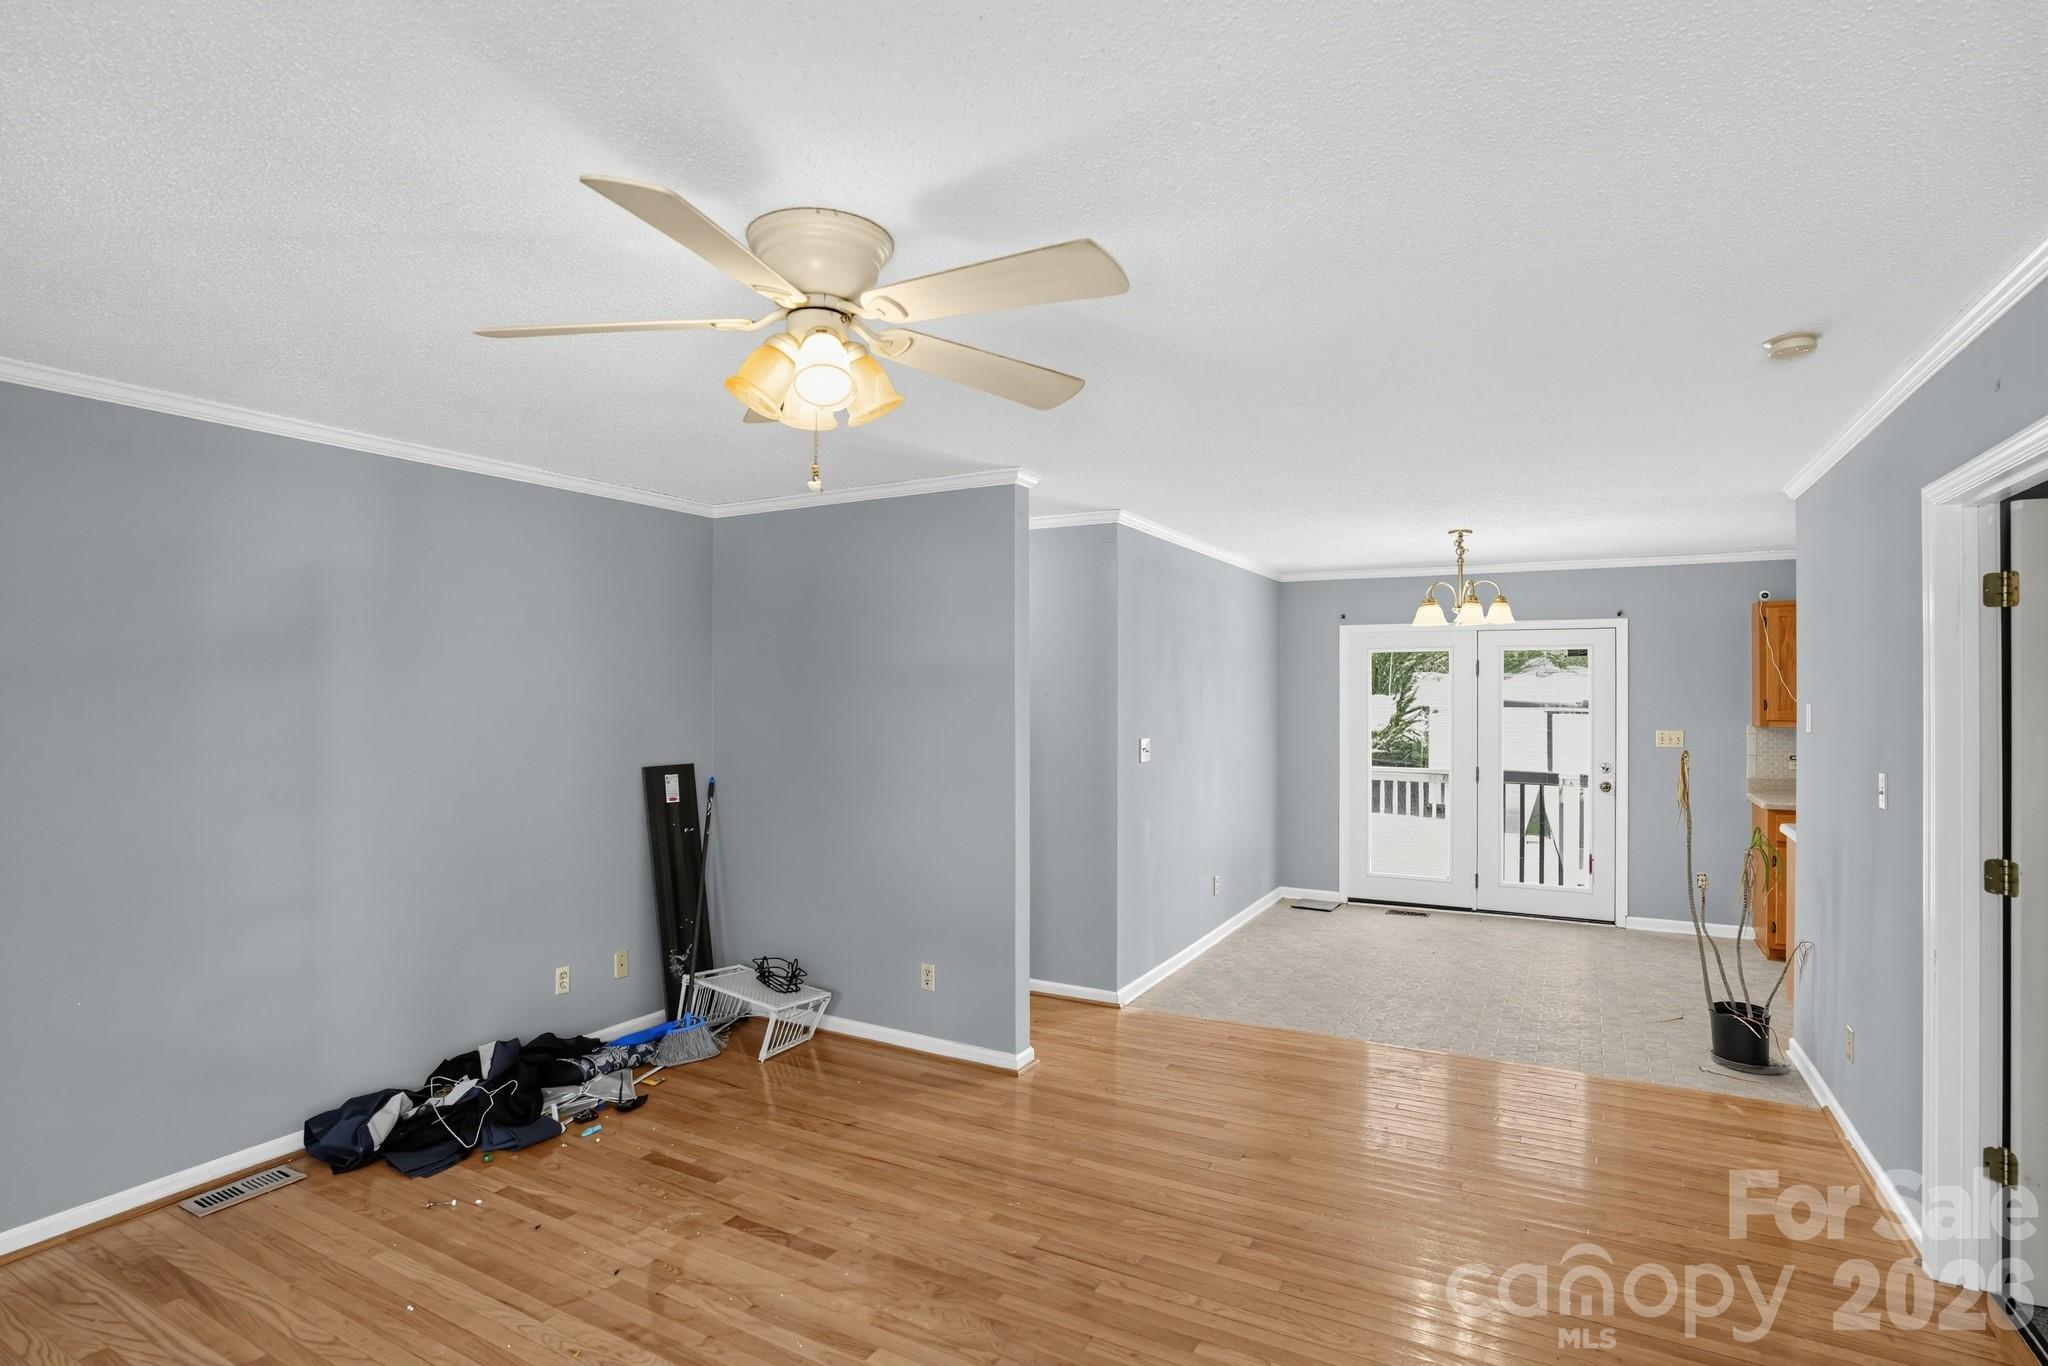
Open living and dining area with hardwood floors, gray walls, and glass-paneled doors.
Empty room with hardwood floors, blue walls, a ceiling fan, and a window beside the entry door.
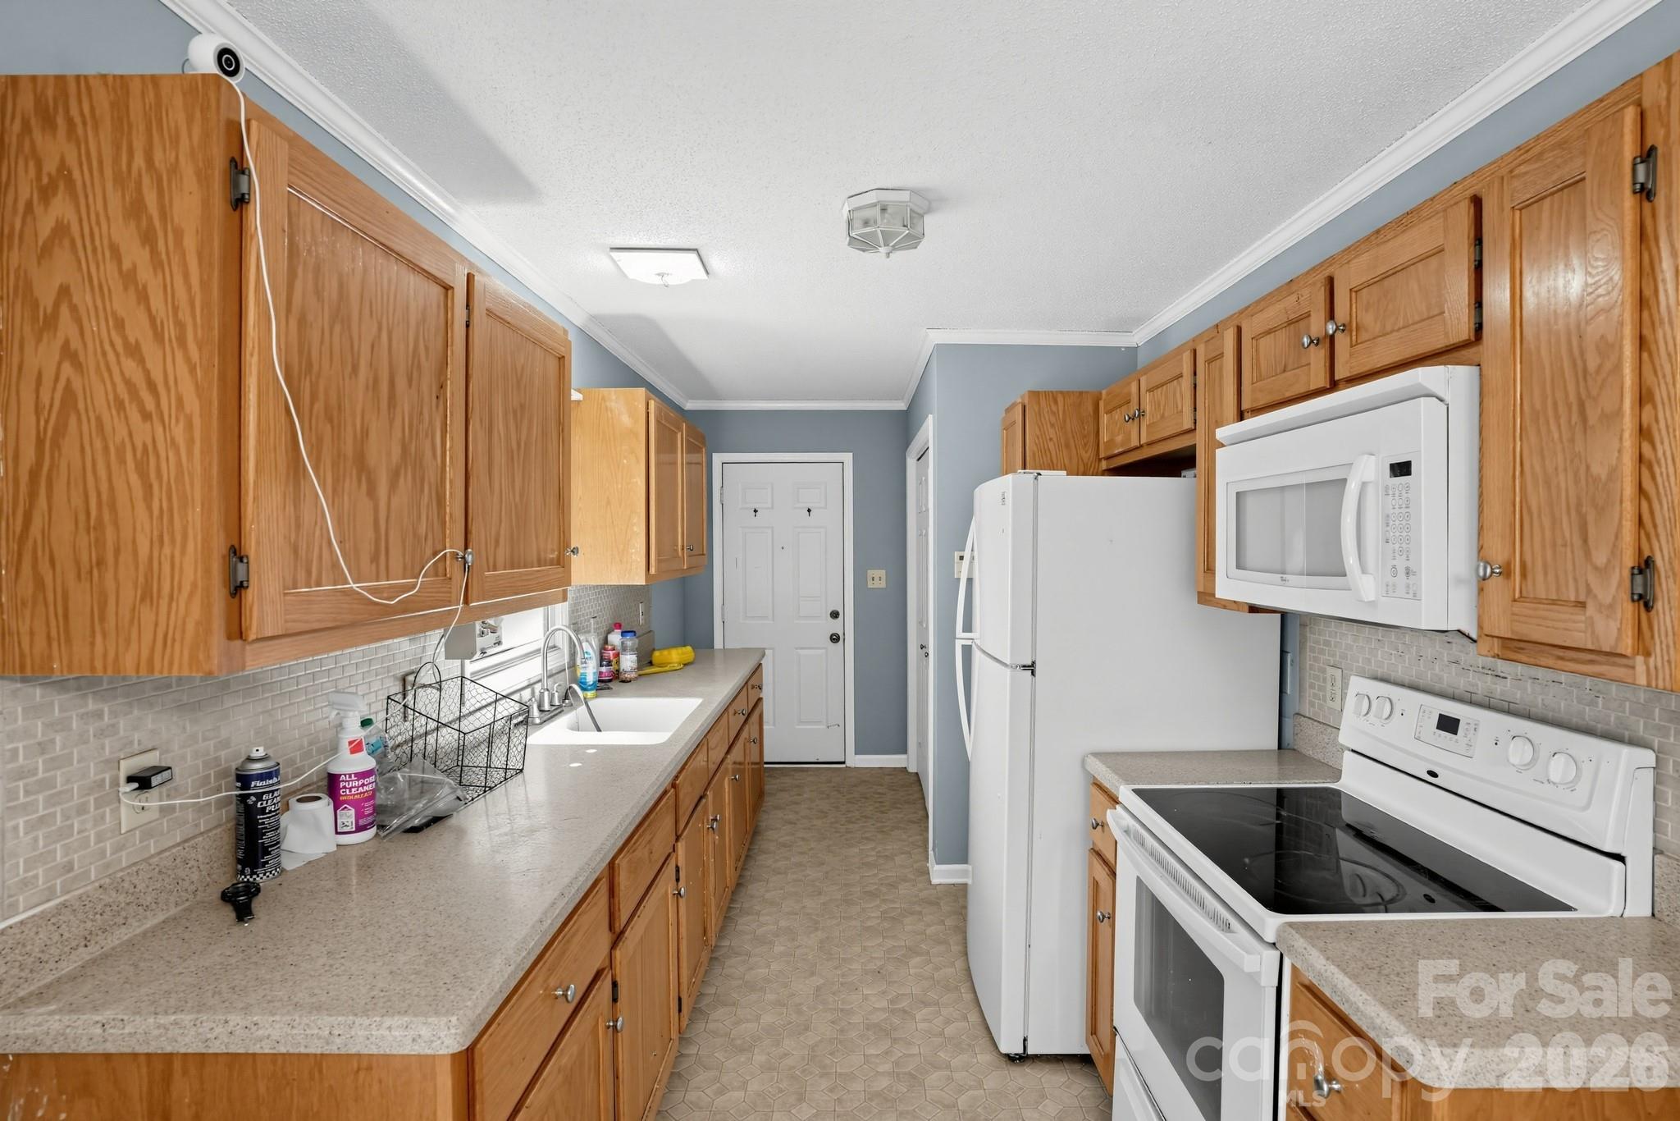
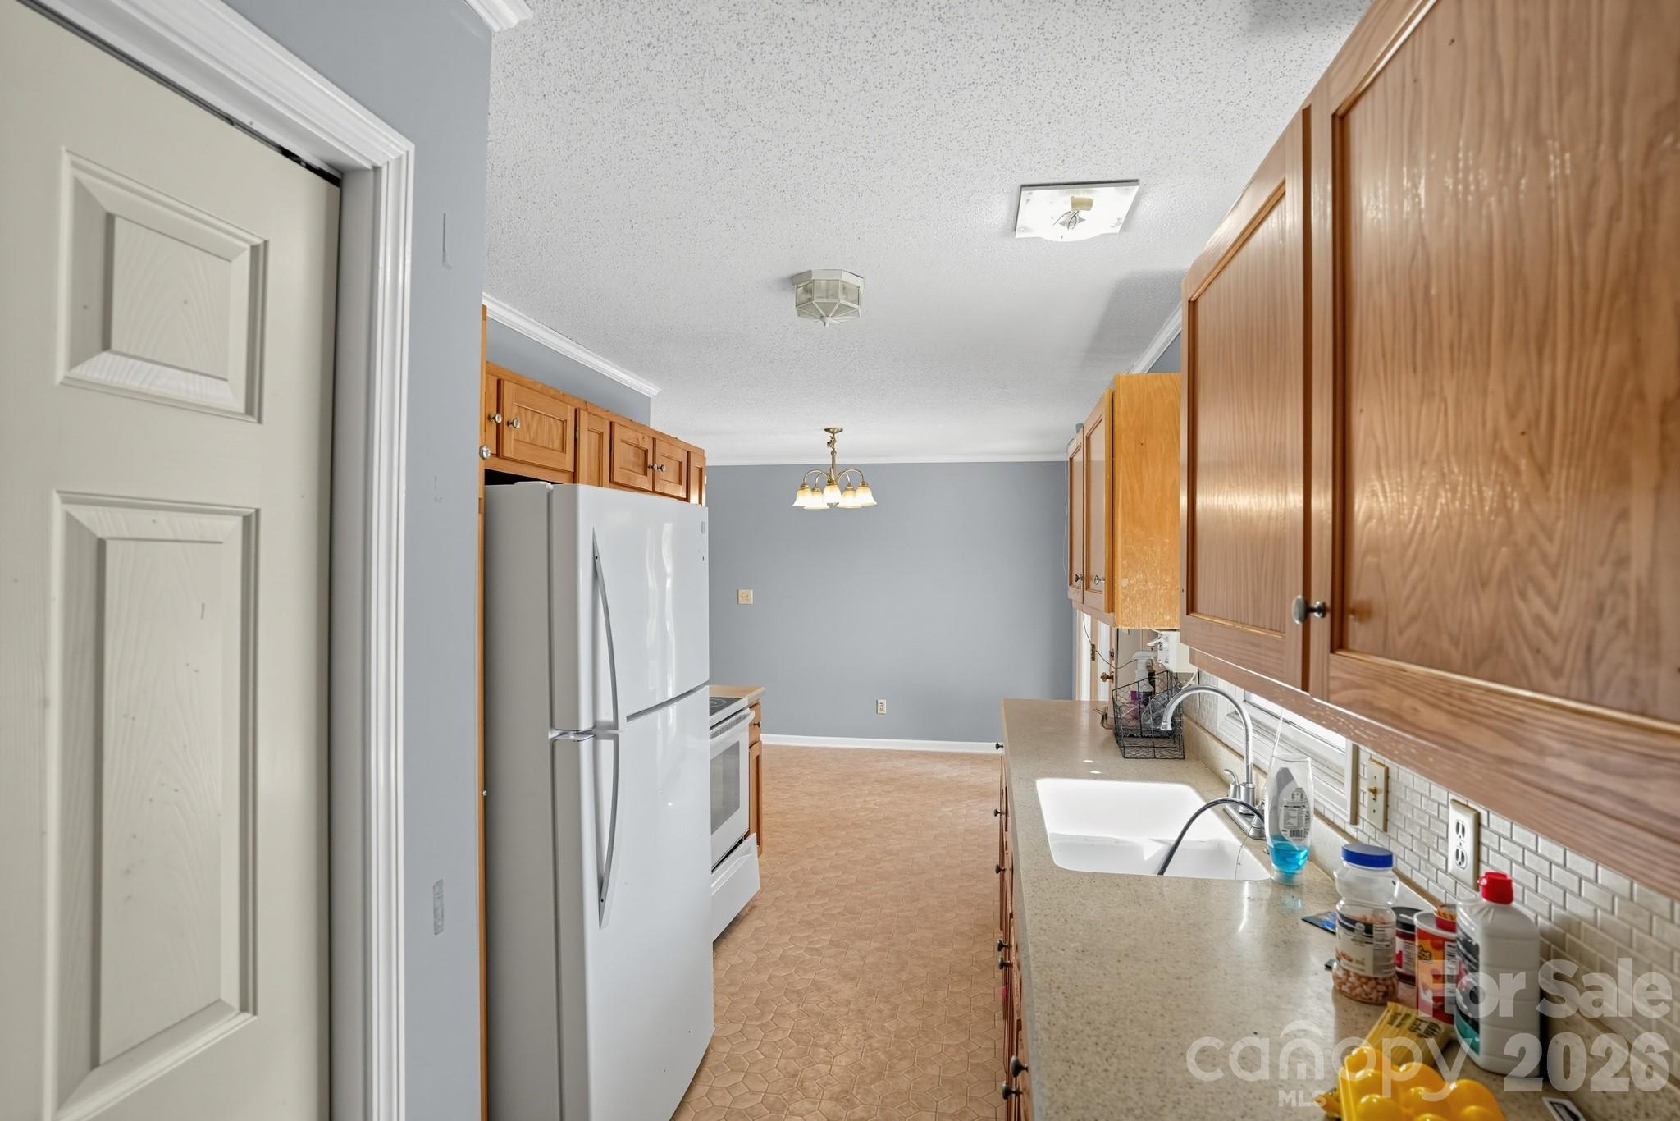
Narrow kitchen with wood cabinets, speckled counters, white appliances, and a tiled backsplash.
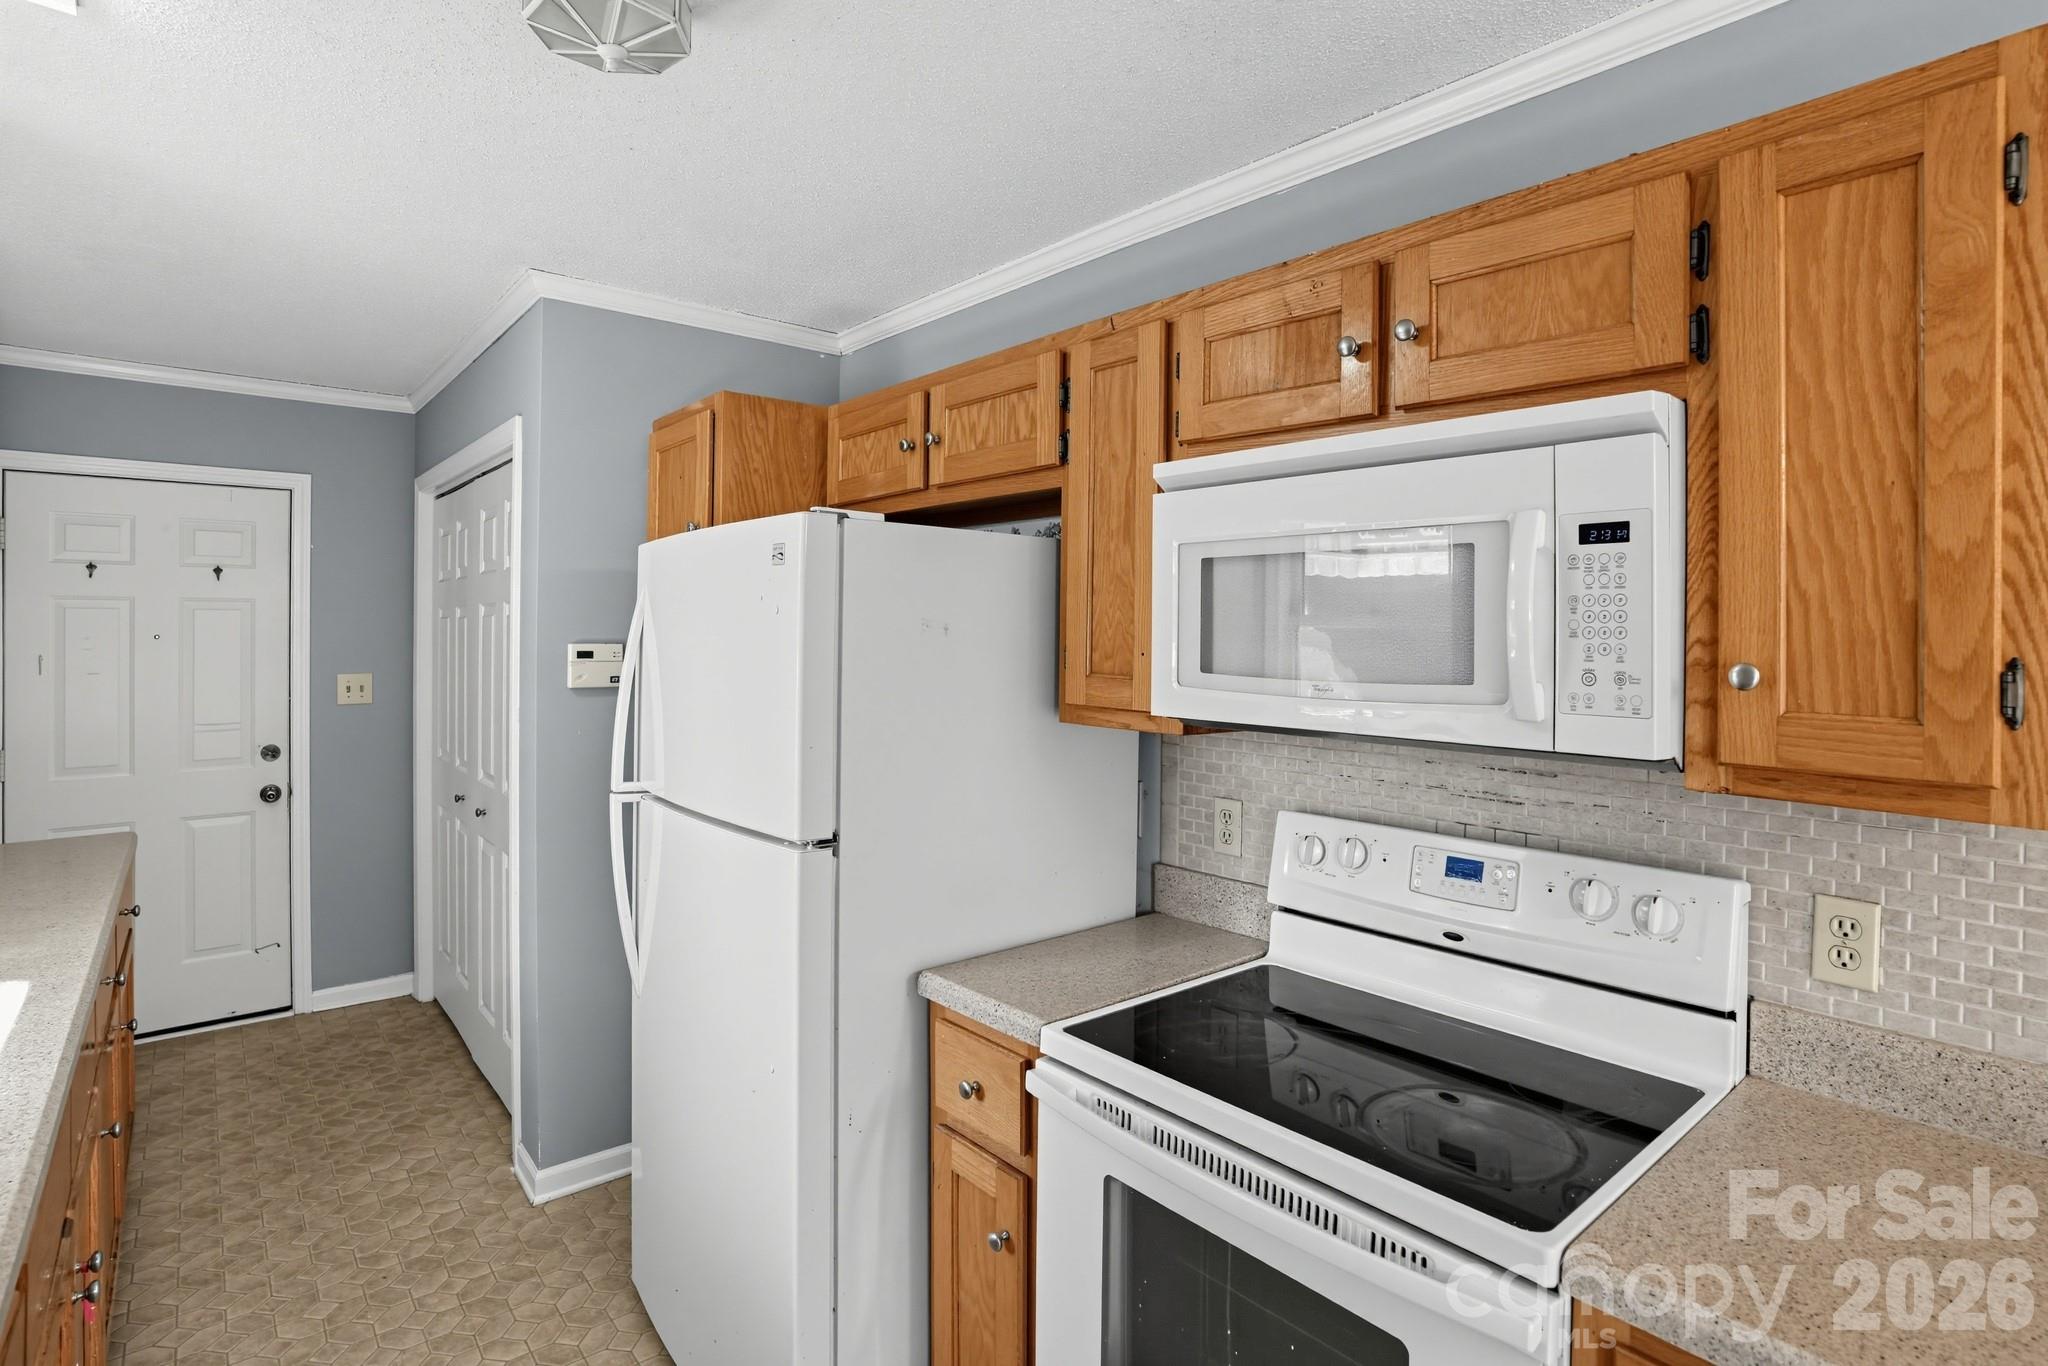
Kitchen with honey-oak cabinets, white appliances, and a gray tile backsplash.
Kitchen with wood cabinets, white appliances, and a long counter with double sink.
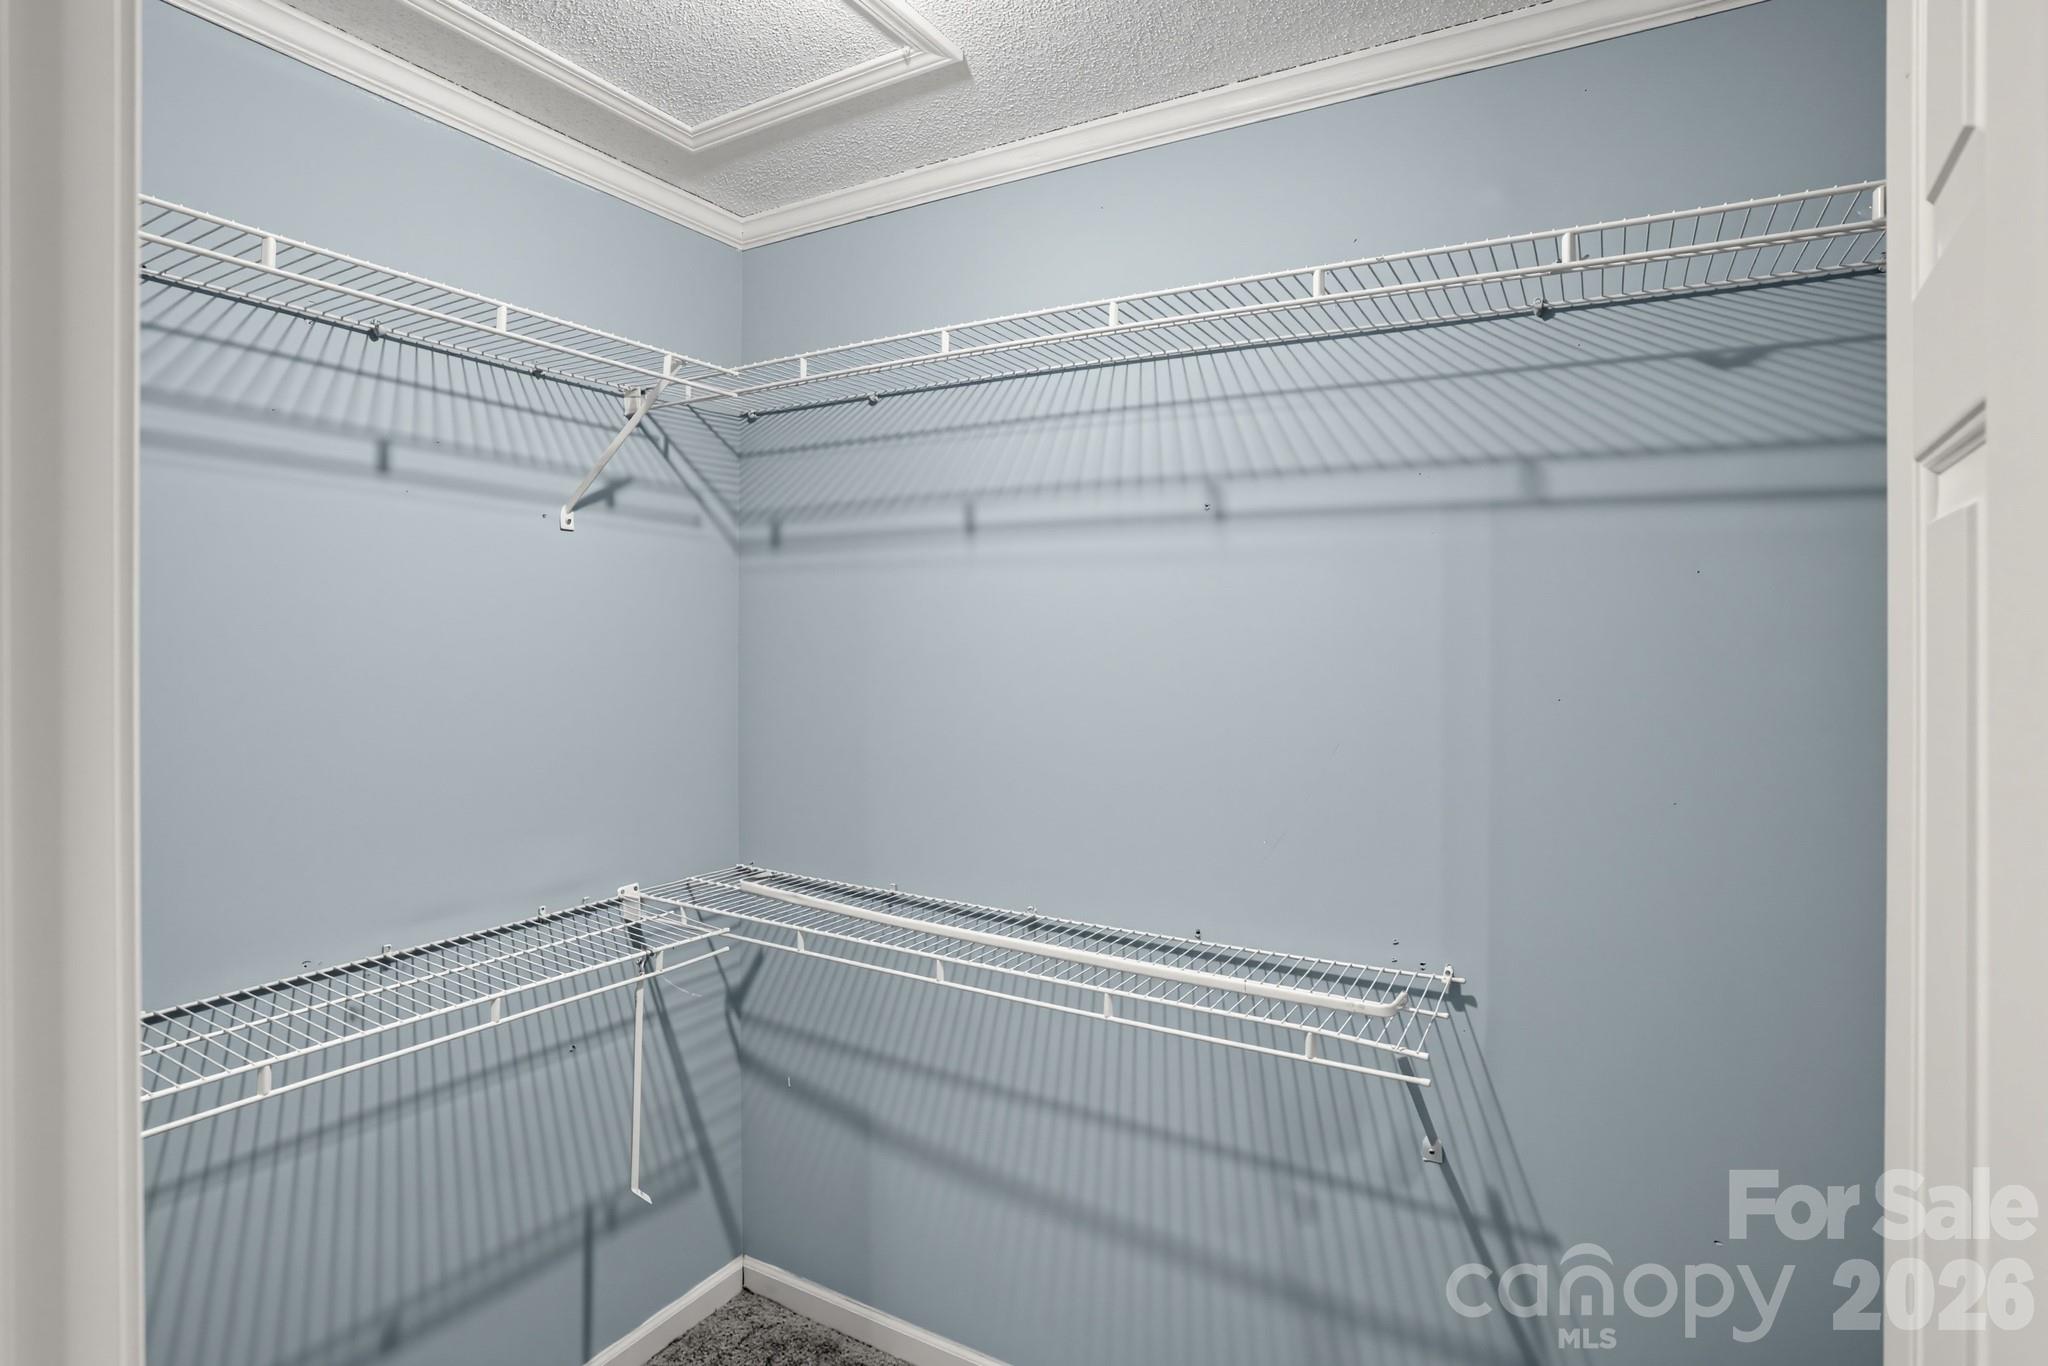
Walk-in closet with blue-gray walls and white wire shelving on two levels.
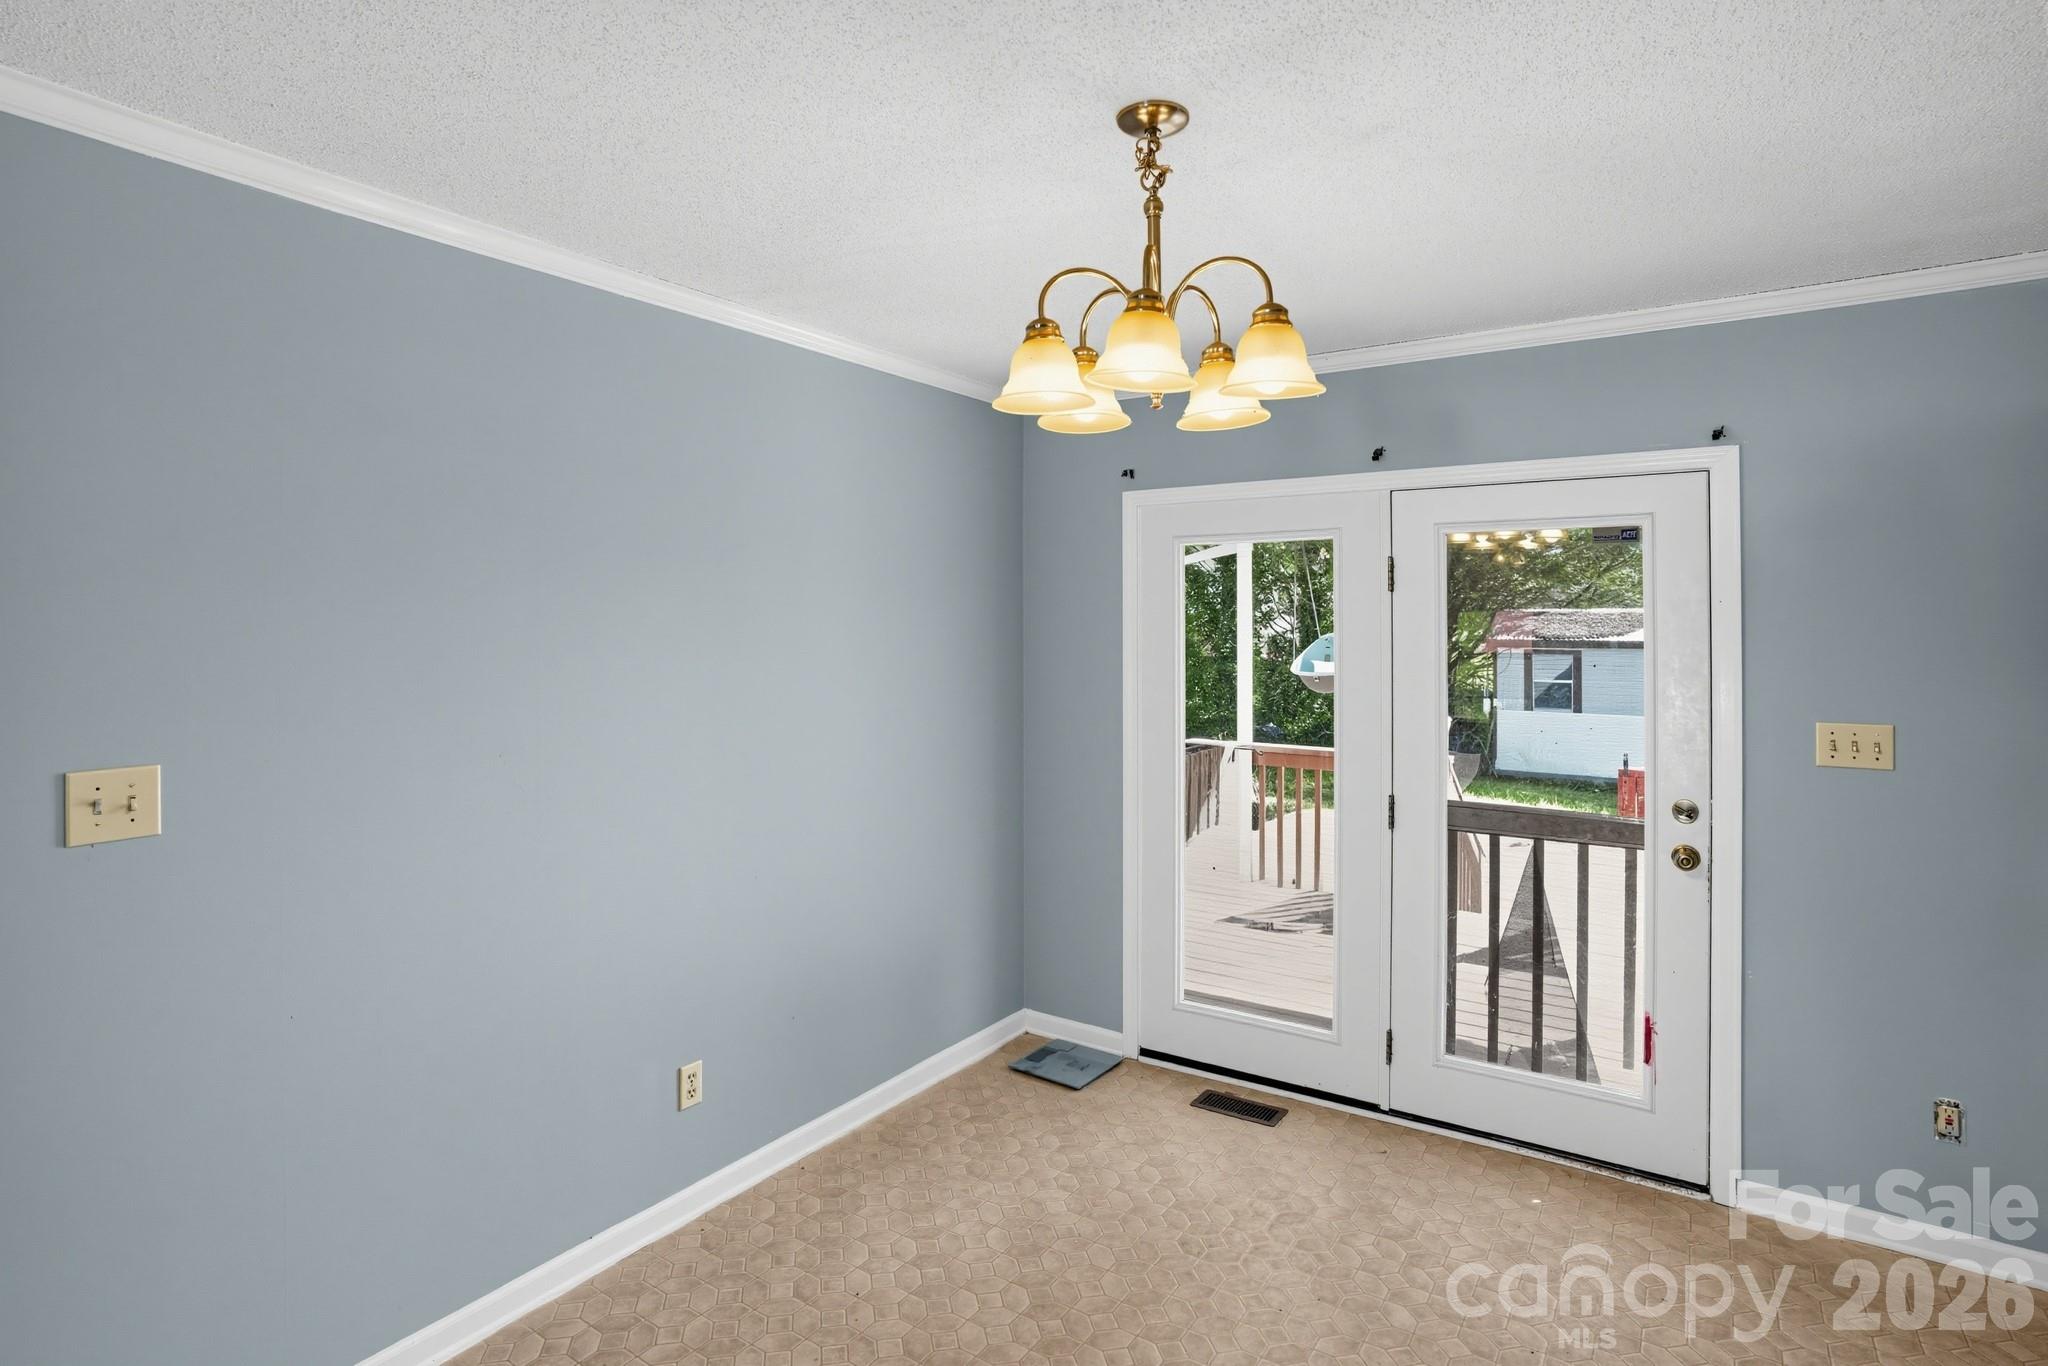
Empty dining area with a brass chandelier and glass doors opening onto a deck.
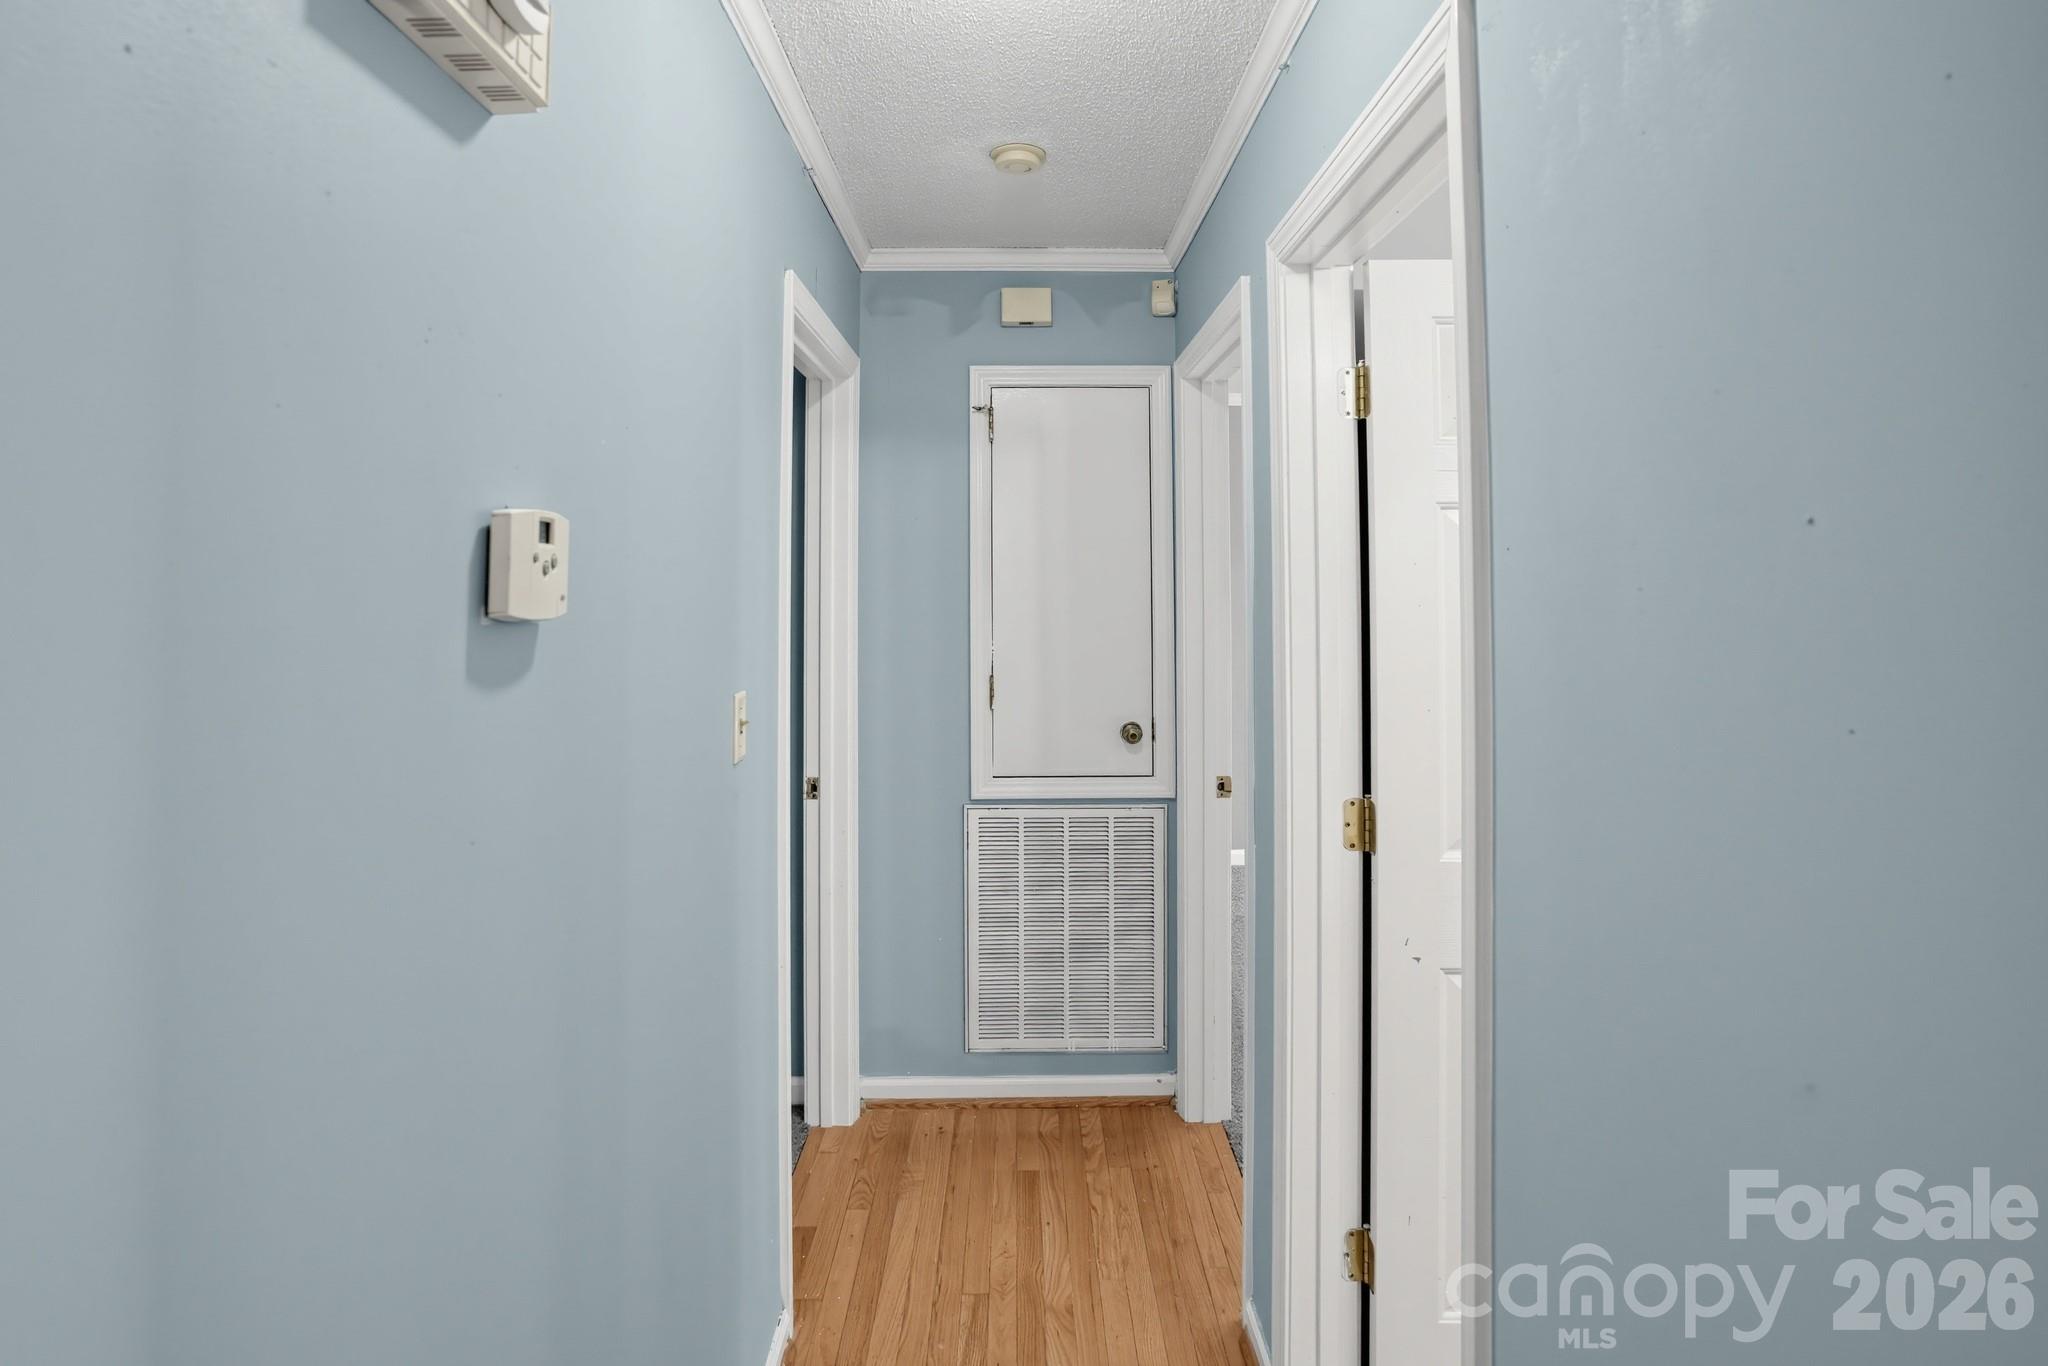
Hallway with pale blue walls, hardwood flooring, and a large louvered air return.
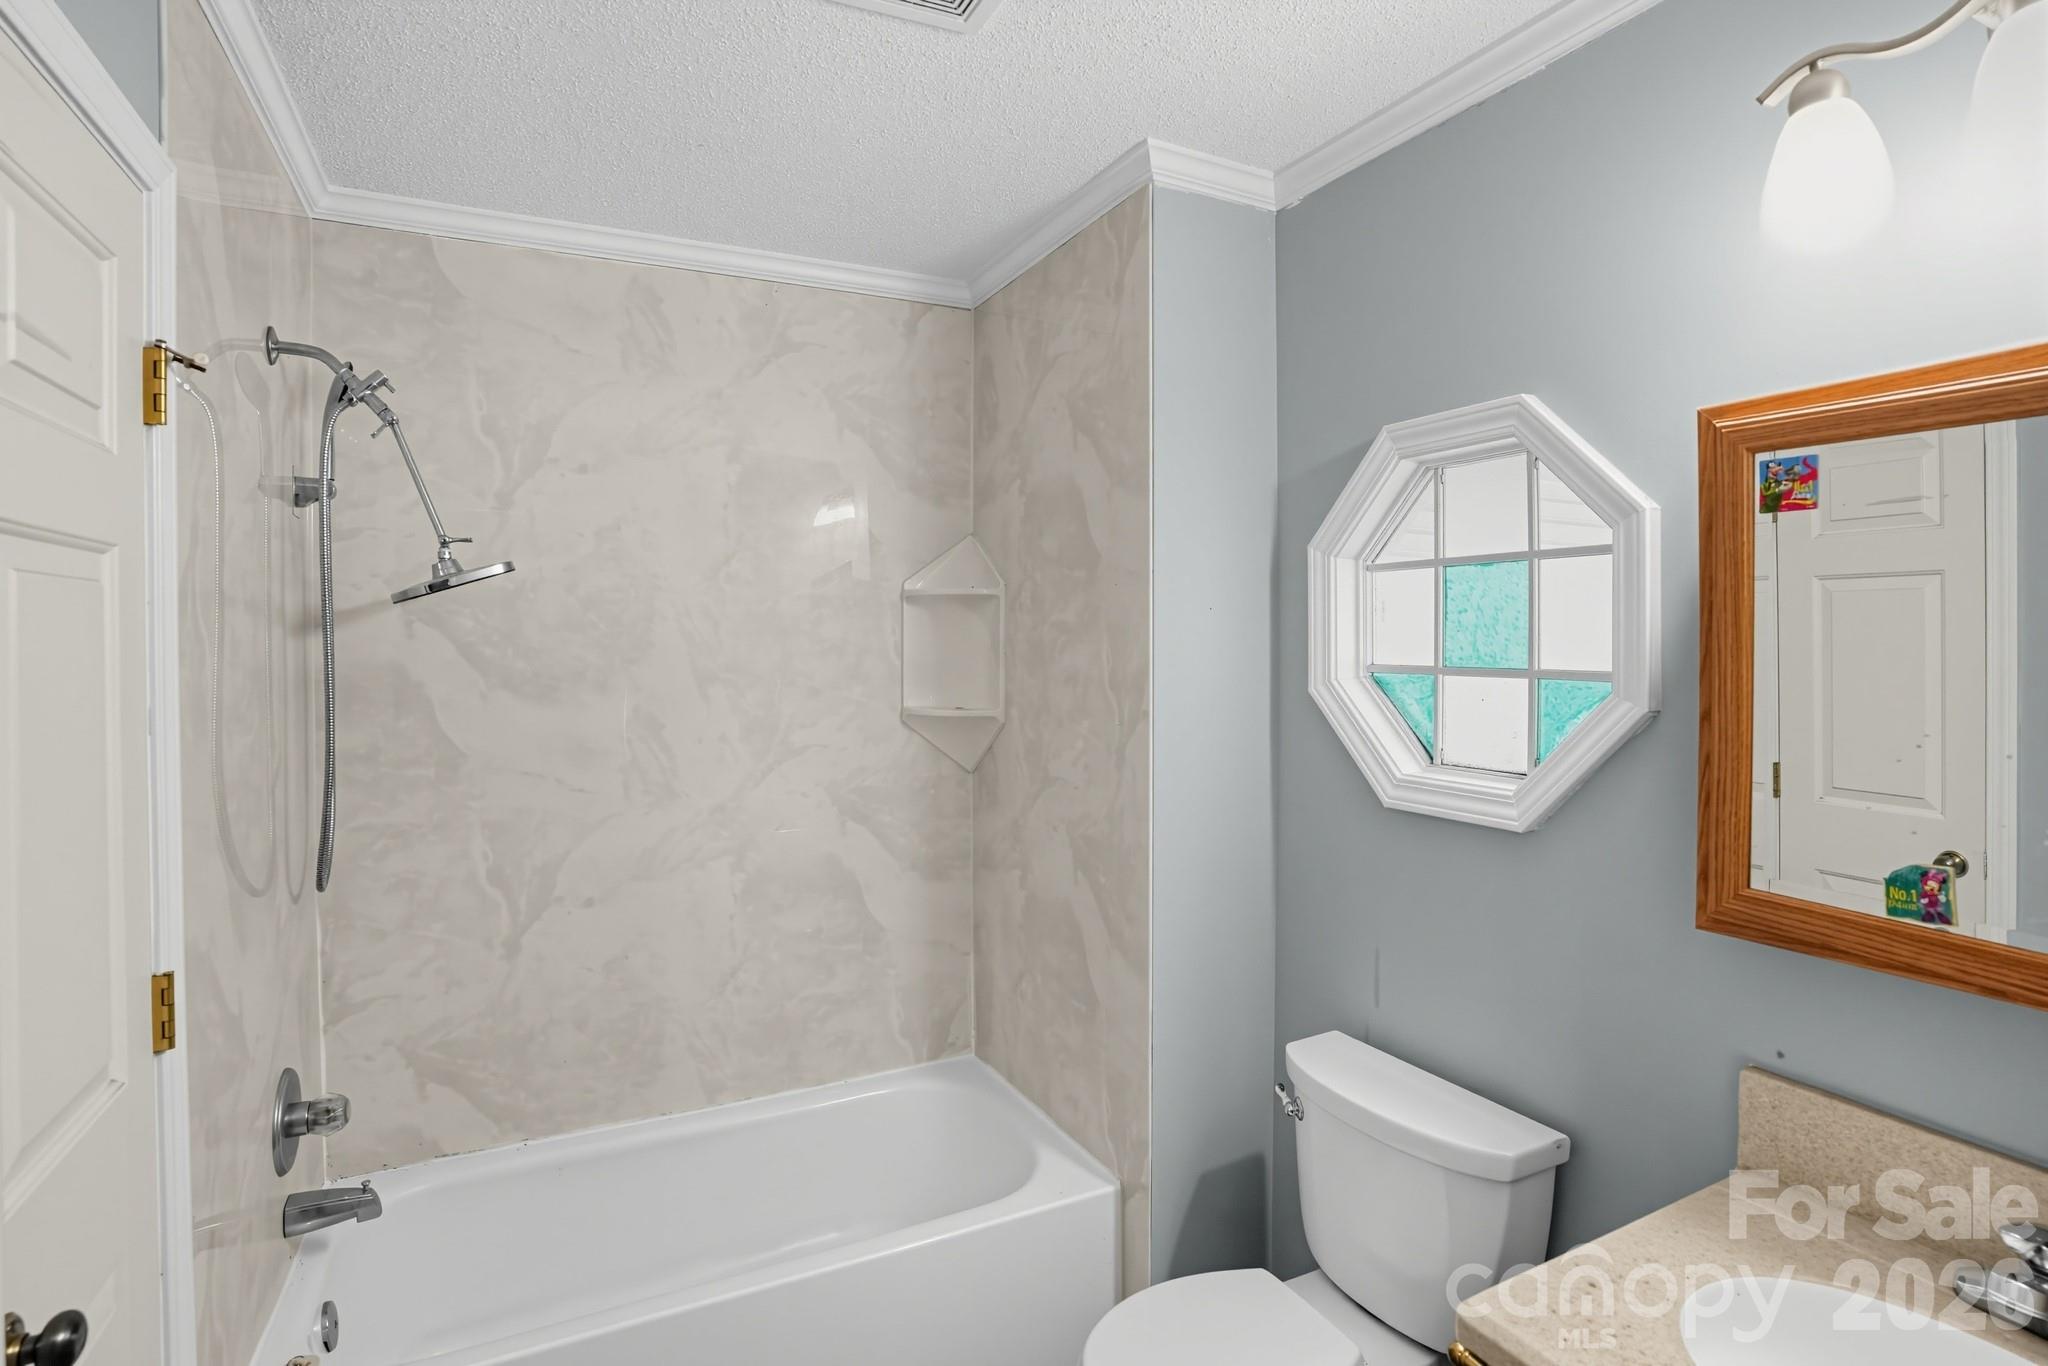
Bathroom with a tiled tub and shower, octagonal window, toilet, and wood-framed mirror.
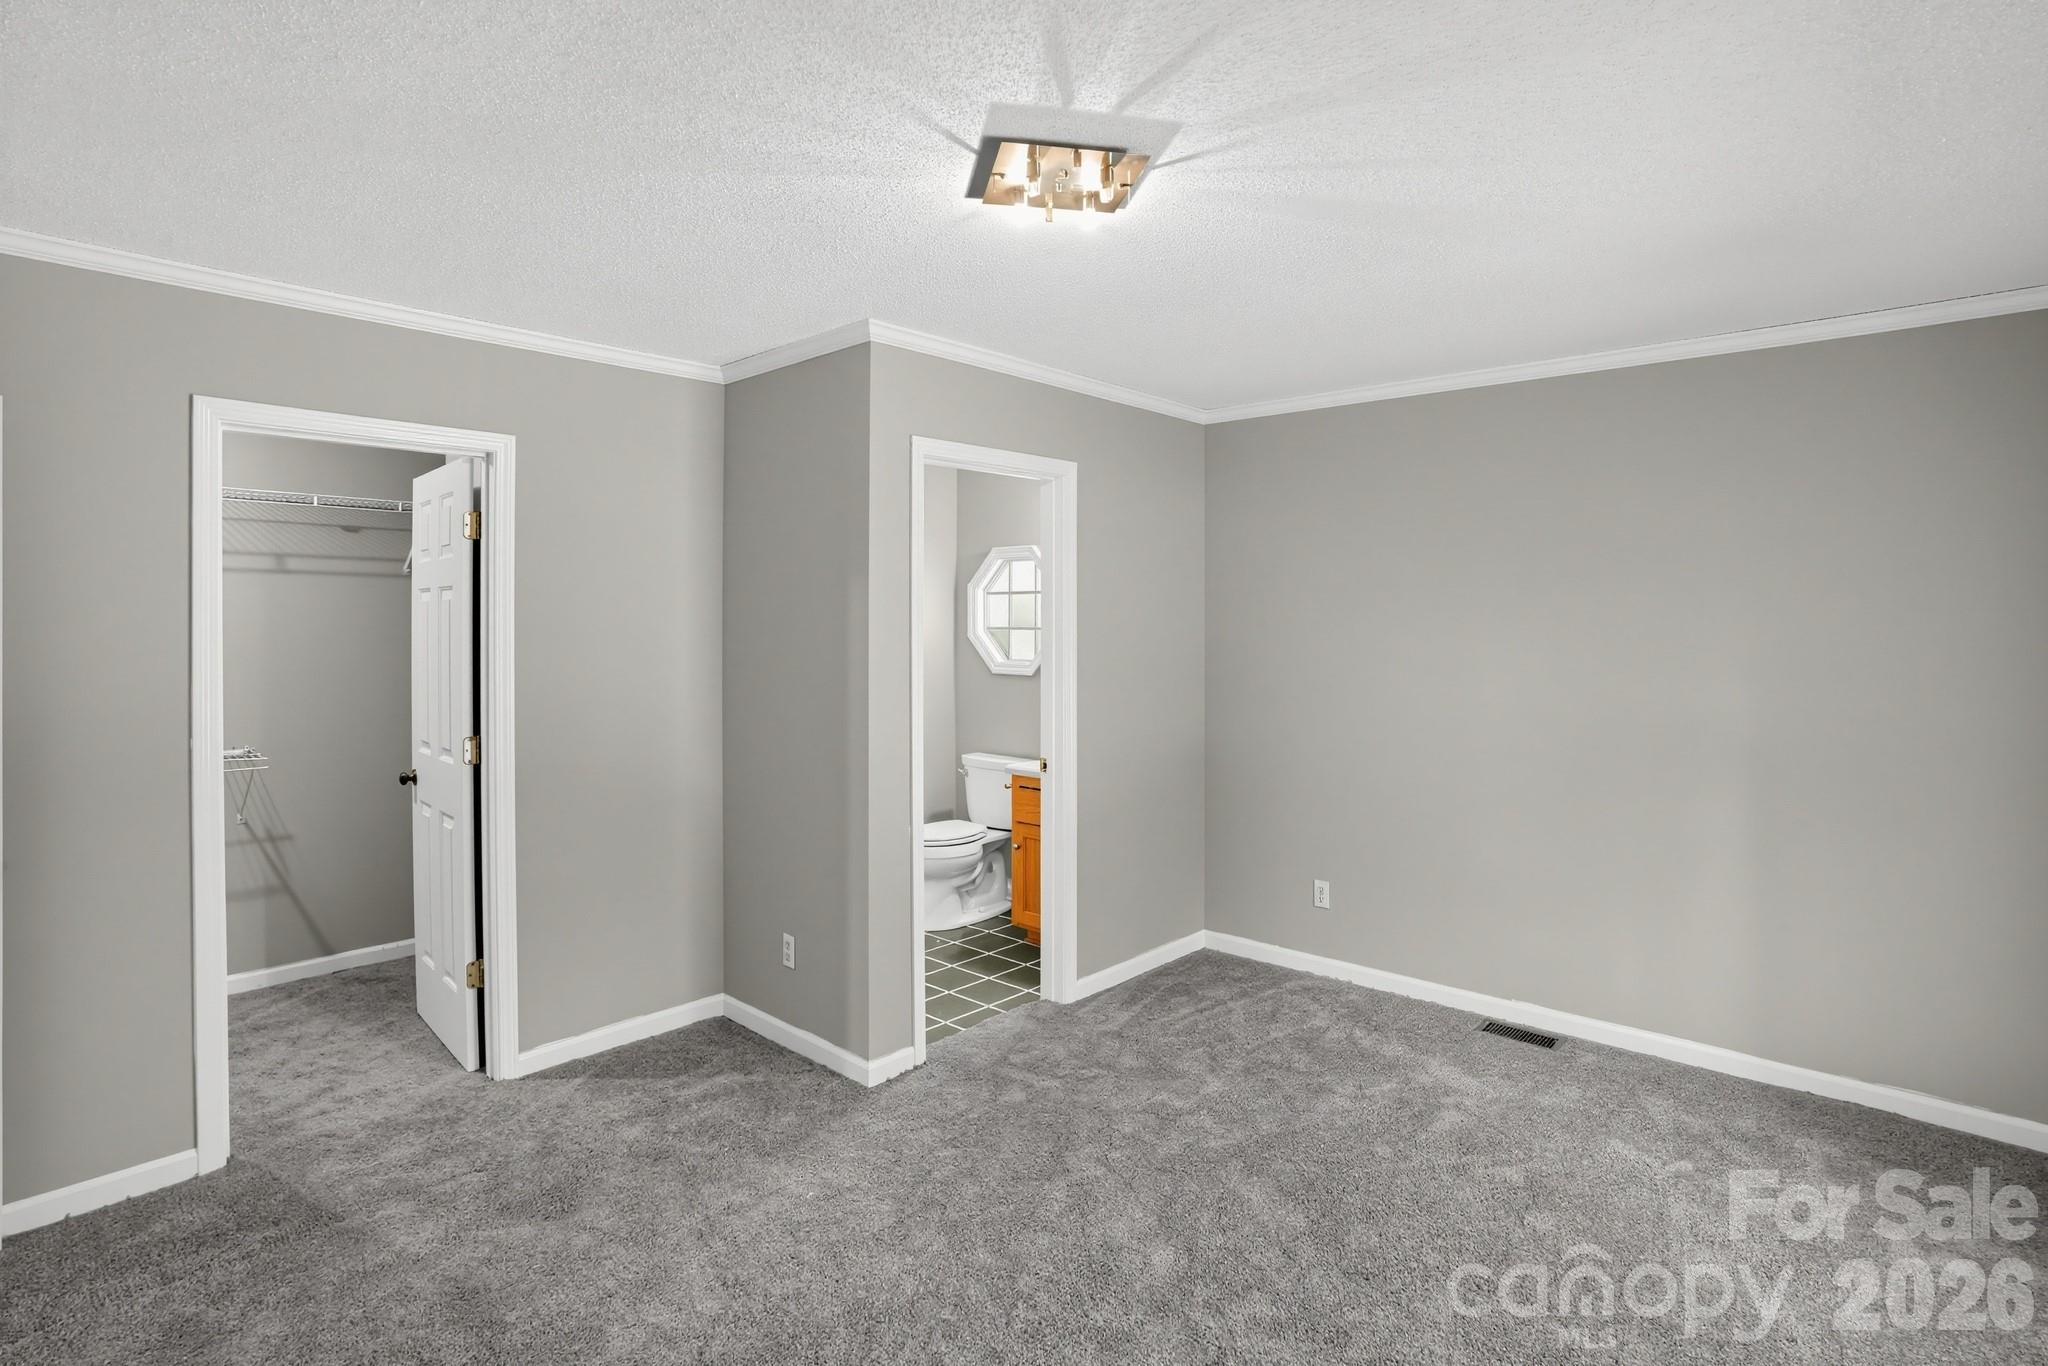
Empty carpeted bedroom with an open closet and adjoining bathroom.
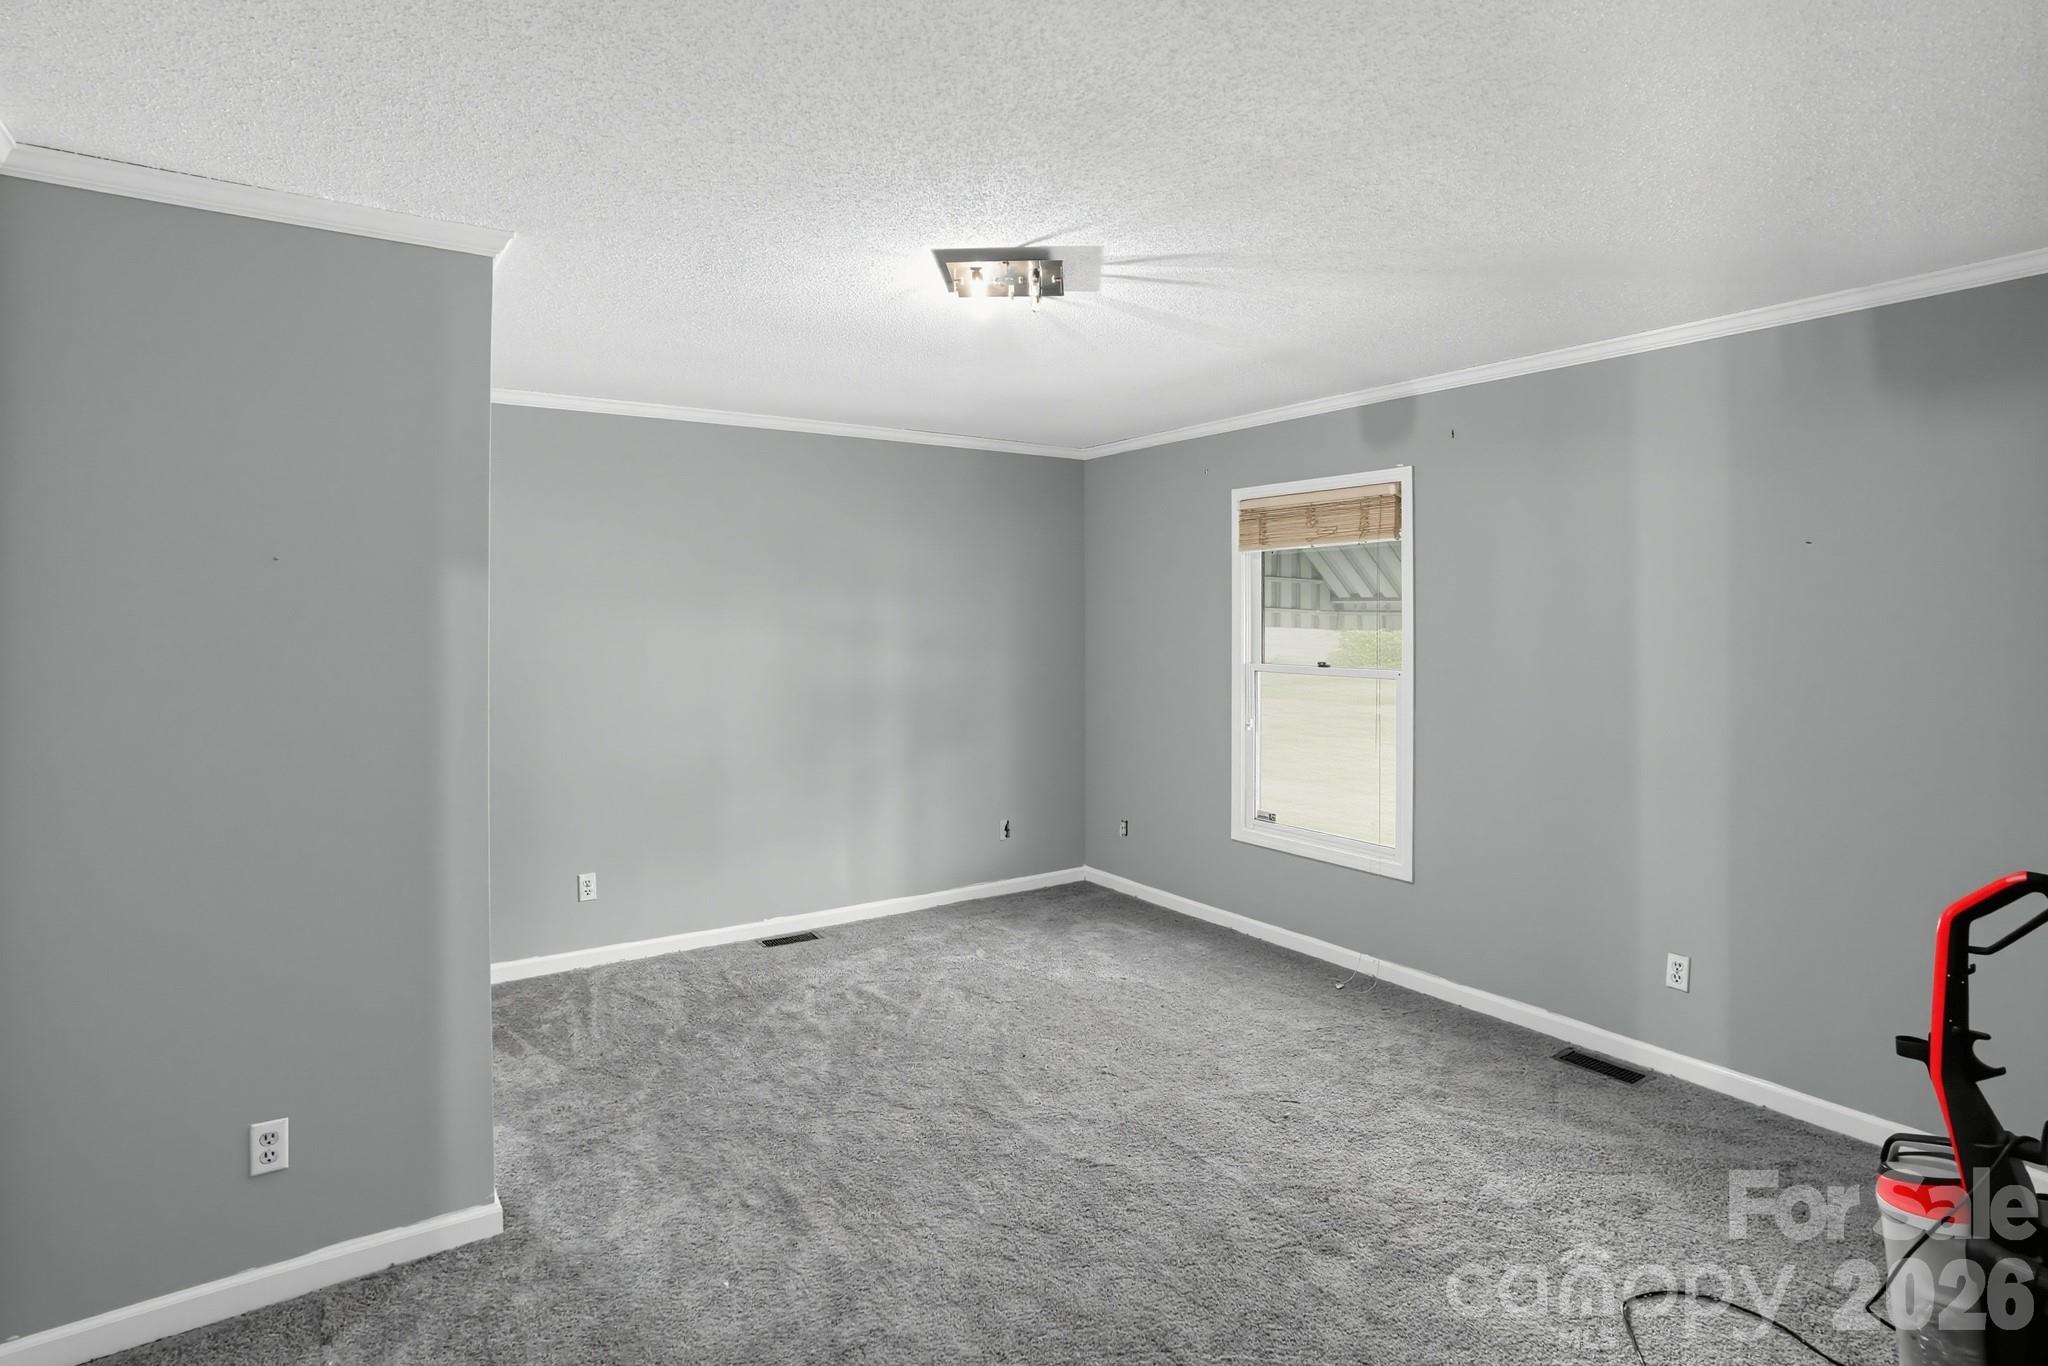
Empty gray-carpeted room with gray walls, a single window, and exercise equipment at the edge.
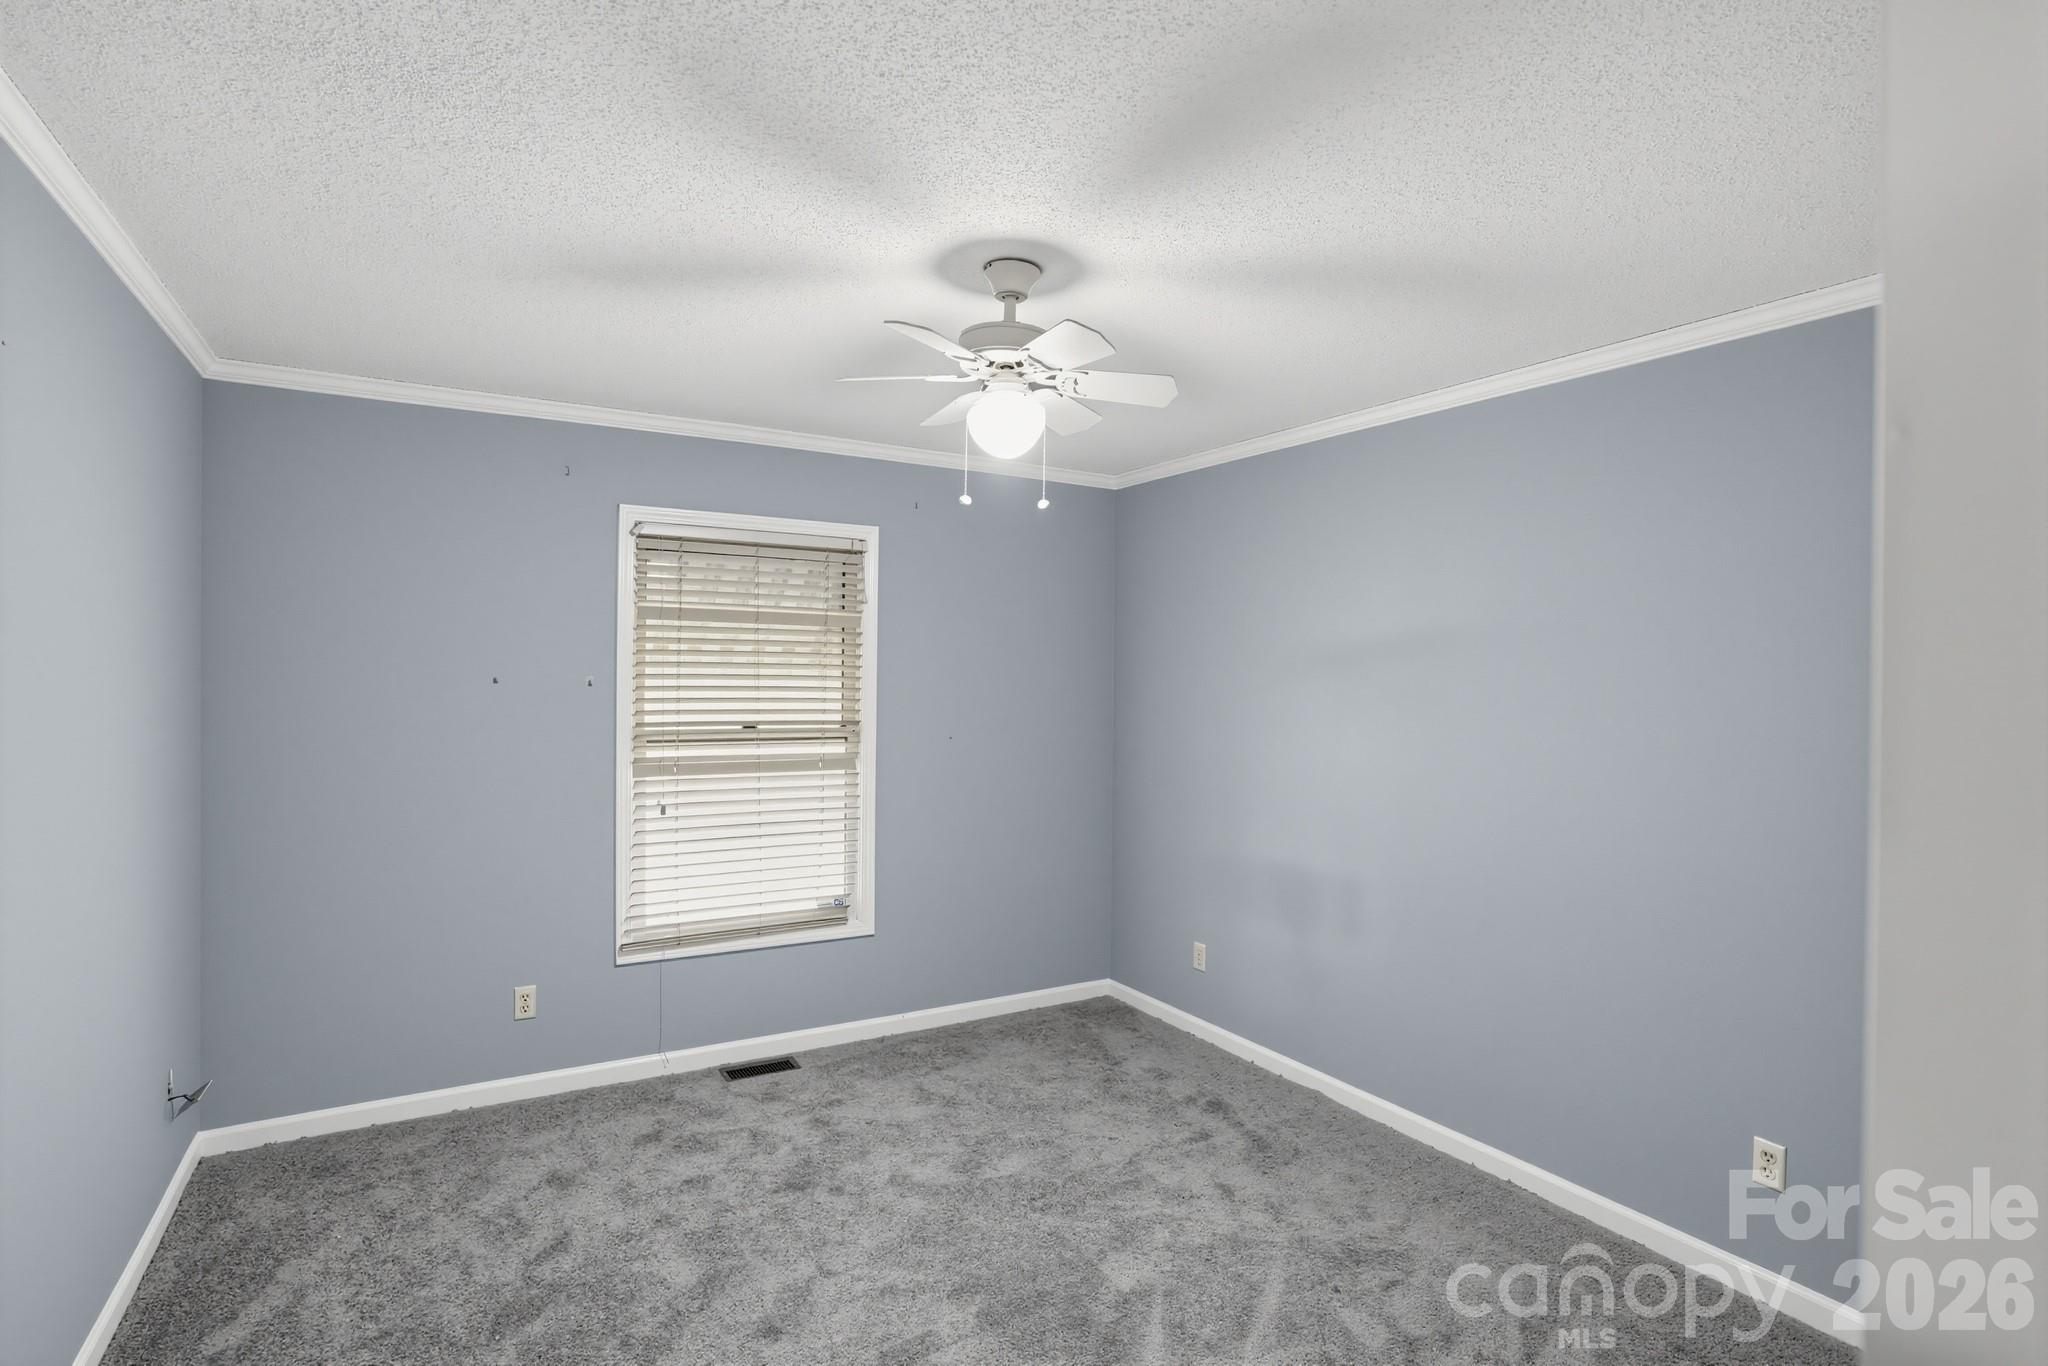
Empty carpeted room with blue-gray walls, a window with blinds, and a ceiling fan.
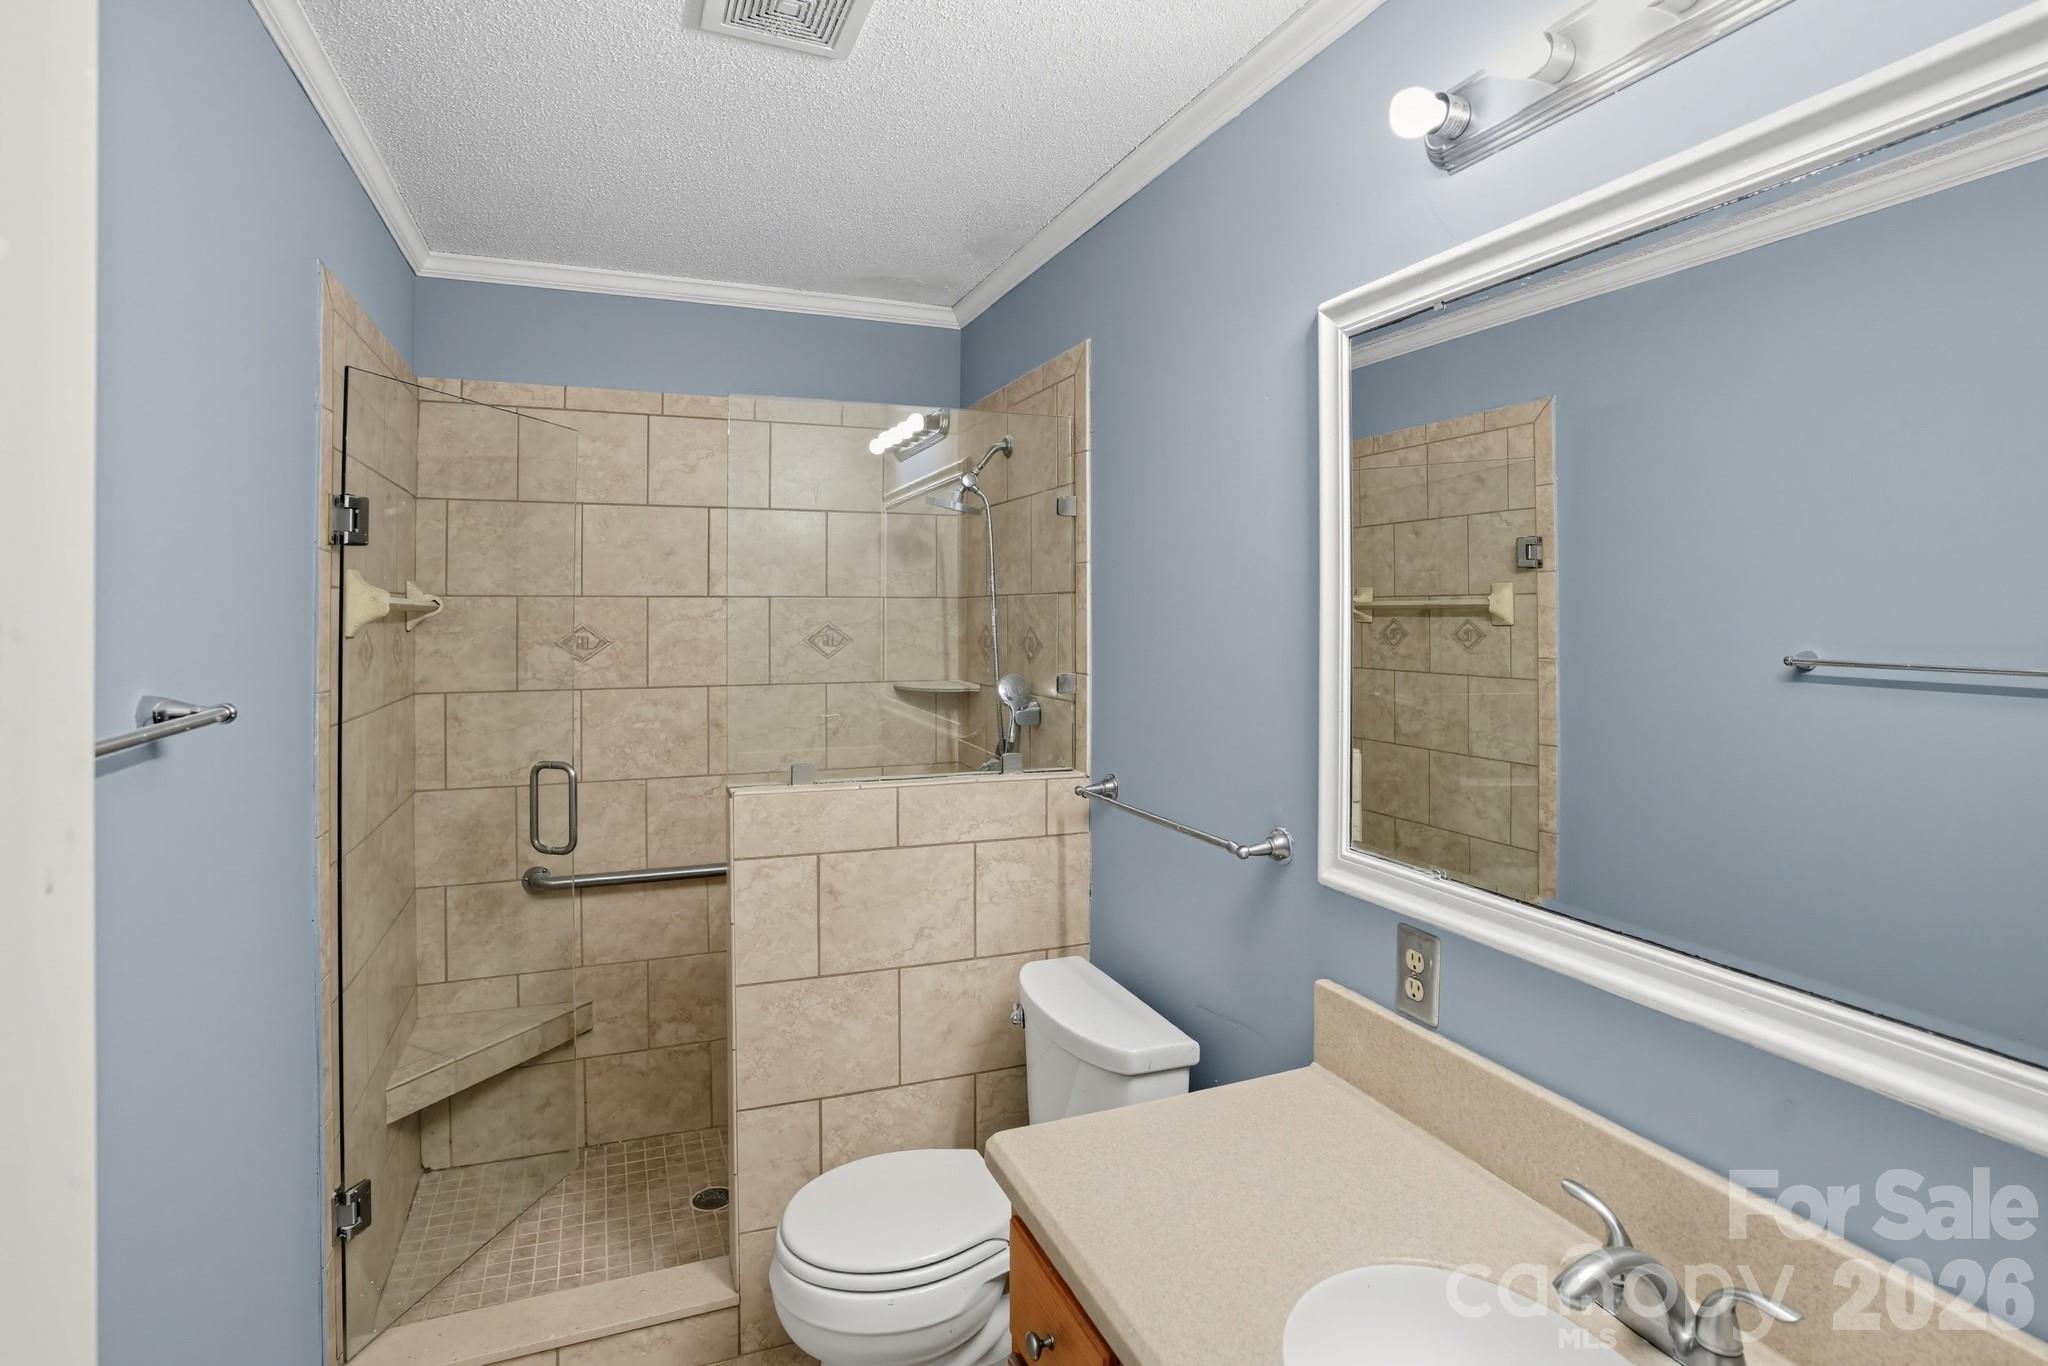
Bathroom with a tiled walk-in shower, glass door, grab bars, and a wide vanity mirror.
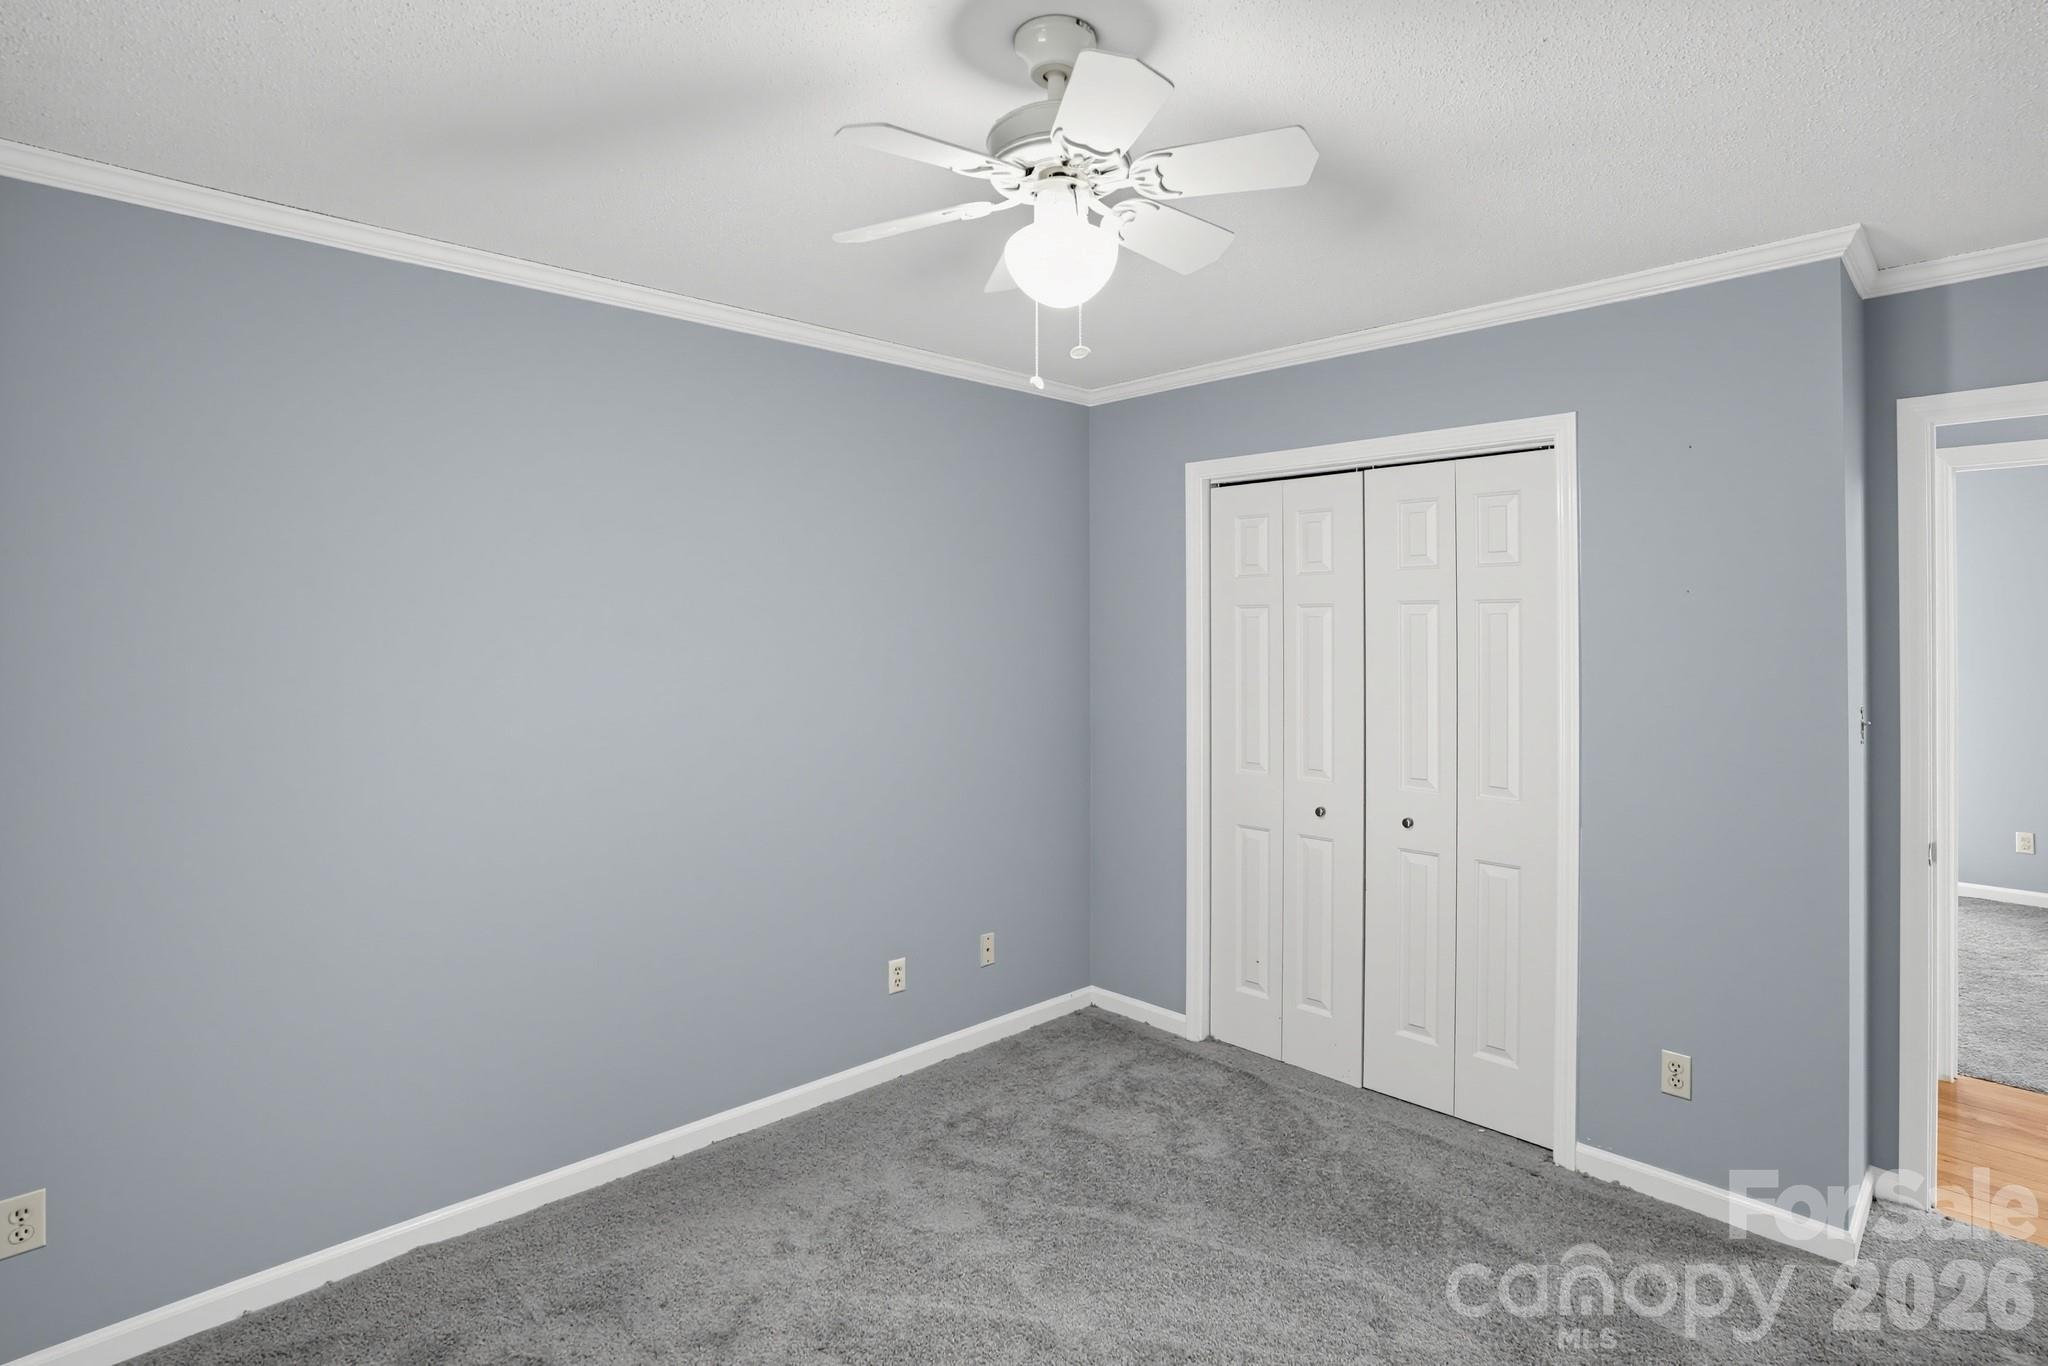
Empty carpeted bedroom with a ceiling fan and white double closet doors.
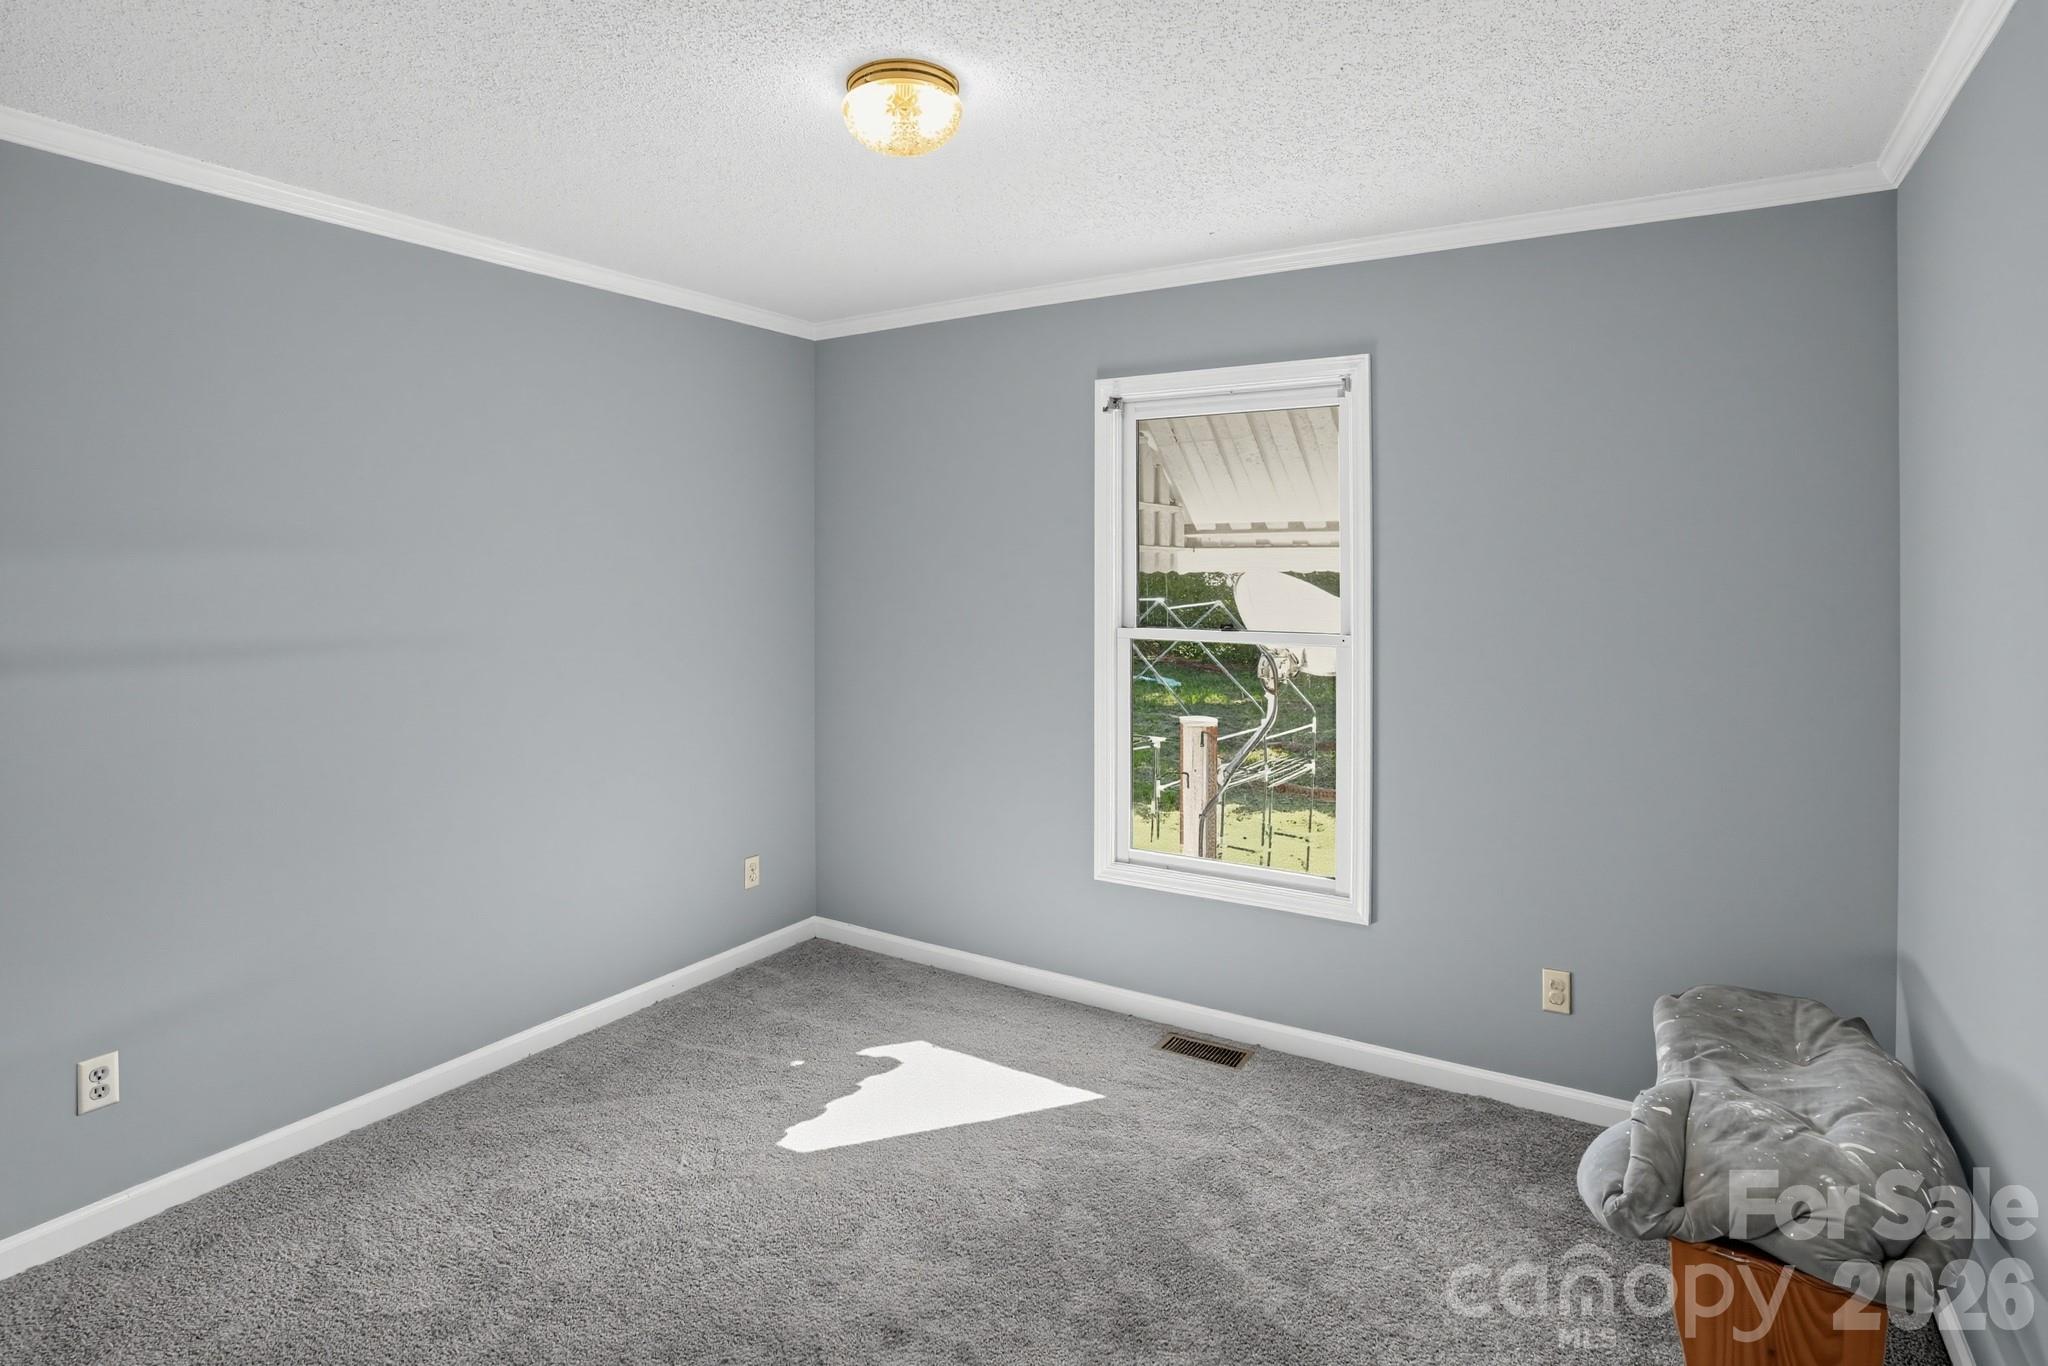
Gray-carpeted room with pale gray walls, a single window, and a small upholstered chair.
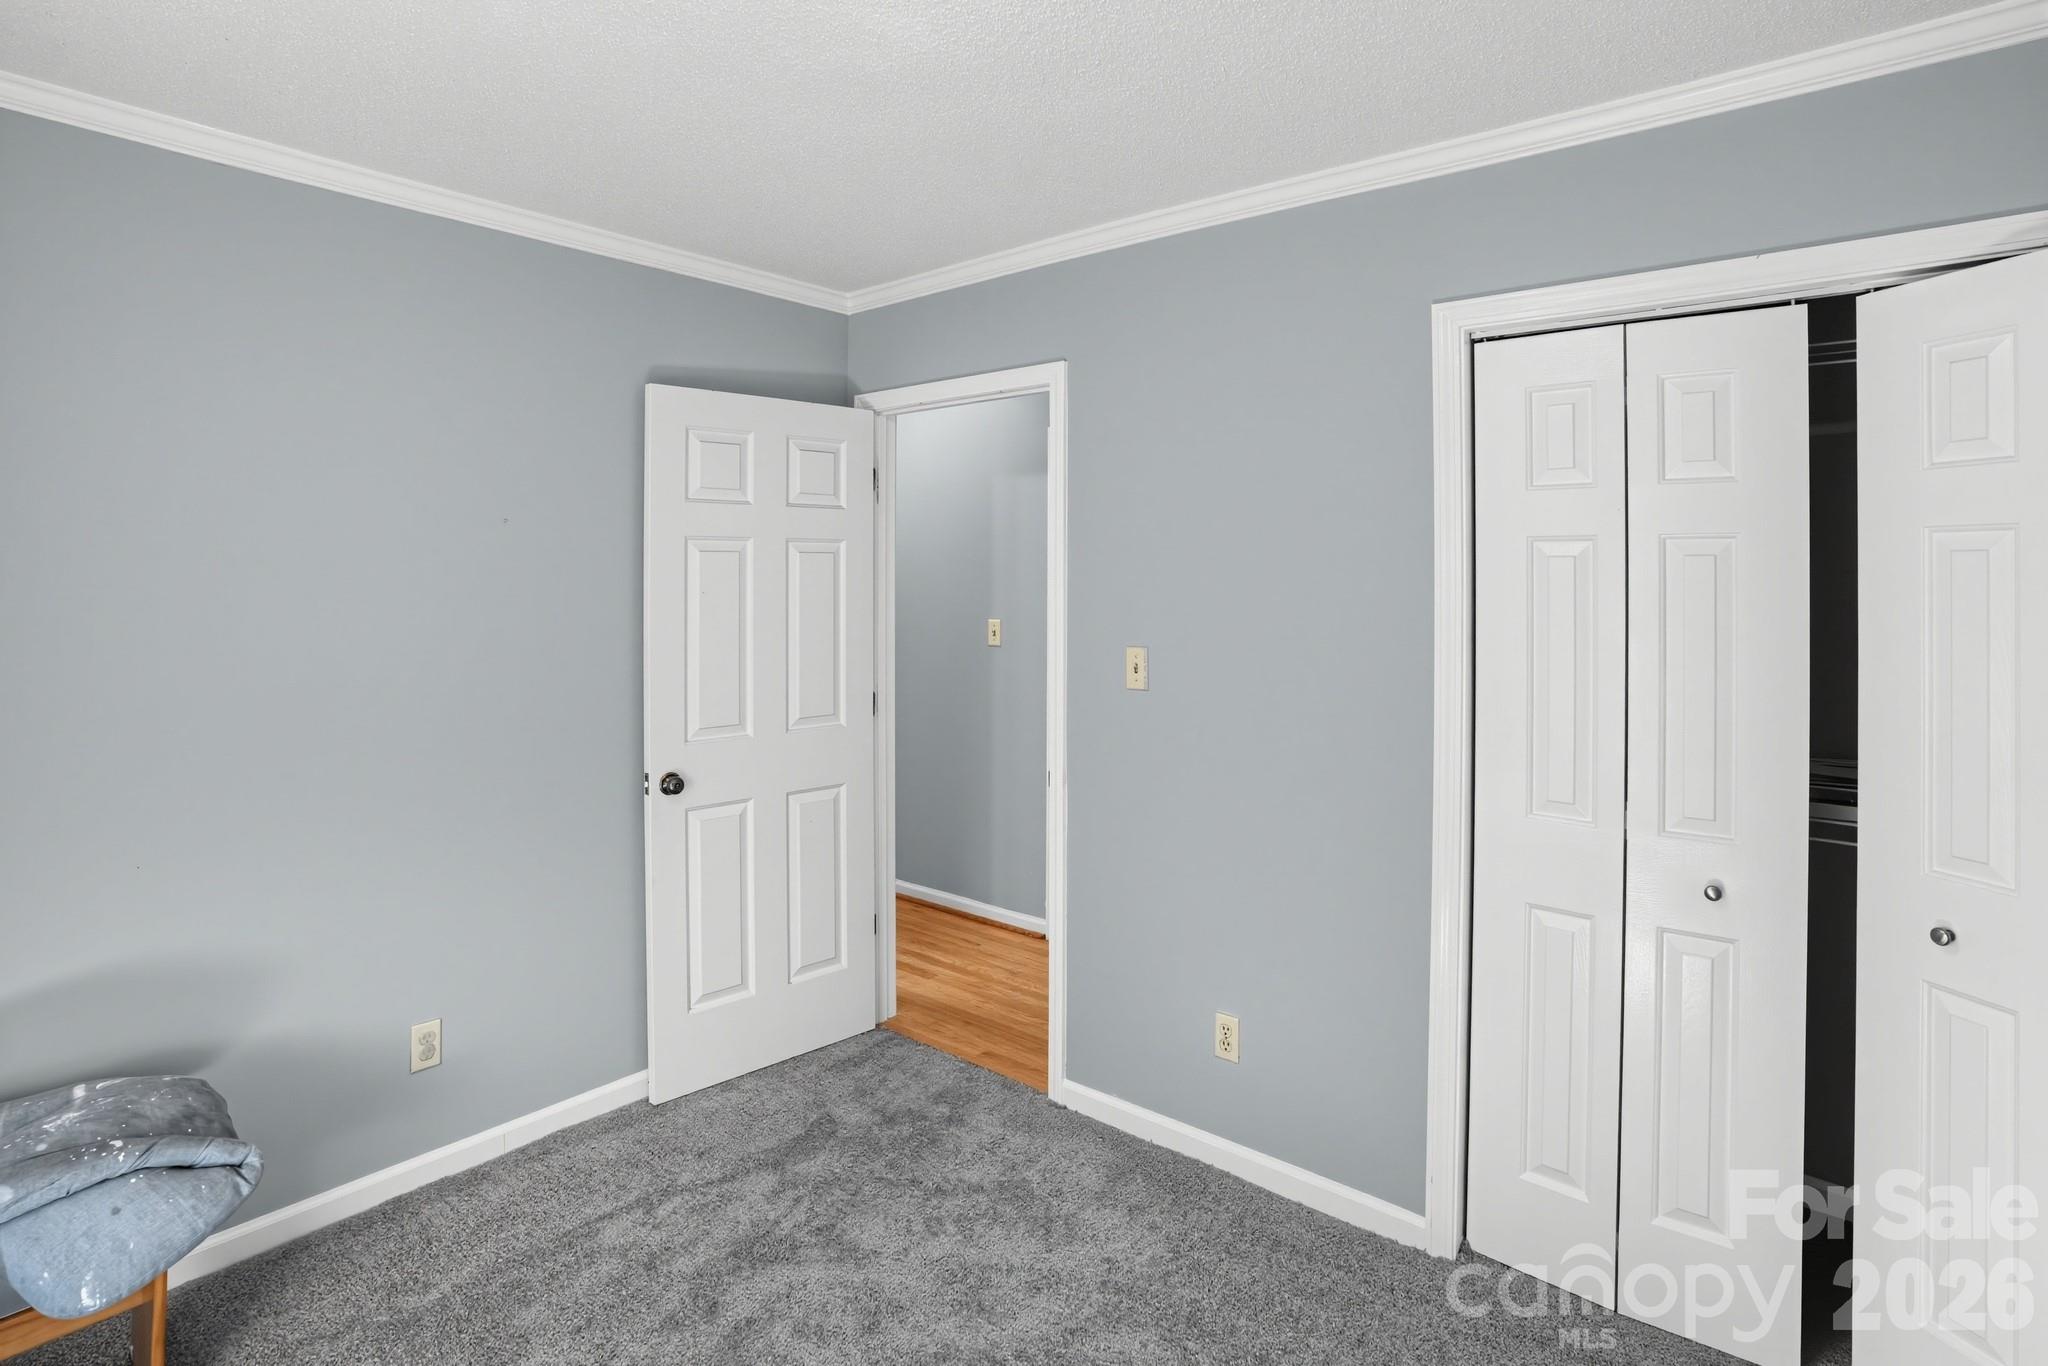
Bedroom with gray carpet, blue-gray walls, and an open white closet.
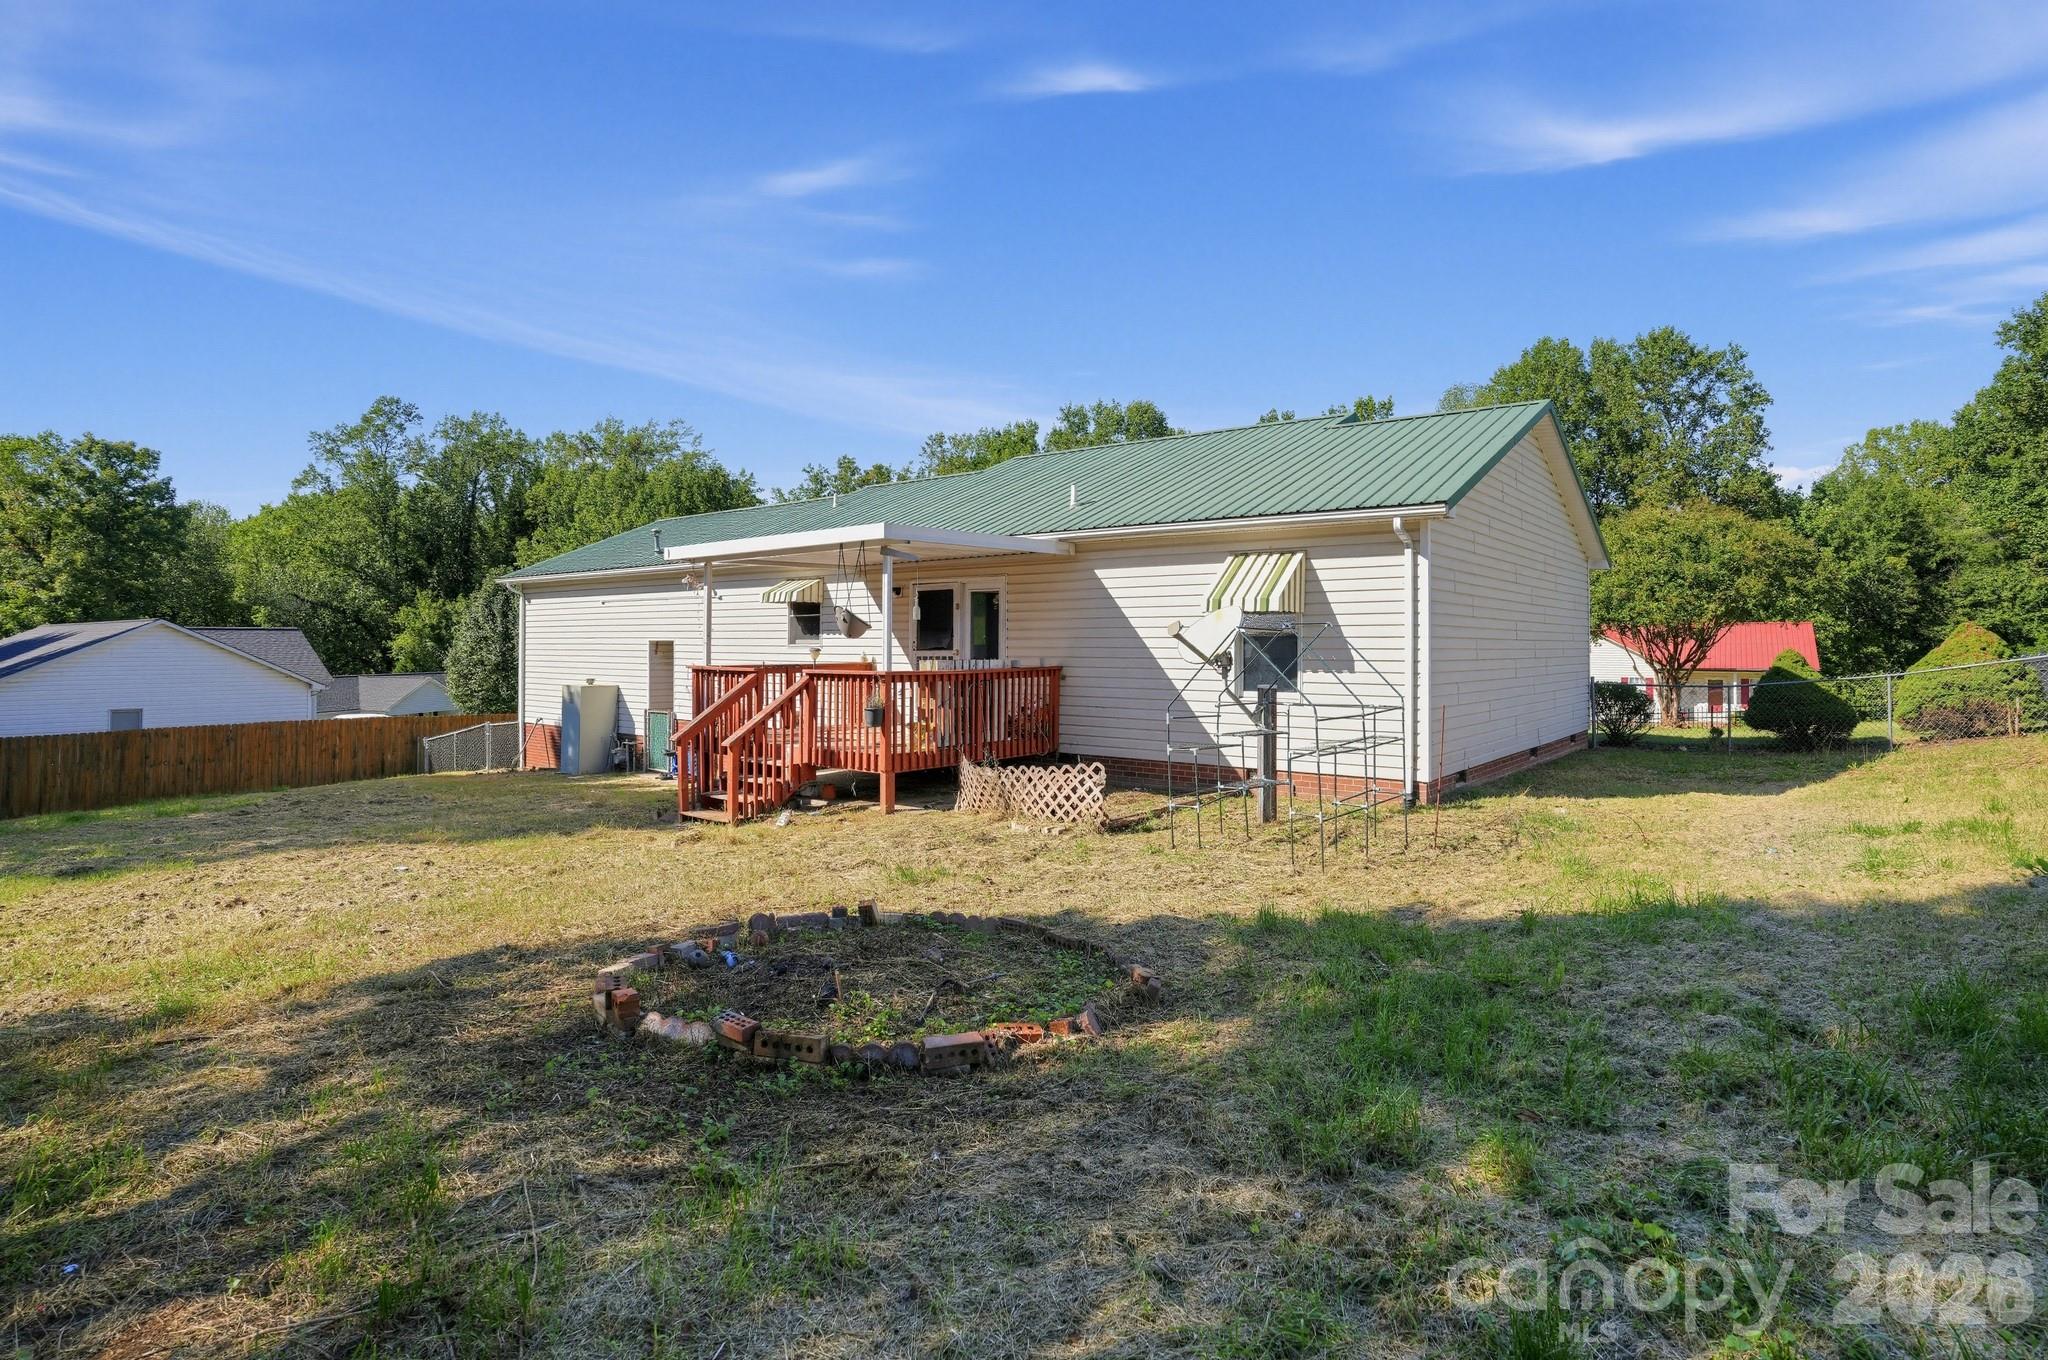
Rear exterior of a white-sided home with a green metal roof, red deck, and broad backyard.
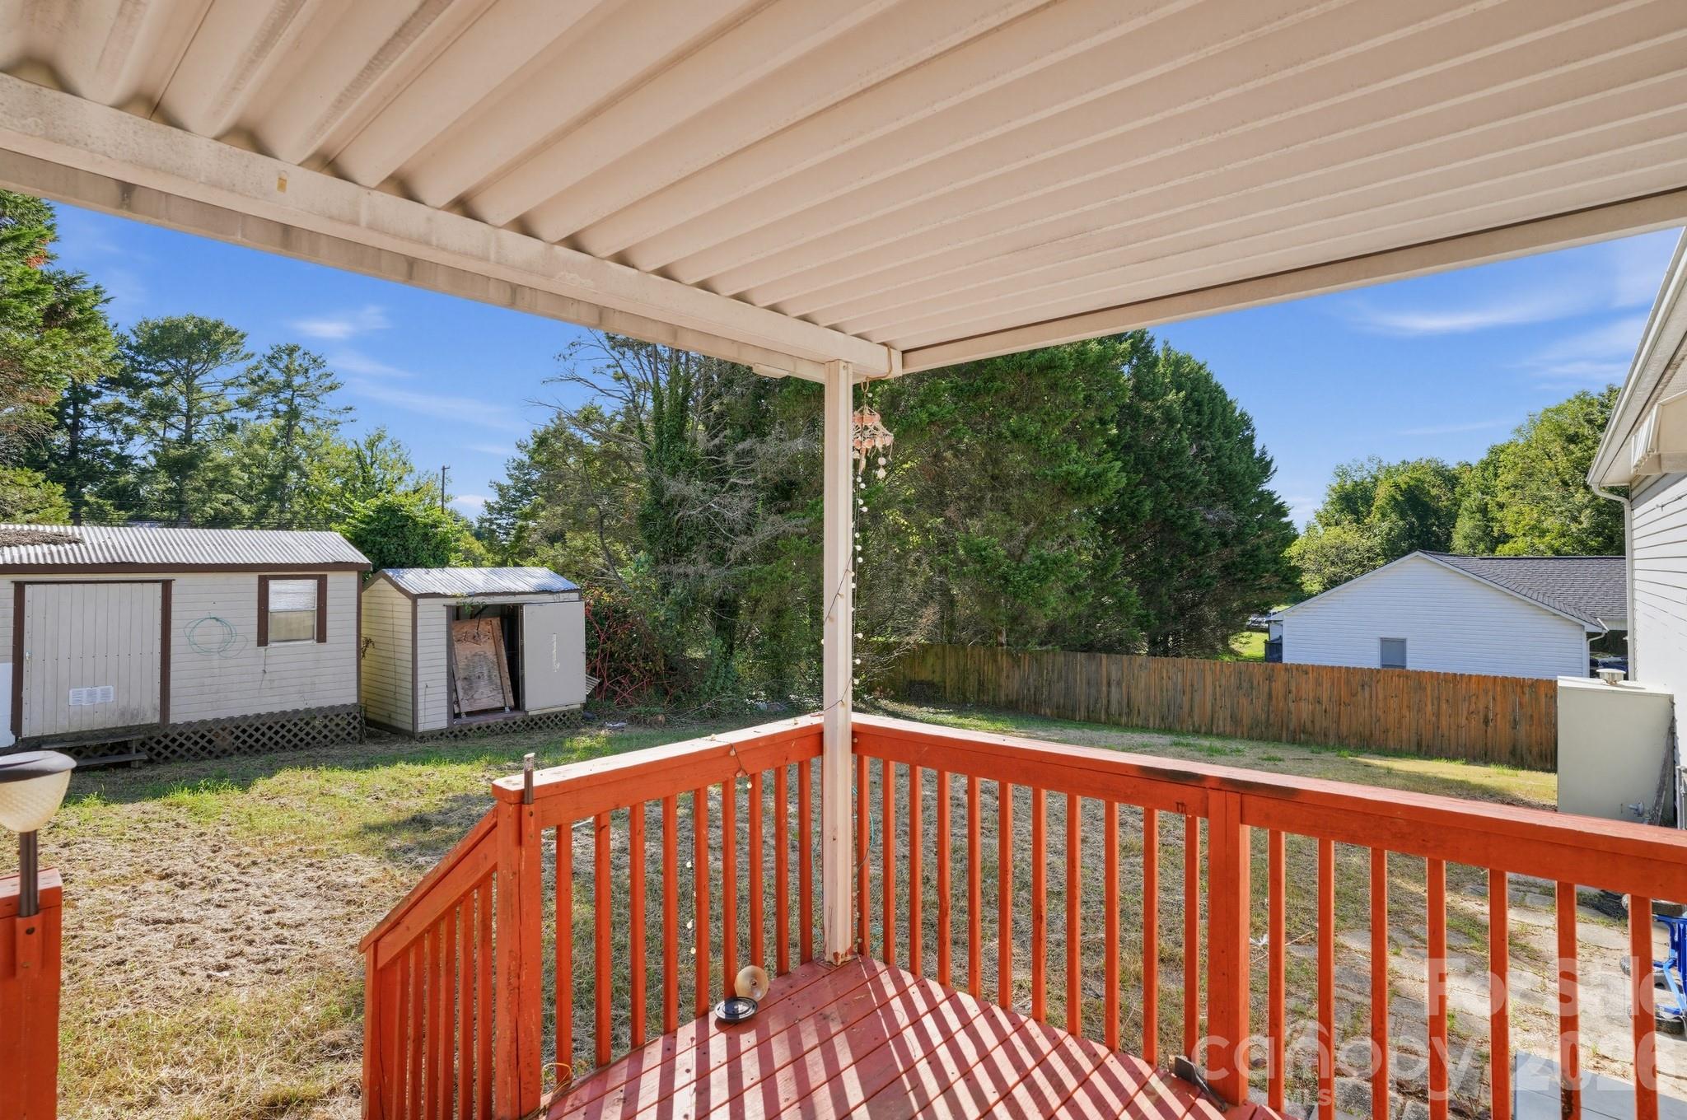
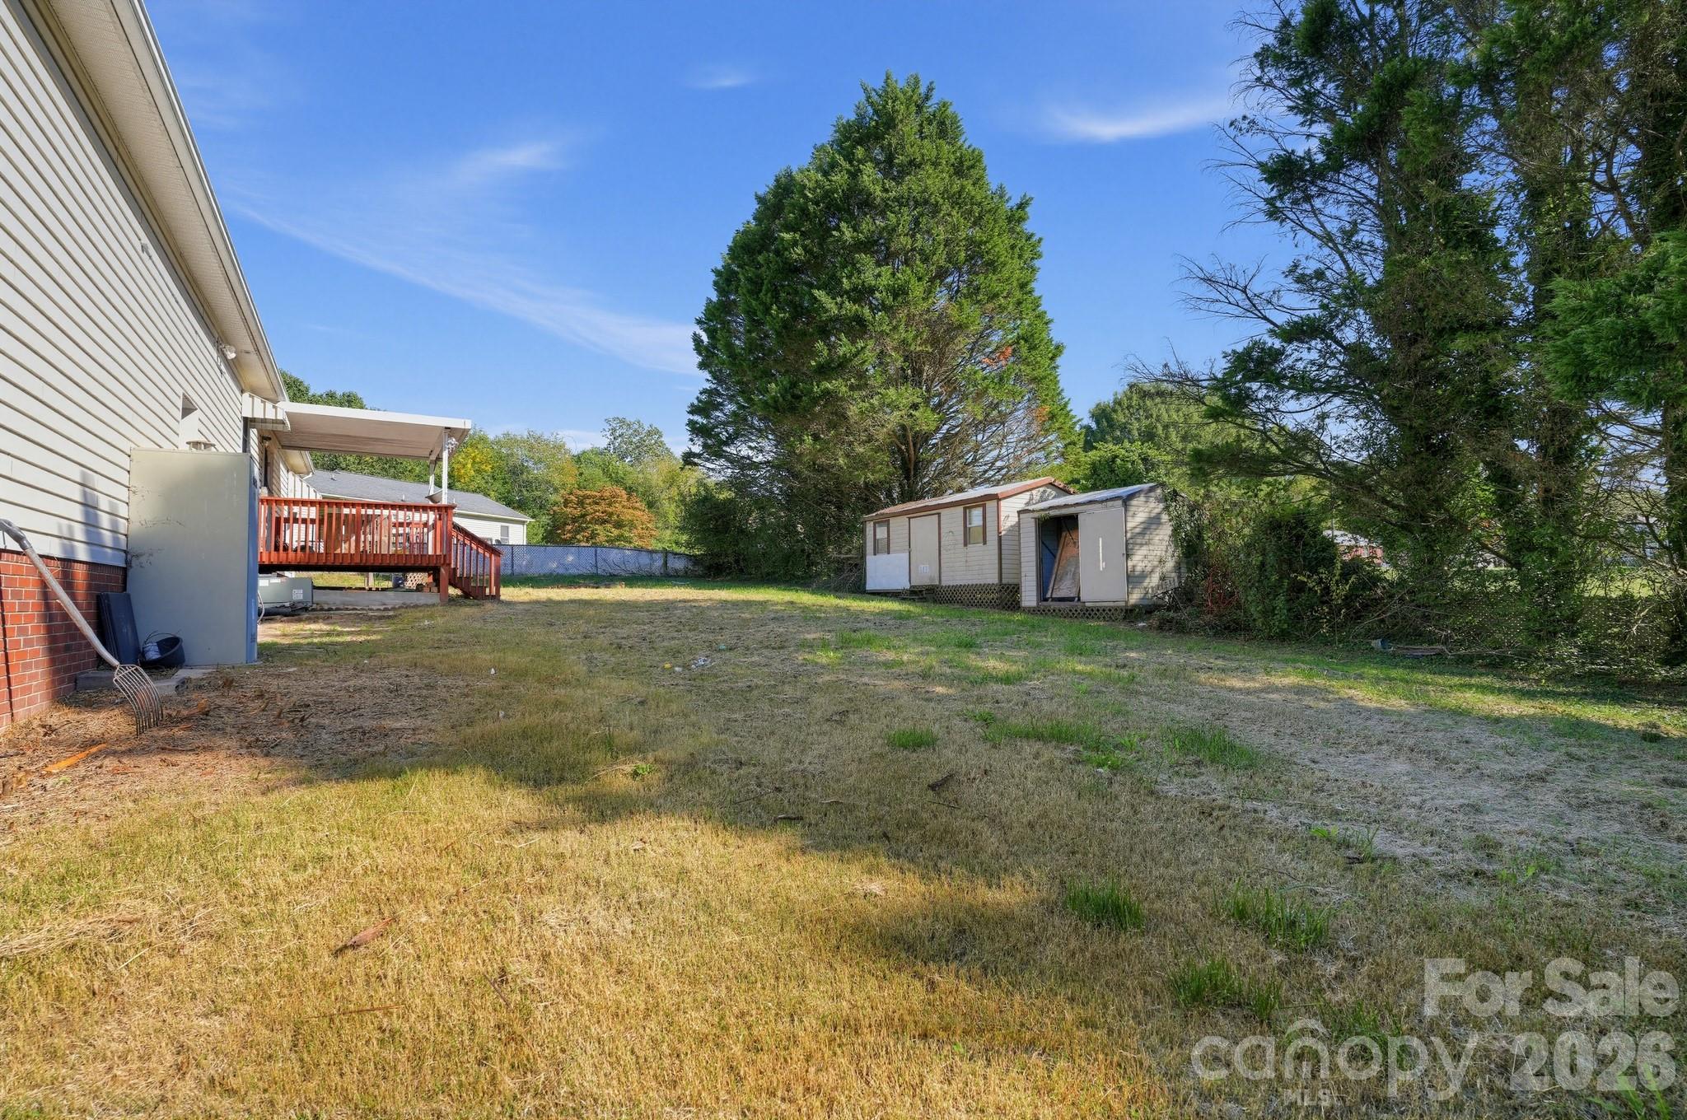
Covered back porch with red railing overlooking a fenced yard and two storage sheds.
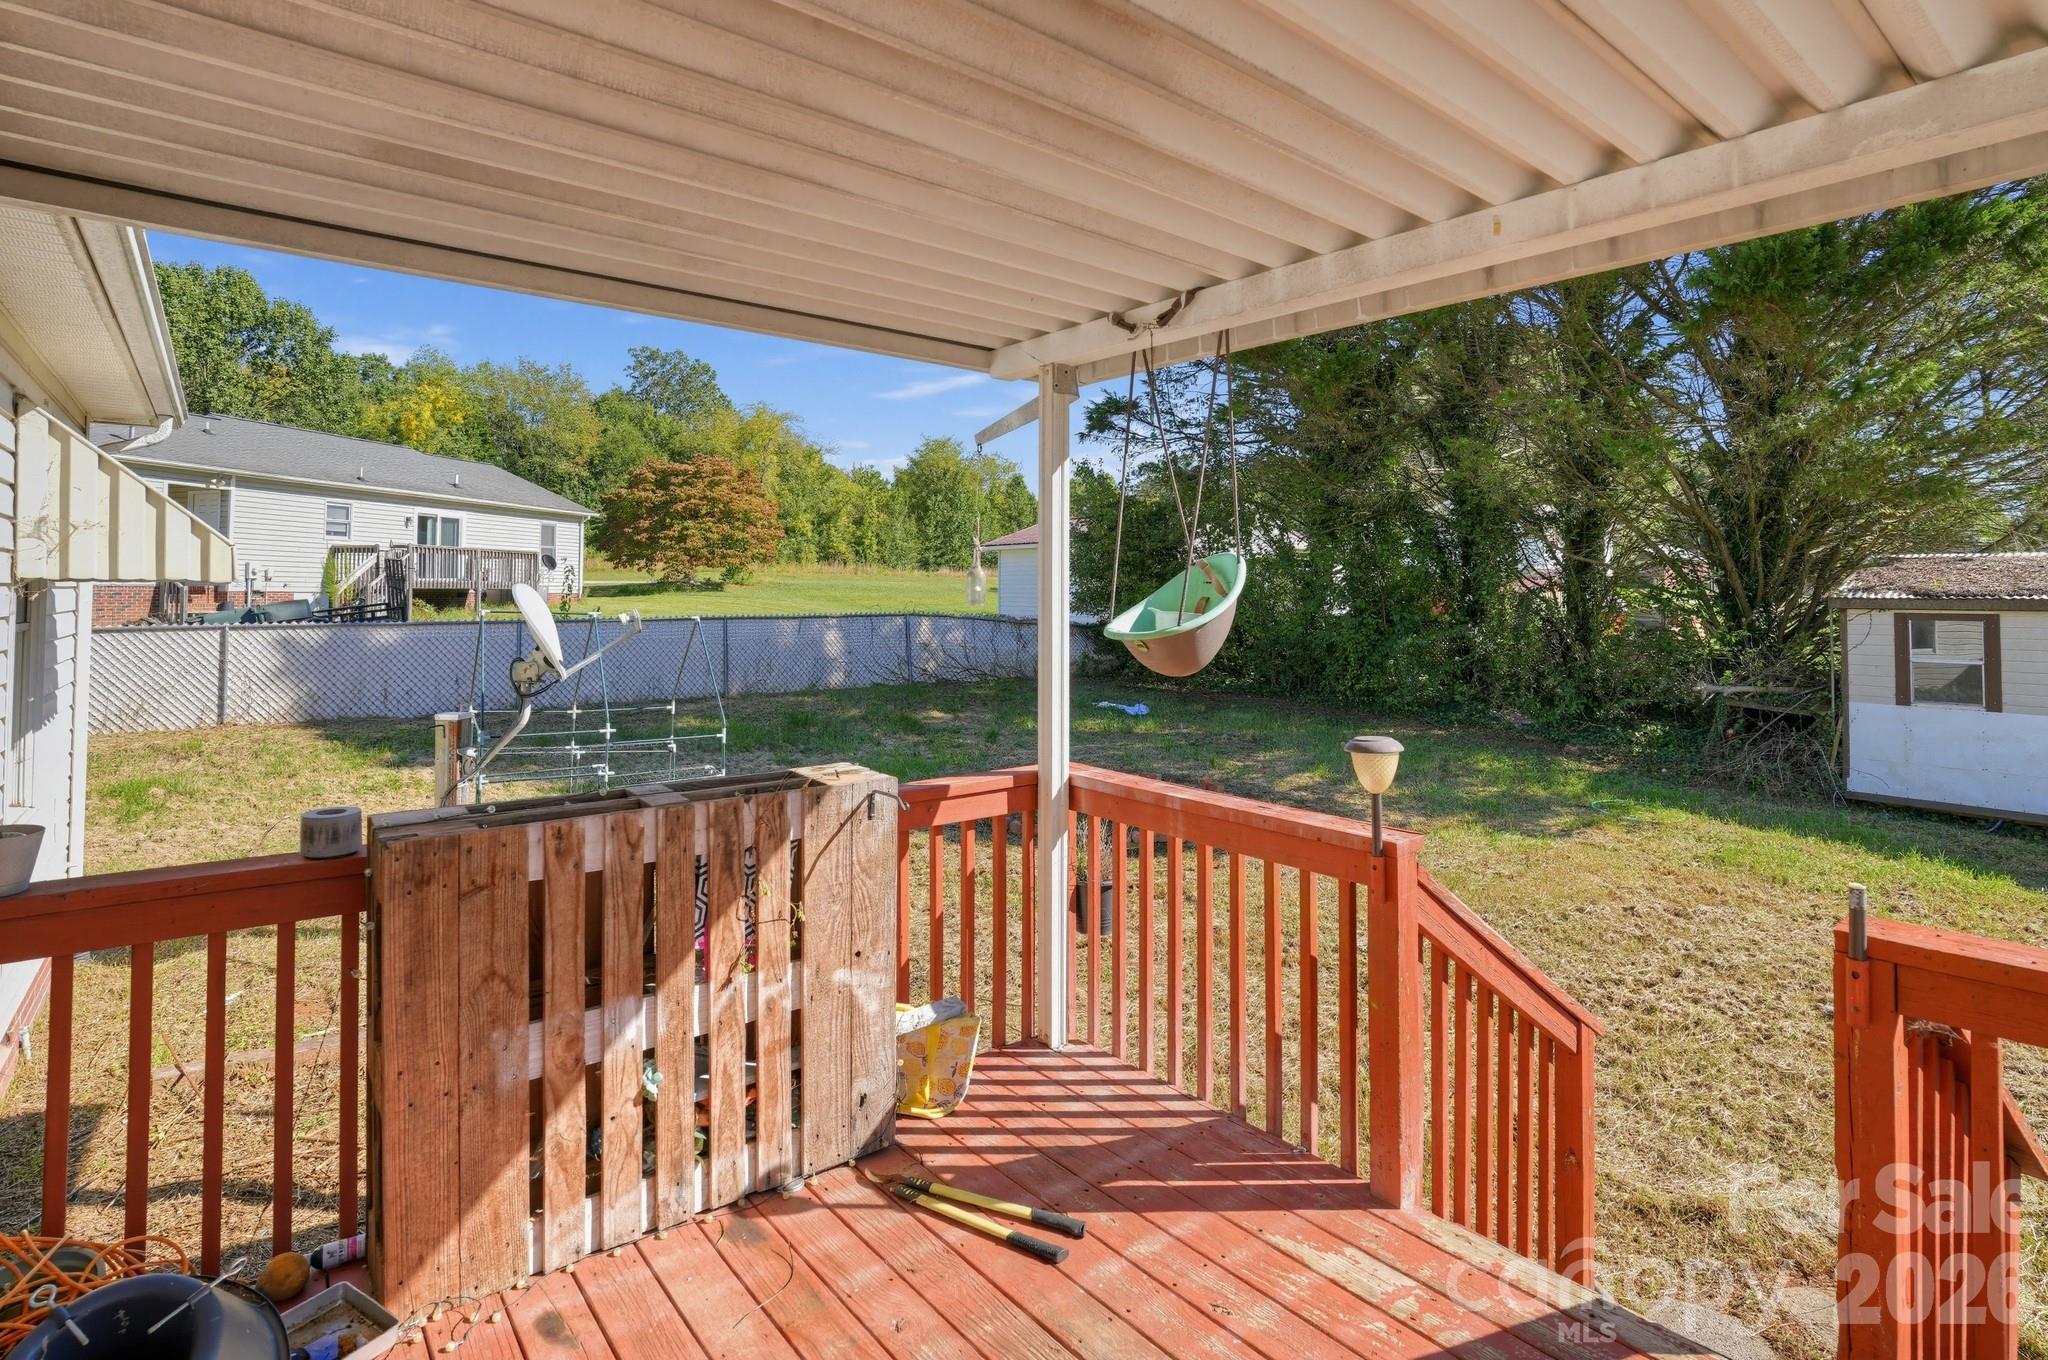
Covered rear deck with red railings and a hanging chair overlooking a fenced yard.
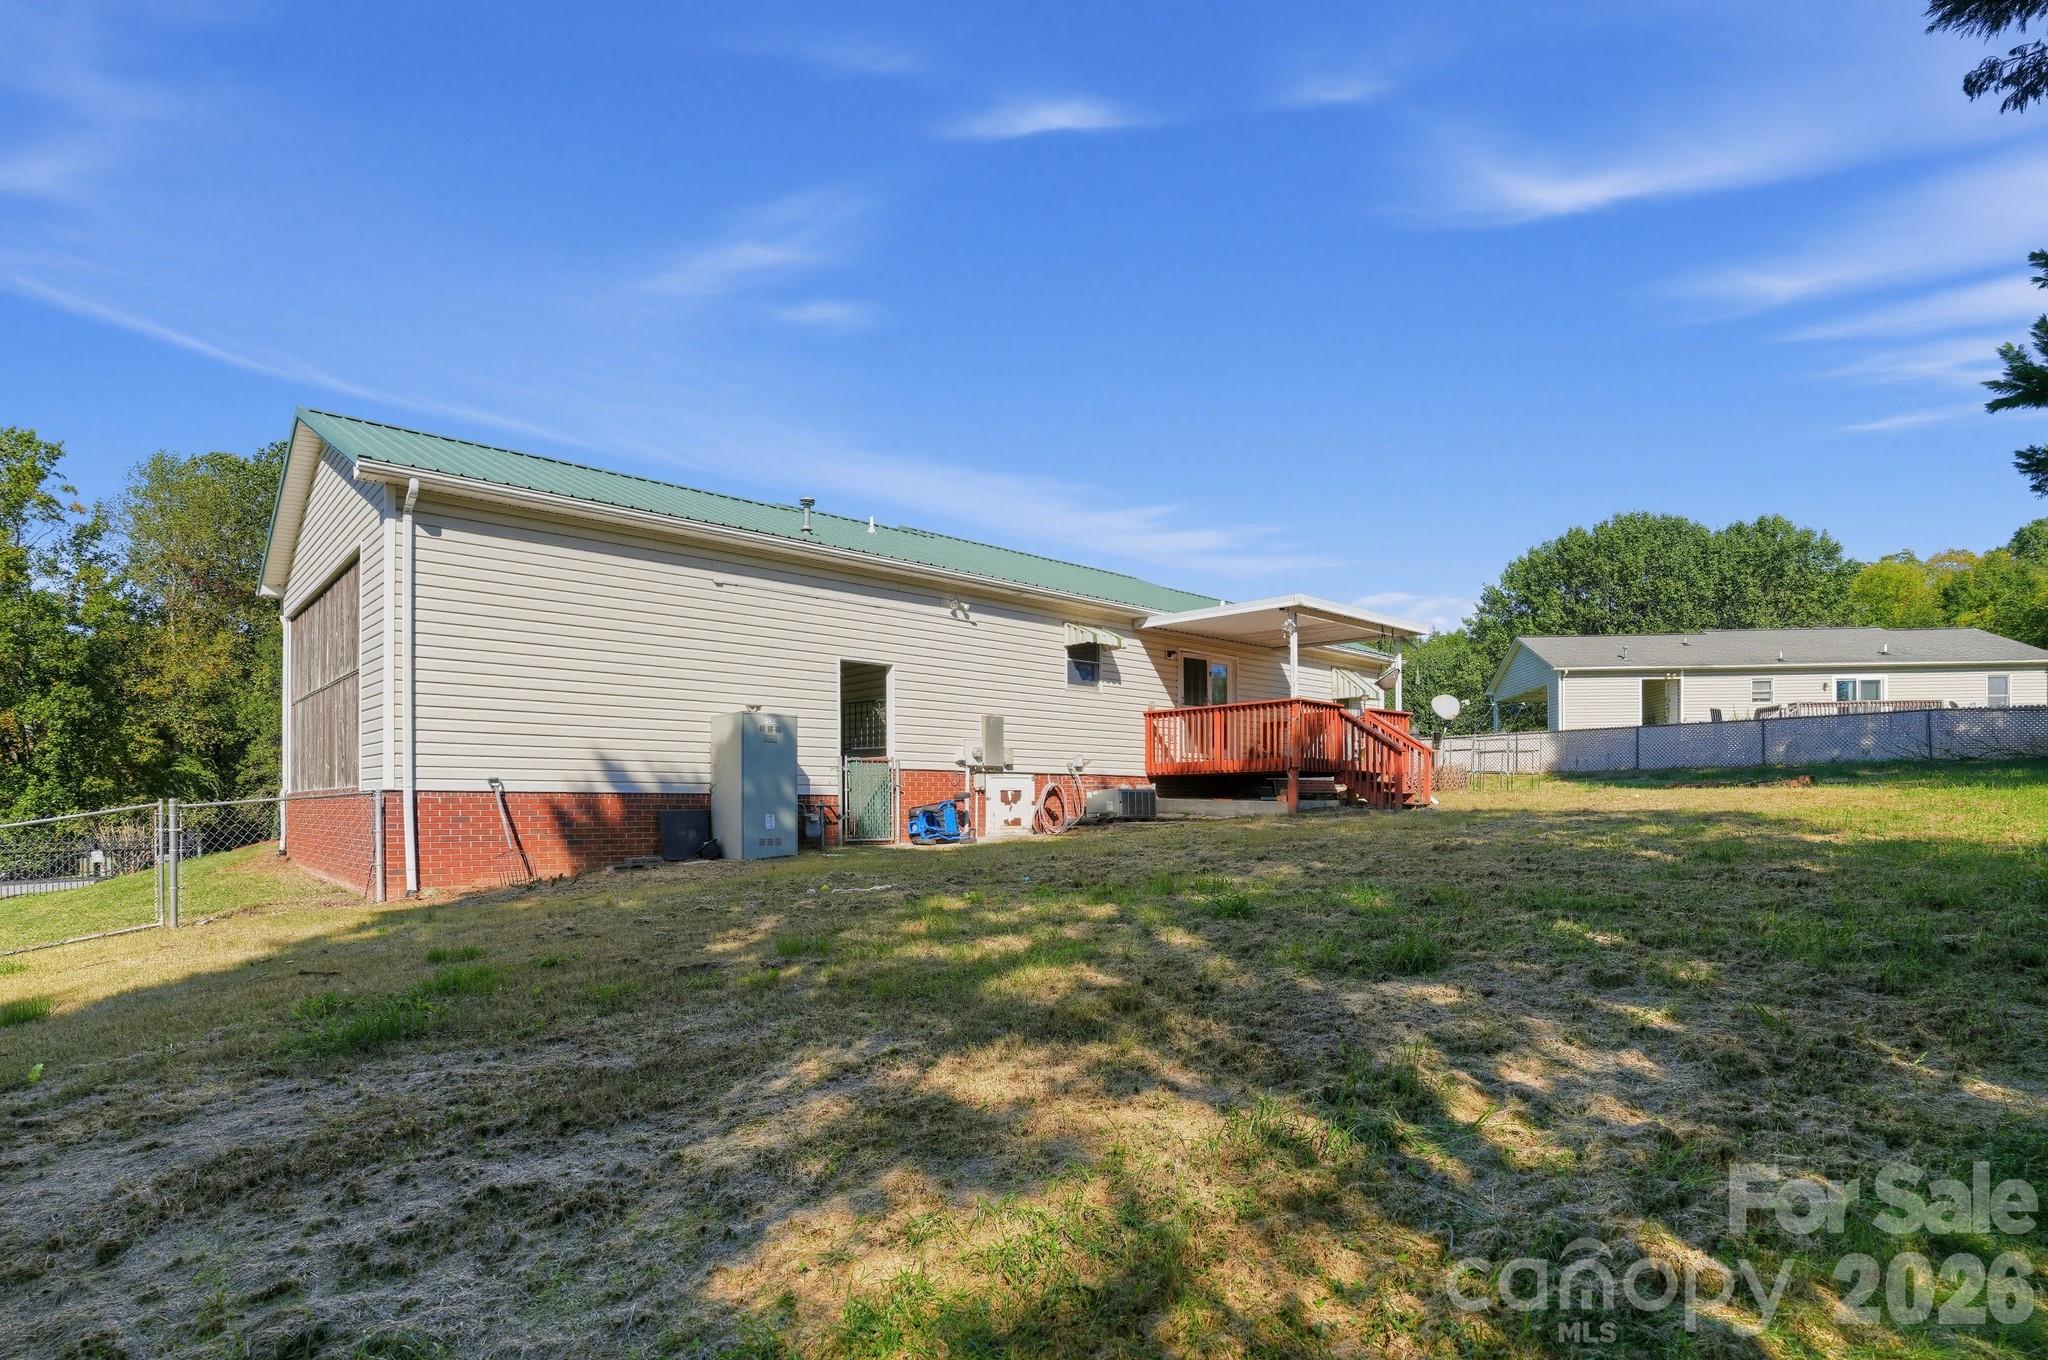
Rear exterior of a beige-sided home with a red deck and sloping yard.
Backyard with a red deck, storage shed, and mature trees.
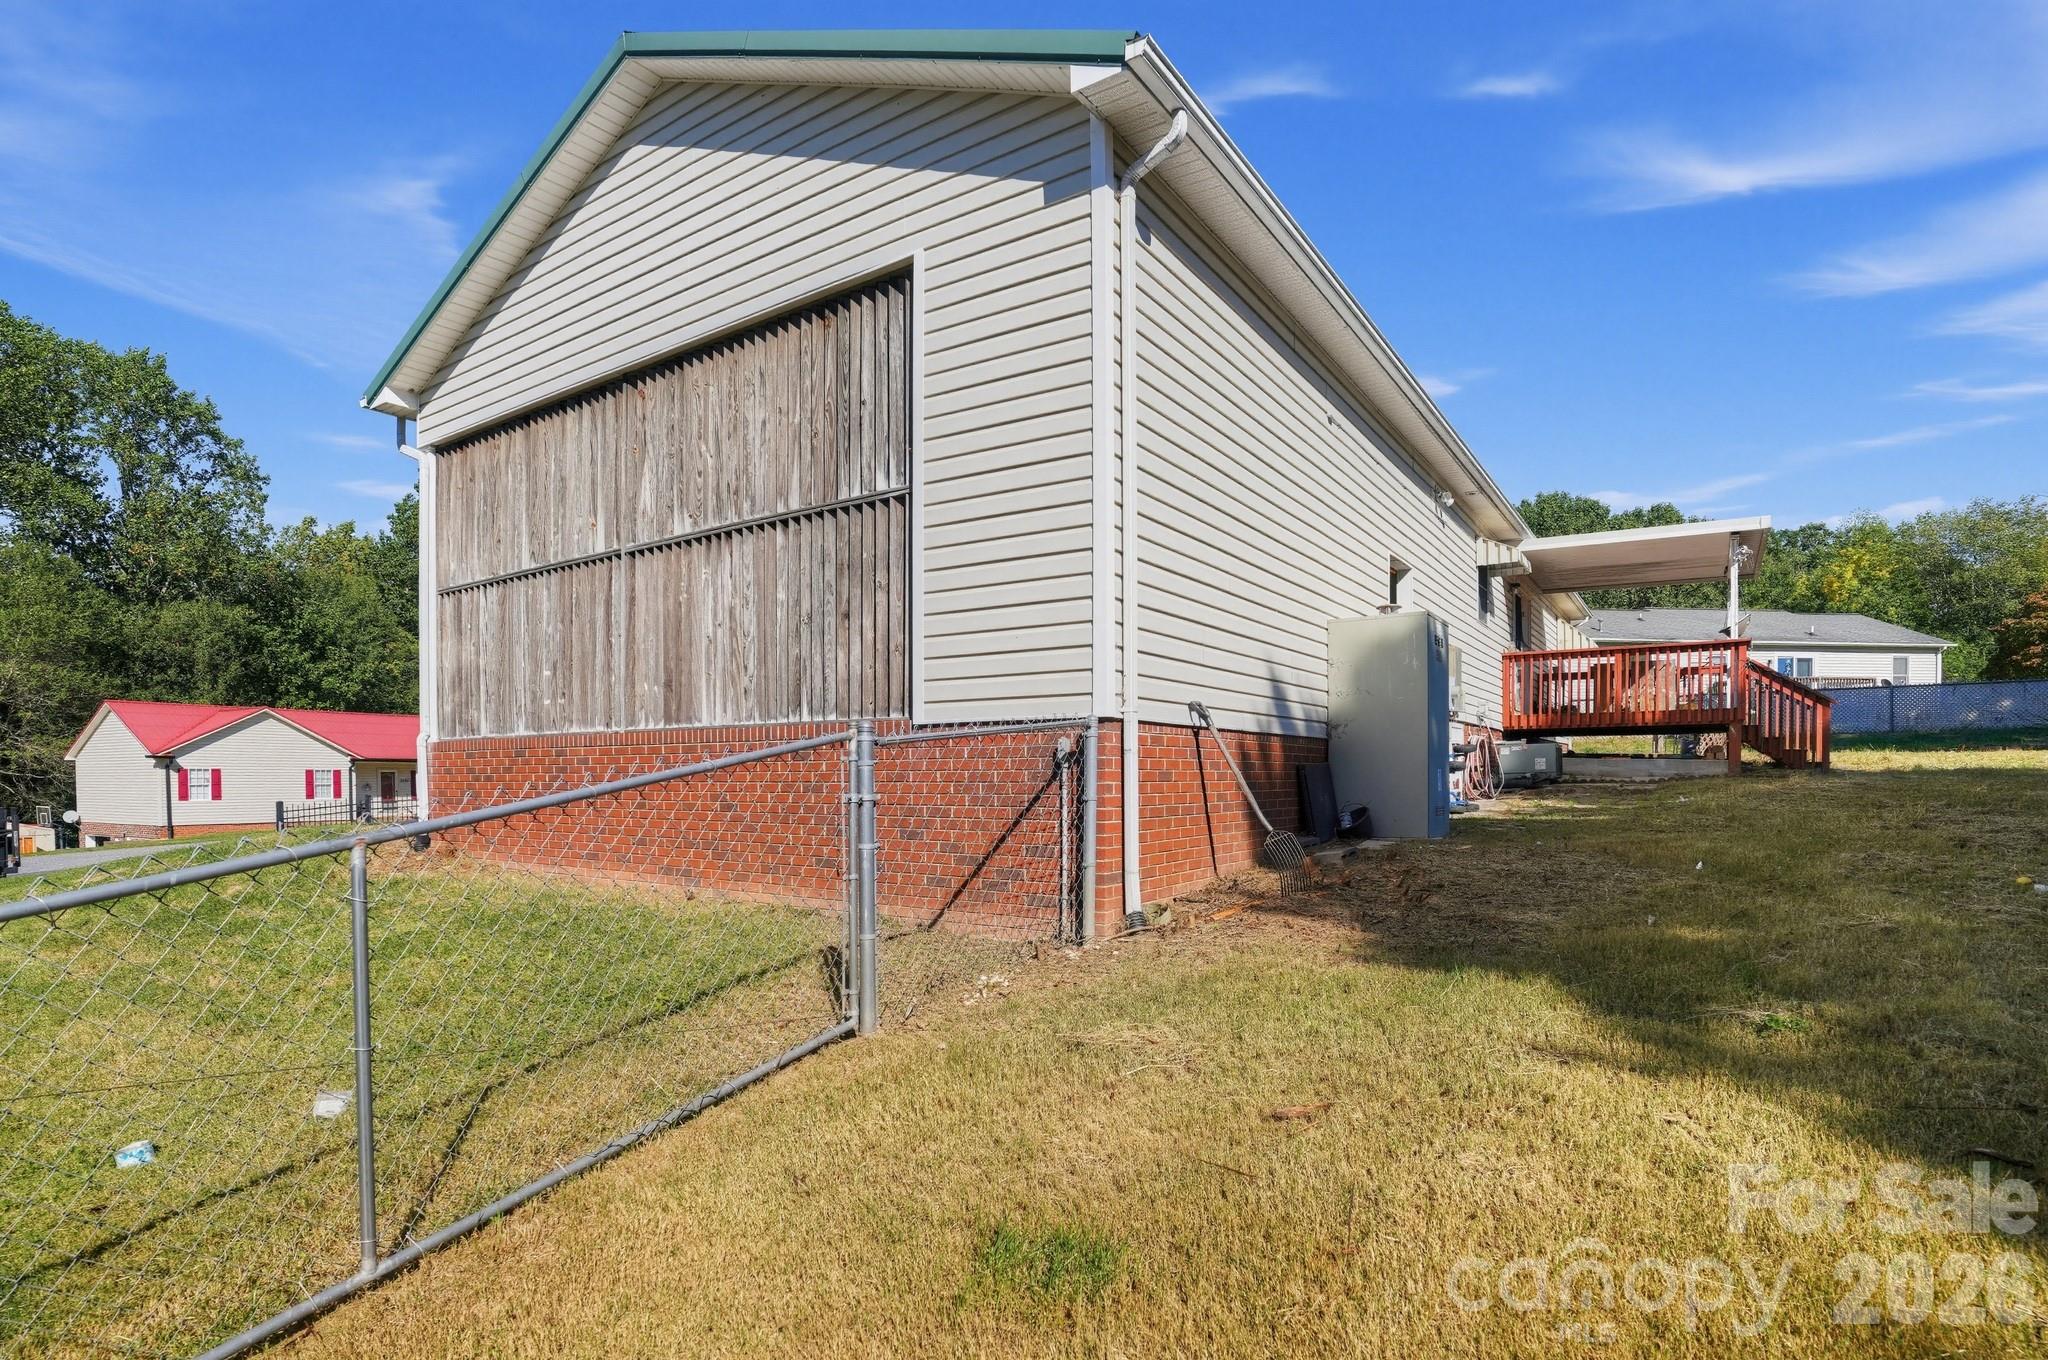
Side of a light-sided building with large wooden doors, a brick base, and an elevated deck.
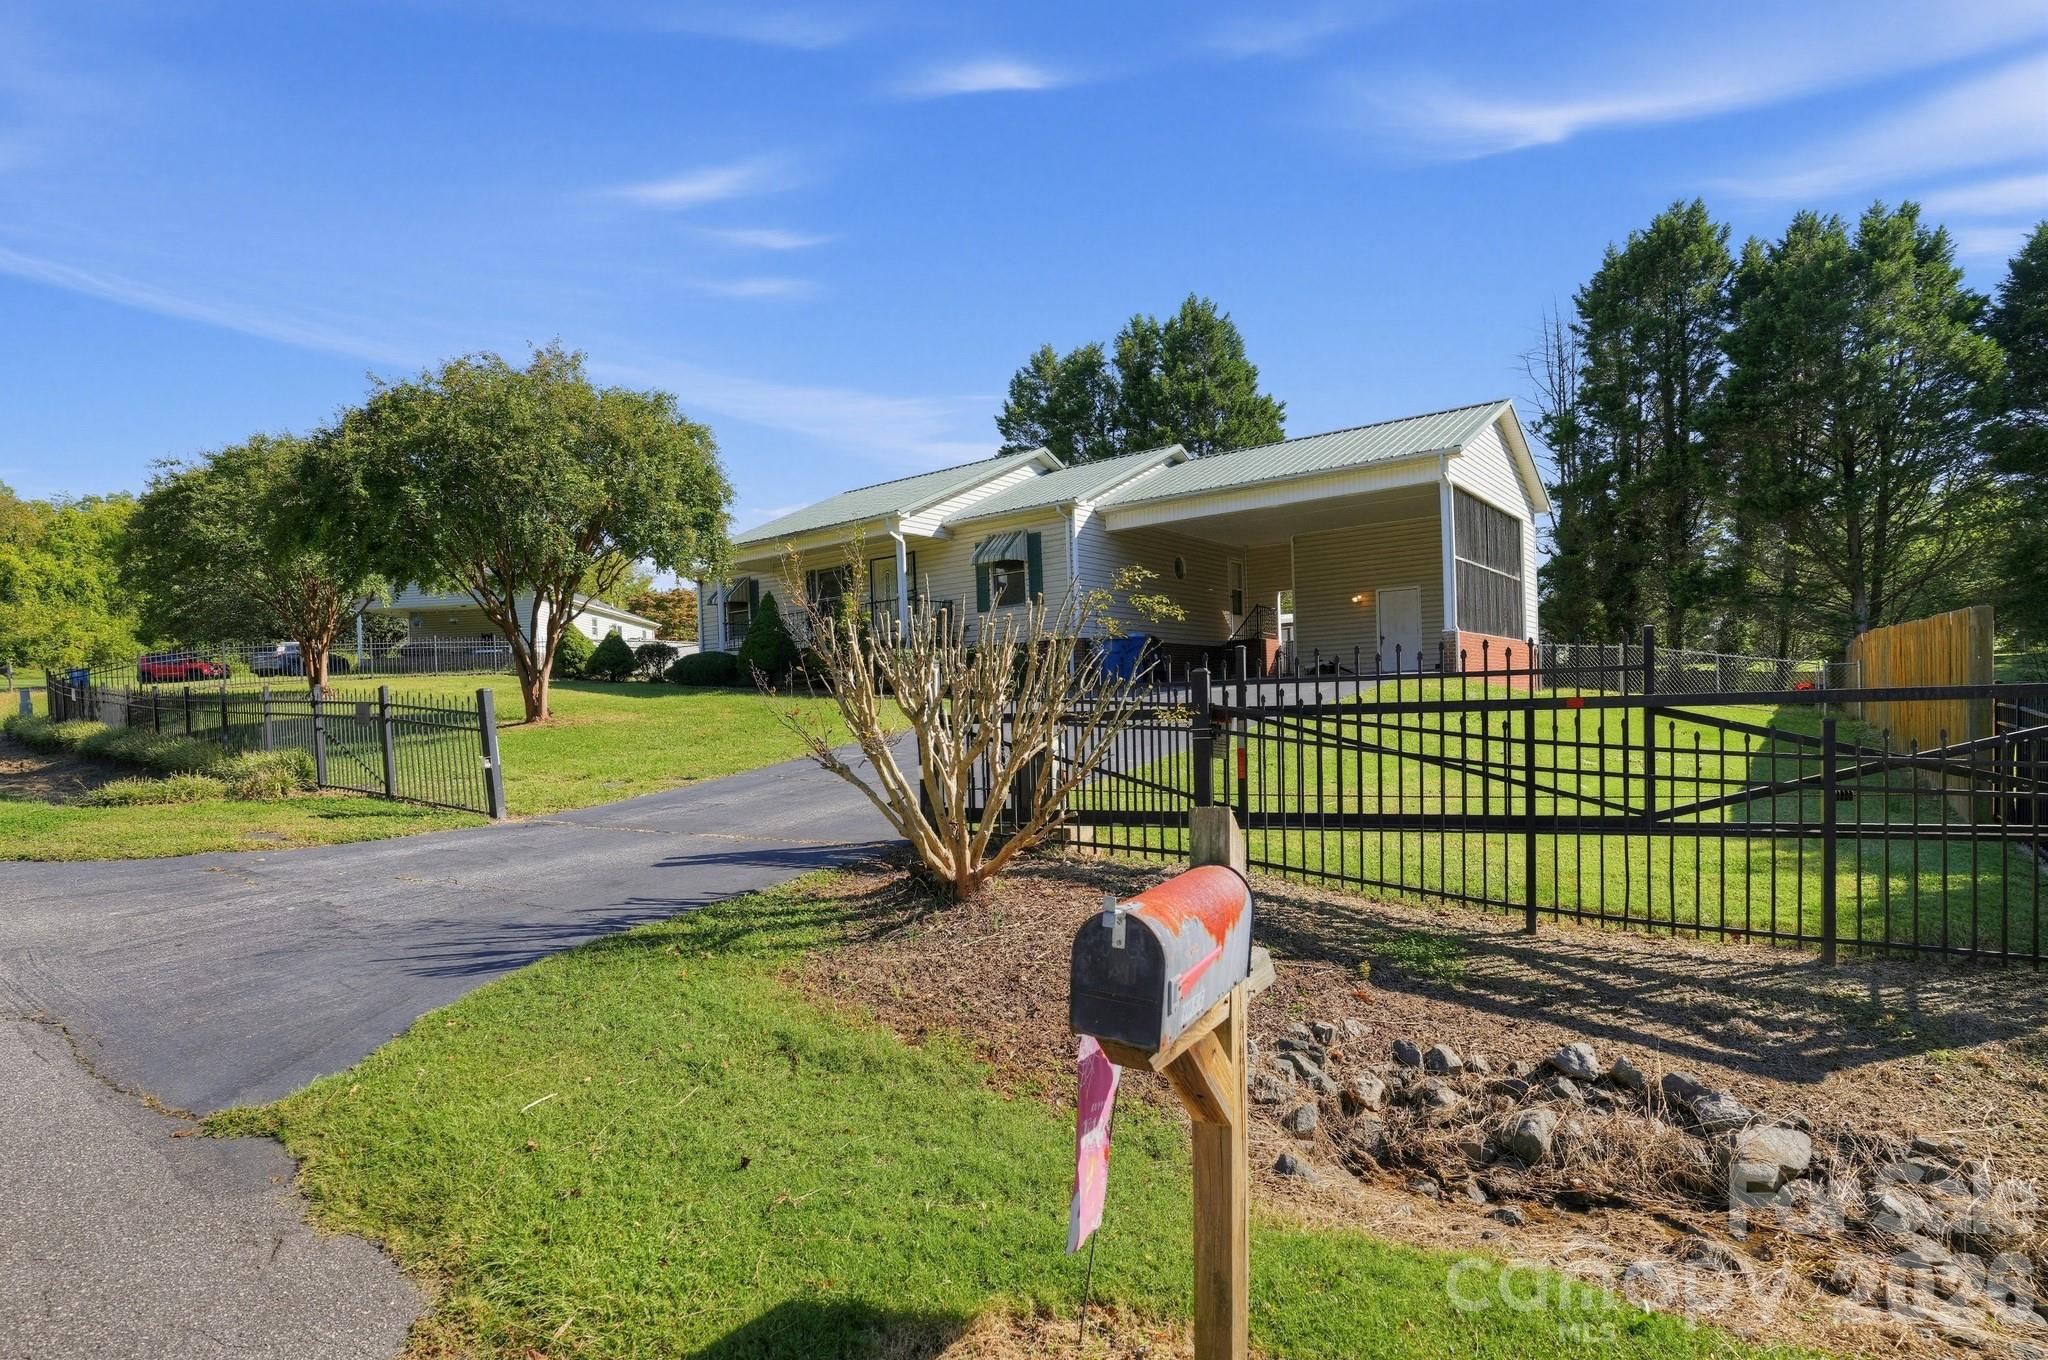
Single-story home with a metal roof, screened porch, fenced lawn, and paved driveway.
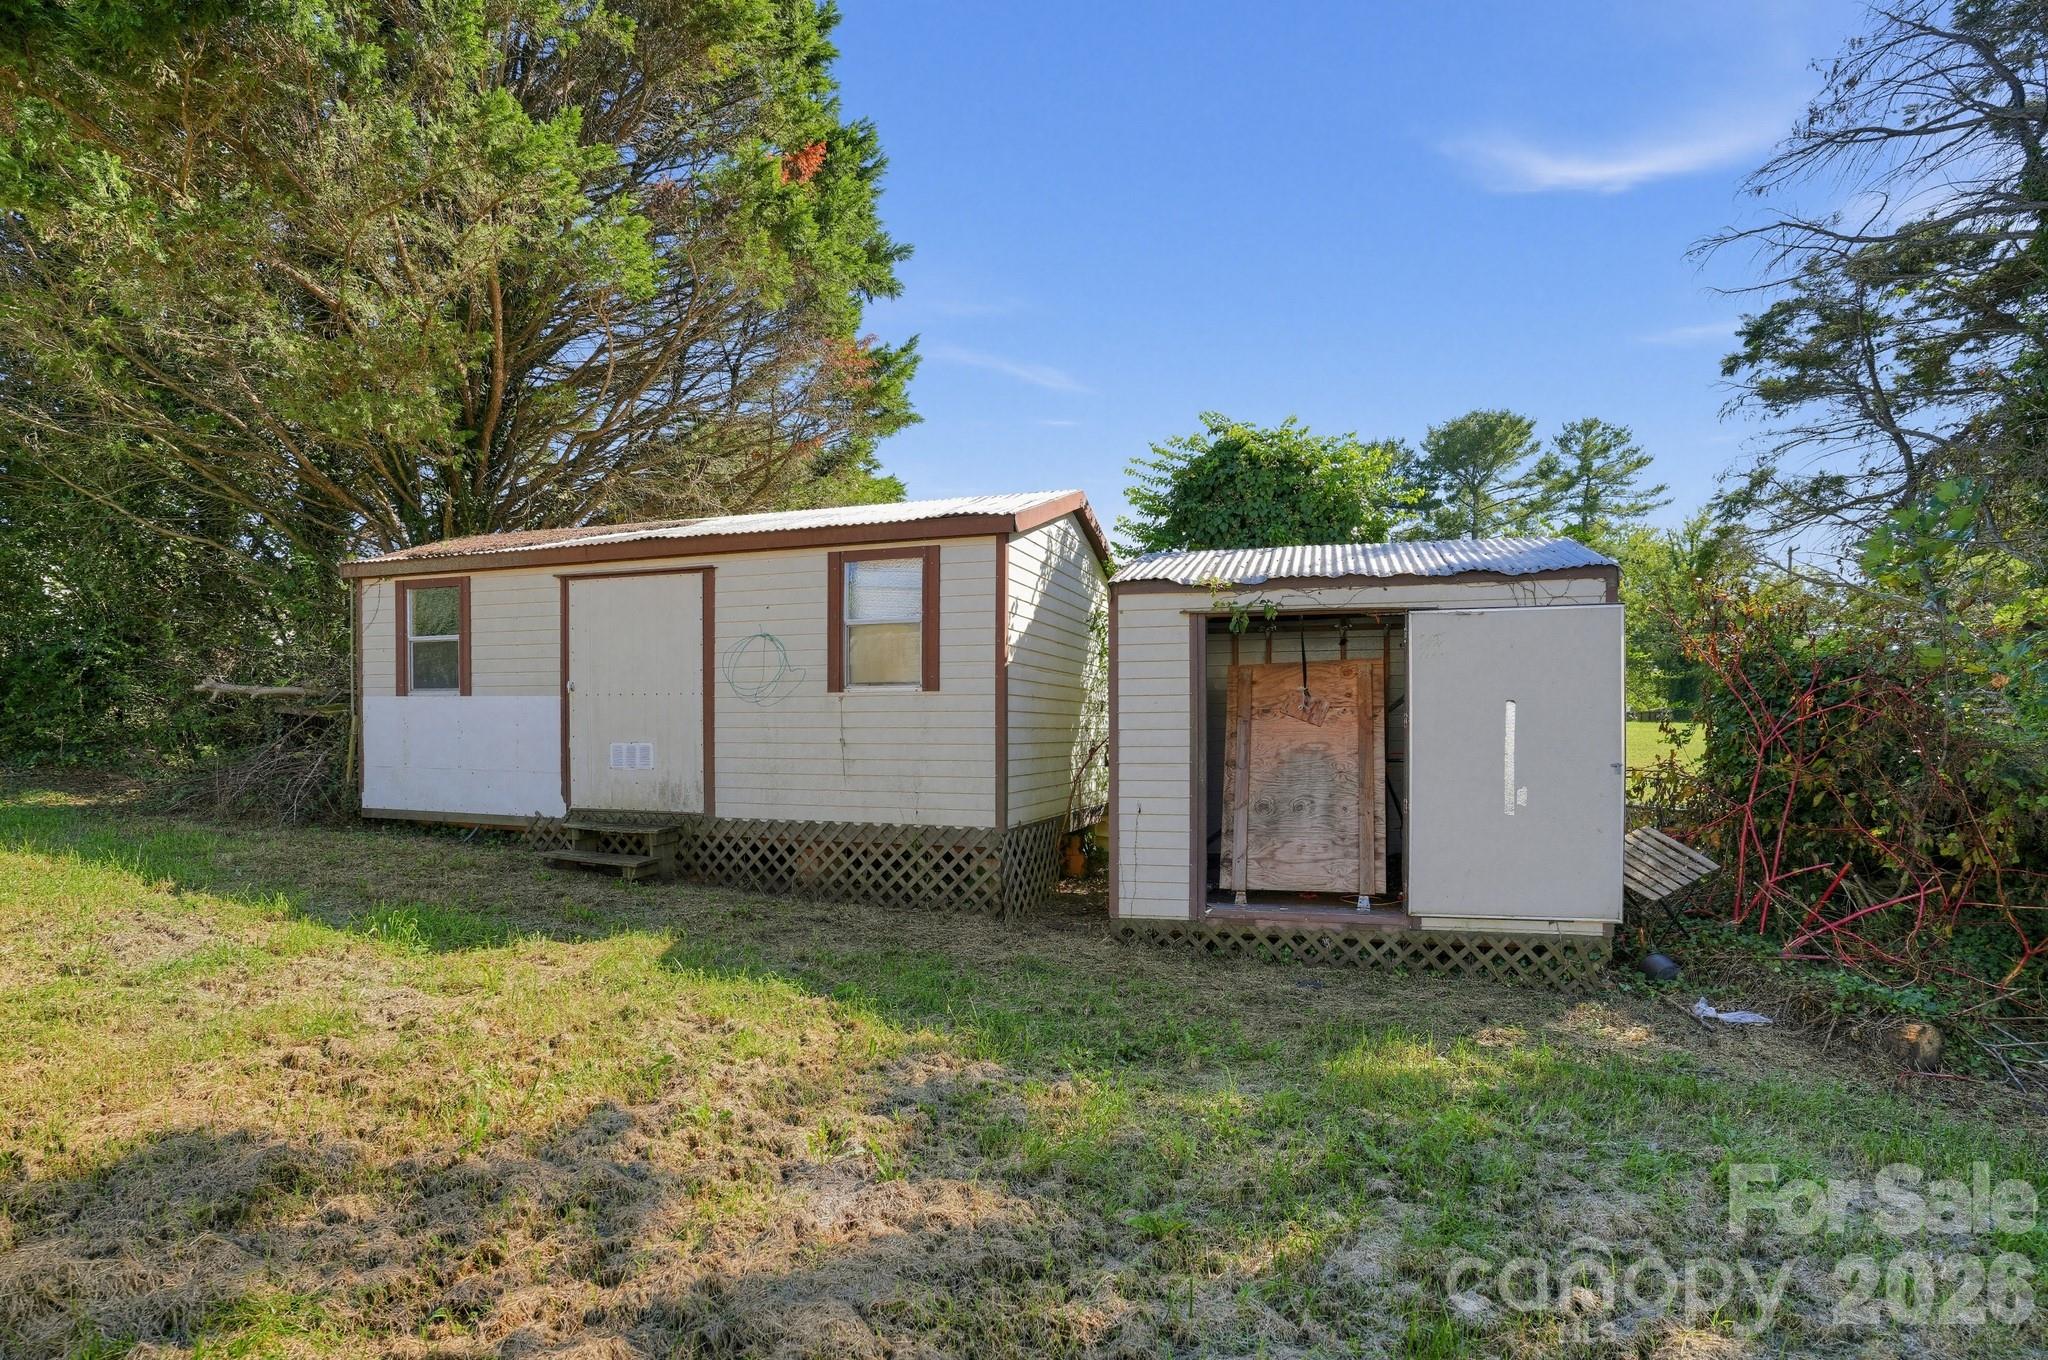
Two small storage sheds on a grassy, tree-lined lot.
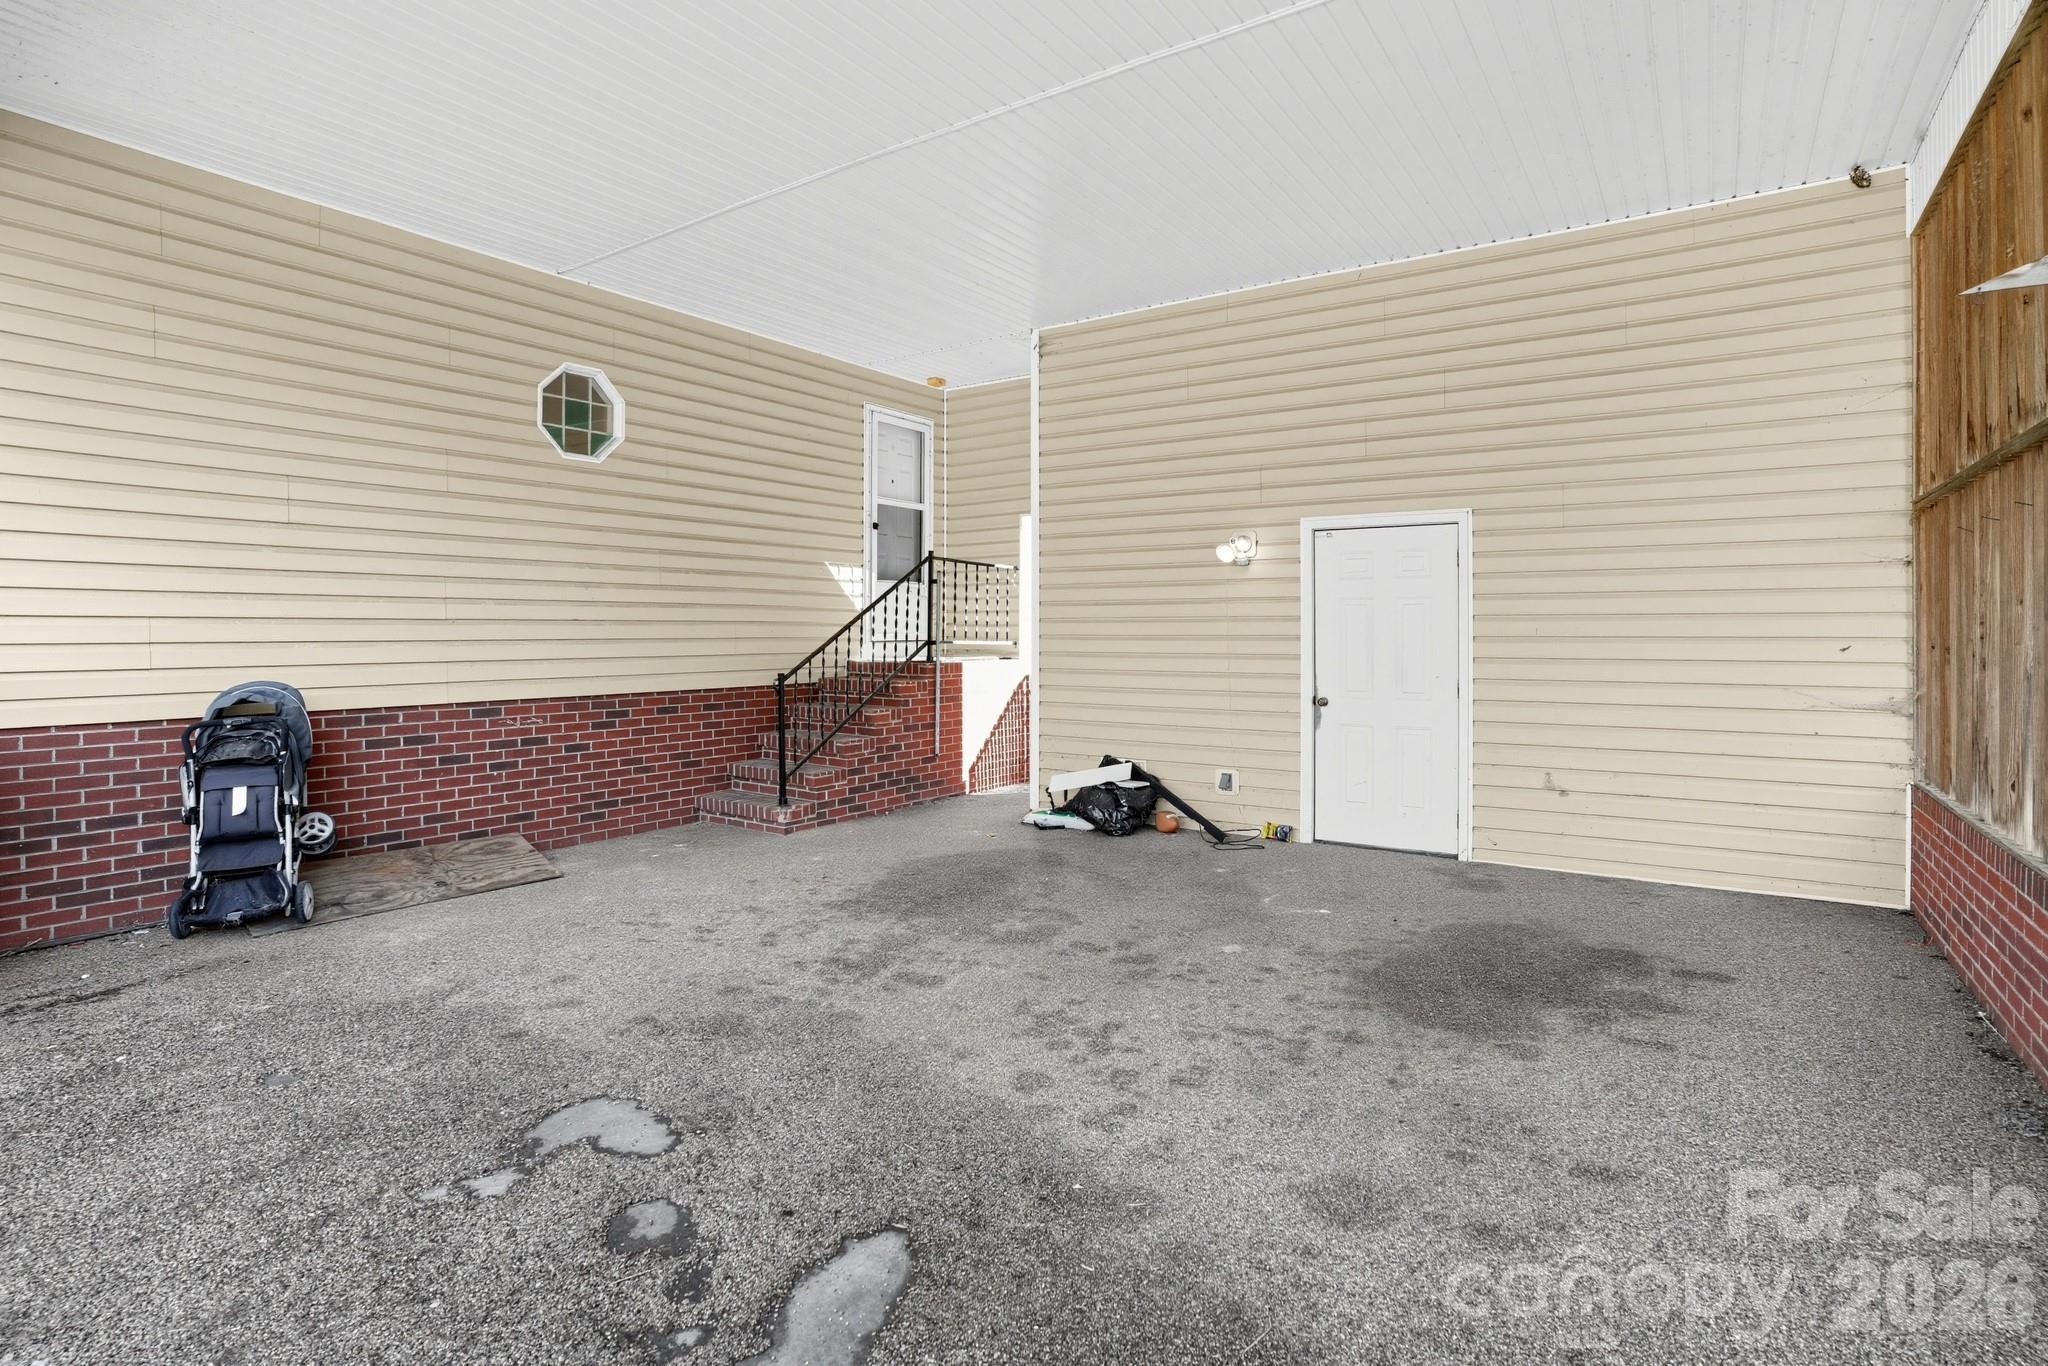
Covered patio with beige siding, brick accents, and a raised exterior stairway.
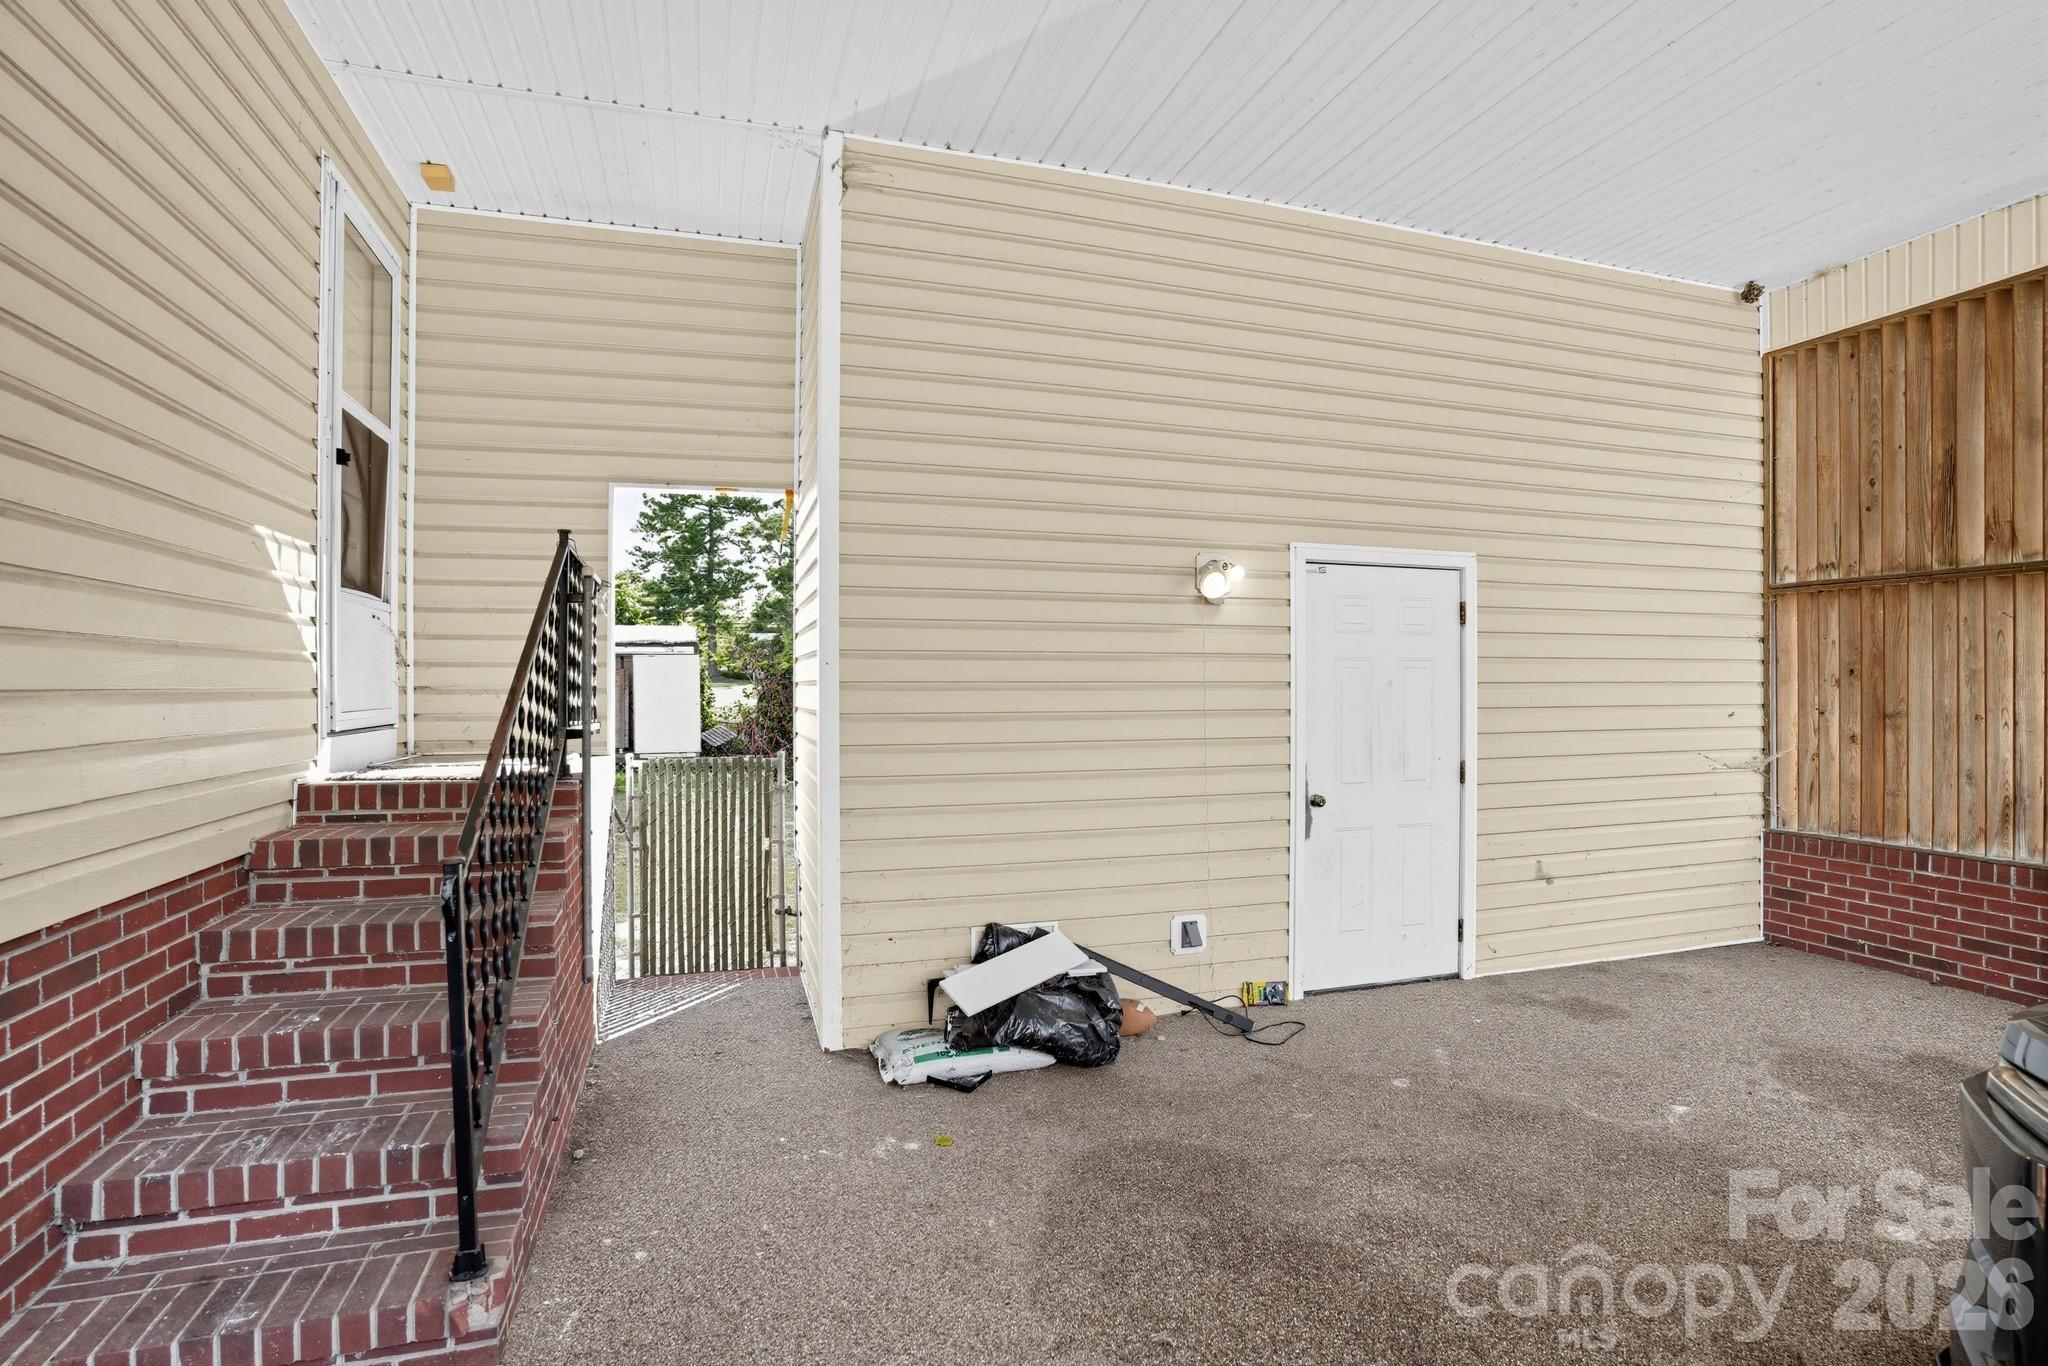
Covered exterior entry with brick steps, black railing, and two white doors.
SEE ALL PHOTOS
White single-story home with a metal roof, covered porch, carport, and neatly trimmed shrubs.
Single-story white home with a covered porch, attached carport, and wide driveway.
Empty blue-walled room with hardwood floors, a ceiling fan, entry door, and window overlooking a yard.
Living room with blue walls, hardwood floors, ceiling fan, and an open view into the kitchen.
Open living and dining area with hardwood floors, gray walls, and glass-paneled doors.
Empty room with hardwood floors, blue walls, a ceiling fan, and a window beside the entry door.
Narrow kitchen with wood cabinets, speckled counters, white appliances, and a tiled backsplash.
Kitchen with honey-oak cabinets, white appliances, and a gray tile backsplash.
Kitchen with wood cabinets, white appliances, and a long counter with double sink.
Walk-in closet with blue-gray walls and white wire shelving on two levels.
Empty dining area with a brass chandelier and glass doors opening onto a deck.
Hallway with pale blue walls, hardwood flooring, and a large louvered air return.
Bathroom with a tiled tub and shower, octagonal window, toilet, and wood-framed mirror.
Empty carpeted bedroom with an open closet and adjoining bathroom.
Empty gray-carpeted room with gray walls, a single window, and exercise equipment at the edge.
Empty carpeted room with blue-gray walls, a window with blinds, and a ceiling fan.
Bathroom with a tiled walk-in shower, glass door, grab bars, and a wide vanity mirror.
Empty carpeted bedroom with a ceiling fan and white double closet doors.
Gray-carpeted room with pale gray walls, a single window, and a small upholstered chair.
Bedroom with gray carpet, blue-gray walls, and an open white closet.
Rear exterior of a white-sided home with a green metal roof, red deck, and broad backyard.
Covered back porch with red railing overlooking a fenced yard and two storage sheds.
Covered rear deck with red railings and a hanging chair overlooking a fenced yard.
Rear exterior of a beige-sided home with a red deck and sloping yard.
Backyard with a red deck, storage shed, and mature trees.
Side of a light-sided building with large wooden doors, a brick base, and an elevated deck.
Single-story home with a metal roof, screened porch, fenced lawn, and paved driveway.
Two small storage sheds on a grassy, tree-lined lot.
Covered patio with beige siding, brick accents, and a raised exterior stairway.
Covered exterior entry with brick steps, black railing, and two white doors.
Courtesy of Keller Williams Unlimited, Sean Rush Listing Contact: [email protected] 
For Sale

3033 26th Street Lane

3033 26th Street Lane, Hickory, NC 28601

$279,900
Welcome home to this well-maintained 3-bedroom, 2-bath home in the St. Stephens area of Hickory! Inside, you'll find a spacious living room with hardwood floors, a kitchen offering ample cabinet and counter space, and a generous primary suite featuring a walk-in closet and linen closet. The two additional bedrooms offer spacious closets and well-kept flooring. Outside, enjoy a fully fenced and gated front yard, a covered rocking chair front porch, and a covered rear deck overlooking the fenced backyard. Two storage buildings provide extra space, while the oversized carport features finished flooring and additional storage. Conveniently located near shopping, dining, and Lake Hickory, this property offers a great combination of indoor comfort, outdoor space, and everyday convenience!

3
beds

2
baths

1,223 Sq.Ft. LIVING AREA

0.36 Acres lot

Sean X. Rush, Jr.

Sean X. Rush, Jr.

Features & Amenities

Interior

  • total bedrooms3
  • Total bathrooms2
  • full bathrooms2
  • Laundry room Main Level
  • APPLIANCES Dishwasher, Gas Oven, Gas Range, Gas Water Heater
  • other interior Features Cable Prewire

Area & Lot

  • Status For Sale
  • Living Area1,223 Sq.Ft.
  • Lot Area0.36 Acres
  • MLS® ID4434603
  • TypeResidential
  • YEAR BUILT1996
  • Architecture StylesRanch
  • Elementary SchoolClyde Campbell
  • Middle SchoolArndt
  • High SchoolSt. Stephens

Exterior

  • STORIES1
  • water SourceCity
  • utilitiesElectricity Connected, Natural Gas
  • parkingAttached Carport
  • HEAT TYPEForced Air, Natural Gas
  • AIR CONDITIONINGCeiling Fan(s), Central Air
  • sewerSeptic Installed
  • SubstructureCrawl Space

Financial

  • Sales Price$279,900
  • Zoning SFR
Single-story white home with a covered porch, attached carport, and wide driveway.

Schedule a Showing

We would love to show you our beautiful property. Please select your preferred date and time below. An agent will be in touch shortly to confirm your appointment.

Schedule a Showing

We would love to show you our beautiful property. Please select your preferred date and time below. An agent will be in touch shortly to confirm your appointment.

Thank you for your interest in 3033 26th Street Lane, Hickory, NC 28601. We are reviewing your request and will be in touch shortly!

Mortgage Calculator

Estimate your monthly mortgage payment, including the principal and interest, property taxes, and HOA. Adjust the values to generate a more accurate rate.

All estimates are provided for informational purposes only. Actual amounts may vary.
$0,000 Your Payment 20 15 65
$0,000 Your Payment

Work With Us

We pride ourselves on local knowledge, professionalism, and commitment to exceeding your expectations. Explore our website to learn more about the services we provide and the properties we have to offer. Contact us today to start your real estate journey!

Follow Us on Instagram