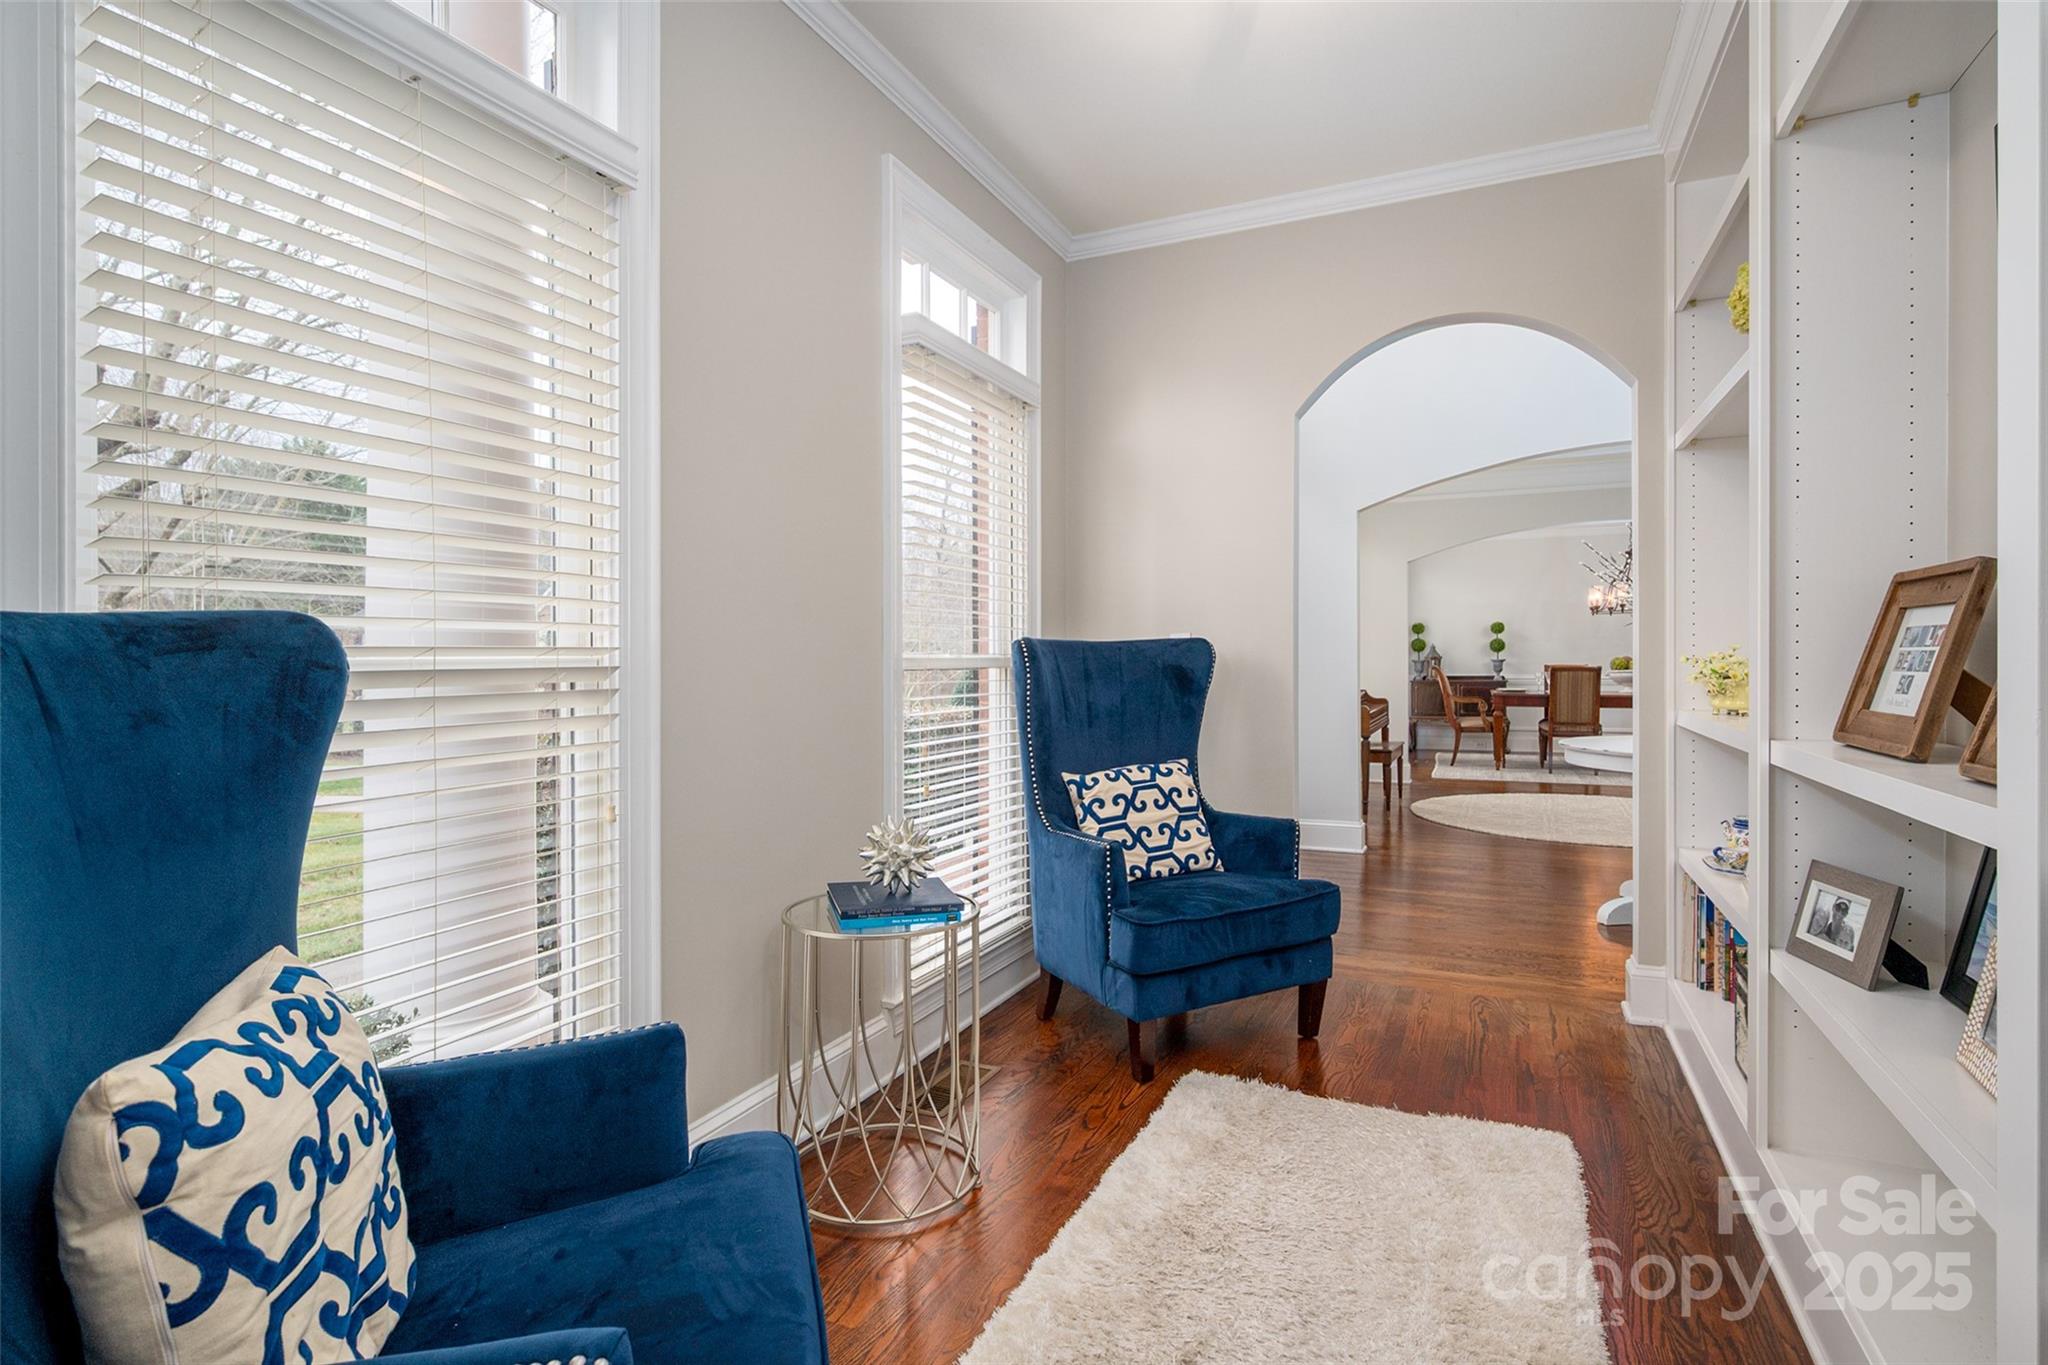
Property photo 1
Property photo 2
Property photo 3
Property photo 4
Property photo 5
5 Beds
6 Baths
5,181 sqft

$1,380,000

12106 Woodcliff Court, Charlotte NC, 28277

Price per sqft$266.36
Built in2001
Property size5,181 sqft
Property typeResidential
Courtesy of Helen Adams Realty, Kelly Ellis Hare Listing Contact: [email protected]

Overview

Sold

Closed

Listed Nov 7, 2025

Updated Jun 9

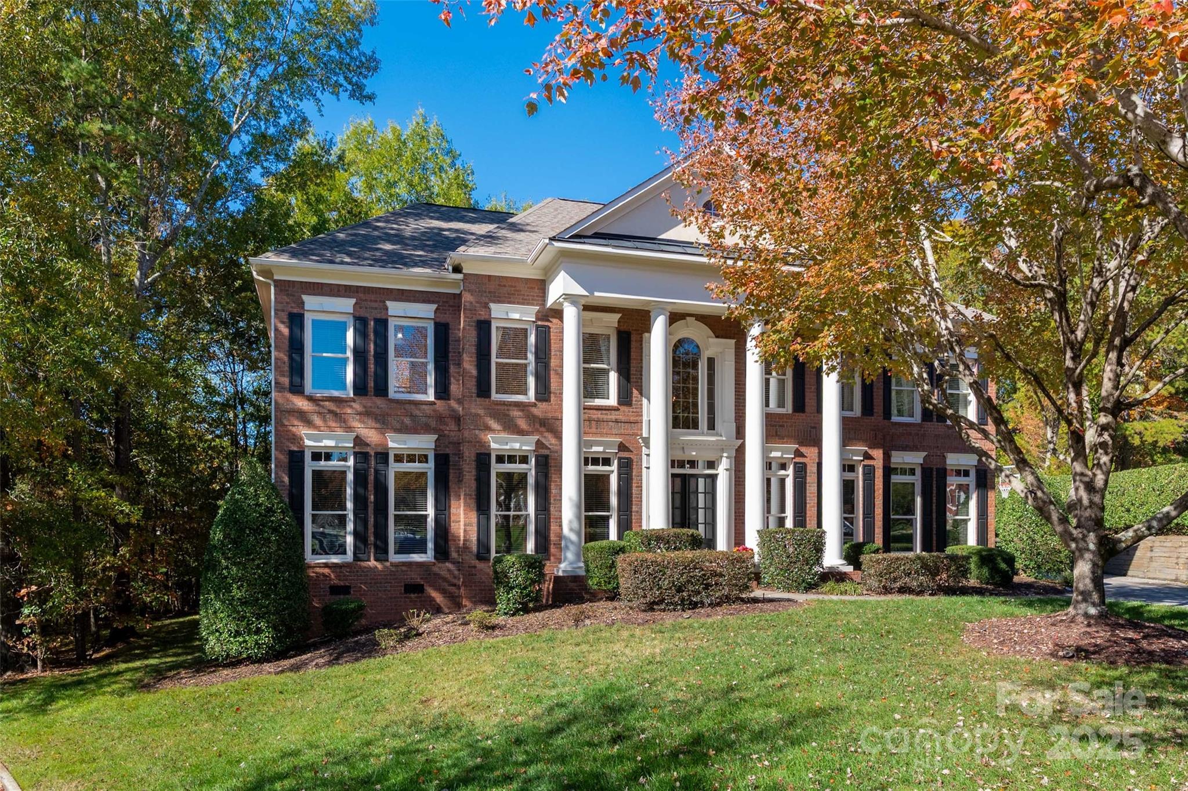
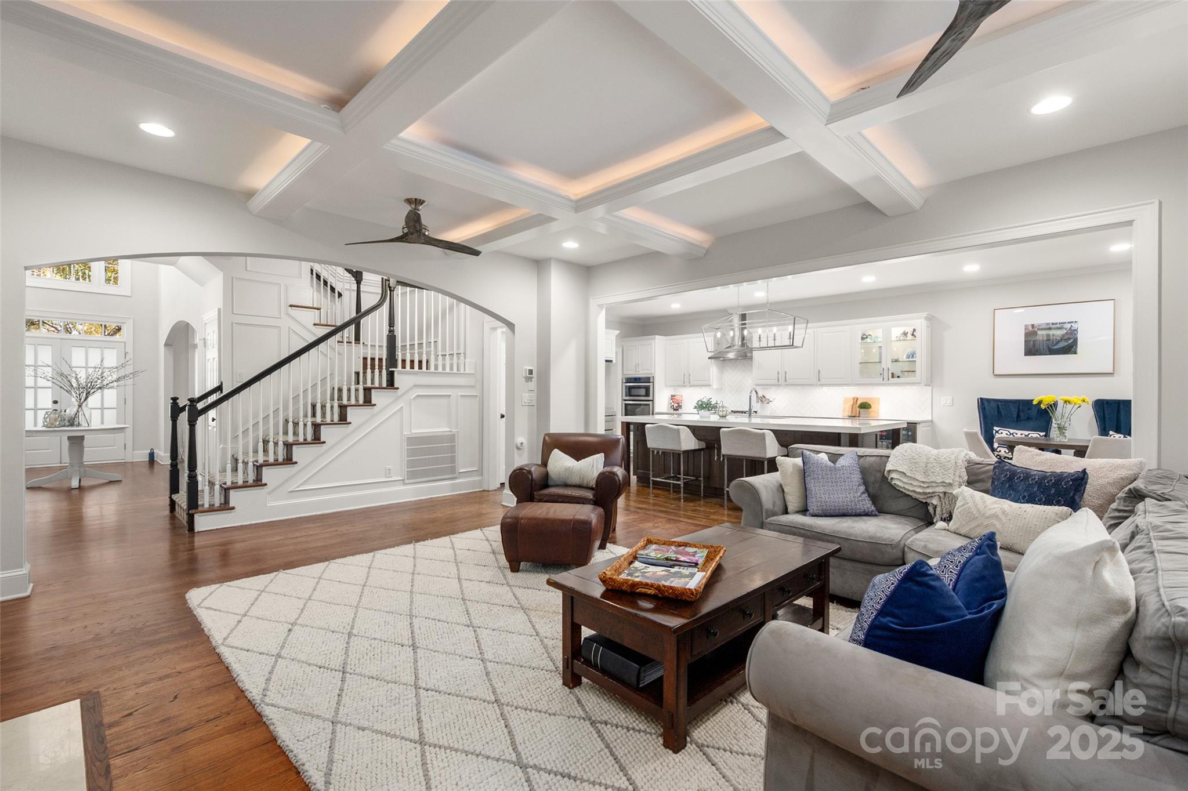
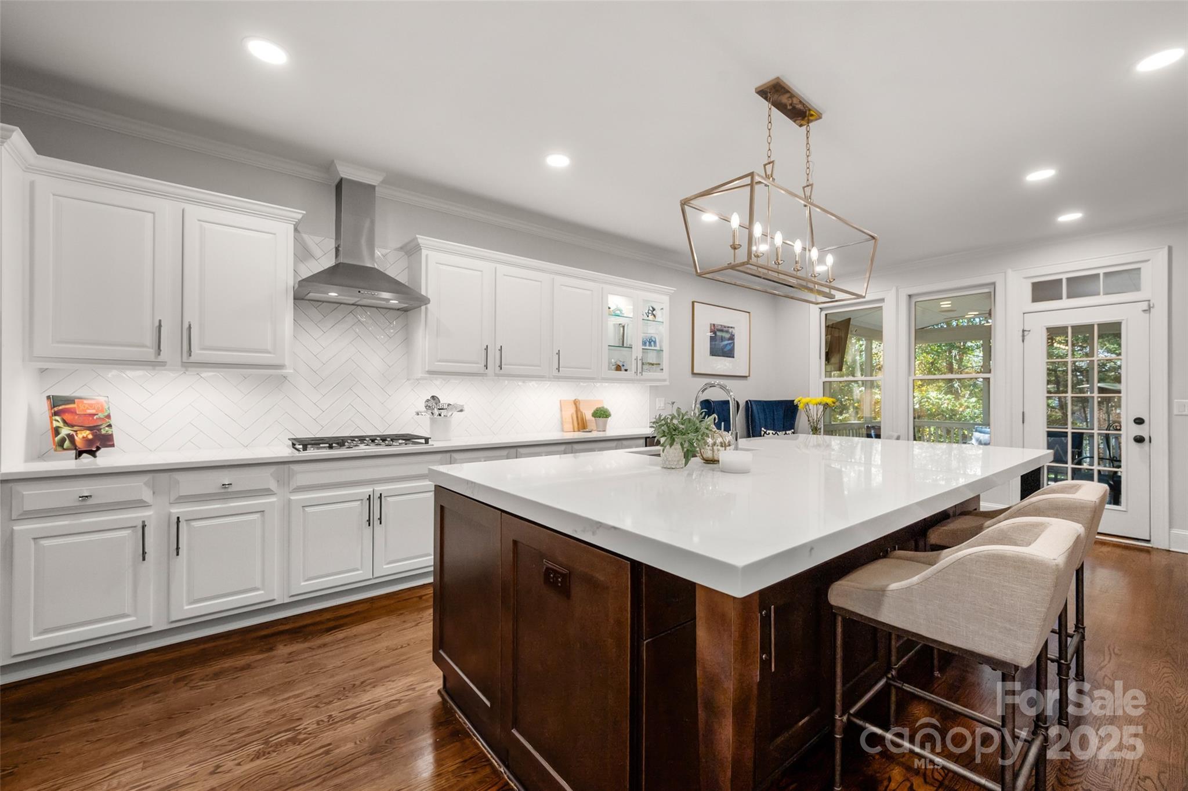
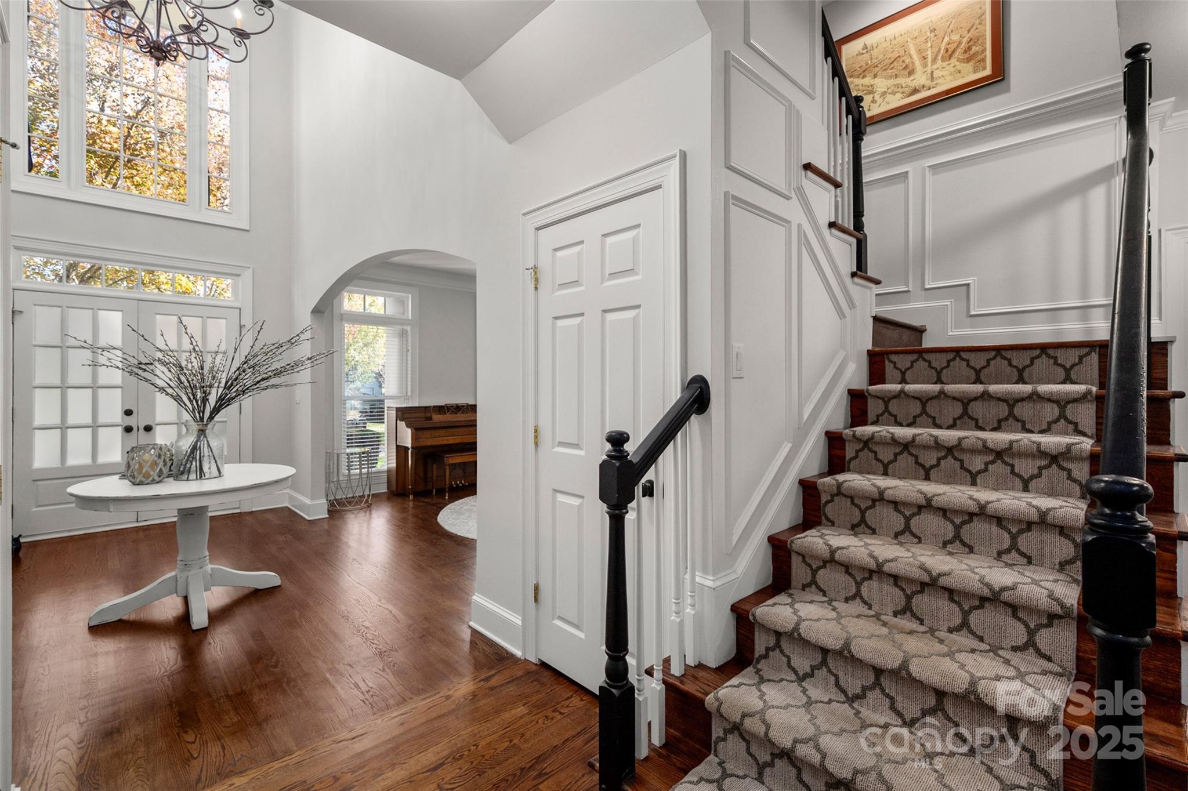
Welcome to this stunning home in the highly desirable Bridgehampton neighborhood! This beautifully updated residence offers an ideal blend of luxury, comfort, and functionality. The gorgeous white kitchen is the heart of the home, featuring a spacious , custom island that is perfect for entertaining, quartz countertops, and an open floor plan that flows seamlessly into the family room with elegant coffered ceilings. A main-floor guest bedroom with a remodeled full bath offers flexibility for guests or makes a great home office. Enjoy outdoor living on the screened porch or the paver patio as well as an elevated area—perfect for extra outdoor entertaining or was previously used for a playset. The backyard is very private and extends beyond the bordering trees. Make sure to see the aerial photo with the lot outlined. This all brick home is situated on a quiet cul-de-sac lot with a 3 car garage. Upstairs, the large primary suite impresses with a gorgeous renovated bath showcasing a stand-alone tub, new cabinetry, flooring, and a tiled shower with seamless glass. Hardwood floors extend throughout the first two levels. The third floor is designed with a complete media and recreation space with a kitchenette (including dishwasher, sink, refrigerator), bedroom, full bath, workout room, and walk-in storage. This level functions beautifully as a secondary living area or teenage suite. Bridgehampton residents enjoy fabulous amenities including a pool with a new splash zone, playground, clubhouse, basketball court, walking trails, and tennis and pickleball courts. This very active neighborhood has tons of planned activities throughout the year!

Additional information

MLS® ID
4318442

Interior Features

Bedrooms
5
Bathrooms
6
Fireplace
Yes
Cooling
Yes
Heating
Yes
Basement
No

Exterior Features

Lot Size
0.41 Acres

Other Property Details

Association Fee Frequency
Quarterly
Garage
Yes
55+/Senior Community
No

Listings courtesy of Canopy MLS as distributed by MLS GRID

All information deemed reliable but not guaranteed and should be independently verified. All properties are subject to prior sale, change or withdrawal. Neither listing broker(s) nor Sean X. Rush, Jr. shall be responsible for any typographical errors, misinformation, misprints and shall be held totally harmless. Properties displayed may be listed or sold by various participants in the MLS.

Based on information submitted to the MLS GRID as of 6:56 AM UTC on 9/23/2026. All data is obtained from various sources and may not have been verified by broker or MLS GRID. Supplied Open House Information is subject to change without notice. All information should be independently reviewed and verified for accuracy. Properties may or may not be listed by the office/agent presenting the information.

©2026 Canopy MLS . All rights reserved.

DMCA Notice

Powered by Luxury Presence